Leave a Message

By providing your contact information to The McCann Collective, your personal information will be processed in accordance with The McCann Collective's Privacy Policy. By checking the box(es) below, you expressly consent to receive marketing or promotional real estate communication from The McCann Collective in the manner selected by you. For SMS text messages, message frequency varies. Message and data rates may apply. Consent is not a condition of purchase of any goods or services. You may opt out of receiving further communications from The McCann Collective at any time. To opt out of receiving SMS text messages, reply STOP to unsubscribe. SMS text messaging is subject to our Terms of Use.

Thank you for your message. We will be in touch with you shortly.

Explore Our Properties
1711 N 4TH STREET
1711 N 4TH STREET
1711 N 4TH STREET
1711 N 4TH STREET
1711 N 4TH STREET
1711 N 4TH STREET
1711 N 4TH STREET
1711 N 4TH STREET
1711 N 4TH STREET
1711 N 4TH STREET
1711 N 4TH STREET
1711 N 4TH STREET
1711 N 4TH STREET
1711 N 4TH STREET
1711 N 4TH STREET
1711 N 4TH STREET
1711 N 4TH STREET
1711 N 4TH STREET
1711 N 4TH STREET
1711 N 4TH STREET
1711 N 4TH STREET
1711 N 4TH STREET
1711 N 4TH STREET
1711 N 4TH STREET
1711 N 4TH STREET
1711 N 4TH STREET
1711 N 4TH STREET
1711 N 4TH STREET
1711 N 4TH STREET
1711 N 4TH STREET
1711 N 4TH STREET
1711 N 4TH STREET
1711 N 4TH STREET
1711 N 4TH STREET
1711 N 4TH STREET
1711 N 4TH STREET
1711 N 4TH STREET
1711 N 4TH STREET
1711 N 4TH STREET
1711 N 4TH STREET
1711 N 4TH STREET
SEE ALL PHOTOS
1711 N 4TH STREET
1711 N 4TH STREET
1711 N 4TH STREET
1711 N 4TH STREET
1711 N 4TH STREET
1711 N 4TH STREET
1711 N 4TH STREET
1711 N 4TH STREET
1711 N 4TH STREET
1711 N 4TH STREET
1711 N 4TH STREET
1711 N 4TH STREET
1711 N 4TH STREET
1711 N 4TH STREET
1711 N 4TH STREET
1711 N 4TH STREET
1711 N 4TH STREET
1711 N 4TH STREET
1711 N 4TH STREET
1711 N 4TH STREET
1711 N 4TH STREET
1711 N 4TH STREET
1711 N 4TH STREET
1711 N 4TH STREET
1711 N 4TH STREET
1711 N 4TH STREET
1711 N 4TH STREET
1711 N 4TH STREET
1711 N 4TH STREET
1711 N 4TH STREET
1711 N 4TH STREET
1711 N 4TH STREET
1711 N 4TH STREET
1711 N 4TH STREET
1711 N 4TH STREET
1711 N 4TH STREET
1711 N 4TH STREET
1711 N 4TH STREET
1711 N 4TH STREET
1711 N 4TH STREET
1711 N 4TH STREET
Courtesy of Homecoin.com
Sold

1711 N 4TH STREET

1711 N 4TH STREET, PHILADELPHIA, PA 19122

$620,000
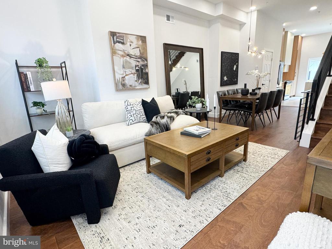
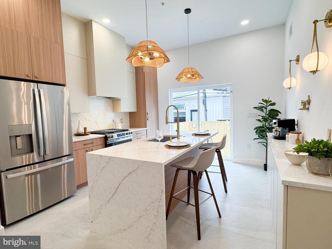
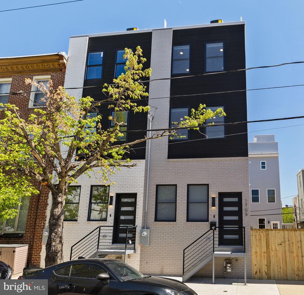
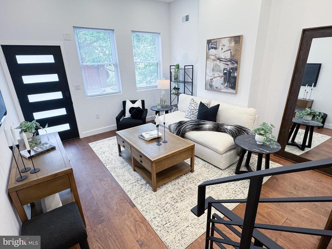
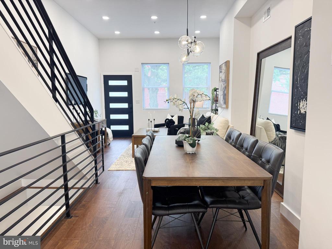
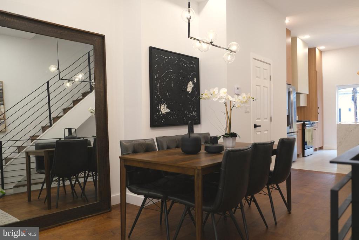
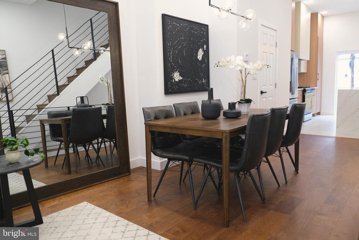
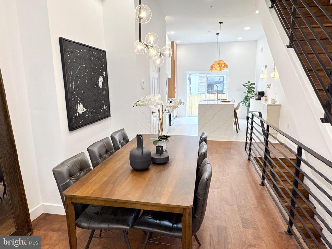
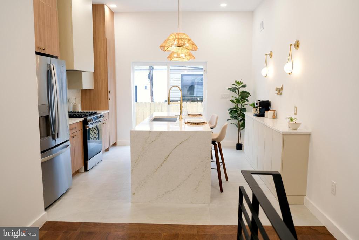
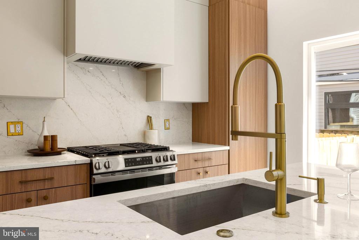
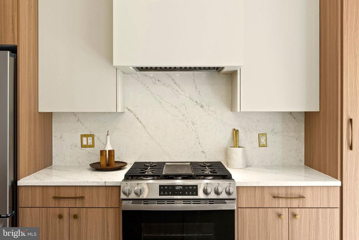
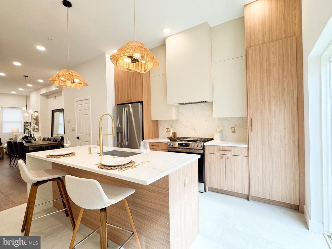
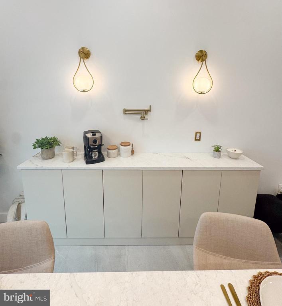
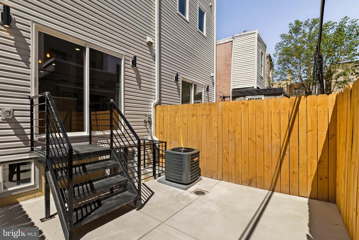
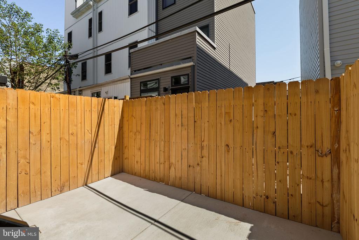
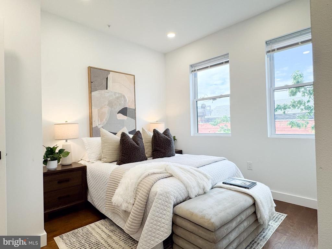
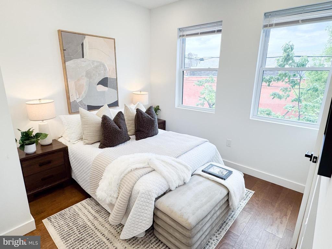
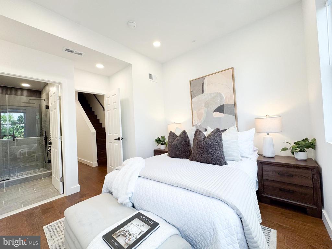
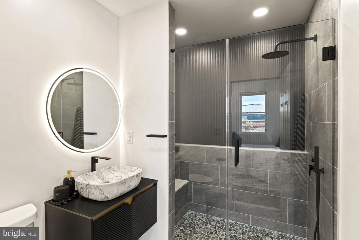
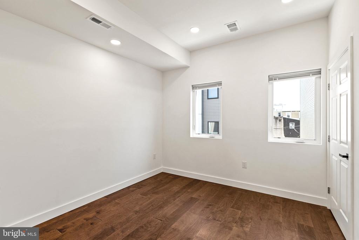
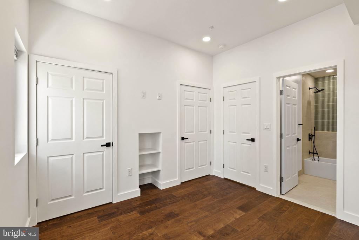
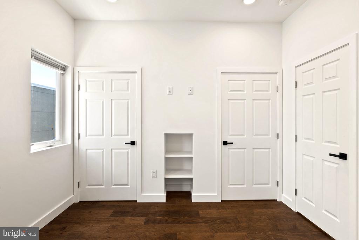
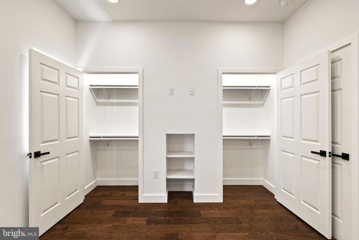
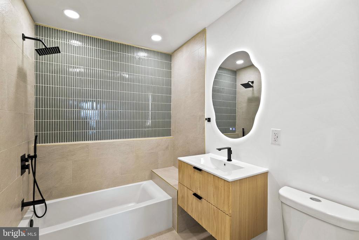
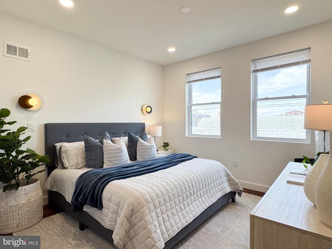
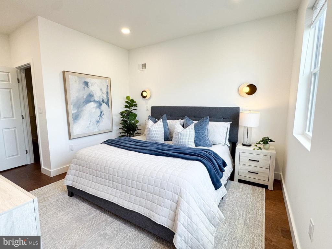
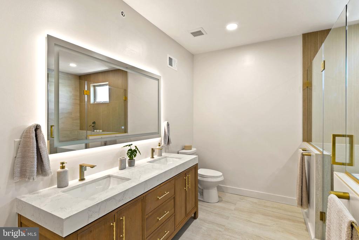
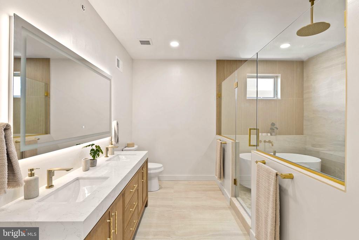
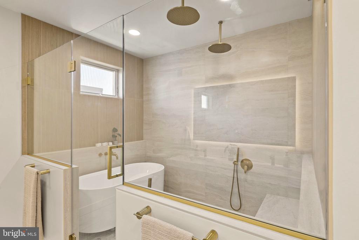
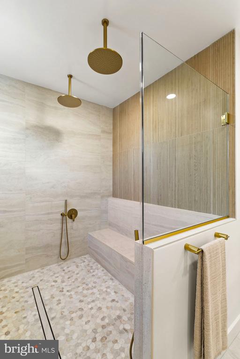
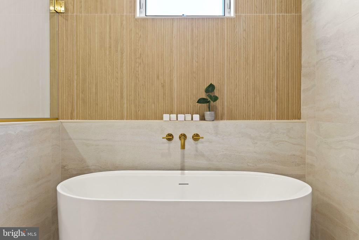
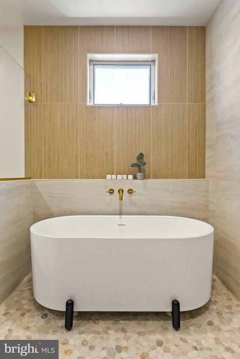
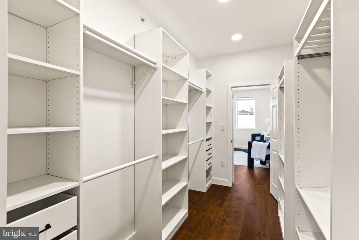
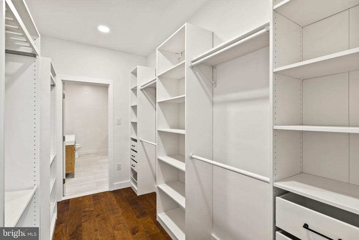
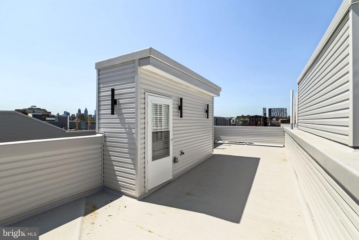
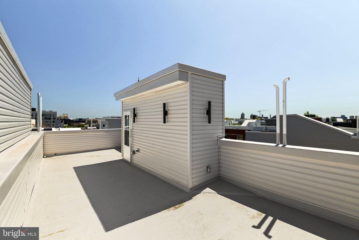
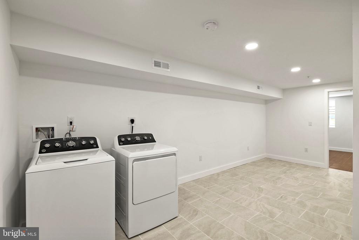
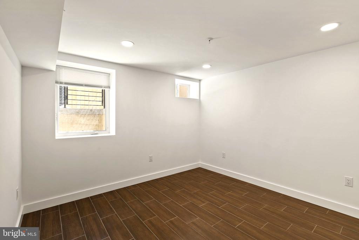
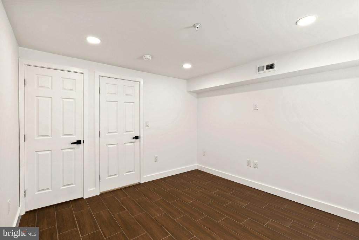
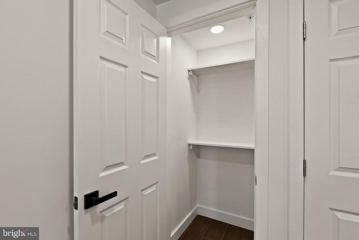
1711 N 4th St is here! -- The response to sister property 1709 N 4th St was exceptional, going under contract in less than one week. Don't miss your opportunity to tour this stunning new construction and make it your dream home before it's gone! Thoughtfully designed and beautifully executed, this 4-bedroom, 3.5-bath residence blends modern luxury with warm, Scandinavian-inspired style. This home has a 10 year graduated tax abatement and 1 year builders warranty as well! From the moment you enter, you're greeted by soaring ceilings and an open, airy layout that sets the tone for the rest of the home. Engineered hardwood floors run throughout, complemented by carefully curated lighting and high-end finishes at every turn. The chef's kitchen is truly the centerpiece featuring sleek quartz countertops, a stunning waterfall island, premium GE appliances and a statement range hood. An additional breakfast bar with ample storage is thoughtfully outfitted with a pot filler to create the perfect coffee bar setup. Sliding glass doors flood the space with natural light and open seamlessly to the private backyard, creating the perfect indoor-outdoor flow. On the second floor, you'll find two spacious bedrooms, each with ample closet space, built-in shelving, and beautifully designed en-suite bathrooms. One features a spa-like step-in shower with a built-in bench, while the other includes a tub/shower combination perfect for a nursery or flexible living needs. The entire third floor is dedicated to a luxurious primary suite retreat. This expansive space easily accommodates a king bed, sitting area, and boasts a large step-in closet. But the spa-inspired bathroom is the true showstopper! Featuring a massive step-in shower with a soaking tub, dual shower heads with handhelds, a wall-to-wall bench, and a beautifully appointed vanity it is truly a dream bathroom. Top it all off with a private roof deck offering 360-degree views of the beautiful Philadelphia skyline. The perfect place for entertaining or unwinding above the city. The fully finished basement offers a versatile fourth room, ideal for guests, a home office, or den along with a tiled living space and laundry area with washer and dryer. This Olde Kensington home is just a few blocks from Fishtown and is right near some of the best restaurants, breweries and coffee shops the area has to offer. Easily stroll to places like Human Robot, Rival Bros Coffee Bar, Jaffa Bar, and Kalaya (to name a few).

4
beds

4
baths

2,600 Sq.Ft. LIVING AREA

810 Sq.Ft. lot

Morgan Sampson

Morgan Sampson

Features & Amenities

Interior

  • total bedrooms4
  • Total bathrooms4
  • full bathrooms3
  • half bathroom1
  • Laundry room Has Laundry, Basement, Dryer In Unit, Washer In Unit
  • Flooring Tile/Brick, Ceramic Tile, Wood, Hardwood
  • APPLIANCES Dishwasher, Dryer, Dryer - Front Loading, Dual Flush Toilets, ENERGY STAR Clothes Washer, ENERGY STAR Freezer, Exhaust Fan, Freezer, Icemaker, Microwave, Oven/Range - Gas, Refrigerator, Stainless Steel Appliances, Washer, Water Dispenser, Water Heater - High-Efficiency, Oven - Self Cleaning, Disposal, Dryer - Electric, Energy Efficient Appliances, ENERGY STAR Dishwasher, ENERGY STAR Refrigerator, Oven - Single, Stove, Range Hood, Water Heater
  • other interior Features Breakfast Area, Combination Dining/Living, Kitchen - Island, Pantry, Sprinkler System, Upgraded Countertops, Walk-in Closet(s), Window Treatments, Wood Floors, Bathroom - Tub Shower, Bathroom - Soaking Tub, Primary Bath(s), Kitchen - Gourmet, Floor Plan - Open, Efficiency, Dining Area, Built-Ins

Area & Lot

  • Status Sold
  • Date Sold August 7, 2026
  • Living Area2,600 Sq.Ft.
  • Total Area2,600 Sq.Ft.
  • Lot Area810 Sq.Ft.
  • MLS® IDPAPH2619524
  • TypeResidential
  • YEAR BUILT2025
  • NeighborhoodTemple University
  • Architecture StylesStraight Thru
  • View DescriptionCity
  • School DistrictPHILADELPHIA CITY

Exterior

  • STORIES3
  • water SourcePublic
  • utilitiesCable TV Available, Electric Available, Natural Gas Available, Phone Available, Sewer Available, Water Available
  • PoolNo Pool
  • roofFiberglass
  • lot featuresInterior, Level, Rear Yard
  • parkingOn Street
  • HEAT TYPEEnergy Star Heating System, Forced Air, Central, Zoned
  • AIR CONDITIONINGCentral A/C, Energy Star Cooling System, Programmable Thermostat, Multi Units, Zoned
  • sewerPublic Sewer
  • SubstructureConcrete Perimeter
  • Disability FeaturesDoors - Lever Handle(s), Doors - Swing In, 2 Access Exits, 36 wide Halls, Low Closet Rods, Level Entry - Main, 32 wide Doors
  • security FeaturesElectric Alarm, Fire Detection System, Main Entrance Lock, Sprinkler System - Indoor, Carbon Monoxide Detectors, Exterior Cameras, Smoke Detector
  • other exterior FeaturesGutter System, Exterior Lighting, Sidewalks

Financial

  • Sales Price$620,000
  • Real Estate Tax $1,251/yr
  • Zoning RSA5

Temple University

This neighborhood is brimming with a diverse selection of restaurants, bars, and cafes, as well as houses for sale that welcome an ever-evolving community.

Explore

Let’s Build Your Next Chapter

Whether buying, selling, or investing, The McCann Real Estate offers unmatched experience, strategic guidance, and a team committed to your success.

Follow Me on Instagram