Leave a Message

By providing your contact information to The McCann Collective, your personal information will be processed in accordance with The McCann Collective's Privacy Policy. By checking the box(es) below, you expressly consent to receive marketing or promotional real estate communication from The McCann Collective in the manner selected by you. For SMS text messages, message frequency varies. Message and data rates may apply. Consent is not a condition of purchase of any goods or services. You may opt out of receiving further communications from The McCann Collective at any time. To opt out of receiving SMS text messages, reply STOP to unsubscribe. SMS text messaging is subject to our Terms of Use.

Thank you for your message. We will be in touch with you shortly.

Explore Our Properties
1710 ADDISON STREET
1710 ADDISON STREET
1710 ADDISON STREET
1710 ADDISON STREET
1710 ADDISON STREET
1710 ADDISON STREET
1710 ADDISON STREET
1710 ADDISON STREET
1710 ADDISON STREET
1710 ADDISON STREET
1710 ADDISON STREET
1710 ADDISON STREET
1710 ADDISON STREET
1710 ADDISON STREET
1710 ADDISON STREET
1710 ADDISON STREET
1710 ADDISON STREET
1710 ADDISON STREET
1710 ADDISON STREET
1710 ADDISON STREET
1710 ADDISON STREET
1710 ADDISON STREET
1710 ADDISON STREET
1710 ADDISON STREET
1710 ADDISON STREET
1710 ADDISON STREET
1710 ADDISON STREET
1710 ADDISON STREET
1710 ADDISON STREET
1710 ADDISON STREET
1710 ADDISON STREET
1710 ADDISON STREET
1710 ADDISON STREET
1710 ADDISON STREET
1710 ADDISON STREET
1710 ADDISON STREET
1710 ADDISON STREET
1710 ADDISON STREET
SEE ALL PHOTOS
1710 ADDISON STREET
1710 ADDISON STREET
1710 ADDISON STREET
1710 ADDISON STREET
1710 ADDISON STREET
1710 ADDISON STREET
1710 ADDISON STREET
1710 ADDISON STREET
1710 ADDISON STREET
1710 ADDISON STREET
1710 ADDISON STREET
1710 ADDISON STREET
1710 ADDISON STREET
1710 ADDISON STREET
1710 ADDISON STREET
1710 ADDISON STREET
1710 ADDISON STREET
1710 ADDISON STREET
1710 ADDISON STREET
1710 ADDISON STREET
1710 ADDISON STREET
1710 ADDISON STREET
1710 ADDISON STREET
1710 ADDISON STREET
1710 ADDISON STREET
1710 ADDISON STREET
1710 ADDISON STREET
1710 ADDISON STREET
1710 ADDISON STREET
1710 ADDISON STREET
1710 ADDISON STREET
1710 ADDISON STREET
1710 ADDISON STREET
1710 ADDISON STREET
1710 ADDISON STREET
1710 ADDISON STREET
1710 ADDISON STREET
1710 ADDISON STREET
Courtesy of Compass Pennsylvania, LLC
Sold

1710 ADDISON STREET

1710 ADDISON STREET, PHILADELPHIA, PA 19146

$917,500
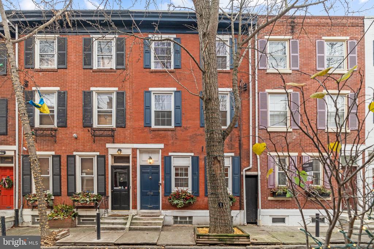
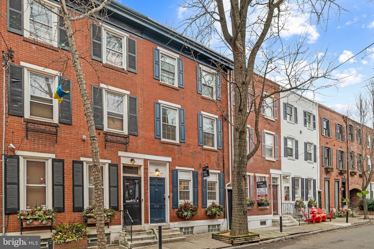
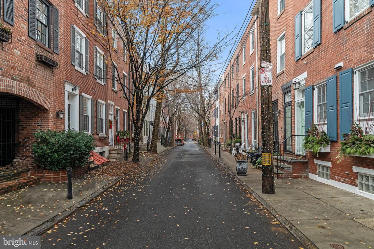
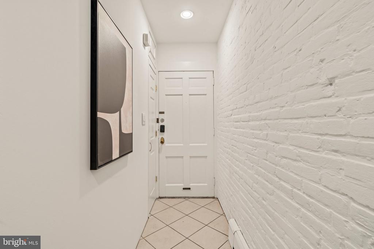
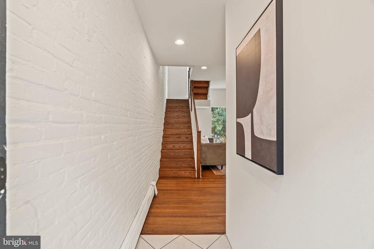
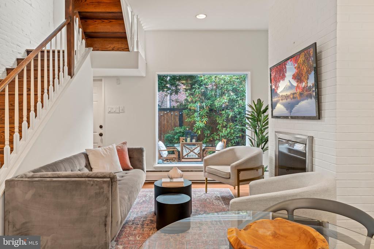
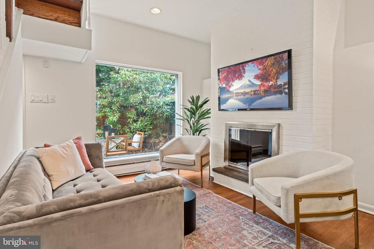
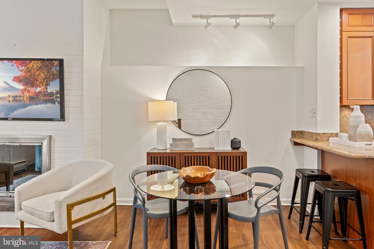
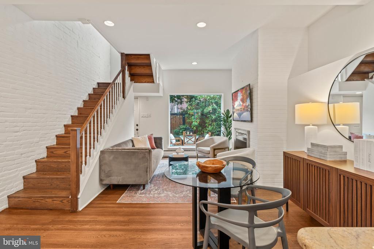
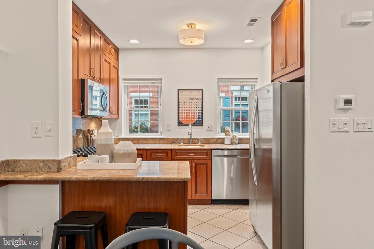
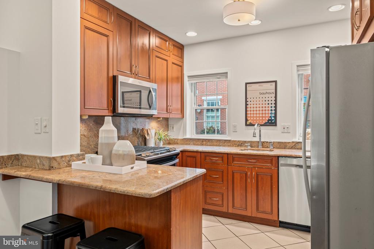
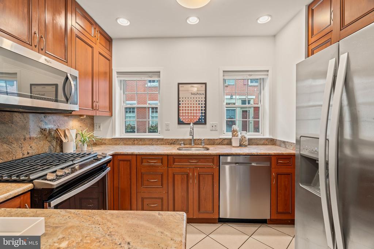
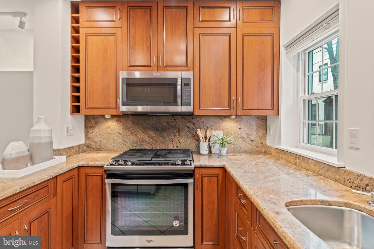
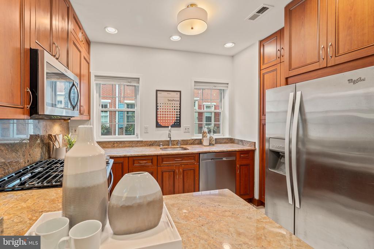
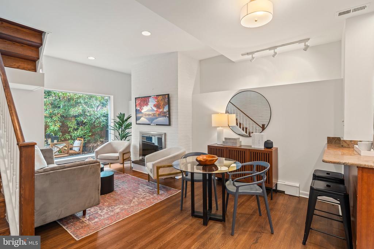
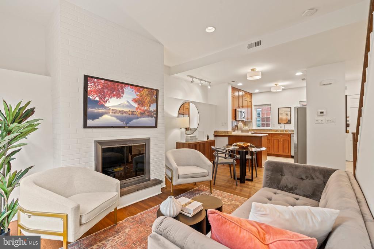
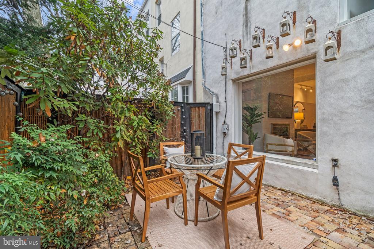
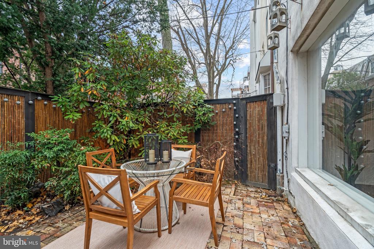
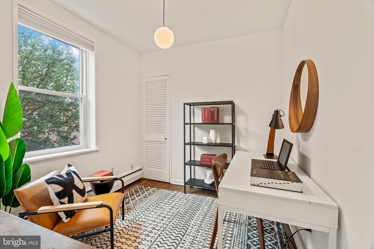
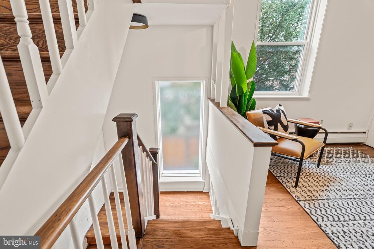
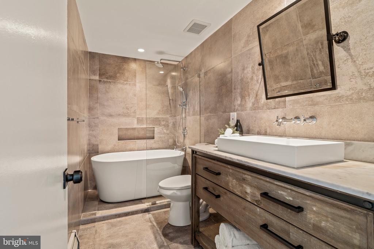
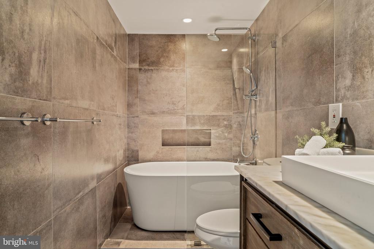
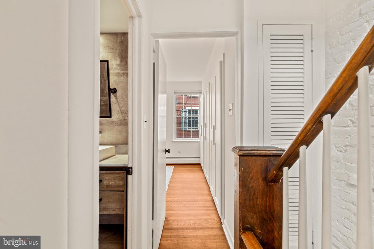
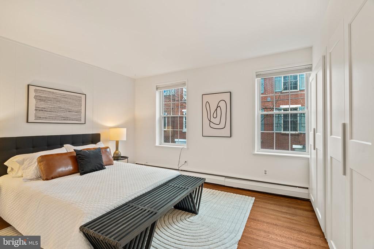
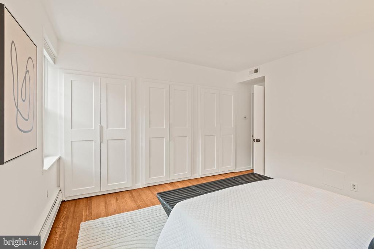
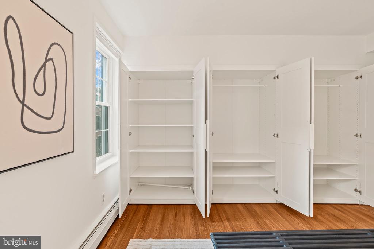
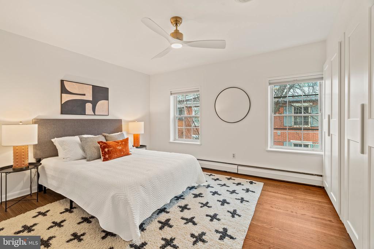
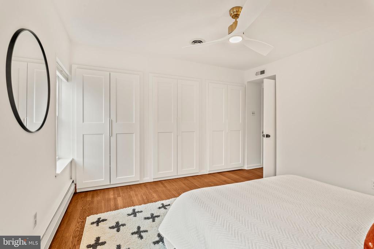
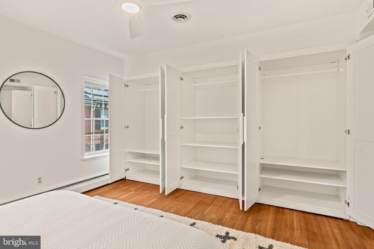
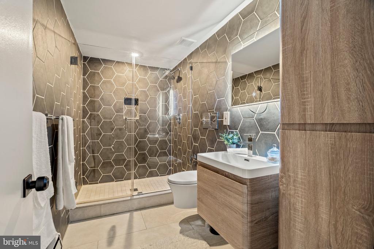
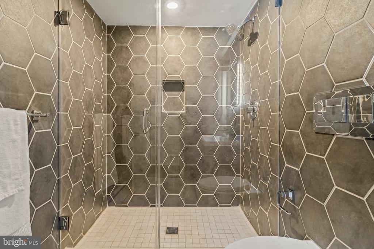
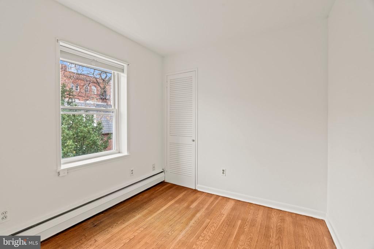
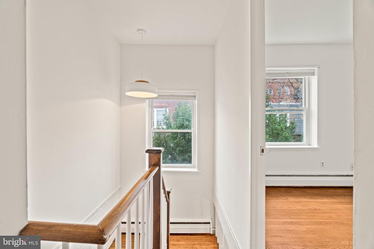
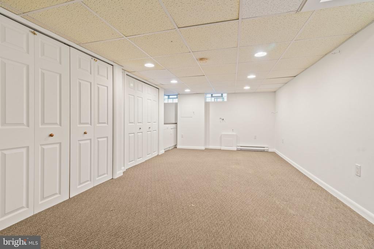
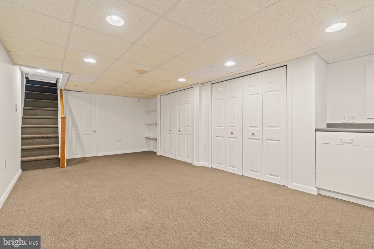
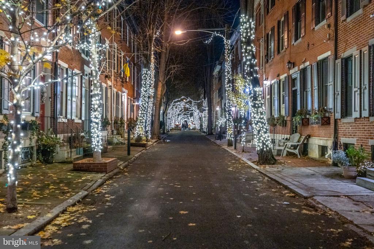
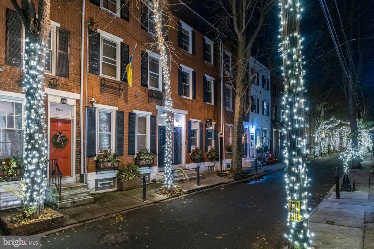
One of the most sought-after blocks in all of the city, welcome to 1710 Addison Street. This charming 3 bedroom plus den offers a balanced blend of original character and modern touches. The open layout creates a welcoming space for every day living including gorgeous hardwood floors, a wood-burning fireplace, an oversized beautiful window pulling natural sunlight throughout the first floor, recessed lighting and a foyer closet. The back patio is the perfect space to enjoy privacy and greenery. The kitchen is equipped with stainless steel appliances, granite countertops, a breakfast counter. pantry and ample cabinetry. Upstairs, the second floor includes a den or office space and a great sized bedroom with large new built-in closets. This floor includes a elegant modern bathroom with a free standing tub and handsome tile. Hallway closet for storage. On the third floor, you will find a second bedroom, another modern renovated hallway bathroom with a shower stall, and a primary bedroom with large new built-in closets and a ceiling fan. Third floor great-sized hallway closet for storage. The finished basement completes the home - perfect use for a second living space or playroom. This quiet, neighborly, tree-lined street with picturesque charm is in the heart of it all! Just 3 blocks from Rittenhouse Square with all the best restaurants, cafes, parks, shopping, entertainment, farmers' market and more.

3
beds

2
baths

1,840 Sq.Ft. LIVING AREA

672 Sq.Ft. lot

Connor Gorman

Connor Gorman

Features & Amenities

Interior

  • total bedrooms3
  • Total bathrooms2
  • full bathrooms2
  • Flooring Hardwood, Carpet, Tile/Brick
  • Fireplace Wood
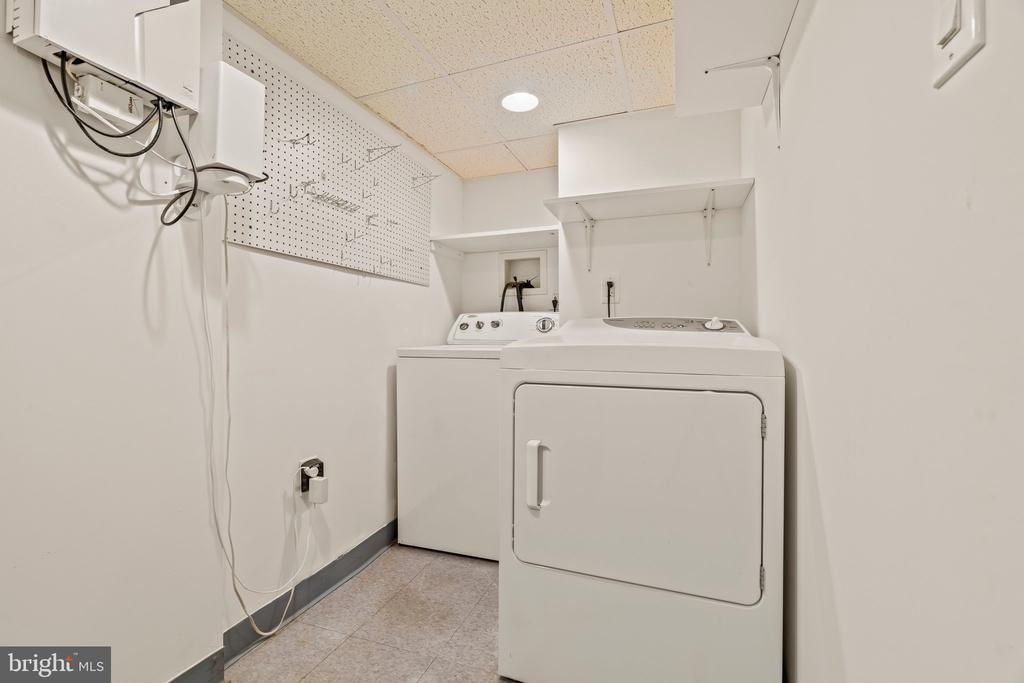
  • APPLIANCES Washer, Dryer, Stainless Steel Appliances, Dishwasher, Oven/Range - Gas, Built-In Microwave, Disposal, Refrigerator
  • other interior Features Bathroom - Walk-In Shower, Bathroom - Tub Shower, Ceiling Fan(s), Floor Plan - Open, Recessed Lighting, Built-Ins, Wood Floors, Breakfast Area

Area & Lot

  • Status Sold
  • Date Sold January 30, 2025
  • Living Area1,840 Sq.Ft.
  • Lot Area672 Sq.Ft.
  • MLS® IDPAPH2429416
  • TypeResidential
  • YEAR BUILT1800
  • NeighborhoodSouthwest Center City
  • Architecture StylesStraight Thru

Exterior

  • STORIES3
  • water SourcePublic
  • parkingNone
  • HEAT TYPEBaseboard - Hot Water
  • AIR CONDITIONINGCentral A/C
  • sewerPublic Sewer
  • SubstructureBrick/Mortar
  • Disability FeaturesNone

Financial

  • Sales Price$917,500
  • Real Estate Tax $9,728/yr
  • Zoning RSA5

Southwest Center City

Explore

Let’s Build Your Next Chapter

Whether buying, selling, or investing, The McCann Real Estate offers unmatched experience, strategic guidance, and a team committed to your success.

Follow Me on Instagram