Leave a Message

By providing your contact information to The McCann Collective, your personal information will be processed in accordance with The McCann Collective's Privacy Policy. By checking the box(es) below, you expressly consent to receive marketing or promotional real estate communication from The McCann Collective in the manner selected by you. For SMS text messages, message frequency varies. Message and data rates may apply. Consent is not a condition of purchase of any goods or services. You may opt out of receiving further communications from The McCann Collective at any time. To opt out of receiving SMS text messages, reply STOP to unsubscribe. SMS text messaging is subject to our Terms of Use.

Thank you for your message. We will be in touch with you shortly.

Explore Our Properties
1707 CARPENTER STREET B
SEE ALL PHOTOS
1707 CARPENTER STREET B
Courtesy of KW Empower
Leased

1707 CARPENTER STREET B

1707 CARPENTER STREET Unit: B, PHILADELPHIA, PA 19146

$2,700/month
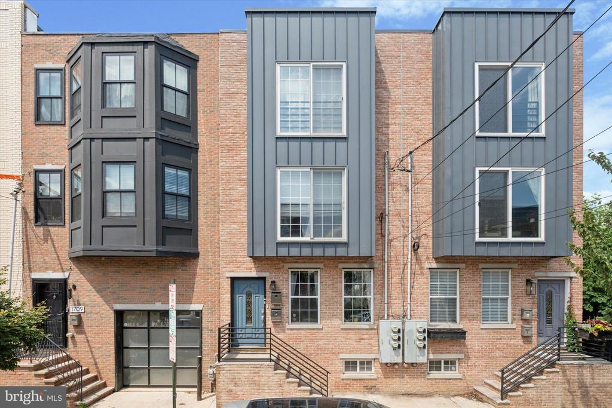
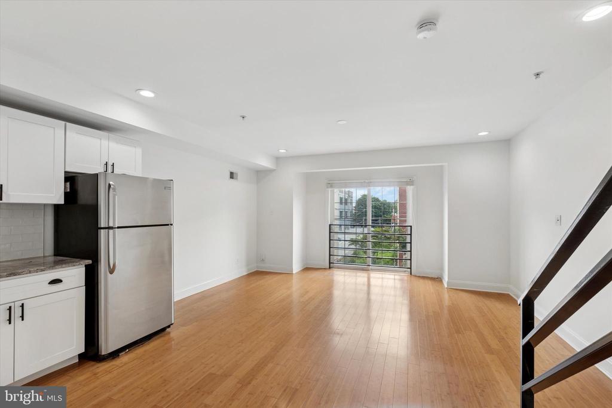
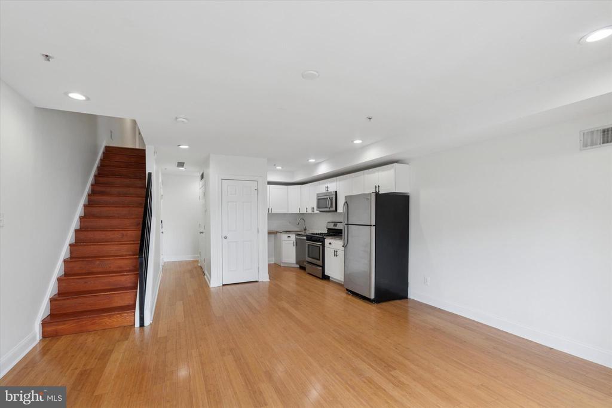
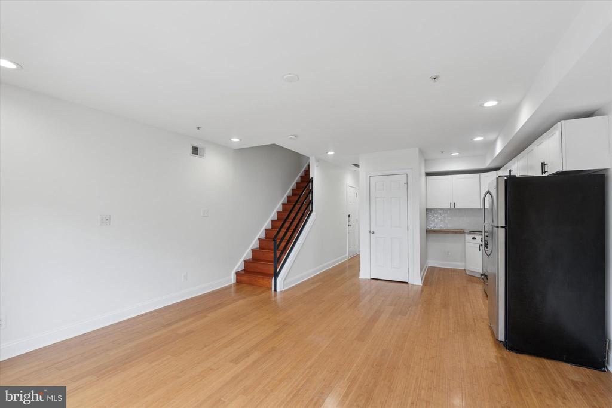
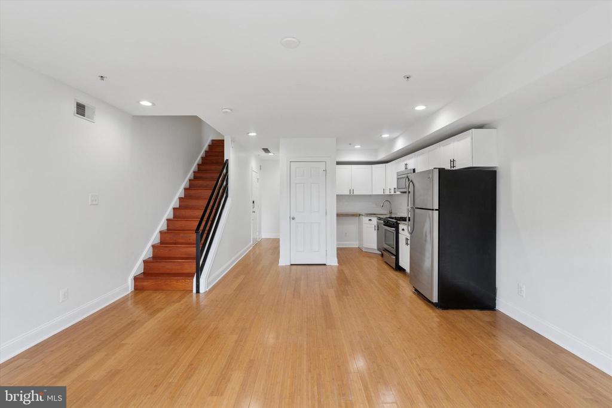
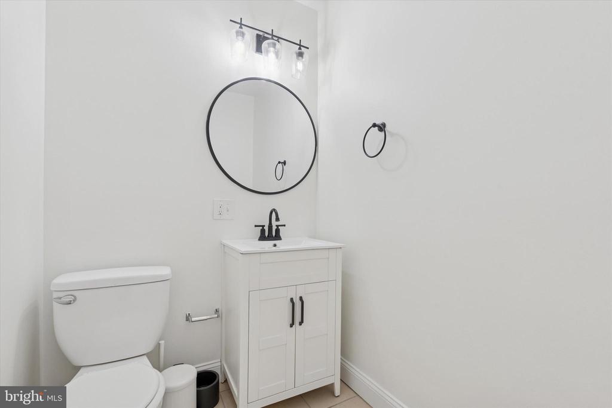
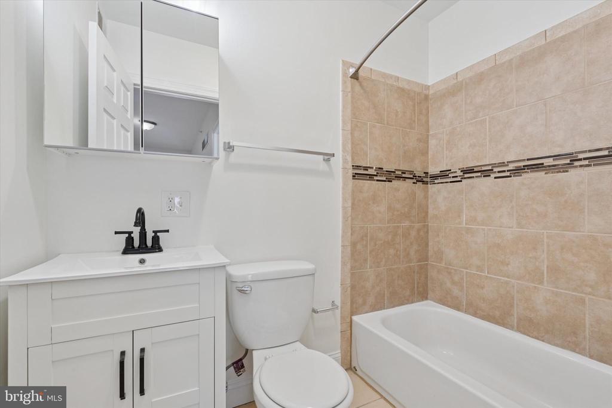
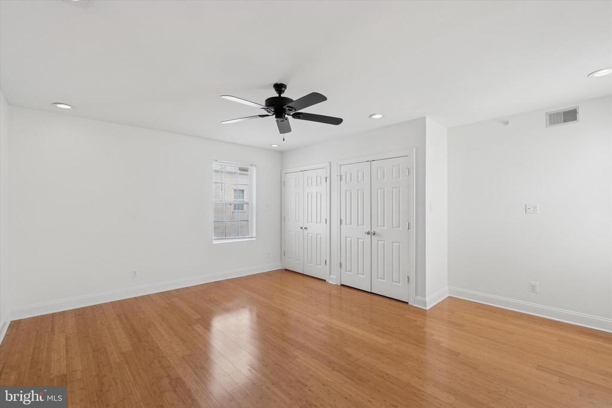
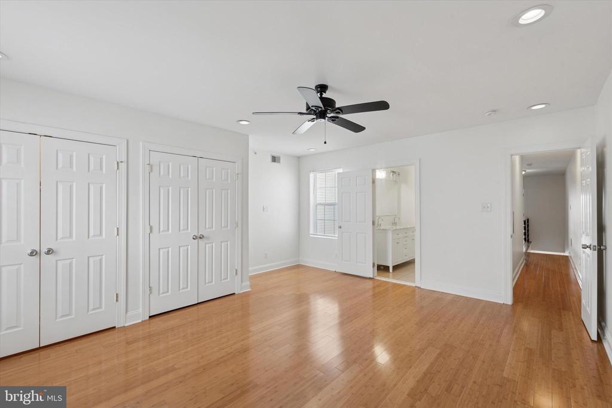
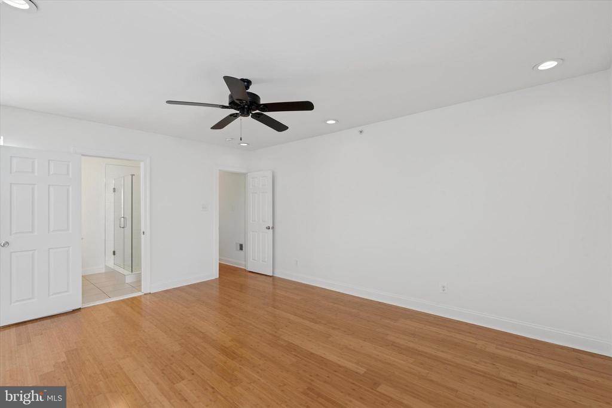
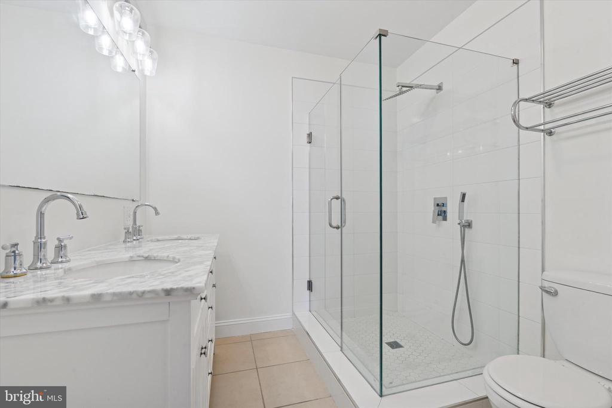
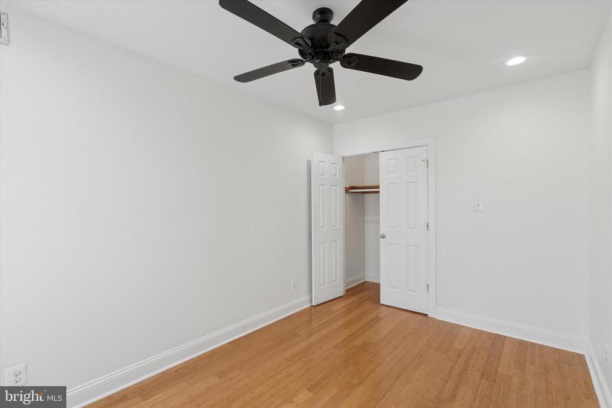
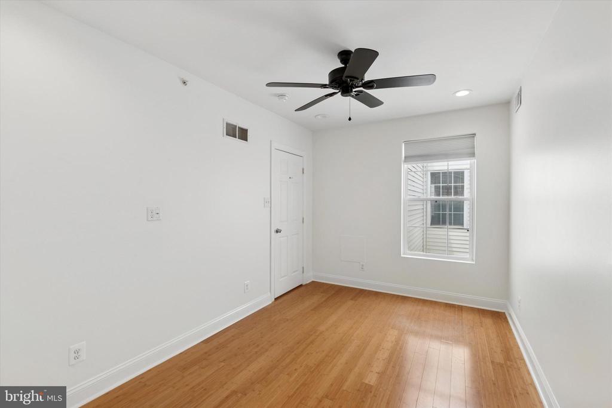
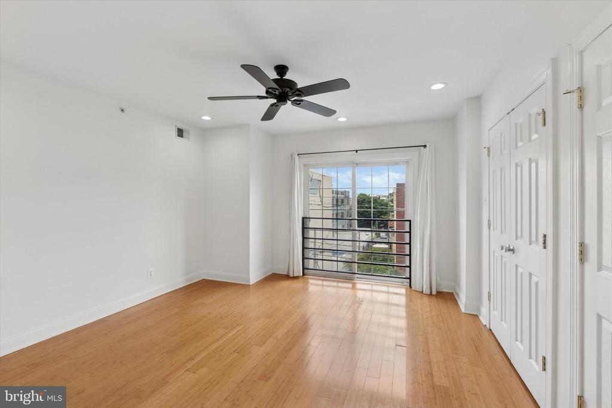
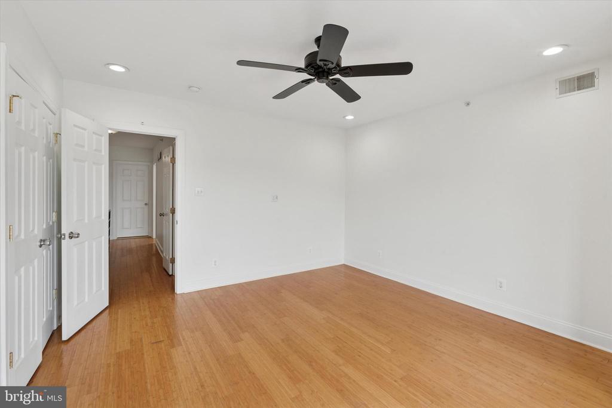
Welcome to 1707 Carpenter Street #B, a sun-filled, beautifully updated 3 bedroom, 2.5 bath bi-level condo nestled in the heart of Graduate Hospital. From the moment you enter, you're greeted by warm bamboo hardwood floors and an open concept living and dining space perfect for entertaining. The standout bay window with a sliding glass door floods the main level with natural light and offers charming neighborhood views. The kitchen is both functional and stylish, featuring 36" shaker-style cabinets, granite countertops, and a suite of stainless steel appliances including a gas range, ideal for any home chef. Upstairs, you'll find three generously sized bedrooms, including a spacious primary suite with dual closets and windows on two sides for incredible light and air flow. The en-suite bathroom boasts double vanities and a frameless glass shower with rain showerhead, white subway tile, and a timeless hexagon tile floor. Two additional bedrooms provide flexibility for a guest room, nursery, or home office, and the hallway bath and powder room round out this efficient floor plan. Additional features include keyless entry, a stacked washer/dryer, recessed lighting throughout, and a Juliet balcony off the third bedroom overlooking quiet Carpenter Street. Schedule your tour today! Available now!

3
beds

3
baths

1,432 Sq.Ft. LIVING AREA

Ed Foy

Ed Foy

Features & Amenities

Interior

  • total bedrooms3
  • Total bathrooms3
  • full bathrooms2
  • half bathroom1

Area & Lot

  • Status Leased
  • Date Leased November 19, 2025
  • Living Area1,432 Sq.Ft.
  • MLS® IDPAPH2513580
  • TypeResidential
  • YEAR BUILT2012
  • NeighborhoodSouthwest Center City
  • Architecture StylesUnit/Flat

Exterior

  • STORIES2
  • water SourcePublic
  • parkingNone
  • HEAT TYPEForced Air
  • AIR CONDITIONINGCentral A/C
  • sewerPublic Sewer
  • Disability FeaturesNone

Financial

  • Lease Price$2,700/mo
  • Zoning RM1

Southwest Center City

Explore

Let’s Build Your Next Chapter

Whether buying, selling, or investing, The McCann Real Estate offers unmatched experience, strategic guidance, and a team committed to your success.

Follow Me on Instagram