Leave a Message

By providing your contact information to The McCann Collective, your personal information will be processed in accordance with The McCann Collective's Privacy Policy. By checking the box(es) below, you expressly consent to receive marketing or promotional real estate communication from The McCann Collective in the manner selected by you. For SMS text messages, message frequency varies. Message and data rates may apply. Consent is not a condition of purchase of any goods or services. You may opt out of receiving further communications from The McCann Collective at any time. To opt out of receiving SMS text messages, reply STOP to unsubscribe. SMS text messaging is subject to our Terms of Use.

Thank you for your message. We will be in touch with you shortly.

Explore Our Properties
1705 OLIVE STREET
1705 OLIVE STREET
1705 OLIVE STREET
1705 OLIVE STREET
1705 OLIVE STREET
1705 OLIVE STREET
1705 OLIVE STREET
1705 OLIVE STREET
1705 OLIVE STREET
1705 OLIVE STREET
1705 OLIVE STREET
1705 OLIVE STREET
1705 OLIVE STREET
1705 OLIVE STREET
1705 OLIVE STREET
1705 OLIVE STREET
1705 OLIVE STREET
1705 OLIVE STREET
1705 OLIVE STREET
1705 OLIVE STREET
1705 OLIVE STREET
1705 OLIVE STREET
1705 OLIVE STREET
1705 OLIVE STREET
1705 OLIVE STREET
1705 OLIVE STREET
1705 OLIVE STREET
1705 OLIVE STREET
1705 OLIVE STREET
1705 OLIVE STREET
1705 OLIVE STREET
1705 OLIVE STREET
1705 OLIVE STREET
1705 OLIVE STREET
1705 OLIVE STREET
1705 OLIVE STREET
1705 OLIVE STREET
1705 OLIVE STREET
1705 OLIVE STREET
SEE ALL PHOTOS
1705 OLIVE STREET
1705 OLIVE STREET
1705 OLIVE STREET
1705 OLIVE STREET
1705 OLIVE STREET
1705 OLIVE STREET
1705 OLIVE STREET
1705 OLIVE STREET
1705 OLIVE STREET
1705 OLIVE STREET
1705 OLIVE STREET
1705 OLIVE STREET
1705 OLIVE STREET
1705 OLIVE STREET
1705 OLIVE STREET
1705 OLIVE STREET
1705 OLIVE STREET
1705 OLIVE STREET
1705 OLIVE STREET
1705 OLIVE STREET
1705 OLIVE STREET
1705 OLIVE STREET
1705 OLIVE STREET
1705 OLIVE STREET
1705 OLIVE STREET
1705 OLIVE STREET
1705 OLIVE STREET
1705 OLIVE STREET
1705 OLIVE STREET
1705 OLIVE STREET
1705 OLIVE STREET
1705 OLIVE STREET
1705 OLIVE STREET
1705 OLIVE STREET
1705 OLIVE STREET
1705 OLIVE STREET
1705 OLIVE STREET
1705 OLIVE STREET
1705 OLIVE STREET
Sold

1705 OLIVE STREET

1705 OLIVE STREET, PHILADELPHIA, PA 19130

$730,000
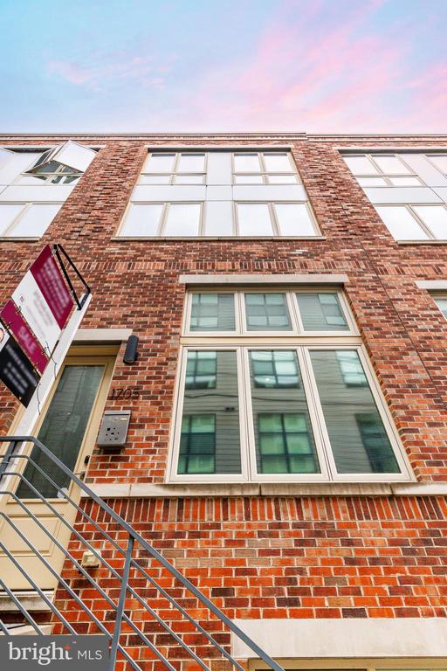
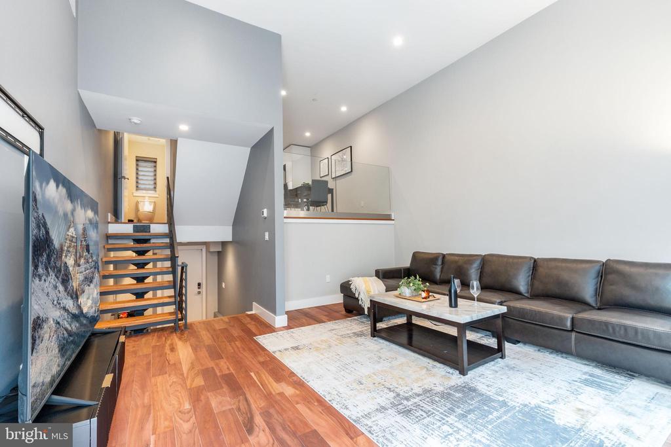
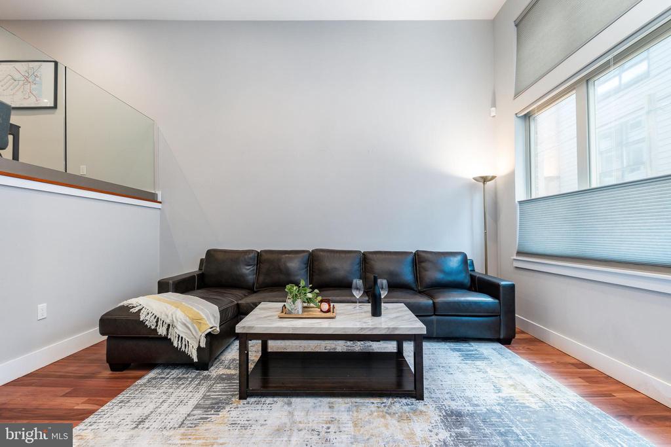
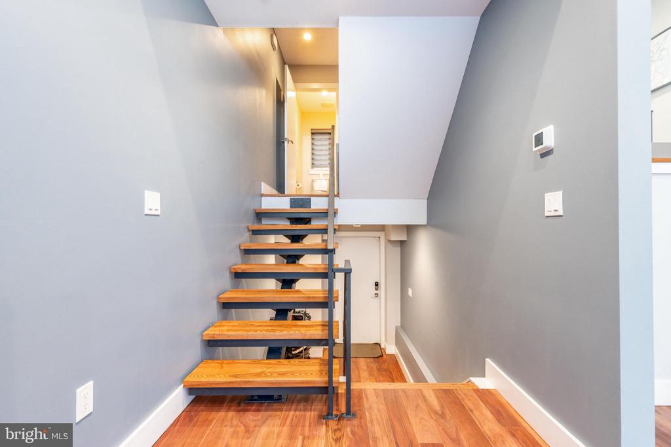
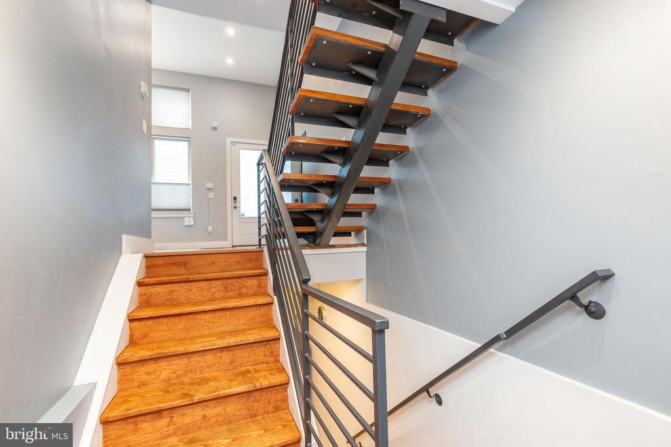
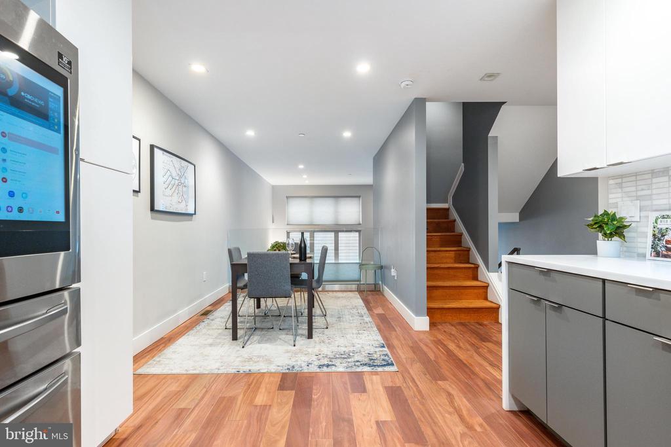
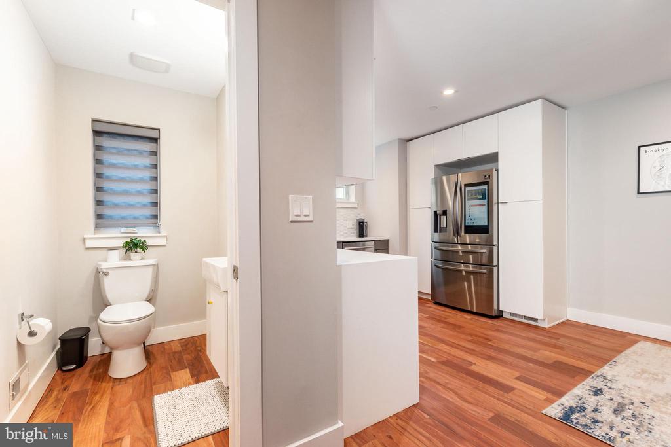
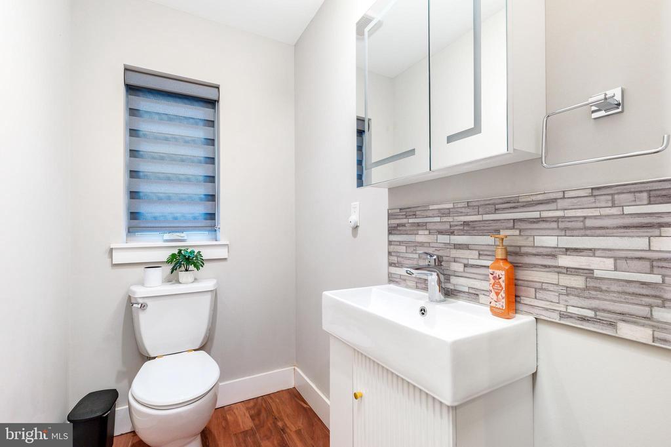
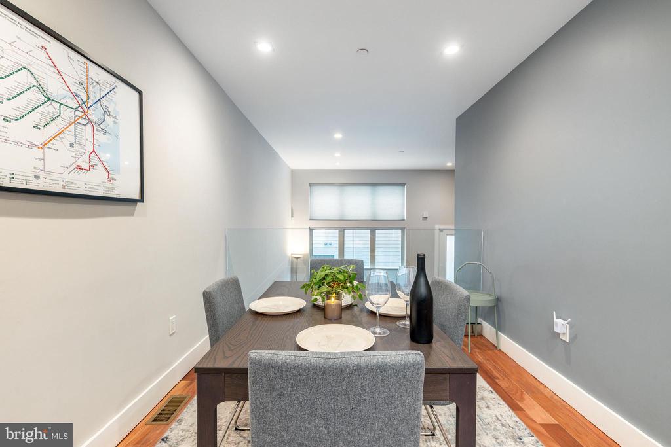
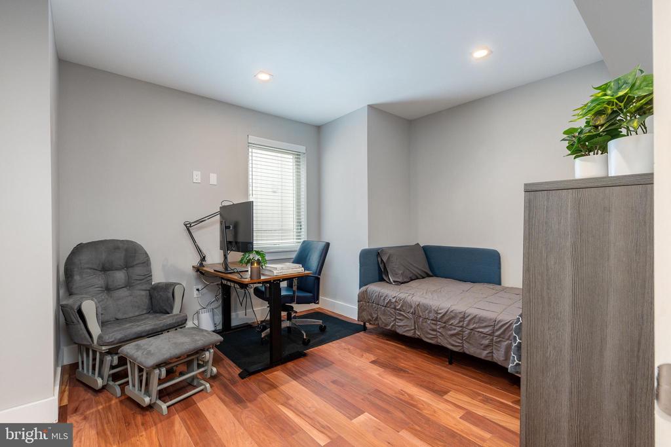
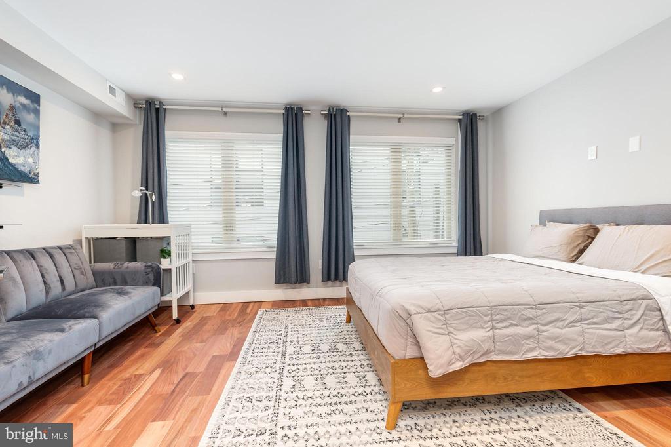
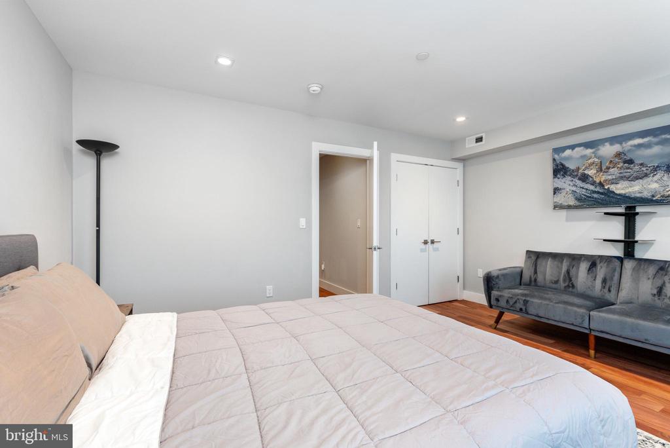
Welcome to 1705 Olive Street, a beautifully updated 3-bedroom, 2.5-bath townhome in the heart of Philadelphia's sought-after Fairmount neighborhood. With over 2,300 square feet of living space, this contemporary gem seamlessly blends modern convenience with urban charm. The current owners have thoughtfully upgraded the home with sleek new hardwood floors throughout, adding warmth and style to every room.

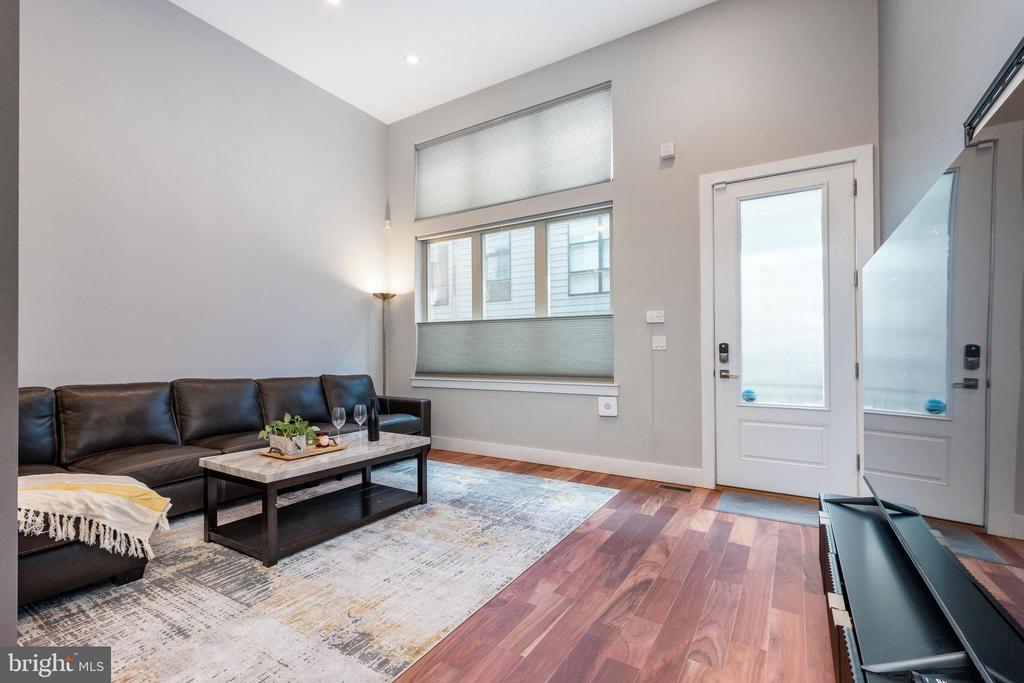
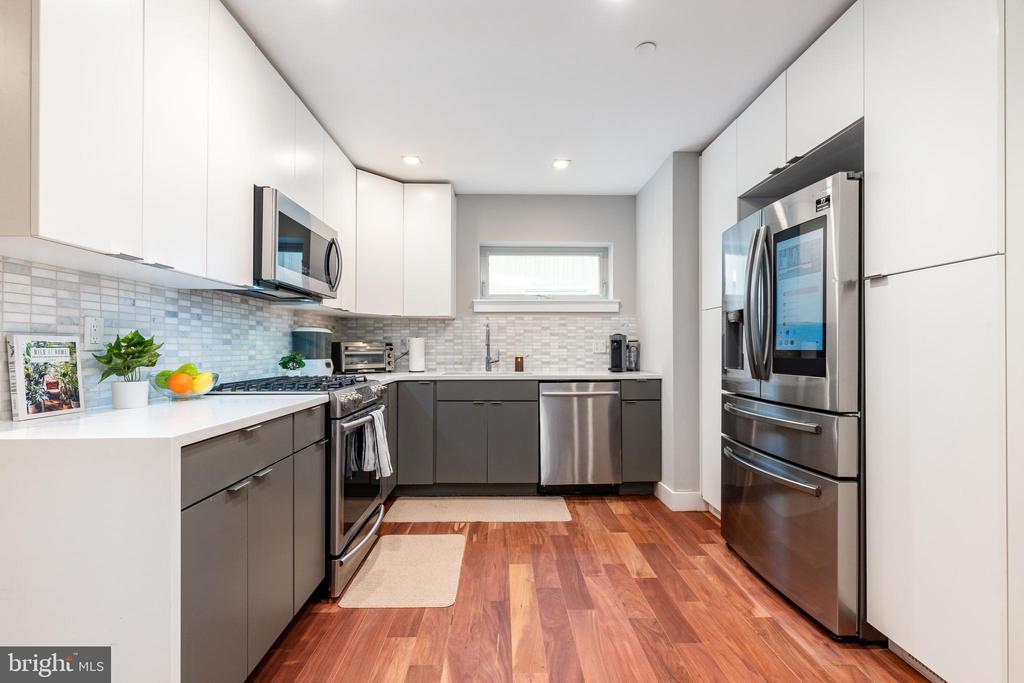
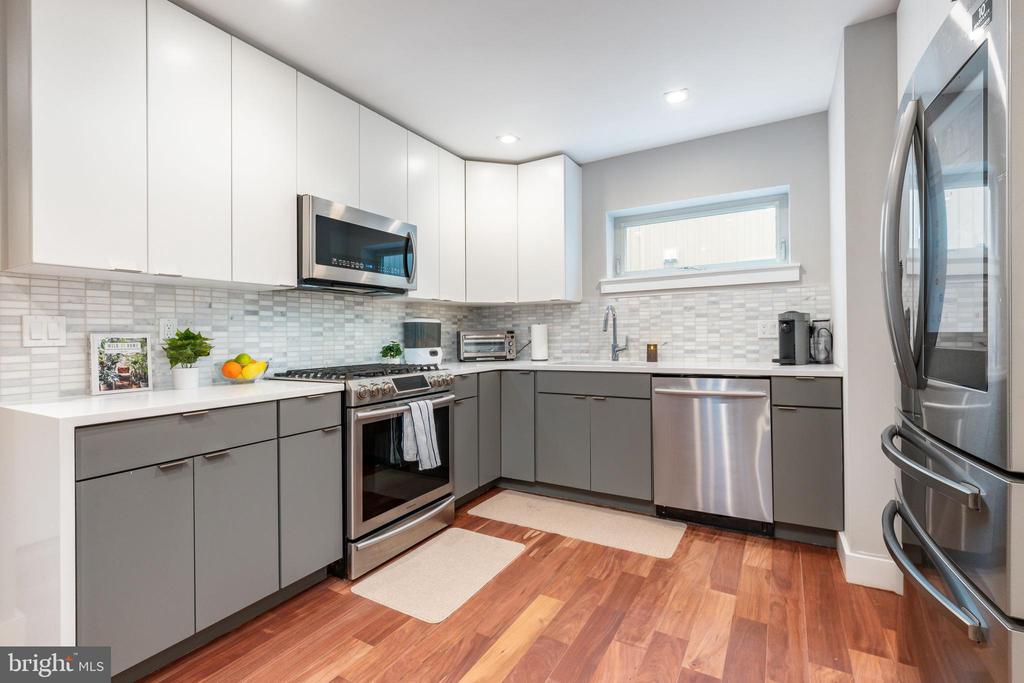
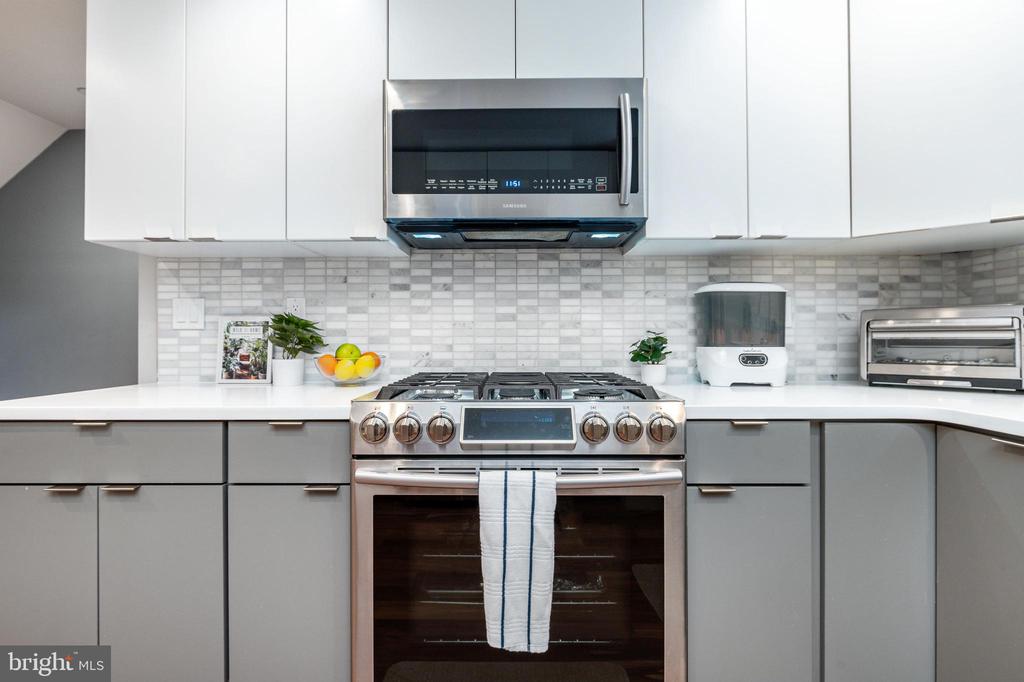
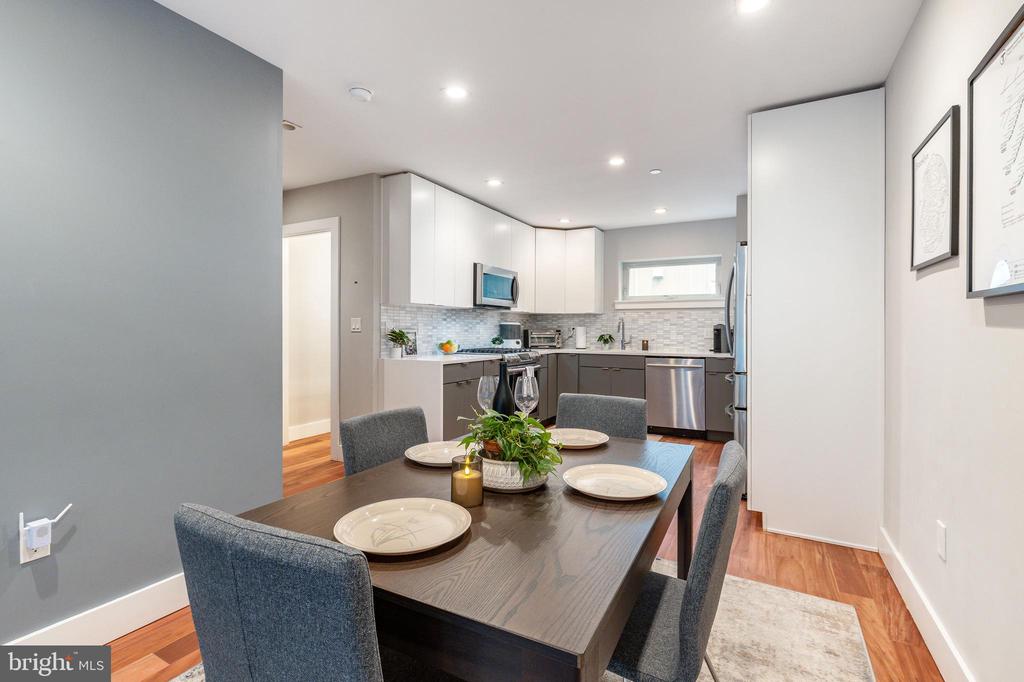
Step into the open-concept living area, where smart features like motorized window blinds elevate everyday comfort. The gourmet kitchen is a true showstopper, featuring Samsung stainless steel appliances, a Wi-Fi-enabled touch-screen refrigerator, tiled backsplash, and modern cabinetry--perfect for both casual meals and entertaining guests.

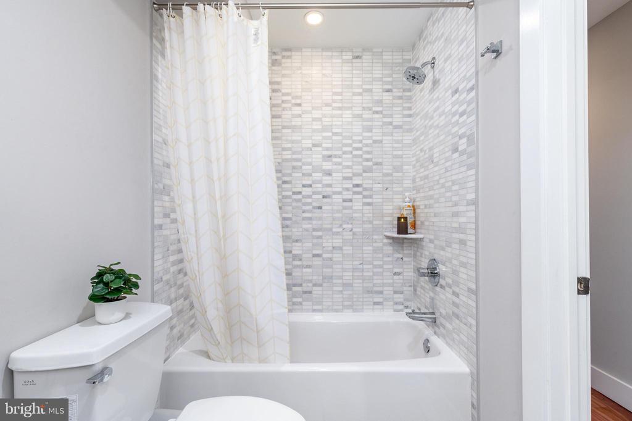
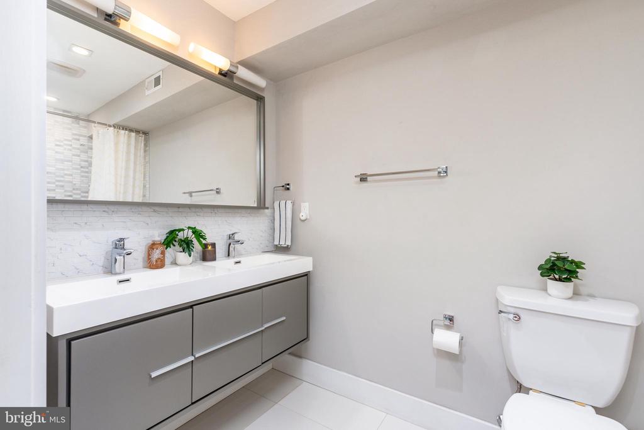
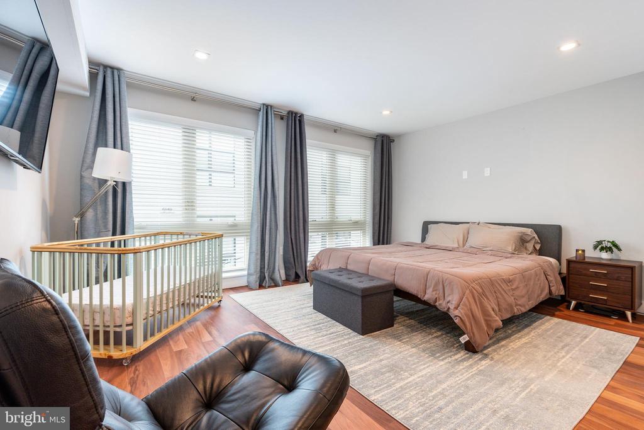
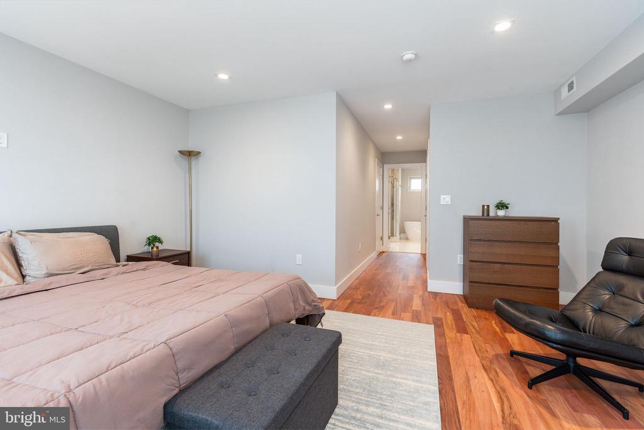
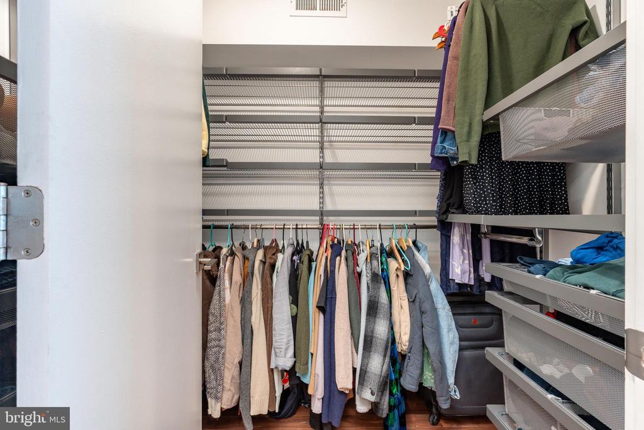
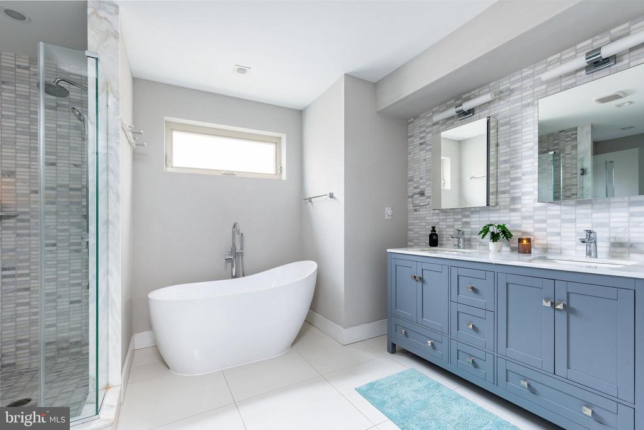
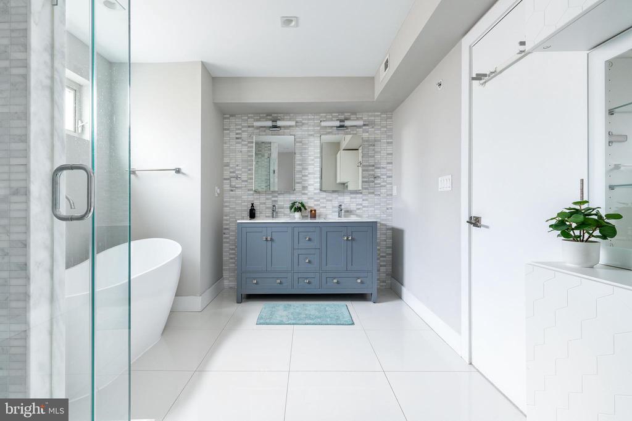
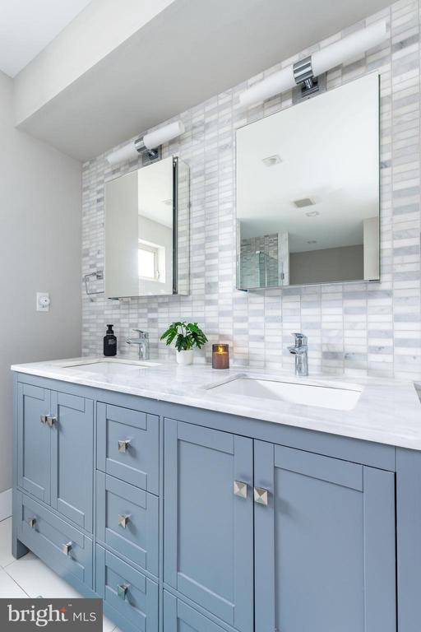
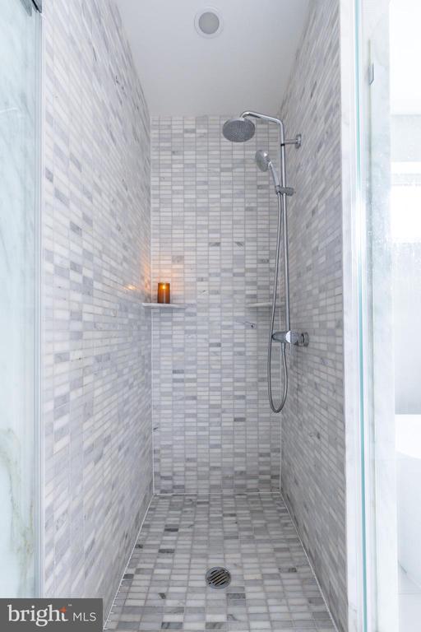
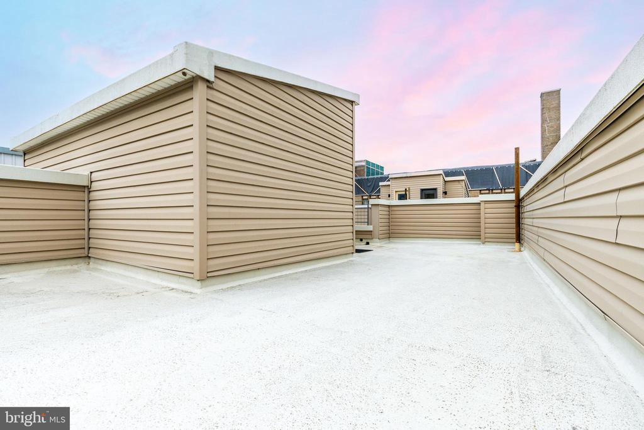
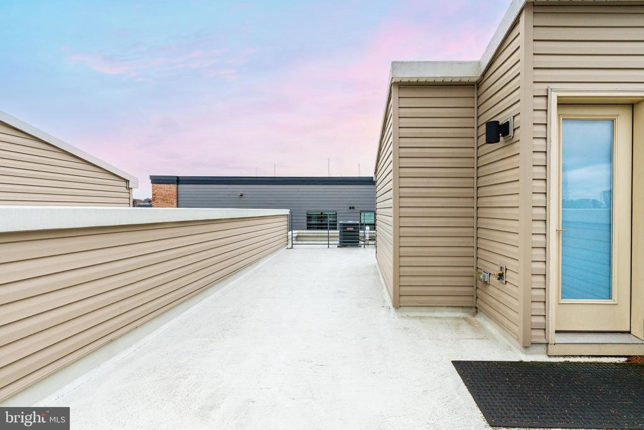
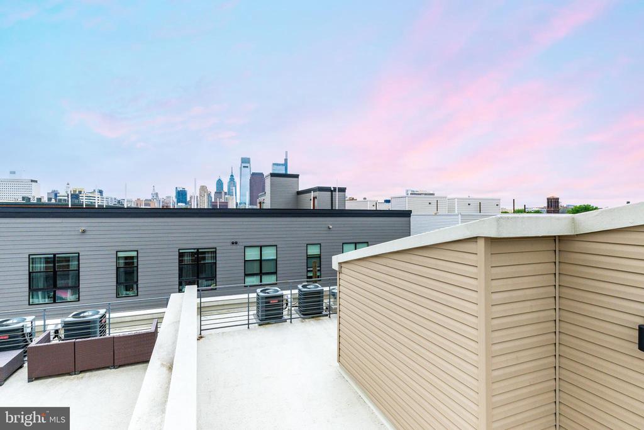
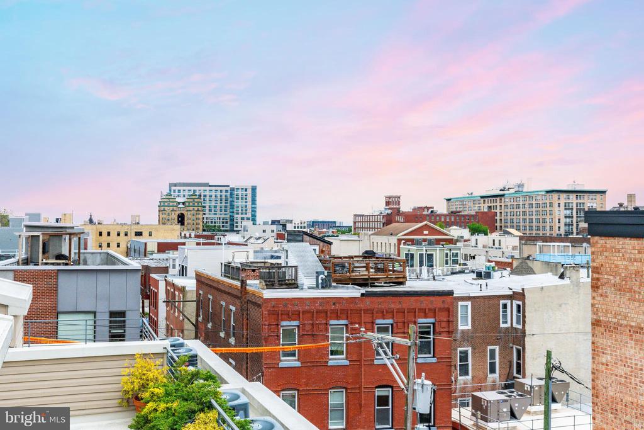
Upstairs, two generously sized bedrooms offer ample closet space and share a beautifully designed hall bathroom with a dual vanity and custom-tiled shower-tub combo. The luxurious primary suite spans the entire top floor and includes a custom walk-in closet and a spa-like bathroom with a soaking tub, dual shower heads, and a frameless glass-enclosed shower. From the primary suite, step out onto a spacious private roof deck with sweeping city skyline views--the ultimate retreat after a long day.

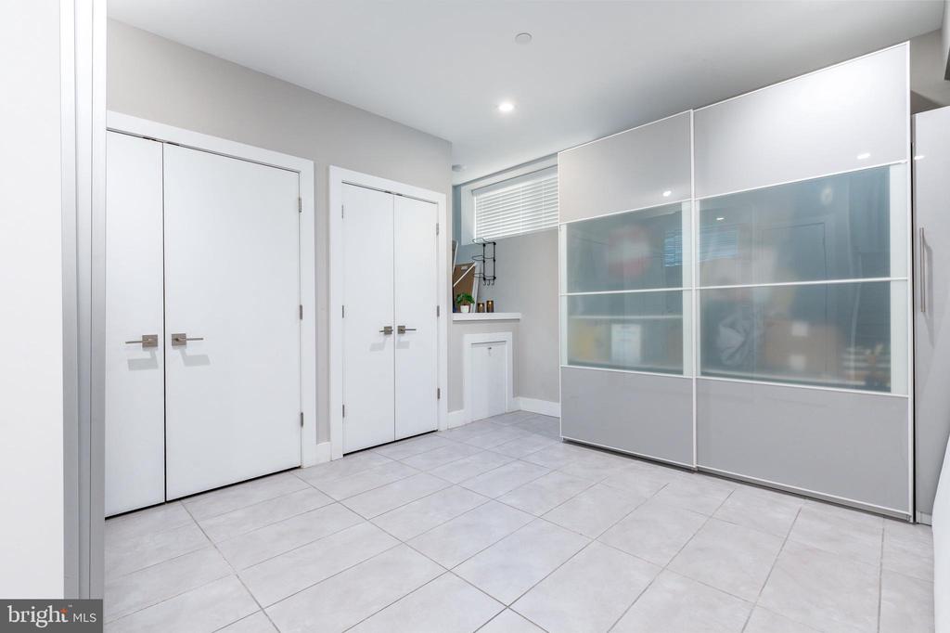
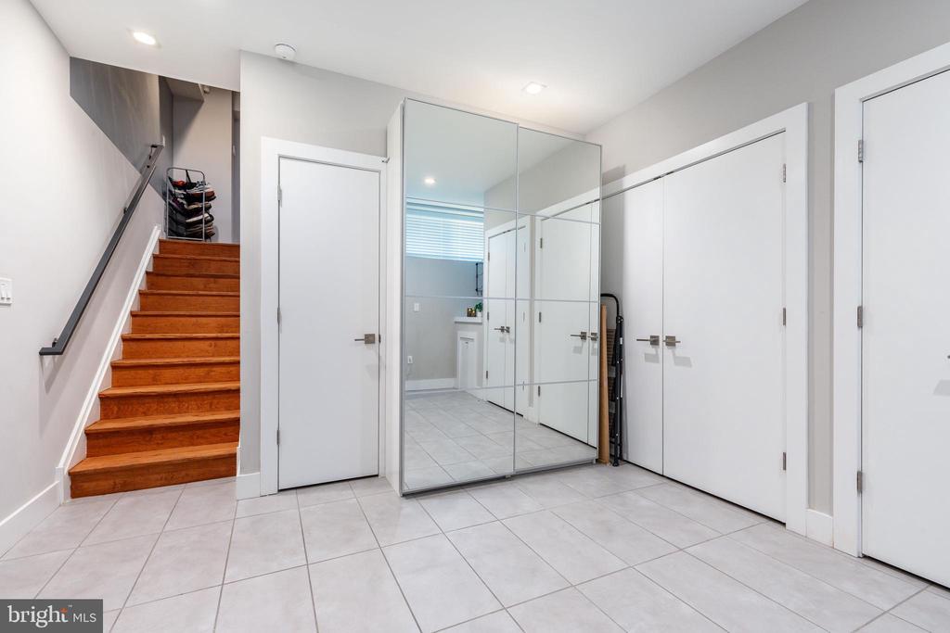
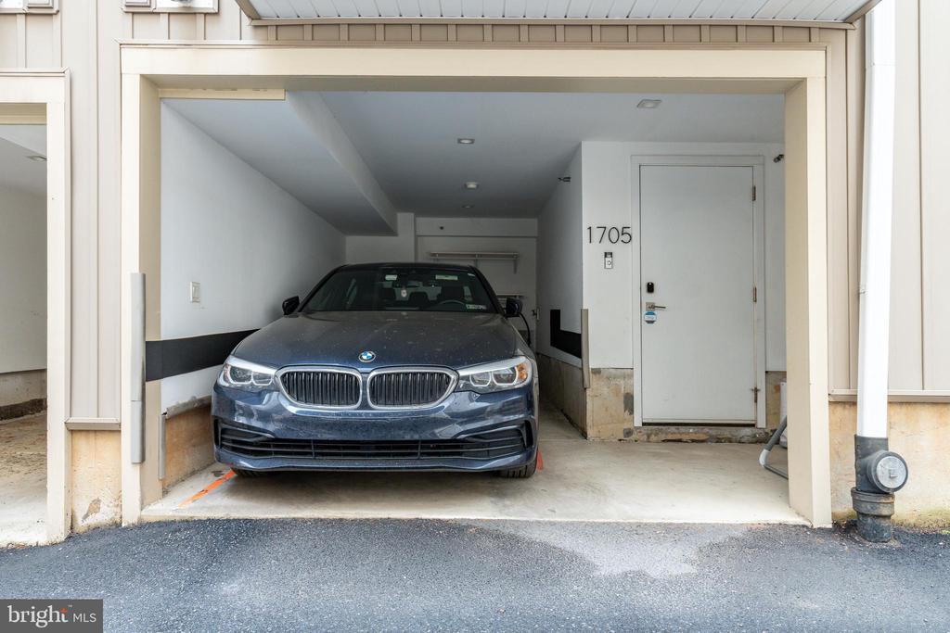
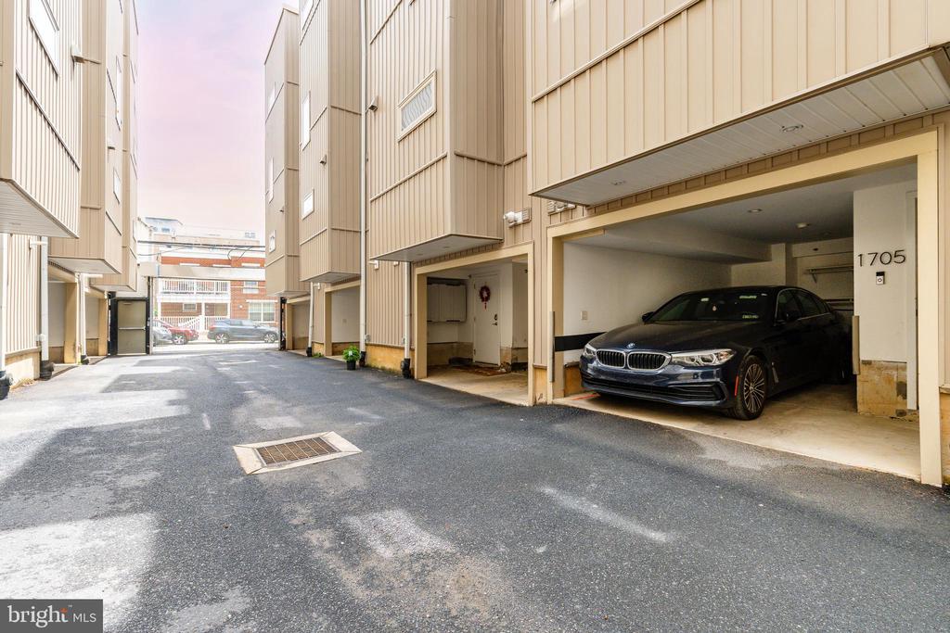
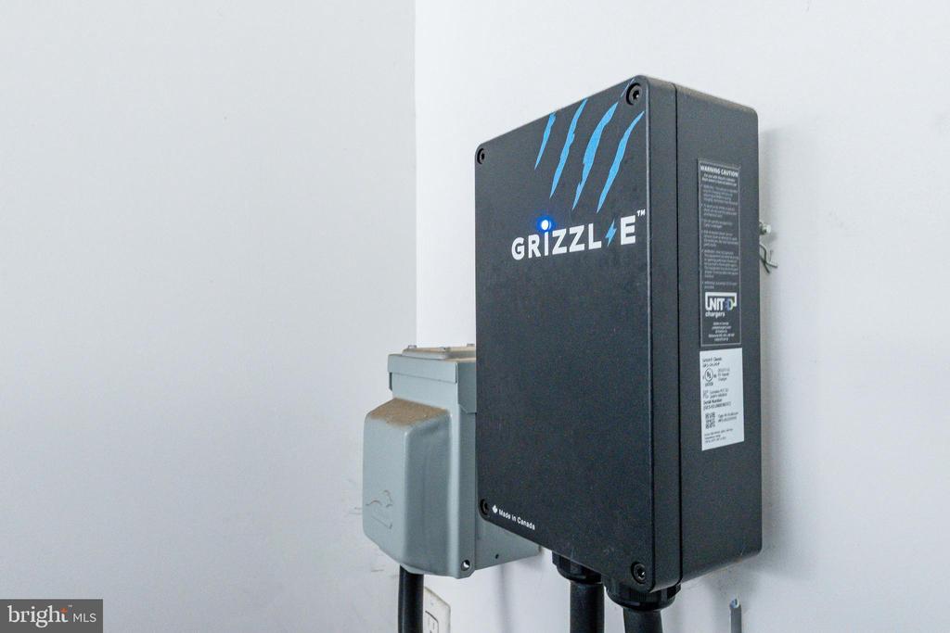
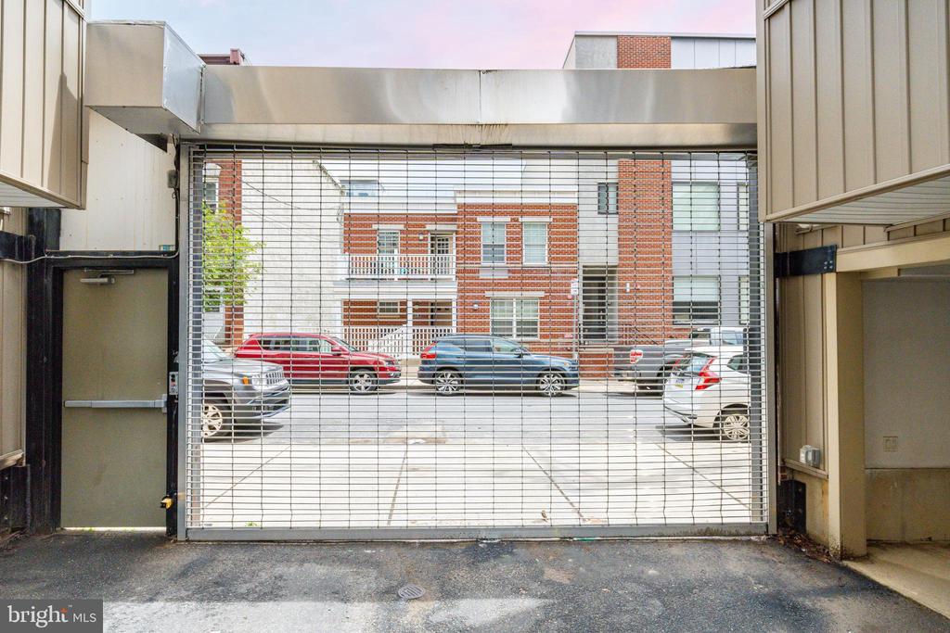
The finished basement offers flexible bonus space, tiled flooring, and laundry facilities, while the private off-street carport with a pre-wired Level 2 electric car charger adds convenience and eco-conscious appeal. Plus, with 5 years remaining on the tax abatement, this home offers exceptional value in one of the city's most vibrant neighborhoods.

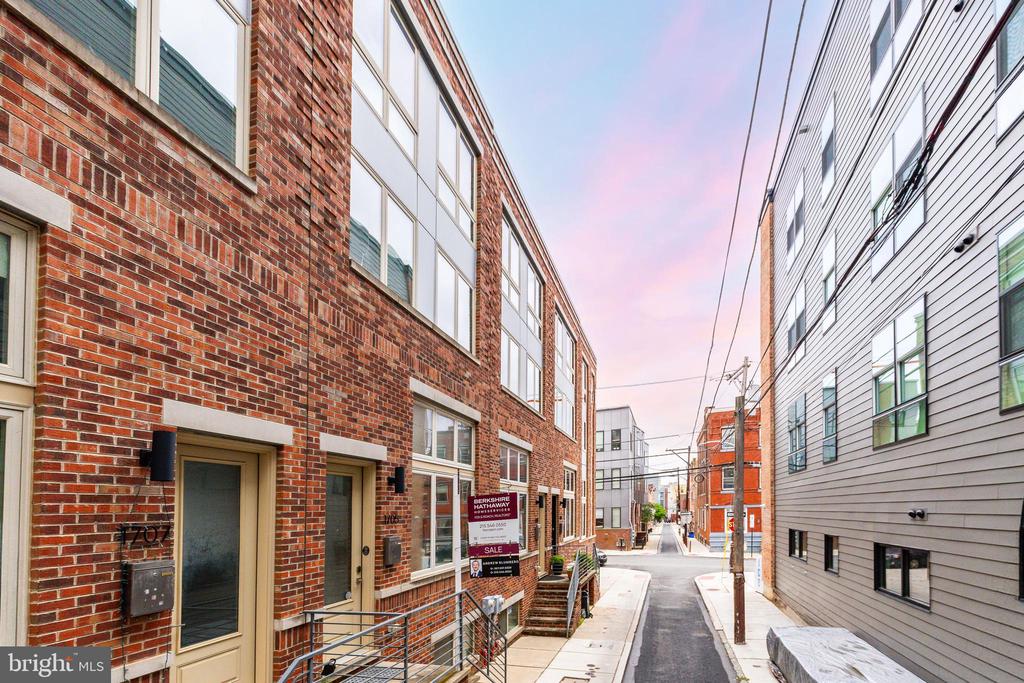
Enjoy walkable access to Fairmount's acclaimed dining scene, local shops, museums, and parks, with easy connections to Center City and public transit. 1705 Olive Street is not just a place to live--it's a place to thrive.

3
beds

3
baths

2,245 Sq.Ft. LIVING AREA

Danielle Akif

Danielle Akif

Features & Amenities

Interior

  • total bedrooms3
  • Total bathrooms3
  • full bathrooms2
  • half bathroom1
  • Flooring Hardwood
  • APPLIANCES Built-In Microwave, Dishwasher, Dryer, Freezer, Icemaker, Oven/Range - Gas, Refrigerator, Stainless Steel Appliances, Washer
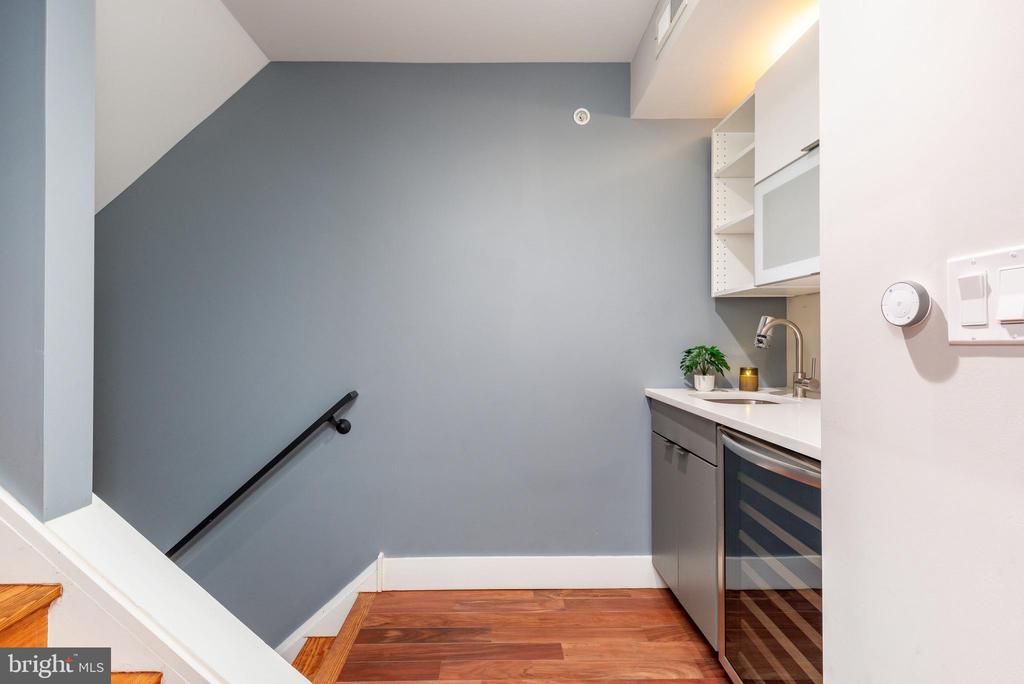
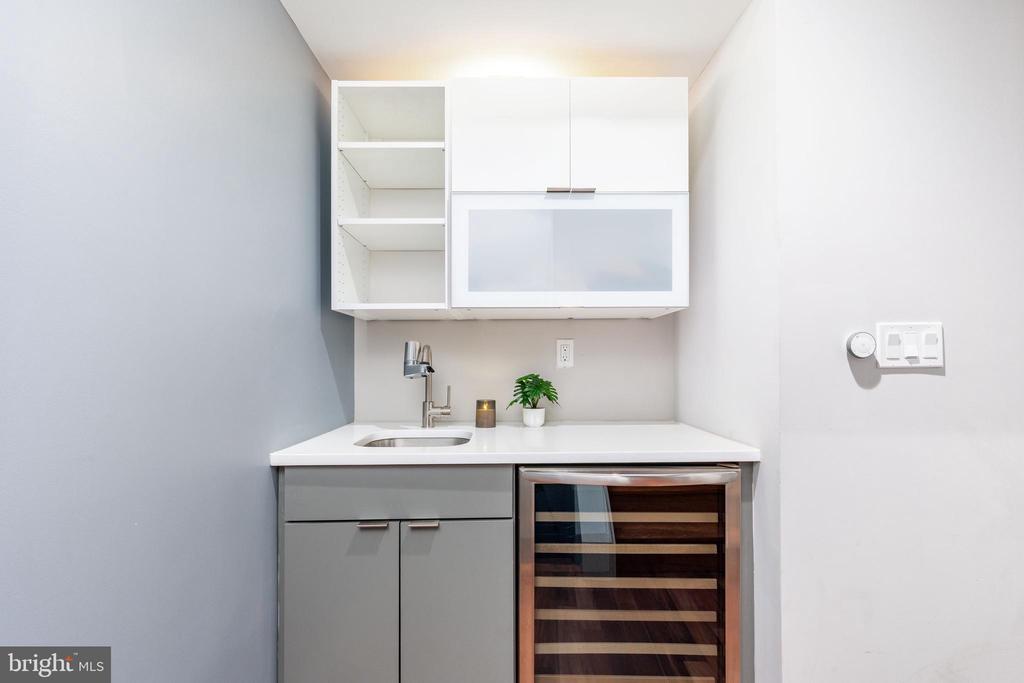
  • other interior Features Bathroom - Soaking Tub, Bathroom - Stall Shower, Dining Area, Kitchen - Gourmet, Primary Bath(s), Recessed Lighting, Walk-in Closet(s), Wet/Dry Bar, Wood Floors

Area & Lot

  • Status Sold
  • Date Sold August 27, 2025
  • Living Area2,245 Sq.Ft.
  • MLS® IDPAPH2485182
  • TypeResidential
  • YEAR BUILT2018
  • NeighborhoodFrancisville
  • Architecture StylesContemporary

Exterior

  • STORIES3
  • water SourcePublic
  • parkingAttached Carport
  • HEAT TYPEForced Air
  • AIR CONDITIONINGCentral A/C
  • sewerPublic Sewer
  • SubstructureOther
  • Disability FeaturesNone

Financial

  • Sales Price$730,000
  • Real Estate Tax $2,010/yr
  • HOA $50/mo
  • Zoning RM1

Francisville

The neighborhood offers a large variety of residential choices, as there are always lovely homes for sale and studios for rent in the area.

Explore

Let’s Build Your Next Chapter

Whether buying, selling, or investing, The McCann Collective offers unmatched experience, strategic guidance, and a team committed to your success.

Follow Me on Instagram