Leave a Message

By providing your contact information to The McCann Collective, your personal information will be processed in accordance with The McCann Collective's Privacy Policy. By checking the box(es) below, you expressly consent to receive marketing or promotional real estate communication from The McCann Collective in the manner selected by you. For SMS text messages, message frequency varies. Message and data rates may apply. Consent is not a condition of purchase of any goods or services. You may opt out of receiving further communications from The McCann Collective at any time. To opt out of receiving SMS text messages, reply STOP to unsubscribe. SMS text messaging is subject to our Terms of Use.

Thank you for your message. We will be in touch with you shortly.

Explore Our Properties
1704 MELON STREET
1704 MELON STREET
1704 MELON STREET
1704 MELON STREET
1704 MELON STREET
1704 MELON STREET
1704 MELON STREET
1704 MELON STREET
1704 MELON STREET
1704 MELON STREET
1704 MELON STREET
1704 MELON STREET
1704 MELON STREET
1704 MELON STREET
1704 MELON STREET
1704 MELON STREET
1704 MELON STREET
1704 MELON STREET
1704 MELON STREET
1704 MELON STREET
1704 MELON STREET
1704 MELON STREET
1704 MELON STREET
1704 MELON STREET
1704 MELON STREET
1704 MELON STREET
1704 MELON STREET
1704 MELON STREET
1704 MELON STREET
1704 MELON STREET
1704 MELON STREET
1704 MELON STREET
1704 MELON STREET
1704 MELON STREET
1704 MELON STREET
1704 MELON STREET
1704 MELON STREET
1704 MELON STREET
1704 MELON STREET
1704 MELON STREET
1704 MELON STREET
1704 MELON STREET
1704 MELON STREET
1704 MELON STREET
1704 MELON STREET
1704 MELON STREET
1704 MELON STREET
1704 MELON STREET
SEE ALL PHOTOS
1704 MELON STREET
1704 MELON STREET
1704 MELON STREET
1704 MELON STREET
1704 MELON STREET
1704 MELON STREET
1704 MELON STREET
1704 MELON STREET
1704 MELON STREET
1704 MELON STREET
1704 MELON STREET
1704 MELON STREET
1704 MELON STREET
1704 MELON STREET
1704 MELON STREET
1704 MELON STREET
1704 MELON STREET
1704 MELON STREET
1704 MELON STREET
1704 MELON STREET
1704 MELON STREET
1704 MELON STREET
1704 MELON STREET
1704 MELON STREET
1704 MELON STREET
1704 MELON STREET
1704 MELON STREET
1704 MELON STREET
1704 MELON STREET
1704 MELON STREET
1704 MELON STREET
1704 MELON STREET
1704 MELON STREET
1704 MELON STREET
1704 MELON STREET
1704 MELON STREET
1704 MELON STREET
1704 MELON STREET
1704 MELON STREET
1704 MELON STREET
1704 MELON STREET
1704 MELON STREET
1704 MELON STREET
1704 MELON STREET
1704 MELON STREET
1704 MELON STREET
1704 MELON STREET
1704 MELON STREET
Sold

1704 MELON STREET

1704 MELON STREET, PHILADELPHIA, PA 19130

$1,250,000
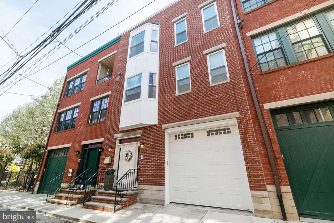
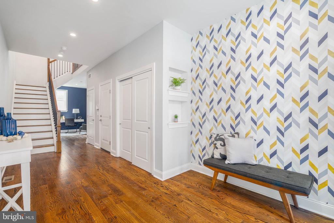
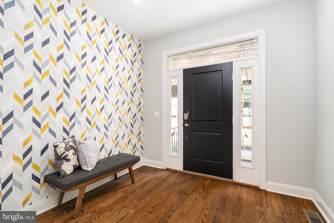
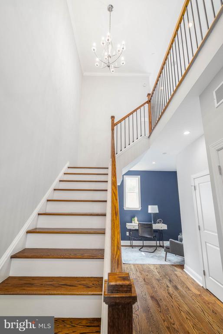
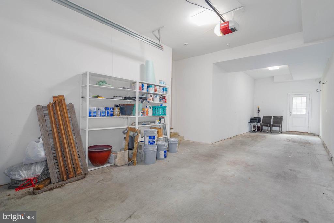
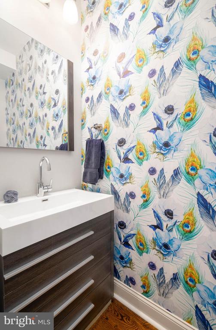
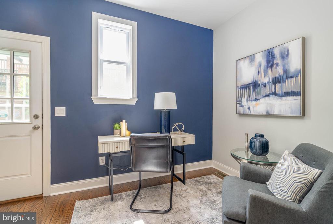
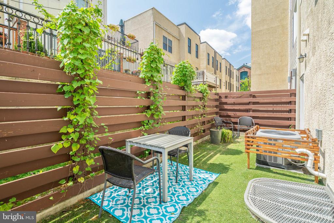
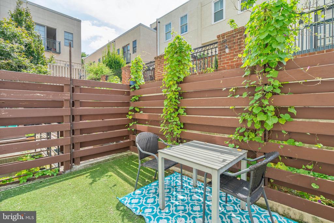
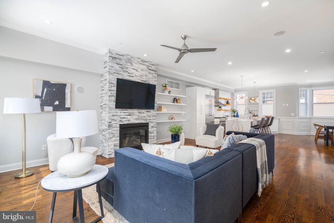
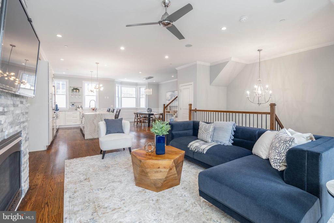
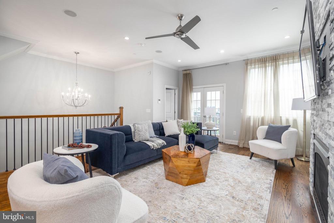
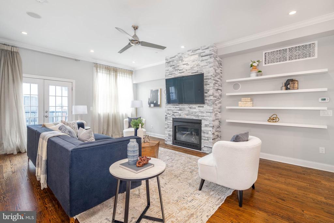
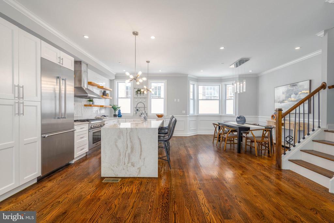
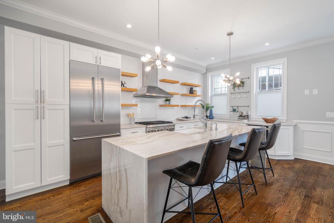
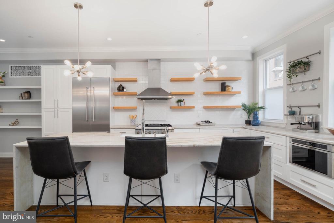
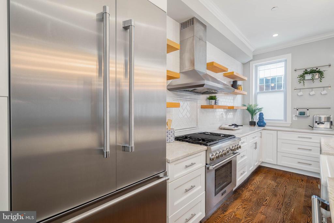
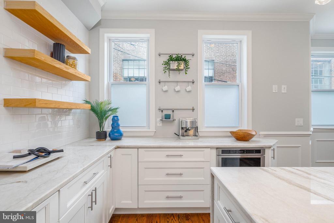
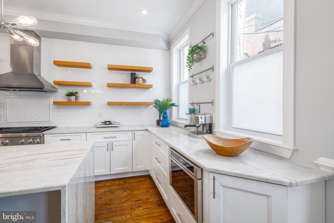
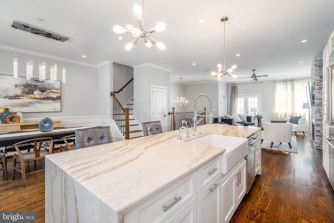
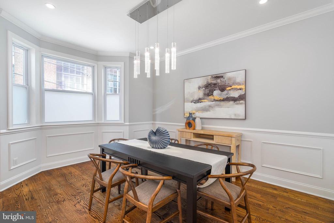
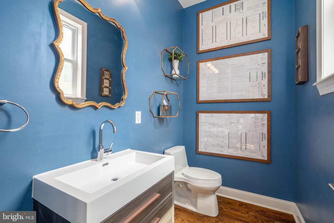
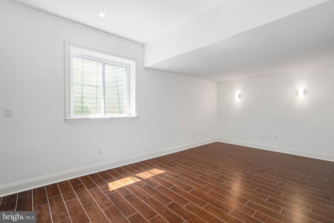
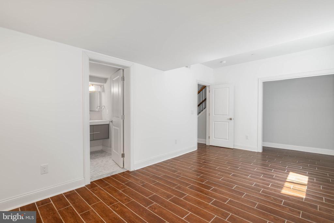
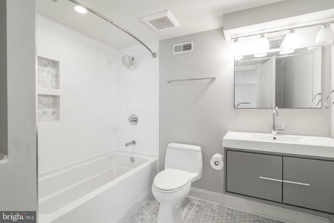
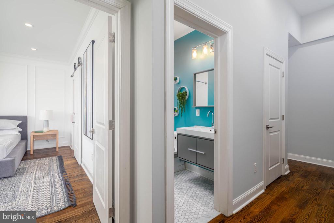
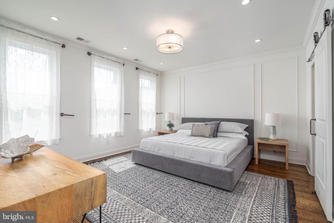
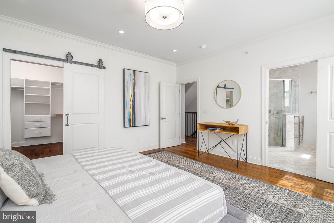
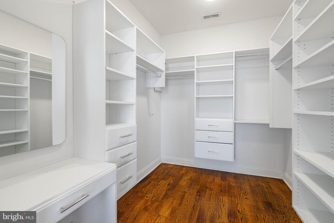
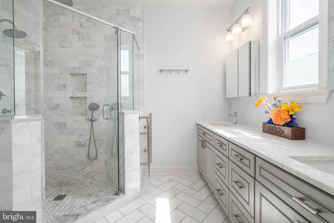
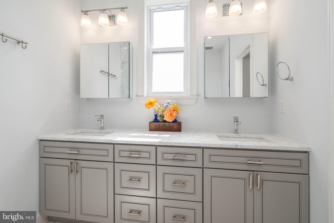
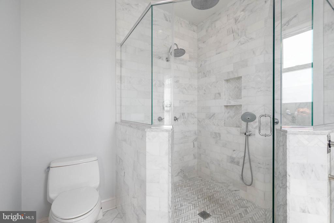
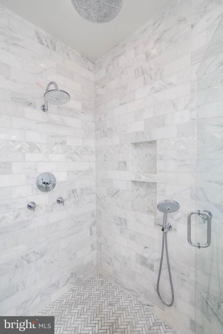
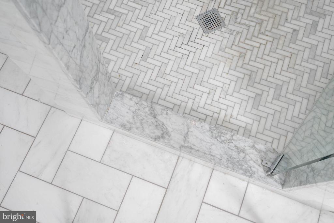
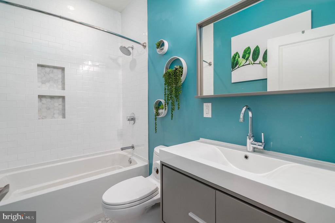
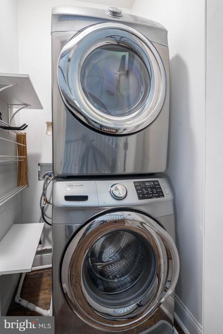
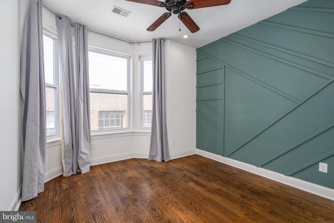
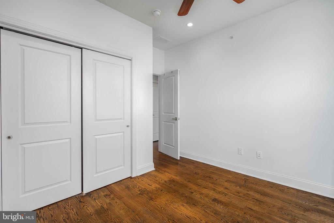
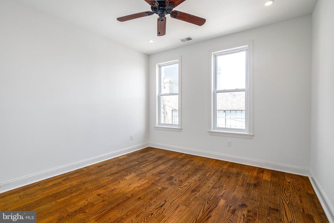
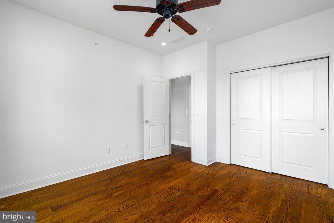
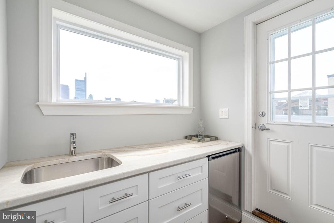
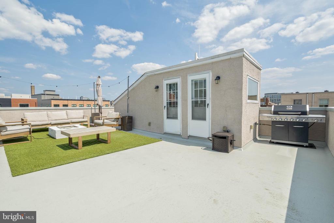
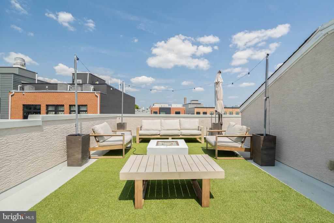
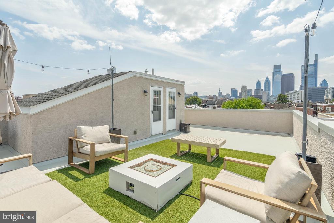
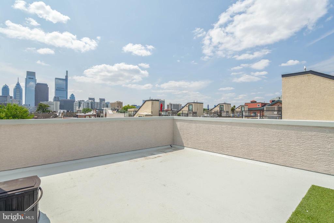
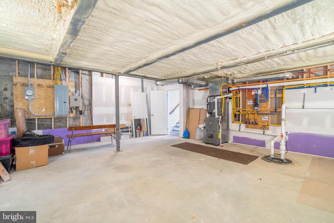
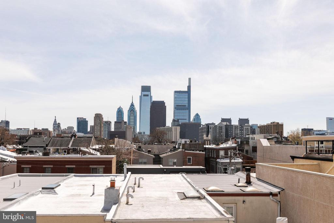
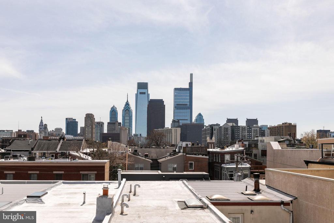
For the discerning buyer looking for the ultimate in luxury living, 1704 Melon St offers an enticing choice. Standing over 2,900 sqft, on an extra-wide 24ft lot, this distinctive, 4 bedroom, 3 full and 2 half bathroom home has a long list of sought-after amenities, highlighted by an oversized 2-car garage, a private patio, an expansive roof deck, and a prime location in the heart of Fairmount. A quaint, peaceful block leads to the towering front facade made of classic red brick. A raised entry leads to a welcoming foyer inside with coat closets and access to the garage. Handsome hardwood floors stretch past a powder room to a flex space at the rear that'd make a perfect office. Out back, the private patio acts as a serene escape from the city's hustle, where you can host barbecues, practice your green thumb, and dine under the stars. Ascending to the home's main level, you'll discover a bright, open space with soaring ceilings trimmed by crown molding and an airy feel that takes full advantage of the lot's extra width. At the top of the staircase, a stone fireplace, built-ins, surround sound, and a ceiling fan help define the living room, while a Juliet balcony allows great natural light, and a powder room is conveniently tucked in the corner. The gleaming chef's kitchen mirrors the page of an architectural magazine, boasting custom white cabinetry, open shelving, stainless steel Thermador appliances, quartzite counters, and a tile backsplash. At the center is a massive waterfall island with a farmhouse sink, pendant lights overhead, and ample seating. Off the kitchen, the dining room has a chandelier, bay windows, and wainscotting that give it a timeless look. Up on the third level, the hotel-like primary suite features a huge bedroom with three tall windows, elegant wainscotting, and a barn-style door that opens to a walk-in closet with a make-up vanity. The ensuite bathroom is adorned with luxurious tile throughout, a large double vanity with a marble counter, a glass-enclosed multi-head shower, heated floors, and built-in towel warmer. Down the hall is a second full bathroom, a laundry closet, and a pair of spacious, bright bedrooms. More living space is found in the finished basement, where there's a huge bedroom, ideal for guests, a gym or a media room, a full bathroom, and tons of storage. Topping off the home is a wet bar that serves the expansive roof deck with direct gas line grill, which is sure to be a popular spot to hang out with friends and family while admiring the picturesque skyline views. 1704 Melon St's utilities include dual-zone central a/c, gas heat, tankless gas water heaters, soundproofing, and energy efficient spray foam insulation. In addition to everything inside, this fantastic location earns a Walk Score of 93! Tax abatement through 2026. Steps away, lively Fairmount Ave is lined with top-rated restaurants and friendly shops. Whole Foods, Wine & Spirits, and Target are nearby, plus idyllic parks, community gardens, The Philadelphia Museum of Art, and Kelly Drive are close. There's also easy access to Broad St, I-676, and I-76. Schedule your tour today!

4
beds

5
baths

3,225 Sq.Ft. LIVING AREA

1,211 Sq.Ft. lot

Mike McCann

Mike McCann

Features & Amenities

Interior

  • total bedrooms4
  • Total bathrooms5
  • full bathrooms3
  • half bathrooms2

Area & Lot

  • Status Sold
  • Date Sold October 9, 2024
  • Living Area3,225 Sq.Ft.
  • Lot Area1,211 Sq.Ft.
  • MLS® IDPAPH2390420
  • TypeResidential
  • YEAR BUILT2016
  • NeighborhoodSpring Garden
  • Architecture StylesStraight Thru

Exterior

  • STORIES3
  • Garage Space2.0
  • water SourcePublic
  • parkingAttached Garage
  • HEAT TYPEForced Air
  • AIR CONDITIONINGCentral A/C
  • sewerPublic Sewer
  • SubstructureOther
  • Disability FeaturesNone

Financial

  • Sales Price$1,250,000
  • Real Estate Tax $3,881/yr
  • Zoning RM1
View Virtual Tour

Spring Garden

The residential areas to the south are dominated by taller, multi-family buildings built during the 20th century.

Explore

Let’s Build Your Next Chapter

Whether buying, selling, or investing, The McCann Collective offers unmatched experience, strategic guidance, and a team committed to your success.

Follow Me on Instagram