Leave a Message

By providing your contact information to The McCann Collective, your personal information will be processed in accordance with The McCann Collective's Privacy Policy. By checking the box(es) below, you expressly consent to receive marketing or promotional real estate communication from The McCann Collective in the manner selected by you. For SMS text messages, message frequency varies. Message and data rates may apply. Consent is not a condition of purchase of any goods or services. You may opt out of receiving further communications from The McCann Collective at any time. To opt out of receiving SMS text messages, reply STOP to unsubscribe. SMS text messaging is subject to our Terms of Use.

Thank you for your message. We will be in touch with you shortly.

Explore Our Properties
17 TAMARACK CIRCLE
17 TAMARACK CIRCLE
17 TAMARACK CIRCLE
17 TAMARACK CIRCLE
17 TAMARACK CIRCLE
17 TAMARACK CIRCLE
17 TAMARACK CIRCLE
17 TAMARACK CIRCLE
17 TAMARACK CIRCLE
17 TAMARACK CIRCLE
17 TAMARACK CIRCLE
17 TAMARACK CIRCLE
17 TAMARACK CIRCLE
17 TAMARACK CIRCLE
17 TAMARACK CIRCLE
17 TAMARACK CIRCLE
17 TAMARACK CIRCLE
17 TAMARACK CIRCLE
17 TAMARACK CIRCLE
17 TAMARACK CIRCLE
17 TAMARACK CIRCLE
17 TAMARACK CIRCLE
17 TAMARACK CIRCLE
17 TAMARACK CIRCLE
17 TAMARACK CIRCLE
17 TAMARACK CIRCLE
SEE ALL PHOTOS
17 TAMARACK CIRCLE
17 TAMARACK CIRCLE
17 TAMARACK CIRCLE
17 TAMARACK CIRCLE
17 TAMARACK CIRCLE
17 TAMARACK CIRCLE
17 TAMARACK CIRCLE
17 TAMARACK CIRCLE
17 TAMARACK CIRCLE
17 TAMARACK CIRCLE
17 TAMARACK CIRCLE
17 TAMARACK CIRCLE
17 TAMARACK CIRCLE
17 TAMARACK CIRCLE
17 TAMARACK CIRCLE
17 TAMARACK CIRCLE
17 TAMARACK CIRCLE
17 TAMARACK CIRCLE
17 TAMARACK CIRCLE
17 TAMARACK CIRCLE
17 TAMARACK CIRCLE
17 TAMARACK CIRCLE
17 TAMARACK CIRCLE
17 TAMARACK CIRCLE
17 TAMARACK CIRCLE
17 TAMARACK CIRCLE
Courtesy of Keller Williams Main Line
Sold

17 TAMARACK CIRCLE

17 TAMARACK CIRCLE, EAGLEVILLE, PA 19403

$765,000
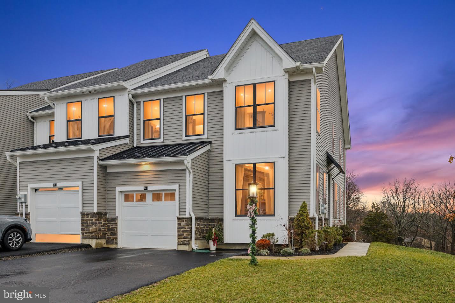
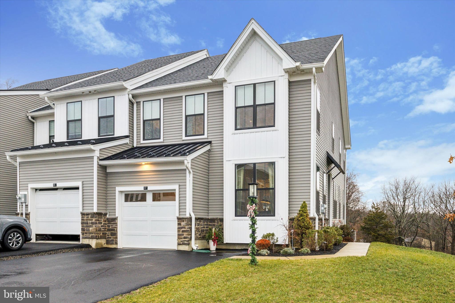
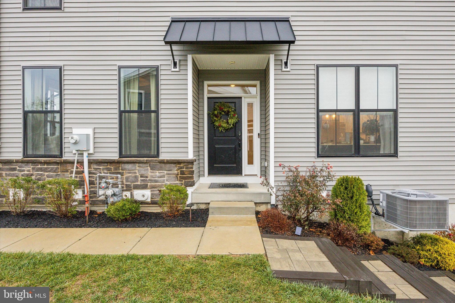
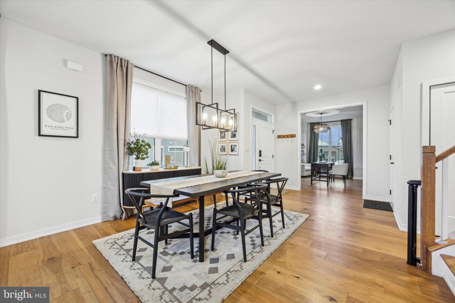
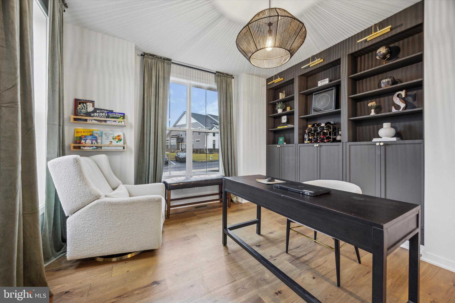
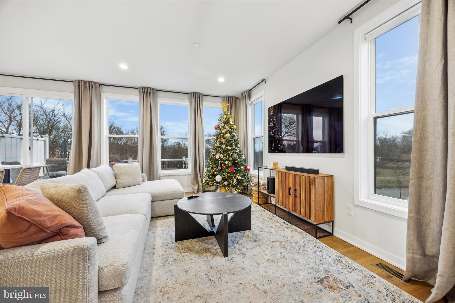
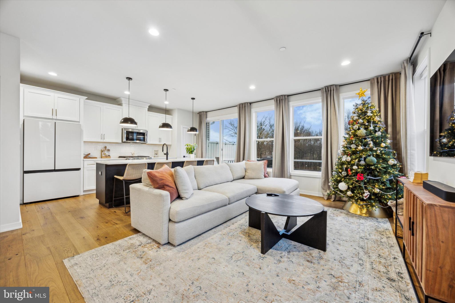
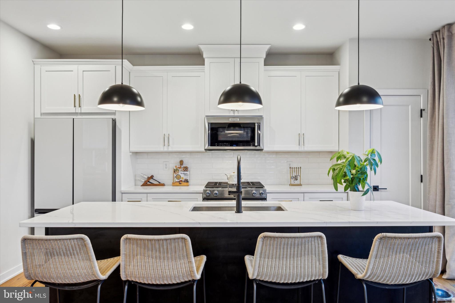
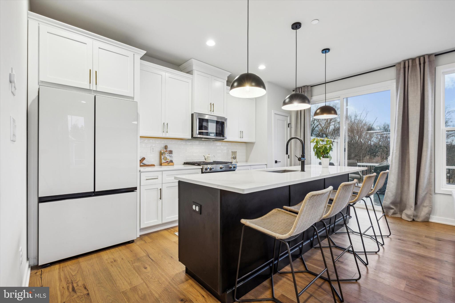
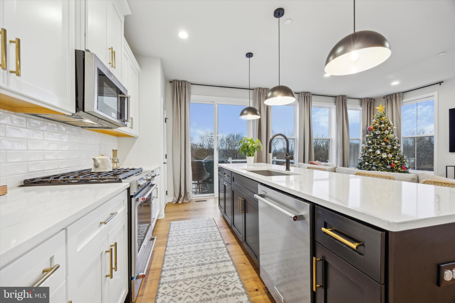
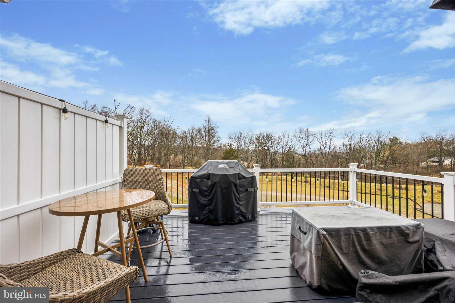
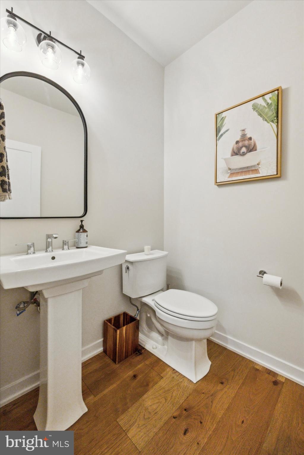
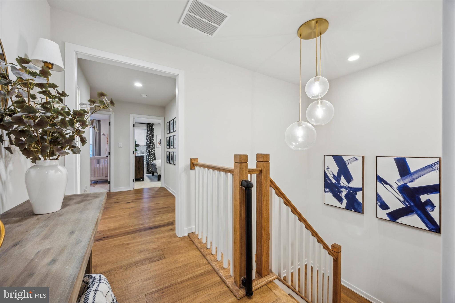
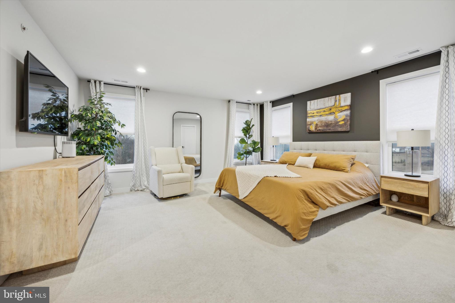
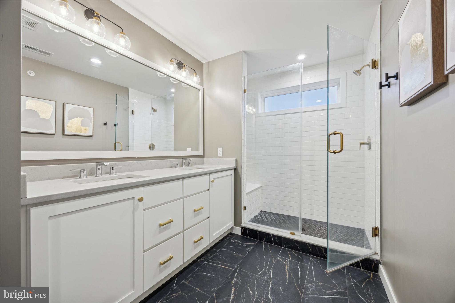
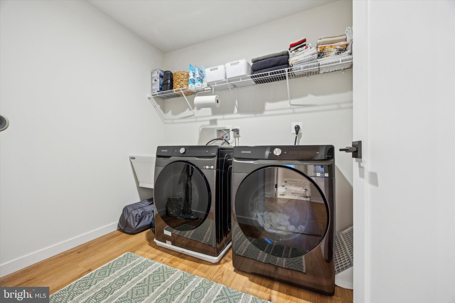
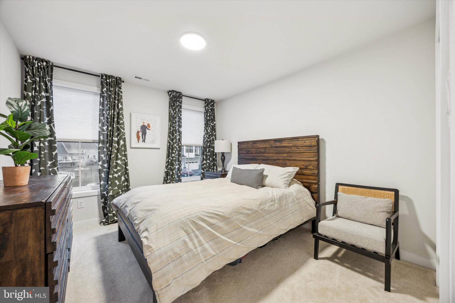
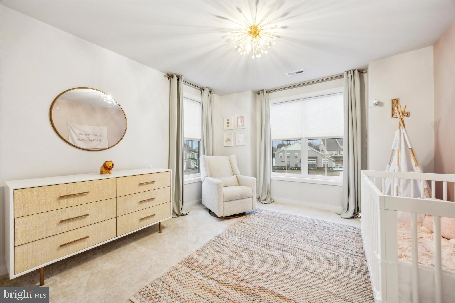
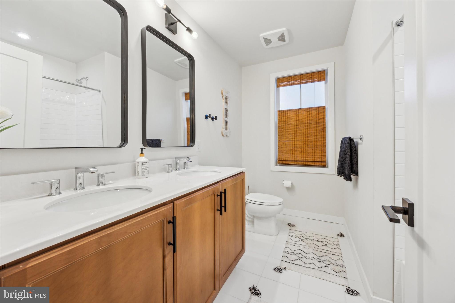
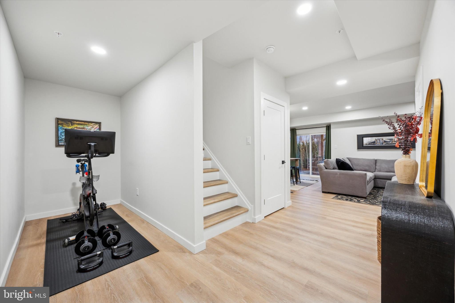
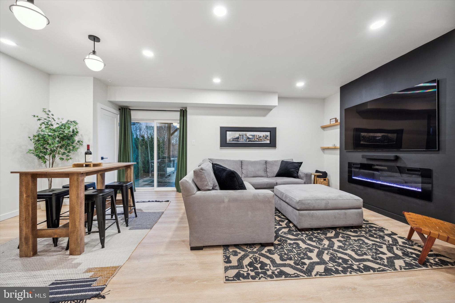
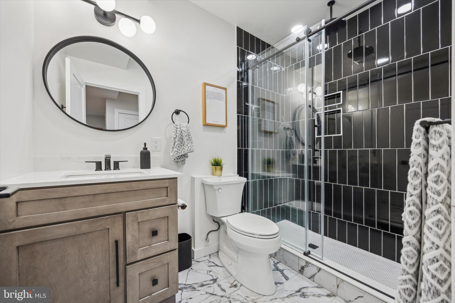
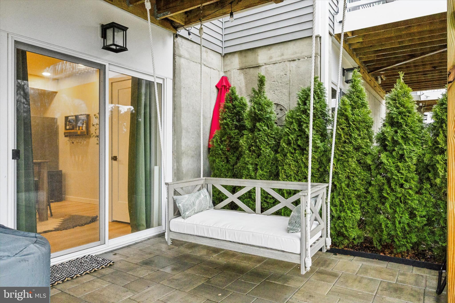
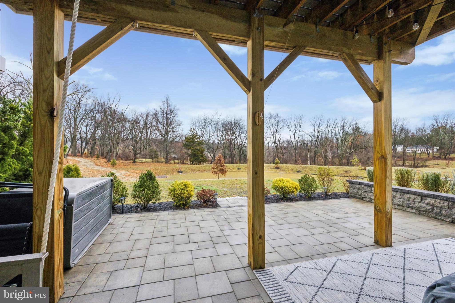
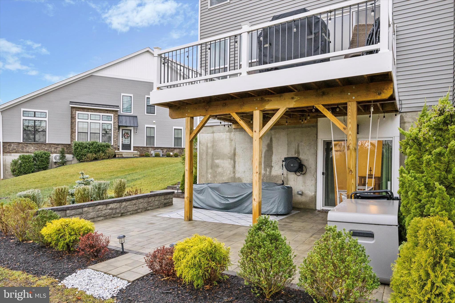
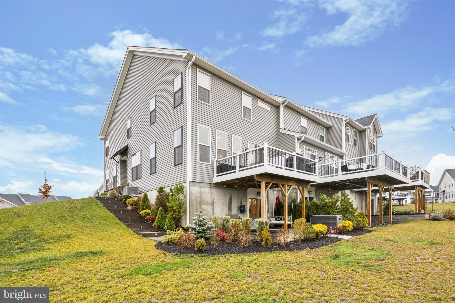
Upgrade to the lifestyle you've been dreaming of in this stunning corner-unit home in the prestigious Reserve at Center Square community by Toll Brothers. Just two years young and meticulously cared for, this property offers unparalleled modern elegance, thoughtful upgrades, and a vibrant, walkable community. Step into the bright and airy open-concept living area, where southern-facing exposure floods the hardwood floors with natural light through massive windows. The sleek, contemporary kitchen is full of upgrades including a massive 9' island, white shaker cabinets adorned with gold hardware, Kohler fixtures, top-of-the-line appliances including a KitchenAid five-burner gas stove and Samsung Bespoke glass French-door refrigerator. Adjacent to the kitchen, the 16' x 12' Trex deck invites you to unwind with private, tranquil views of a $50,000 lot premium overlooking the tree-lined backdrop. The main level also features a stylish powder room for guests and a front-facing home office with elegant library accent lighting and custom built-ins, offering the perfect space for work or study. Downstairs, the fully finished basement transforms into an entertainment and relaxation hub, complete with a sleek full bathroom with luxurious finishes and a custom rainfall shower. The entertainment area showcases an accent wall featuring a 60" wide electric fireplace, built-in shelves, and walkout access to the patio and rear yard. The paver patio wraps around the side of the property through beautiful hardscaping and landscaping leading to the front of the home, which is perfect for all of your backyard gatherings. Making your way up to the second level by way of the oak staircase, the expansive primary bedroom boasts a walk-in closet and a luxurious ensuite bathroom with dual vanities, toiletry closet, and a walk-in glass shower. Down the hall, two additional bedrooms await you, currently set up as an adorable nursery room and a guest bedroom. Also on this level, you will find a well-appointed laundry room conveniently placed outside of all three bedrooms, and a generous shared hallway bathroom with dual vanities and a shower tub for bath time. Outside you will find space for two cars in the private driveway and room for another in the epoxy coated garage with an EV charging outlet. For added peace of mind, the home comes equipped with a doorbell camera and whole home fire sprinkler system. This sunlit corner home is ready to welcome you today. Don't miss your chance to schedule your private tour today, because your next home is ready for you.

3
beds

4
baths

2,728 Sq.Ft. LIVING AREA

7,307 Sq.Ft. lot

Mike McCann

Mike McCann

Features & Amenities

Interior

  • total bedrooms3
  • Total bathrooms4
  • full bathrooms3
  • half bathroom1
  • APPLIANCES Gas Water Heater

Area & Lot

  • Status Sold
  • Date Sold April 2, 2025
  • Living Area2,728 Sq.Ft.
  • Total Area2,728 Sq.Ft.
  • Lot Area7,307 Sq.Ft.
  • MLS® IDPAMC2125582
  • TypeTownhouse
  • YEAR BUILT2022
  • Architecture StylesStraight Thru
  • School DistrictMETHACTON

Exterior

  • STORIES2
  • Garage Space1.0
  • water SourcePublic
  • PoolNone
  • parkingGarage, Driveway, Covered, Attached
  • HEAT TYPENatural Gas, Forced Air
  • AIR CONDITIONINGCentral Air, Electric
  • sewerPublic Sewer
  • SubstructureConcrete Perimeter

Financial

  • Sales Price$765,000
  • Real Estate Tax $9,350/yr
  • HOA $229/mo
  • Zoning 1101 RES: 1 FAM

Let’s Build Your Next Chapter

Whether buying, selling, or investing, The McCann Real Estate offers unmatched experience, strategic guidance, and a team committed to your success.

Follow Me on Instagram