Leave a Message

By providing your contact information to The McCann Collective, your personal information will be processed in accordance with The McCann Collective's Privacy Policy. By checking the box(es) below, you expressly consent to receive marketing or promotional real estate communication from The McCann Collective in the manner selected by you. For SMS text messages, message frequency varies. Message and data rates may apply. Consent is not a condition of purchase of any goods or services. You may opt out of receiving further communications from The McCann Collective at any time. To opt out of receiving SMS text messages, reply STOP to unsubscribe. SMS text messaging is subject to our Terms of Use.

Thank you for your message. We will be in touch with you shortly.

Explore Our Properties
167 WINDMILL ROAD
167 WINDMILL ROAD
167 WINDMILL ROAD
167 WINDMILL ROAD
167 WINDMILL ROAD
167 WINDMILL ROAD
167 WINDMILL ROAD
167 WINDMILL ROAD
167 WINDMILL ROAD
167 WINDMILL ROAD
167 WINDMILL ROAD
167 WINDMILL ROAD
167 WINDMILL ROAD
167 WINDMILL ROAD
167 WINDMILL ROAD
167 WINDMILL ROAD
167 WINDMILL ROAD
167 WINDMILL ROAD
167 WINDMILL ROAD
167 WINDMILL ROAD
167 WINDMILL ROAD
167 WINDMILL ROAD
167 WINDMILL ROAD
167 WINDMILL ROAD
167 WINDMILL ROAD
167 WINDMILL ROAD
167 WINDMILL ROAD
167 WINDMILL ROAD
167 WINDMILL ROAD
SEE ALL PHOTOS
167 WINDMILL ROAD
167 WINDMILL ROAD
167 WINDMILL ROAD
167 WINDMILL ROAD
167 WINDMILL ROAD
167 WINDMILL ROAD
167 WINDMILL ROAD
167 WINDMILL ROAD
167 WINDMILL ROAD
167 WINDMILL ROAD
167 WINDMILL ROAD
167 WINDMILL ROAD
167 WINDMILL ROAD
167 WINDMILL ROAD
167 WINDMILL ROAD
167 WINDMILL ROAD
167 WINDMILL ROAD
167 WINDMILL ROAD
167 WINDMILL ROAD
167 WINDMILL ROAD
167 WINDMILL ROAD
167 WINDMILL ROAD
167 WINDMILL ROAD
167 WINDMILL ROAD
167 WINDMILL ROAD
167 WINDMILL ROAD
167 WINDMILL ROAD
167 WINDMILL ROAD
167 WINDMILL ROAD
Courtesy of KW Empower
Sold

167 WINDMILL ROAD

167 WINDMILL ROAD, WILLOW GROVE, PA 19090

$565,000
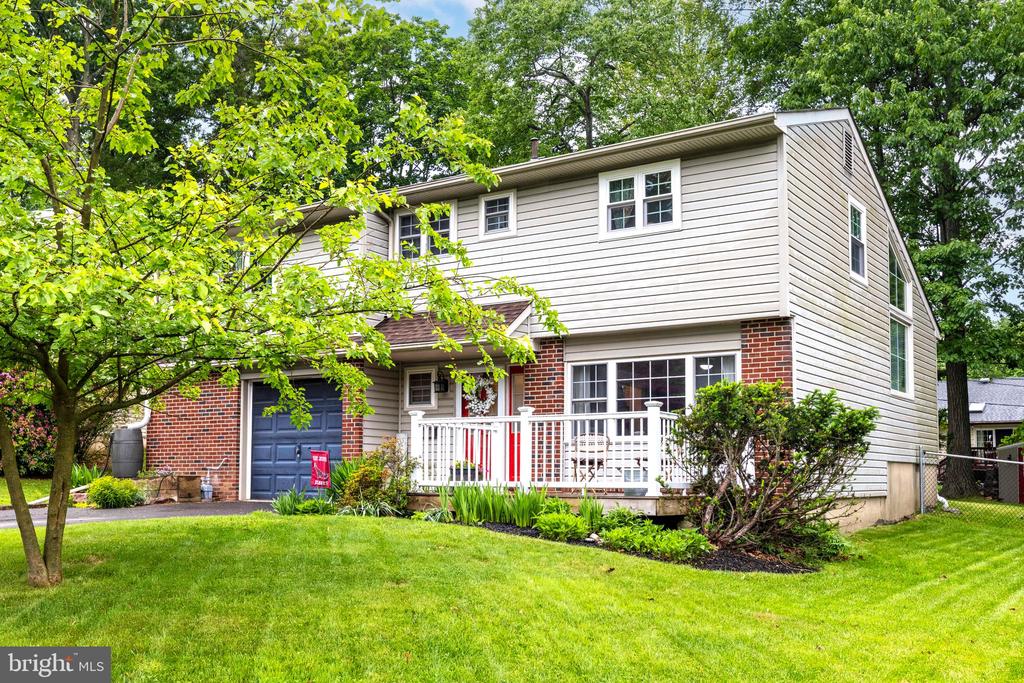
Truly fantastic split-level home in the desirable Woodlawn Hill neighborhood of Willow Grove, within the highly-regarded Upper Moreland School District.
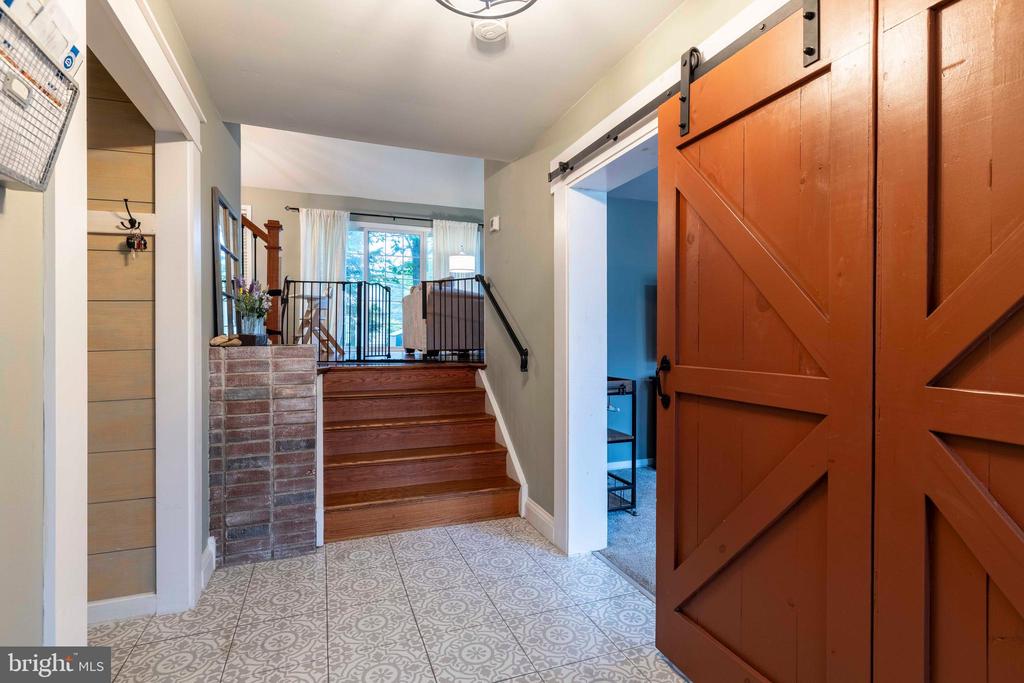
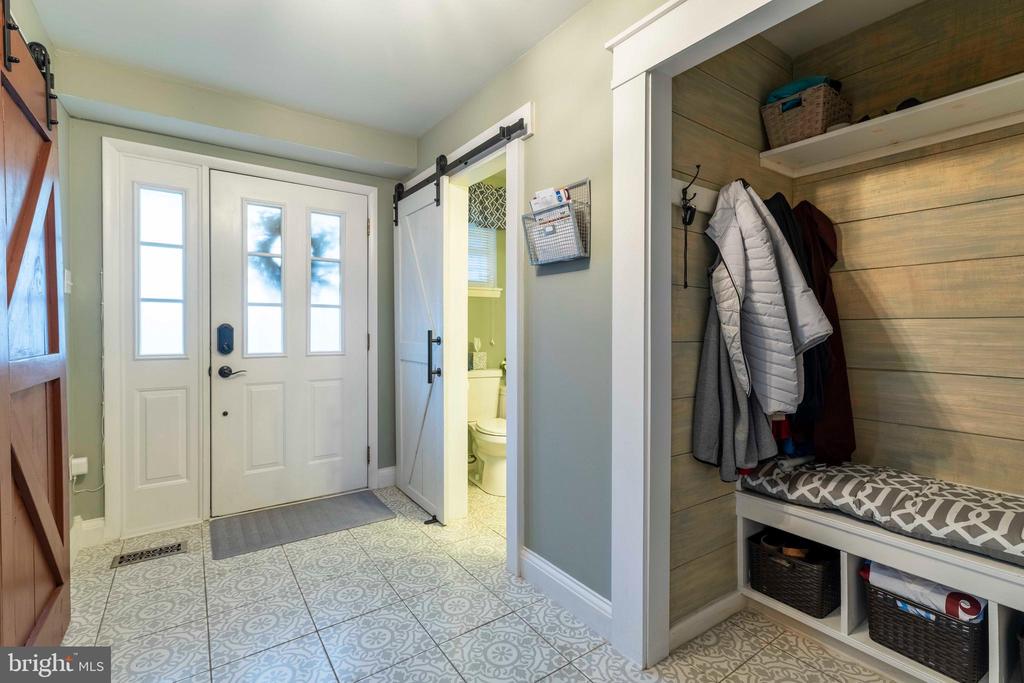
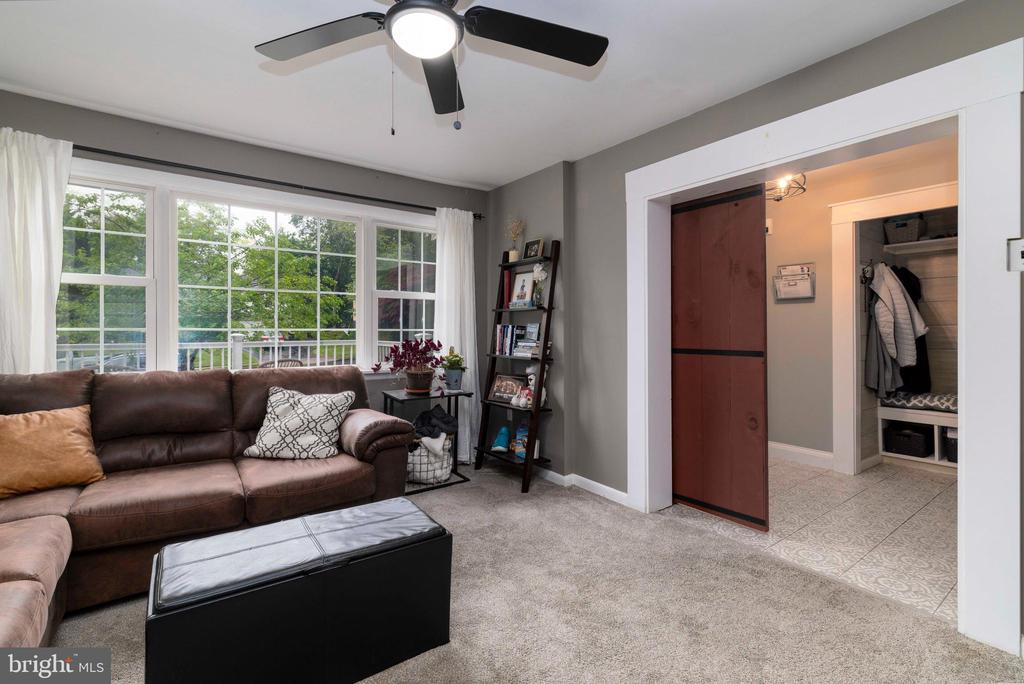
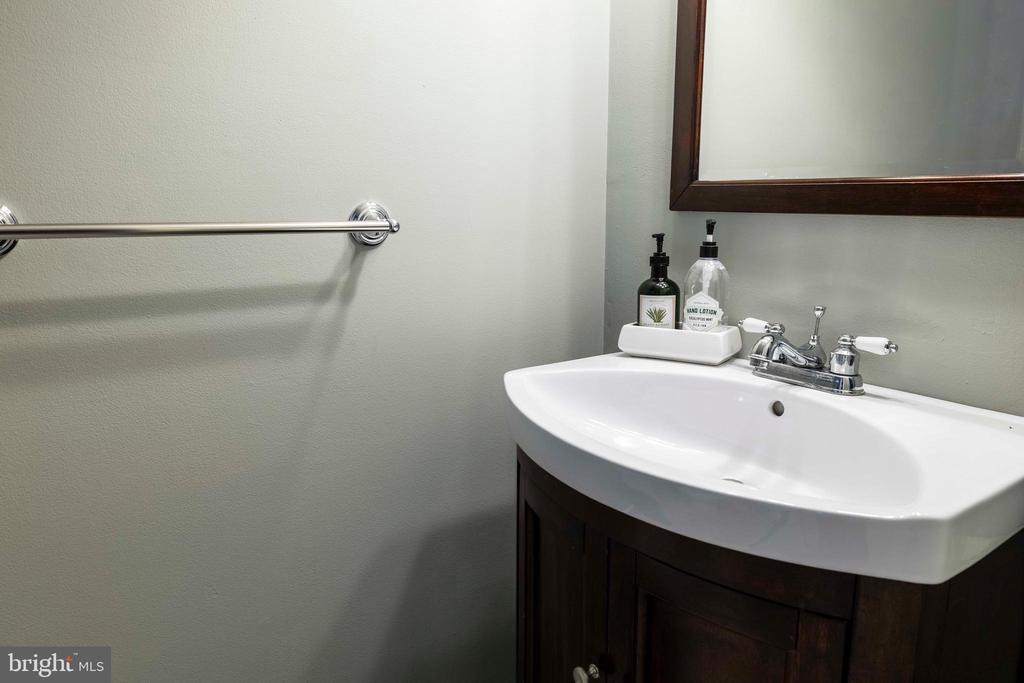
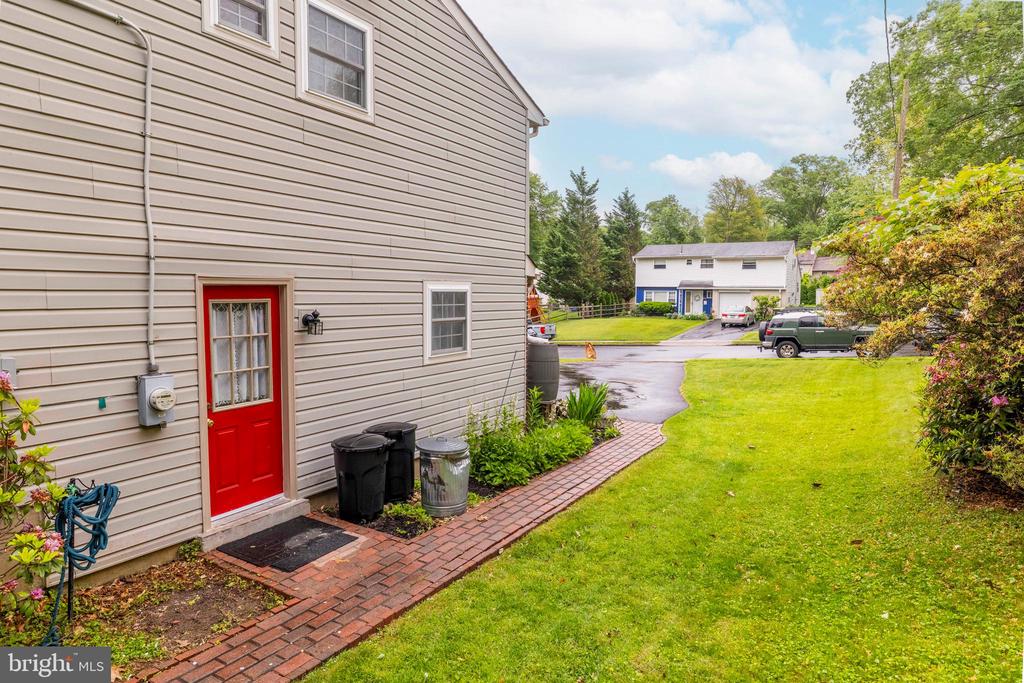
As you approach the property along the welcoming tree-lined street, you'll be impressed by this three-bedroom home, which also features a bonus room, two and a half bathrooms, and a one-car garage, all situated on a nearly quarter-acre lot. Upon entering, you'll find a large foyer with a convenient built-in coat closet and an updated powder room. Just off the foyer is a generously sized bonus room, currently being used as a combination office and den, featuring a stylish barn door for privacy.
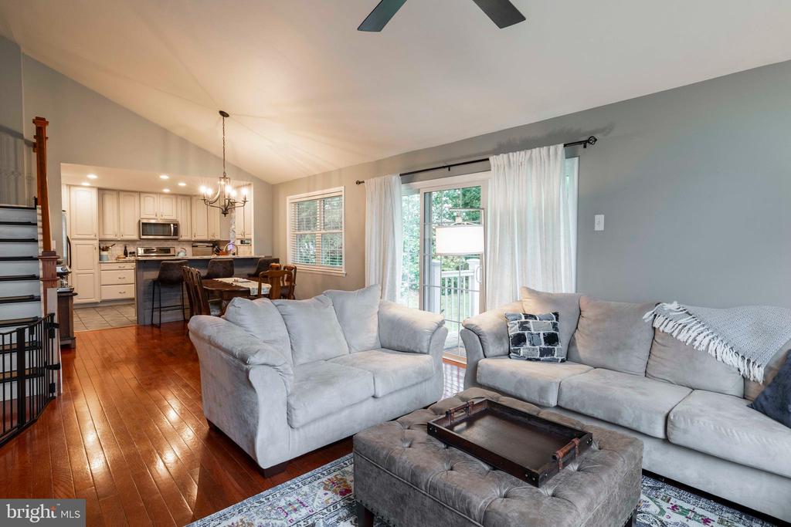
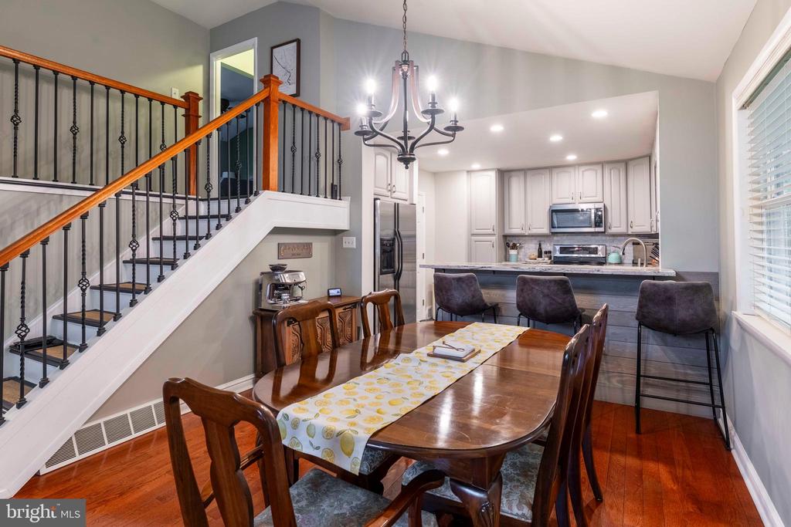
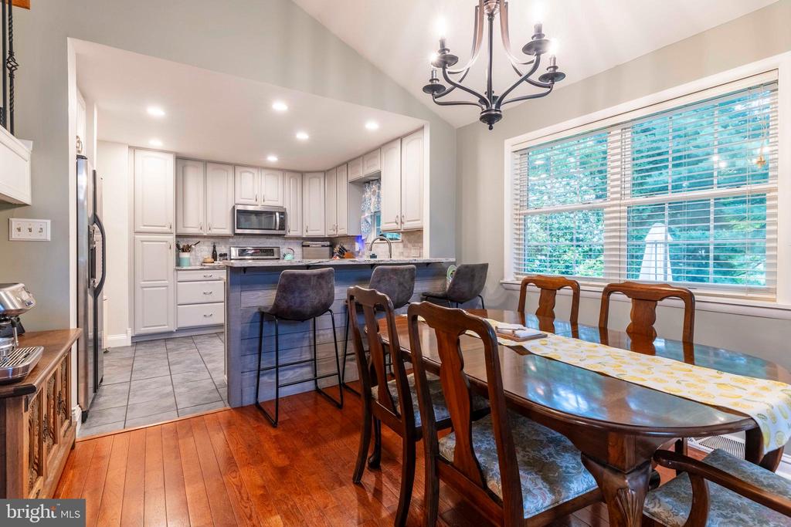
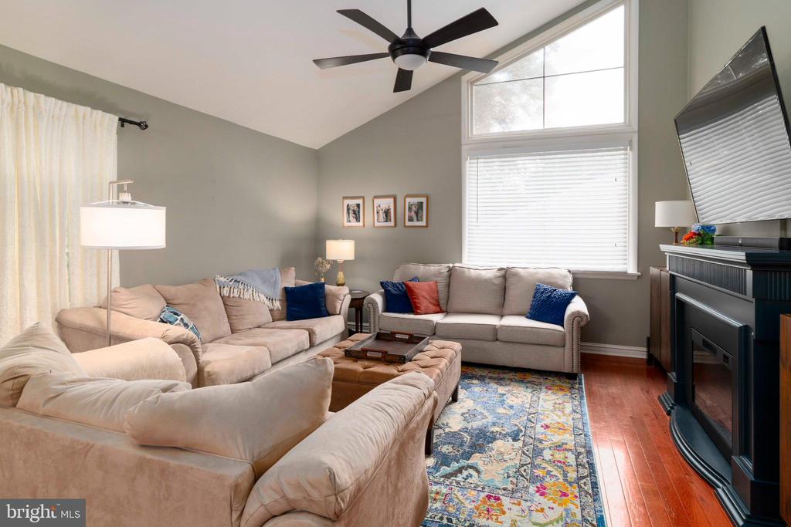
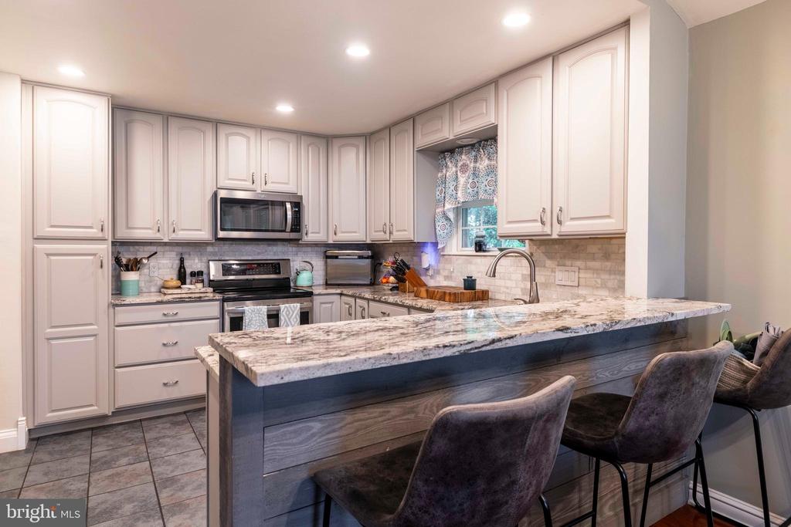
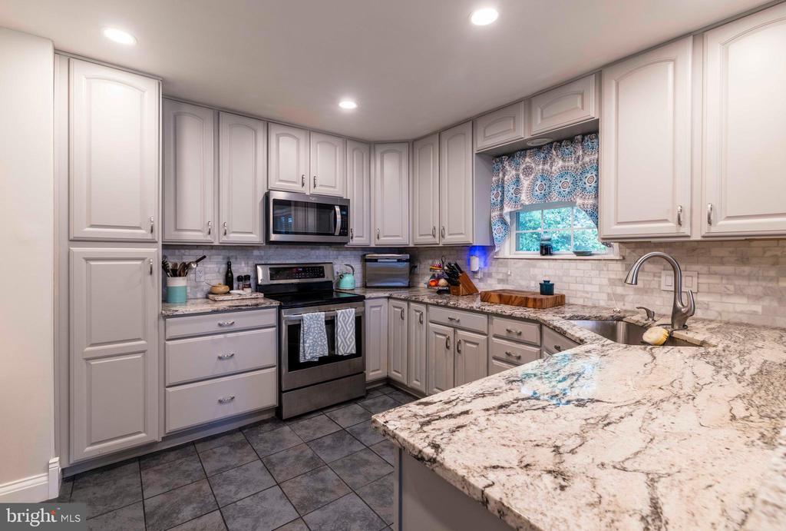
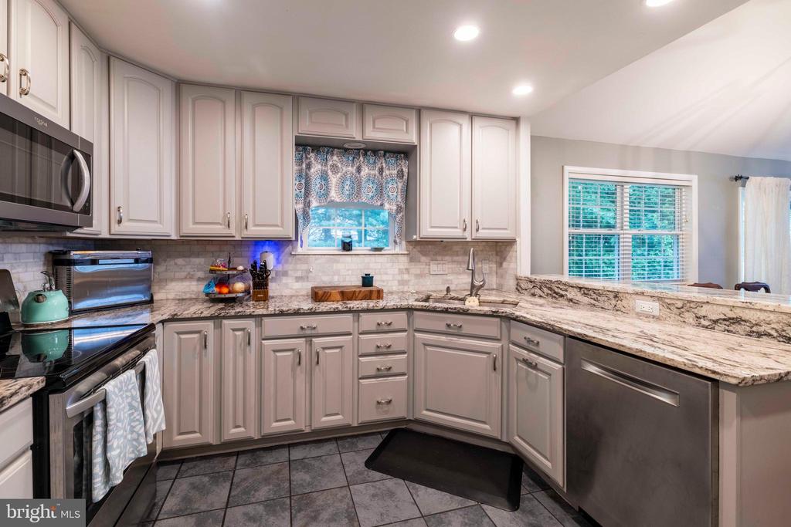
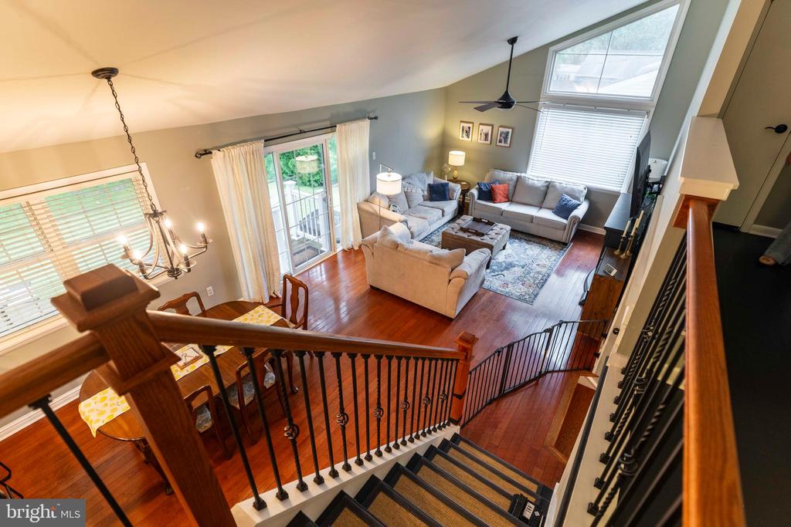
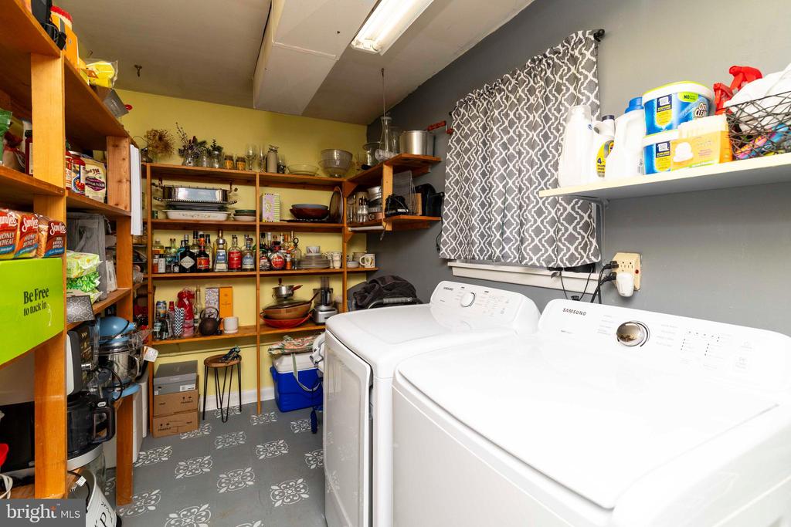
Moving upstairs, you'll discover an open-concept living and dining room area with striking two-story ceilings. An electric fireplace, which the sellers are willing to include with an acceptable offer (as it's not a permanent fixture), adds a cozy touch. The spacious kitchen is conveniently located to the left of the dining room and is completely open, making it ideal for family gatherings. It offers ample cabinetry with smart storage, granite countertops, stainless steel appliances, and a breakfast bar that comfortably seats three to four people. Adjacent to the kitchen is the combined laundry room and a huge pantry, providing excellent storage for extra kitchen equipment and bulk items. This area also leads to the garage, which is large enough for a small car or would serve perfectly as a workshop, with additional storage available in the crawl space.
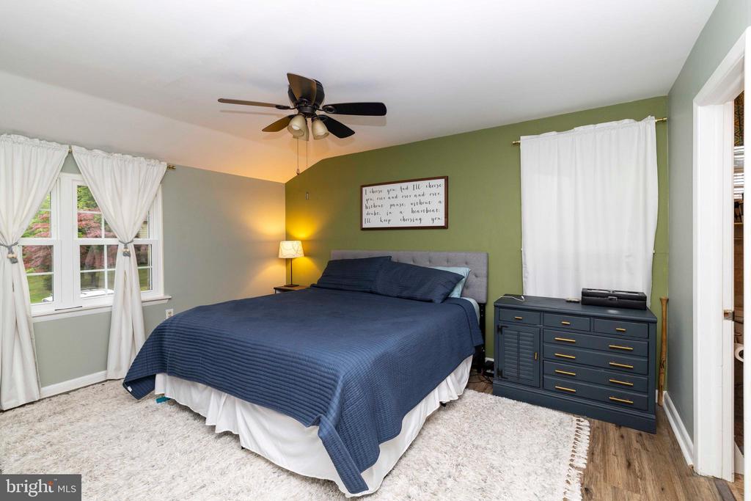
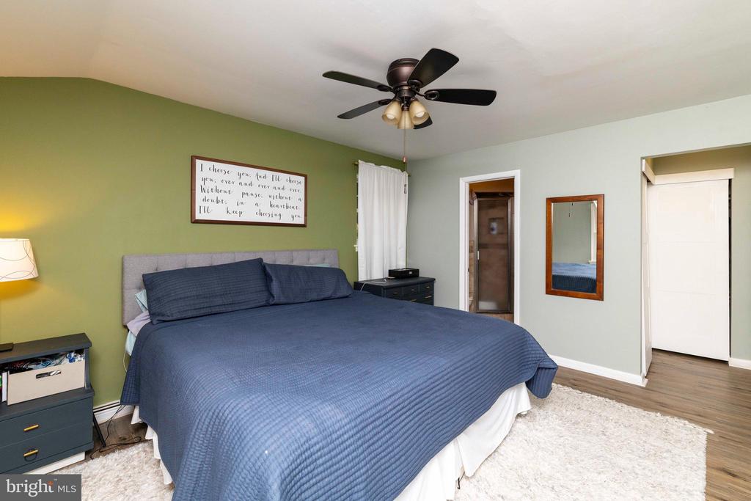
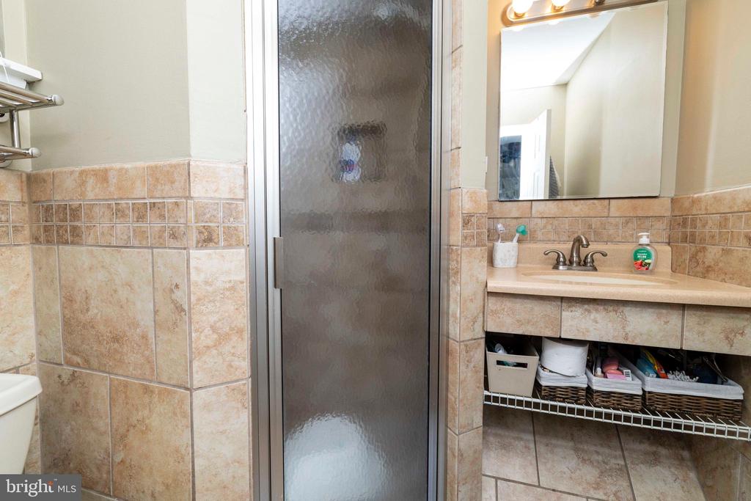
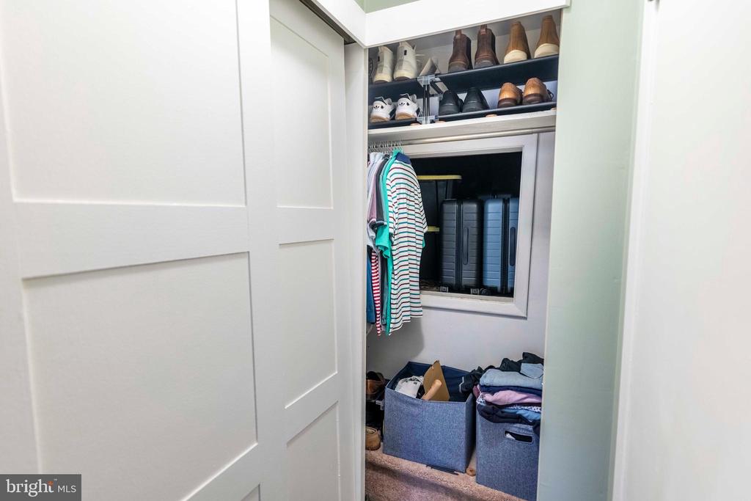
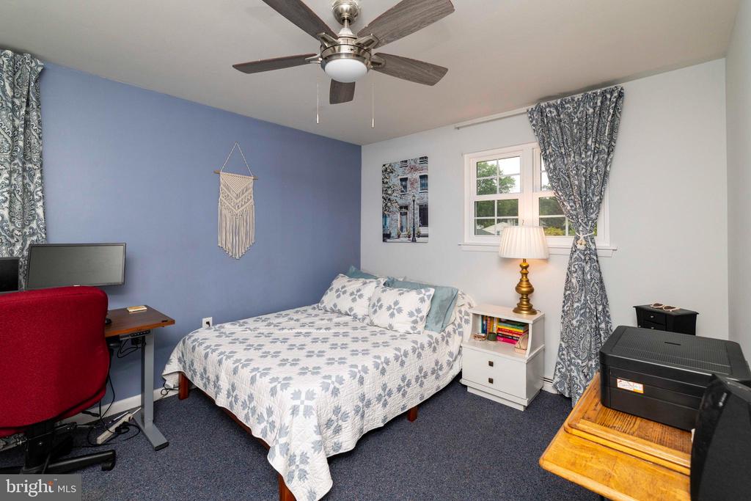
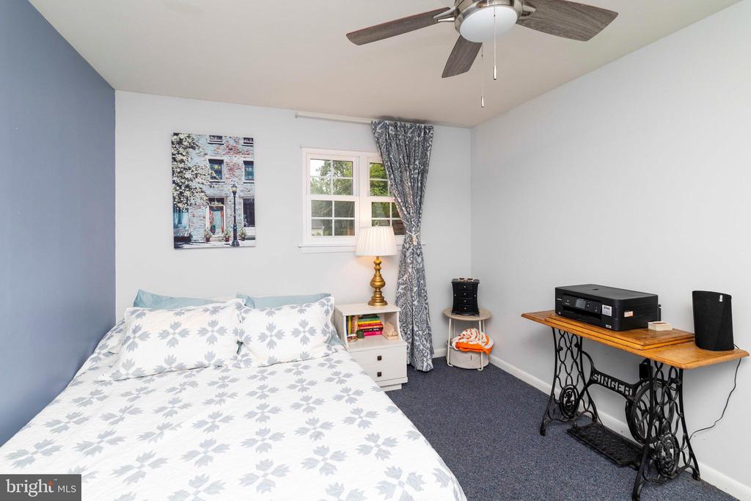
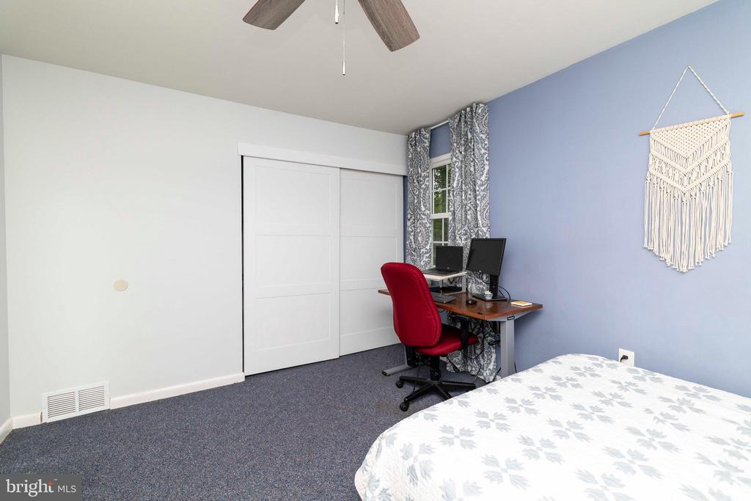
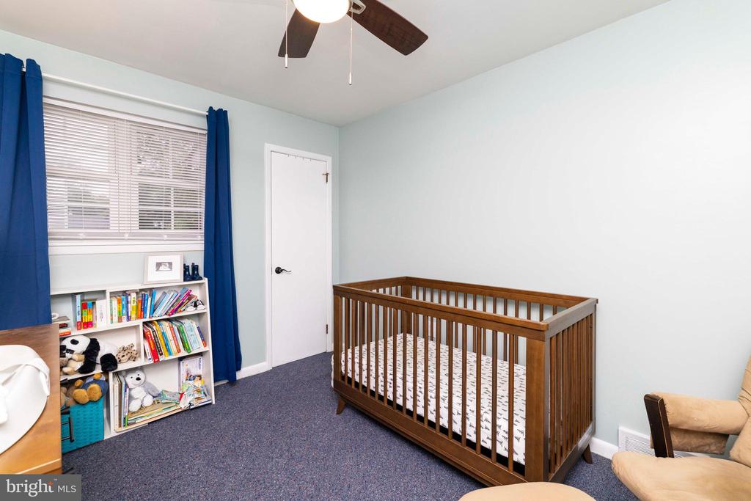
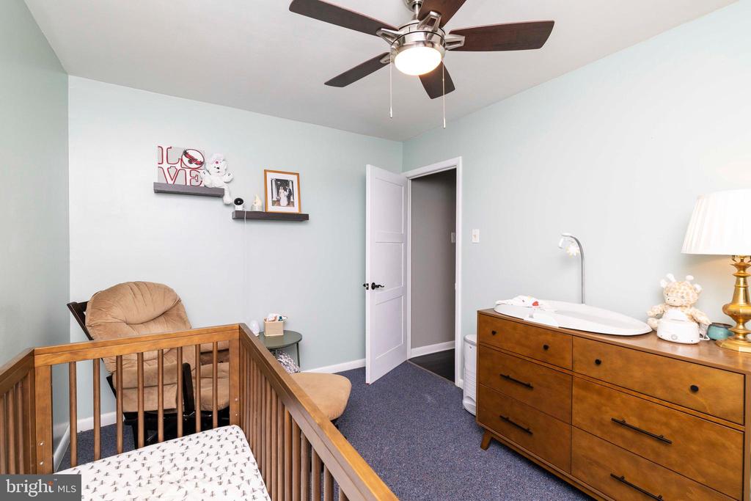
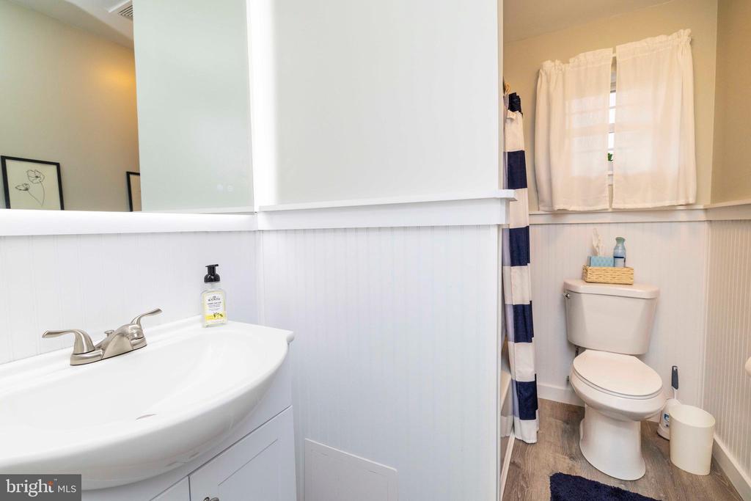
On the open second floor, the primary suite awaits at the top of the stairs. It includes an updated ensuite bathroom and great closet space, along with an additional crawl space perfect for storing luggage or other large items. Down the hall, you'll find two more well-sized bedrooms with good closet space, a linen closet, and a modern bathroom.
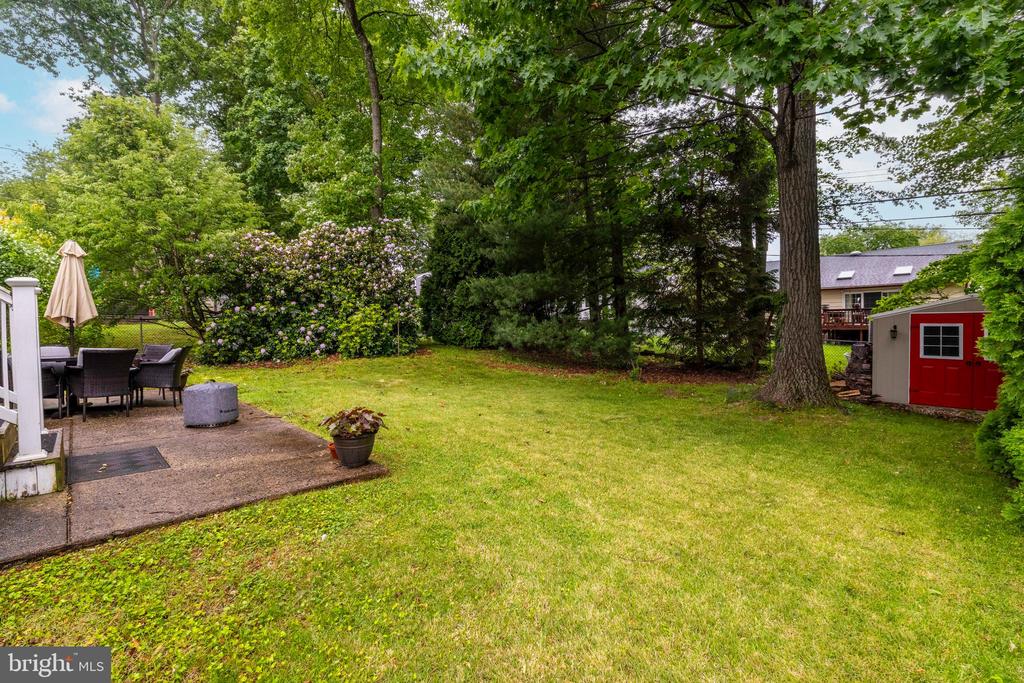
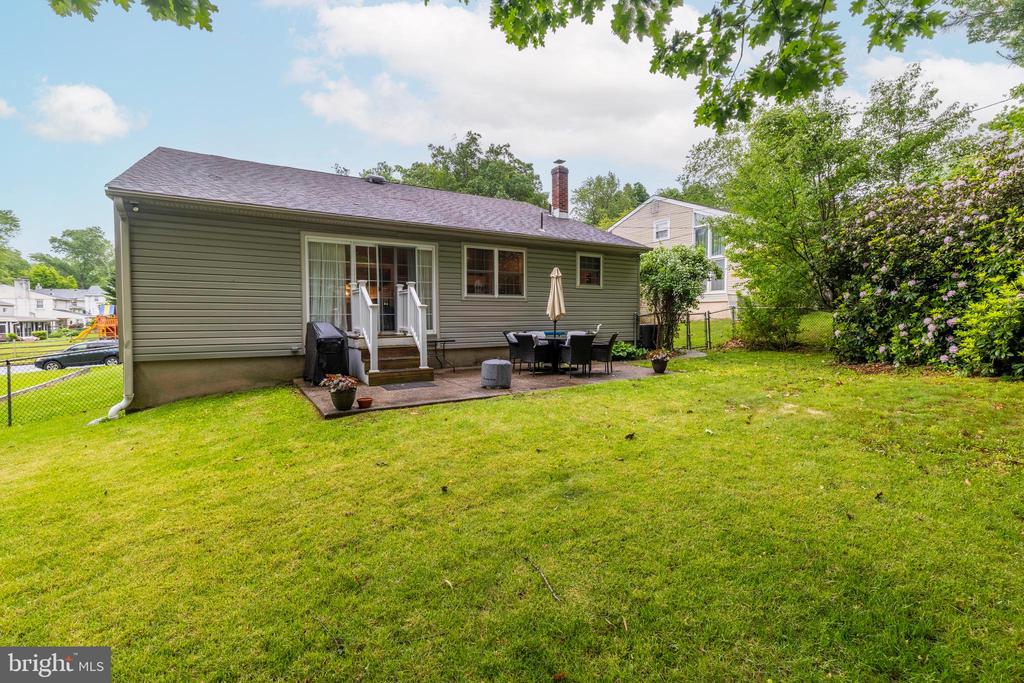
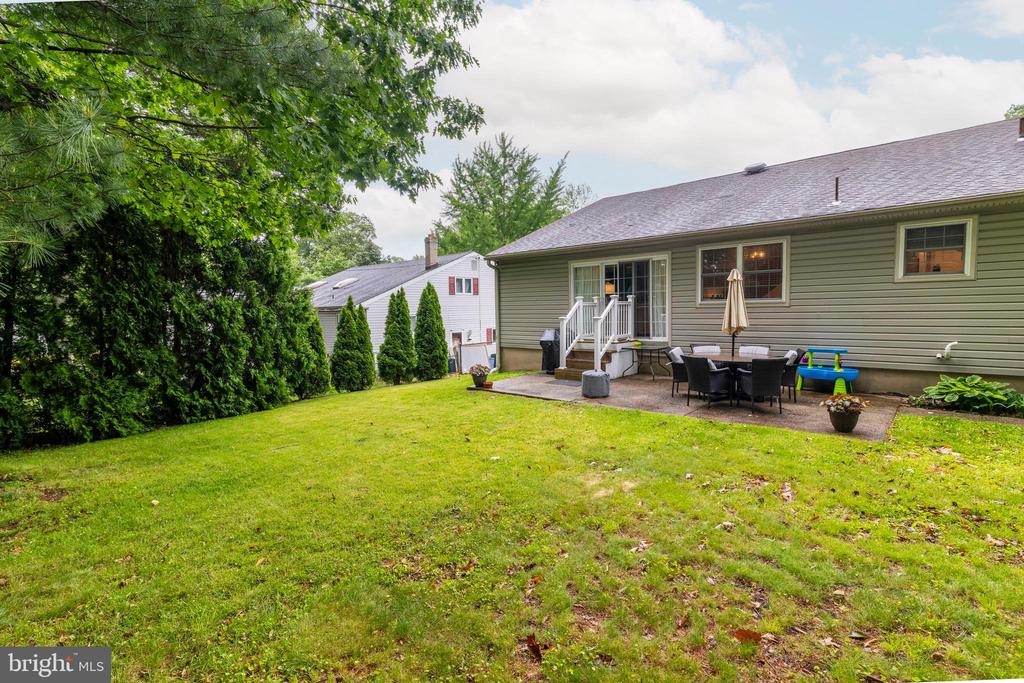
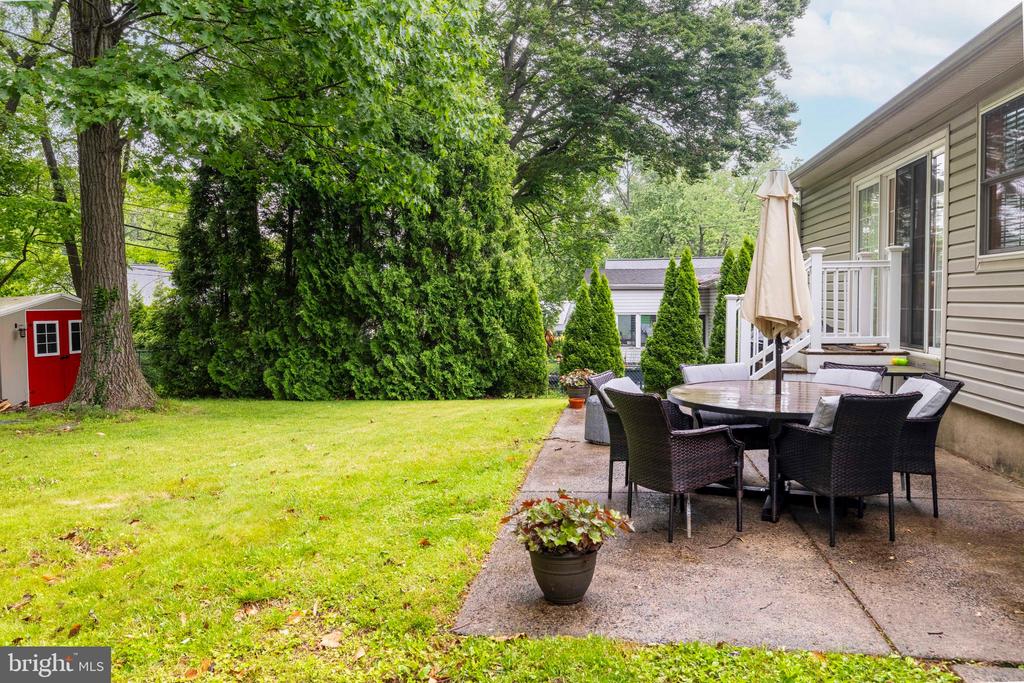
The fully fenced backyard is a true highlight, offering privacy with mature trees and a shed for storing your gardening tools. This home is truly a must-see! Please reach out to schedule your appointment today.

3
beds

3
baths

2,162 Sq.Ft. LIVING AREA

9,042 Sq.Ft. lot

Carmel Archdekin

Carmel Archdekin

Features & Amenities

Interior

  • total bedrooms3
  • Total bathrooms3
  • full bathrooms2
  • half bathroom1

Area & Lot

  • Status Sold
  • Date Sold August 25, 2025
  • Living Area2,162 Sq.Ft.
  • Lot Area9,042 Sq.Ft.
  • MLS® IDPAMC2141466
  • TypeResidential
  • YEAR BUILT1956
  • Architecture StylesSplit Level

Exterior

  • STORIES3
  • Garage Space1.0
  • water SourcePublic
  • parkingAttached Garage, Driveway
  • HEAT TYPEForced Air
  • AIR CONDITIONINGCentral A/C
  • sewerPublic Sewer
  • SubstructureOther
  • Disability FeaturesNone

Financial

  • Sales Price$565,000
  • Real Estate Tax $6,711/yr
  • Zoning RESIDENTIAL

Let’s Build Your Next Chapter

Whether buying, selling, or investing, The McCann Real Estate offers unmatched experience, strategic guidance, and a team committed to your success.

Follow Me on Instagram