Leave a Message

By providing your contact information to The McCann Collective, your personal information will be processed in accordance with The McCann Collective's Privacy Policy. By checking the box(es) below, you expressly consent to receive marketing or promotional real estate communication from The McCann Collective in the manner selected by you. For SMS text messages, message frequency varies. Message and data rates may apply. Consent is not a condition of purchase of any goods or services. You may opt out of receiving further communications from The McCann Collective at any time. To opt out of receiving SMS text messages, reply STOP to unsubscribe. SMS text messaging is subject to our Terms of Use.

Thank you for your message. We will be in touch with you shortly.

Explore Our Properties
1651 DUBLIN ROAD
1651 DUBLIN ROAD
1651 DUBLIN ROAD
1651 DUBLIN ROAD
1651 DUBLIN ROAD
1651 DUBLIN ROAD
1651 DUBLIN ROAD
1651 DUBLIN ROAD
1651 DUBLIN ROAD
1651 DUBLIN ROAD
1651 DUBLIN ROAD
1651 DUBLIN ROAD
1651 DUBLIN ROAD
1651 DUBLIN ROAD
1651 DUBLIN ROAD
1651 DUBLIN ROAD
1651 DUBLIN ROAD
1651 DUBLIN ROAD
1651 DUBLIN ROAD
1651 DUBLIN ROAD
1651 DUBLIN ROAD
1651 DUBLIN ROAD
1651 DUBLIN ROAD
1651 DUBLIN ROAD
1651 DUBLIN ROAD
1651 DUBLIN ROAD
1651 DUBLIN ROAD
1651 DUBLIN ROAD
1651 DUBLIN ROAD
1651 DUBLIN ROAD
1651 DUBLIN ROAD
1651 DUBLIN ROAD
1651 DUBLIN ROAD
1651 DUBLIN ROAD
1651 DUBLIN ROAD
1651 DUBLIN ROAD
1651 DUBLIN ROAD
1651 DUBLIN ROAD
1651 DUBLIN ROAD
1651 DUBLIN ROAD
1651 DUBLIN ROAD
1651 DUBLIN ROAD
1651 DUBLIN ROAD
1651 DUBLIN ROAD
1651 DUBLIN ROAD
1651 DUBLIN ROAD
1651 DUBLIN ROAD
1651 DUBLIN ROAD
1651 DUBLIN ROAD
1651 DUBLIN ROAD
1651 DUBLIN ROAD
1651 DUBLIN ROAD
1651 DUBLIN ROAD
1651 DUBLIN ROAD
1651 DUBLIN ROAD
1651 DUBLIN ROAD
1651 DUBLIN ROAD
1651 DUBLIN ROAD
1651 DUBLIN ROAD
1651 DUBLIN ROAD
1651 DUBLIN ROAD
1651 DUBLIN ROAD
1651 DUBLIN ROAD
1651 DUBLIN ROAD
1651 DUBLIN ROAD
SEE ALL PHOTOS
1651 DUBLIN ROAD
1651 DUBLIN ROAD
1651 DUBLIN ROAD
1651 DUBLIN ROAD
1651 DUBLIN ROAD
1651 DUBLIN ROAD
1651 DUBLIN ROAD
1651 DUBLIN ROAD
1651 DUBLIN ROAD
1651 DUBLIN ROAD
1651 DUBLIN ROAD
1651 DUBLIN ROAD
1651 DUBLIN ROAD
1651 DUBLIN ROAD
1651 DUBLIN ROAD
1651 DUBLIN ROAD
1651 DUBLIN ROAD
1651 DUBLIN ROAD
1651 DUBLIN ROAD
1651 DUBLIN ROAD
1651 DUBLIN ROAD
1651 DUBLIN ROAD
1651 DUBLIN ROAD
1651 DUBLIN ROAD
1651 DUBLIN ROAD
1651 DUBLIN ROAD
1651 DUBLIN ROAD
1651 DUBLIN ROAD
1651 DUBLIN ROAD
1651 DUBLIN ROAD
1651 DUBLIN ROAD
1651 DUBLIN ROAD
1651 DUBLIN ROAD
1651 DUBLIN ROAD
1651 DUBLIN ROAD
1651 DUBLIN ROAD
1651 DUBLIN ROAD
1651 DUBLIN ROAD
1651 DUBLIN ROAD
1651 DUBLIN ROAD
1651 DUBLIN ROAD
1651 DUBLIN ROAD
1651 DUBLIN ROAD
1651 DUBLIN ROAD
1651 DUBLIN ROAD
1651 DUBLIN ROAD
1651 DUBLIN ROAD
1651 DUBLIN ROAD
1651 DUBLIN ROAD
1651 DUBLIN ROAD
1651 DUBLIN ROAD
1651 DUBLIN ROAD
1651 DUBLIN ROAD
1651 DUBLIN ROAD
1651 DUBLIN ROAD
1651 DUBLIN ROAD
1651 DUBLIN ROAD
1651 DUBLIN ROAD
1651 DUBLIN ROAD
1651 DUBLIN ROAD
1651 DUBLIN ROAD
1651 DUBLIN ROAD
1651 DUBLIN ROAD
1651 DUBLIN ROAD
1651 DUBLIN ROAD
Courtesy of Homestarr Realty
Sold

1651 DUBLIN ROAD

1651 DUBLIN ROAD, DRESHER, PA 19025

$680,000
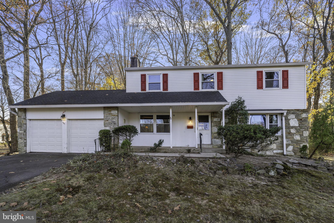
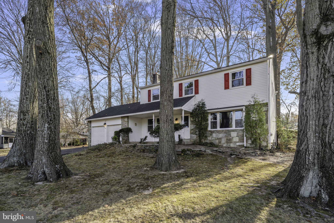
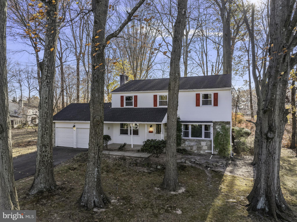
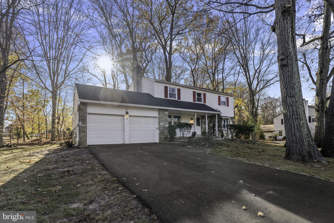
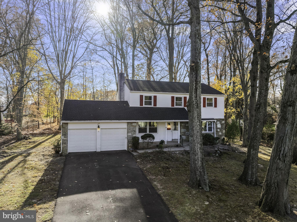
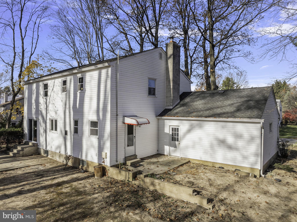
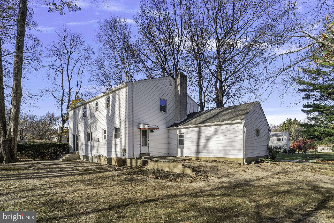
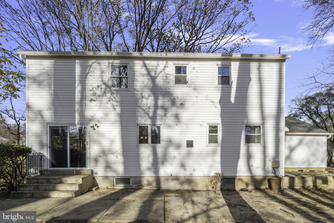
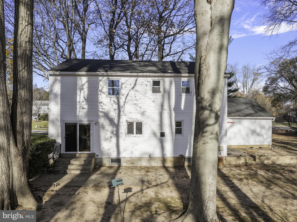
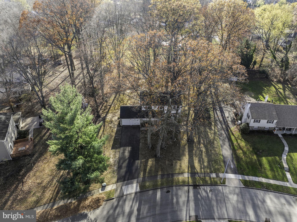
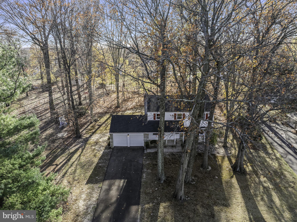
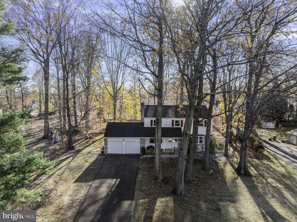
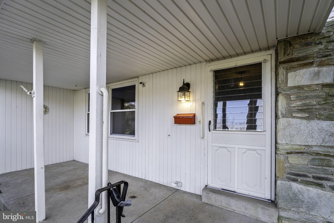
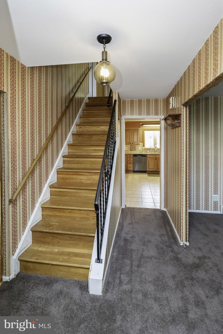
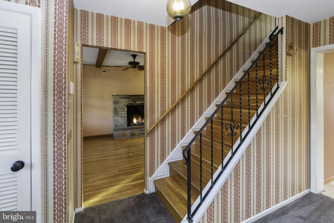
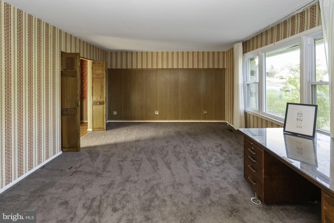
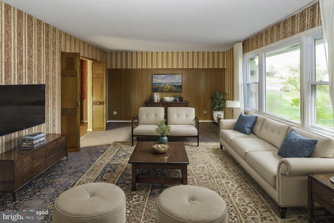
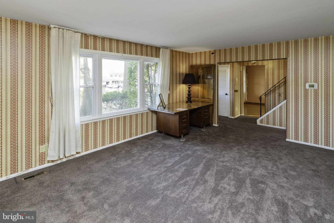
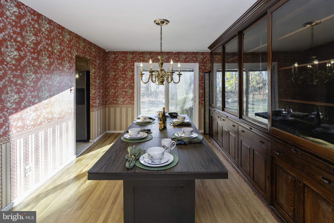
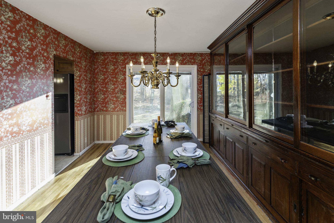
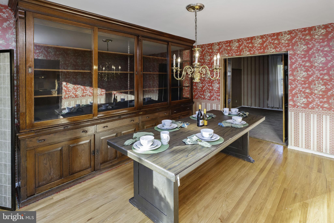
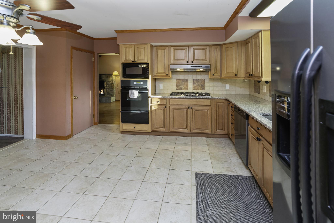
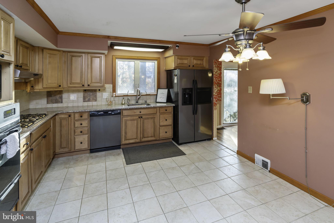
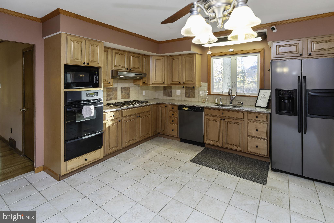
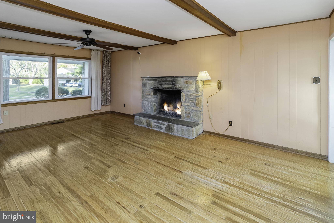
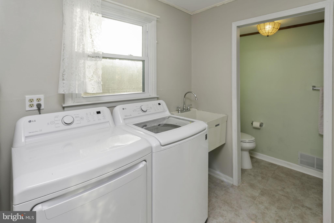
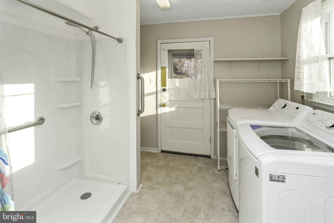
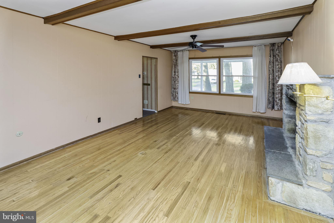
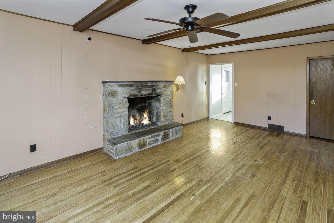
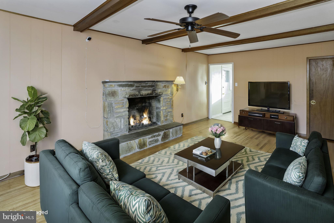
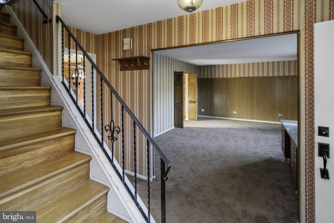
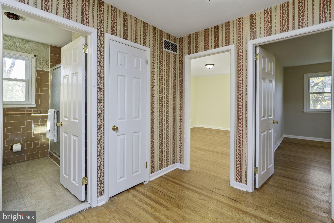
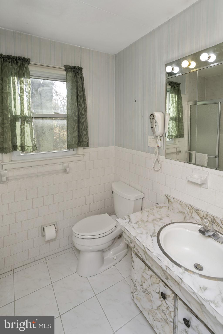
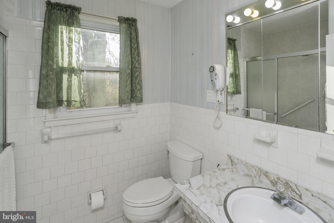
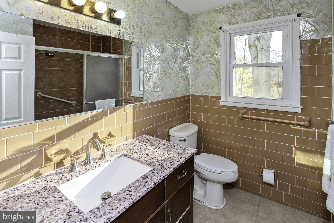
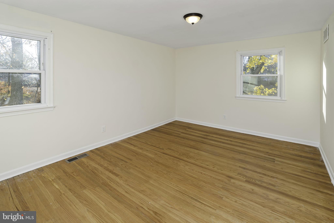
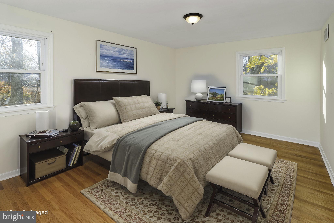
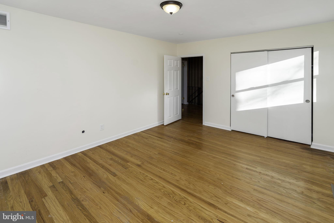
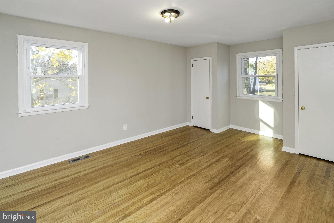
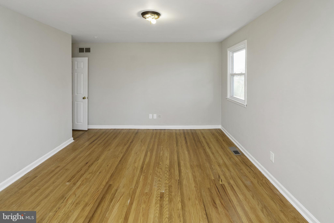
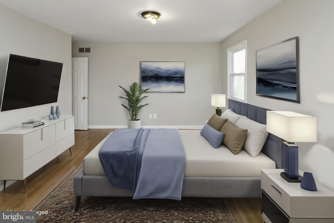
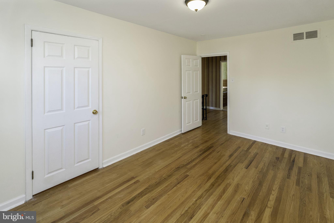
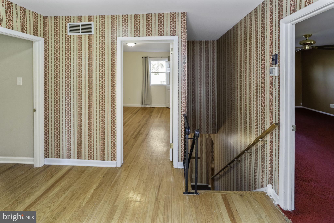
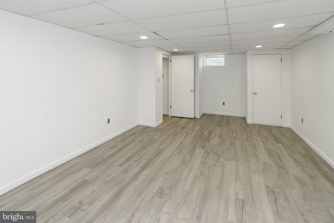
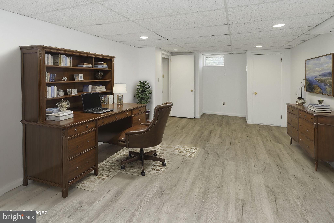
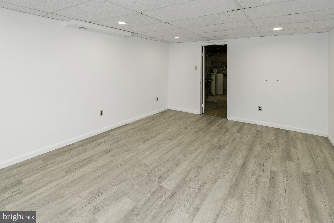
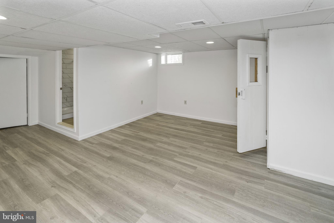
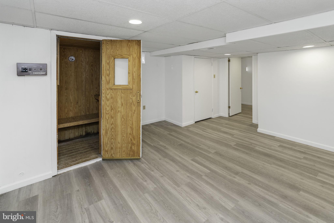
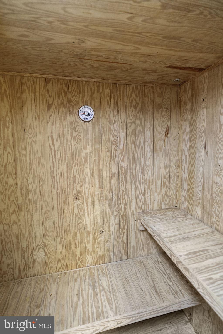
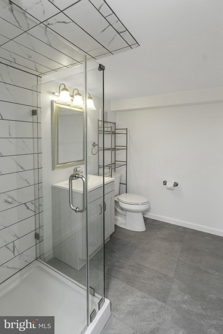
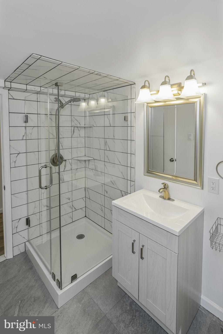
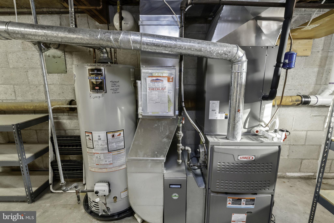
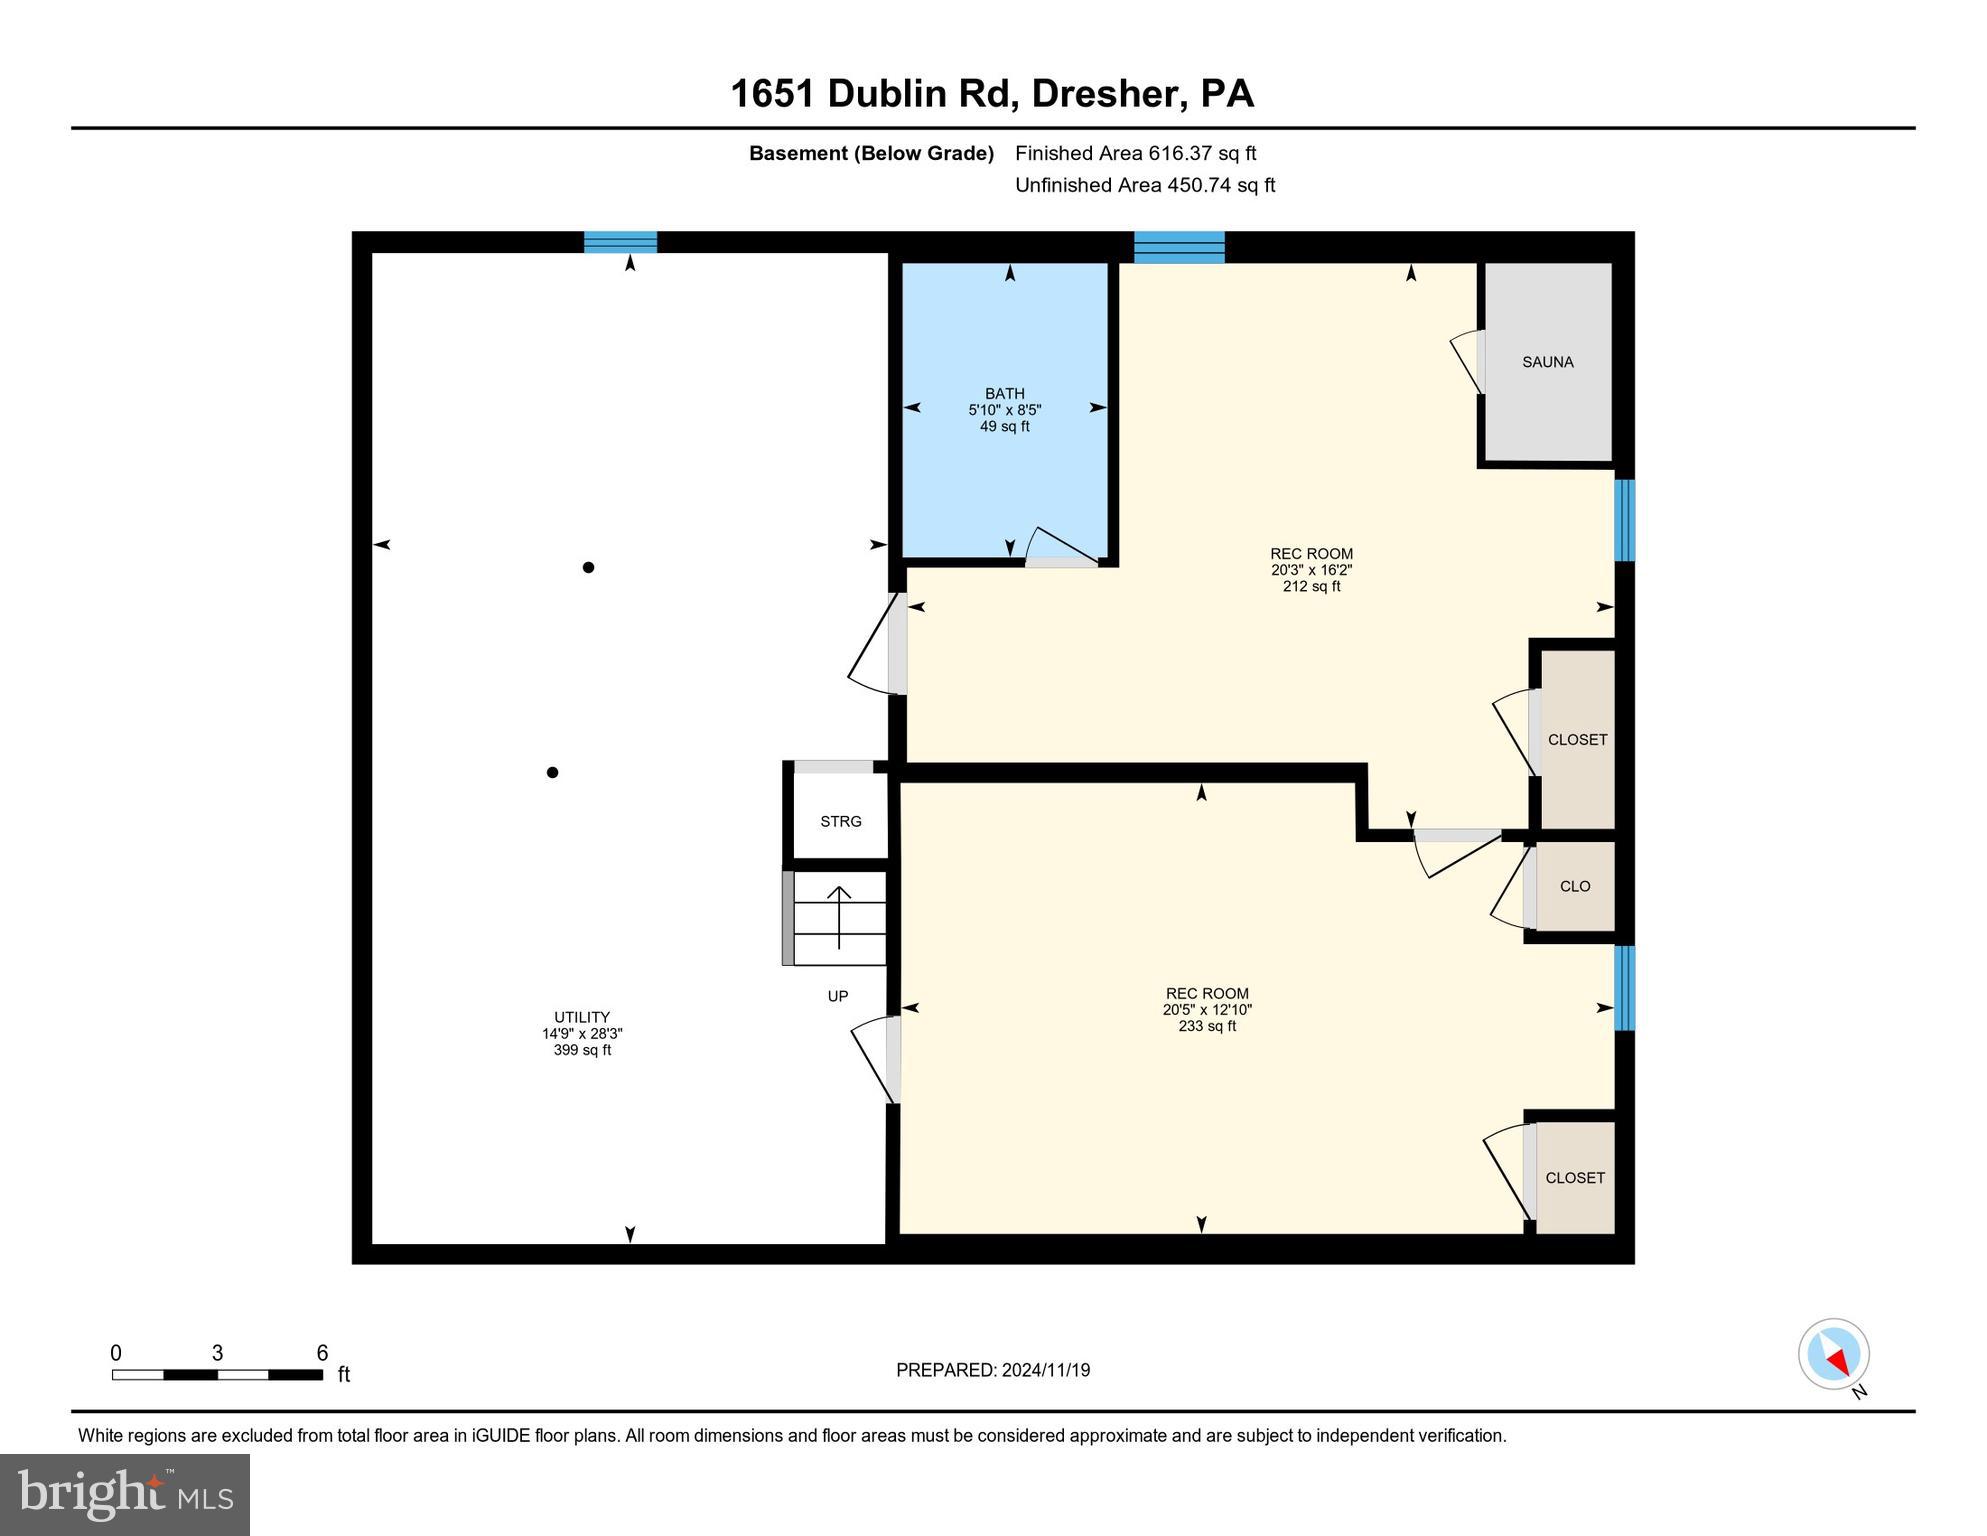
Presenting an exceptional opportunity in the coveted Aidenn Lair community! This charming 4-bedroom, 4-bath colonial-style home spans over 2,280 square feet, offering a blend of modern amenities and timeless charm. Well-maintained, this residence welcomes you with an elegant foyer, complete with original hardwood floors and abundant natural light. A fully upgraded kitchen (2007) with built-in cooktop awaits your inner chef. Downstairs, you will also find a partially finished basement, complete with full bathroom and your own Am/Finn Sauna to relax in! Water purifier, Aeroseal Duct Sealing, and Aprilaire humidifier are also added to increase comfort, along with an upgraded Lennox Heating /Air Conditioner (2018), and Bradford White water heater (2022). Major updates and renovations also include Anderson replacement windows, newer siding and roofing (2012) for your curb appeal. A-Rated schools, walking distance to Aidenn Lair Woods Park and Pine Run, access to 309 and the turnpike, tons of dining and shopping in the area make this a terrific location. Don't miss this wonderful home, just waiting for your personal touches!

Room Measurements
Main Building
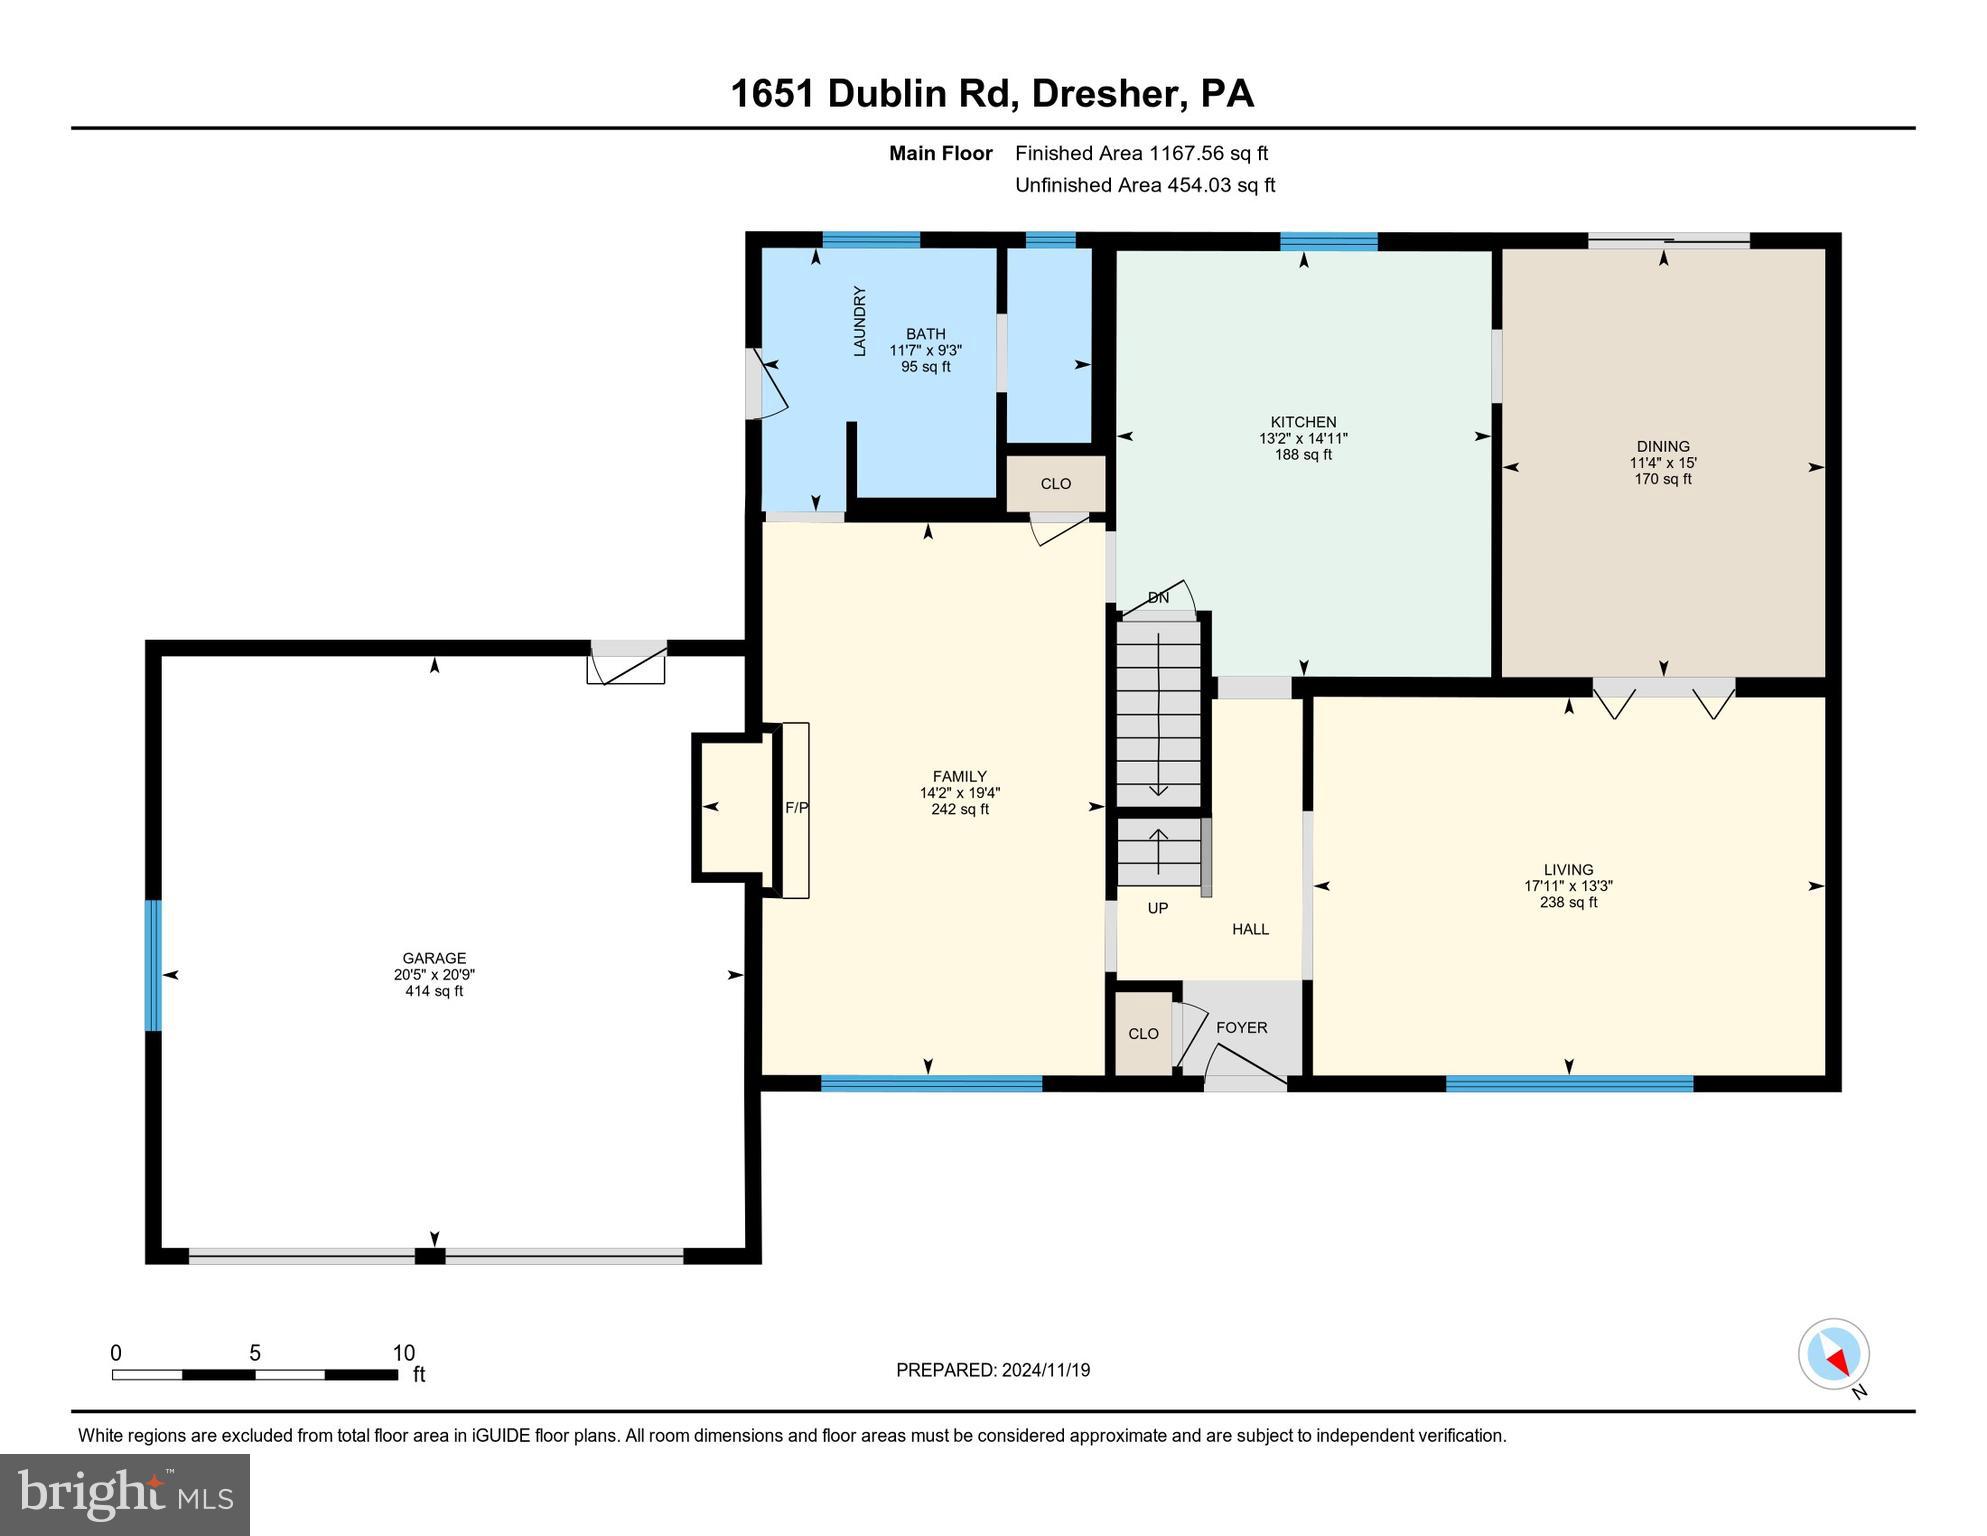
MAIN FLOOR
Bath: 9'3" x 11'7" (9.2' x 11.5') | 95 sq ft
Dining: 15' x 11'4" (15' x 11.3') | 170 sq ft
Family: 19'4" x 14'2" (19.4' x 14.1') | 242 sq ft
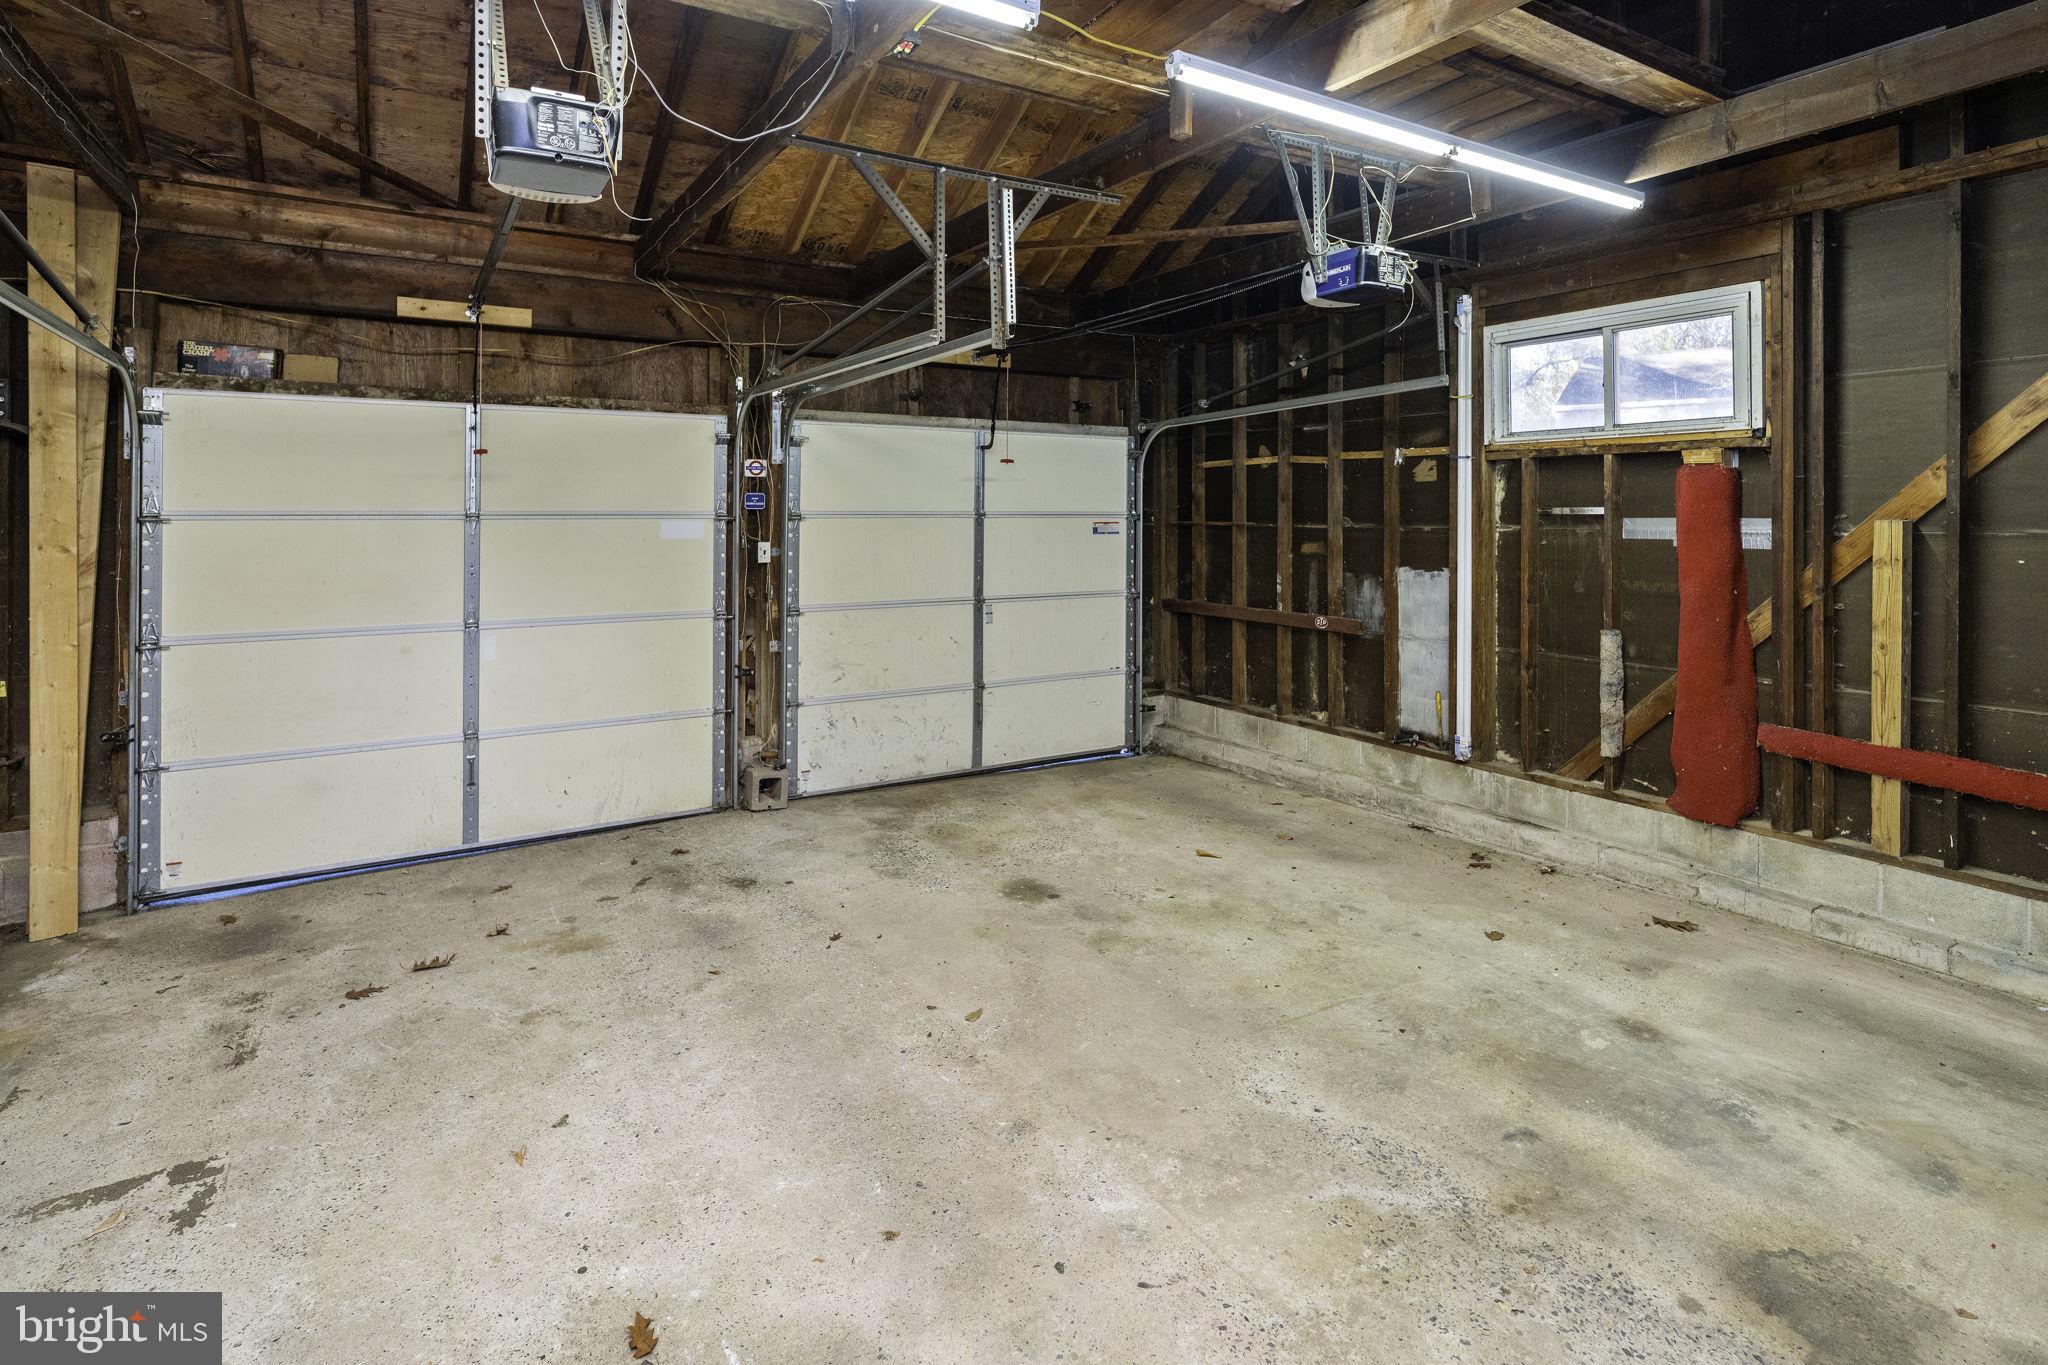
Garage: 20'9" x 20'5" (20.7' x 20.4') | 414 sq ft
Kitchen: 14'11" x 13'2" (14.9' x 13.2') | 188 sq ft
Living: 13'3" x 17'11" (13.3' x 18') | 238 sq ft
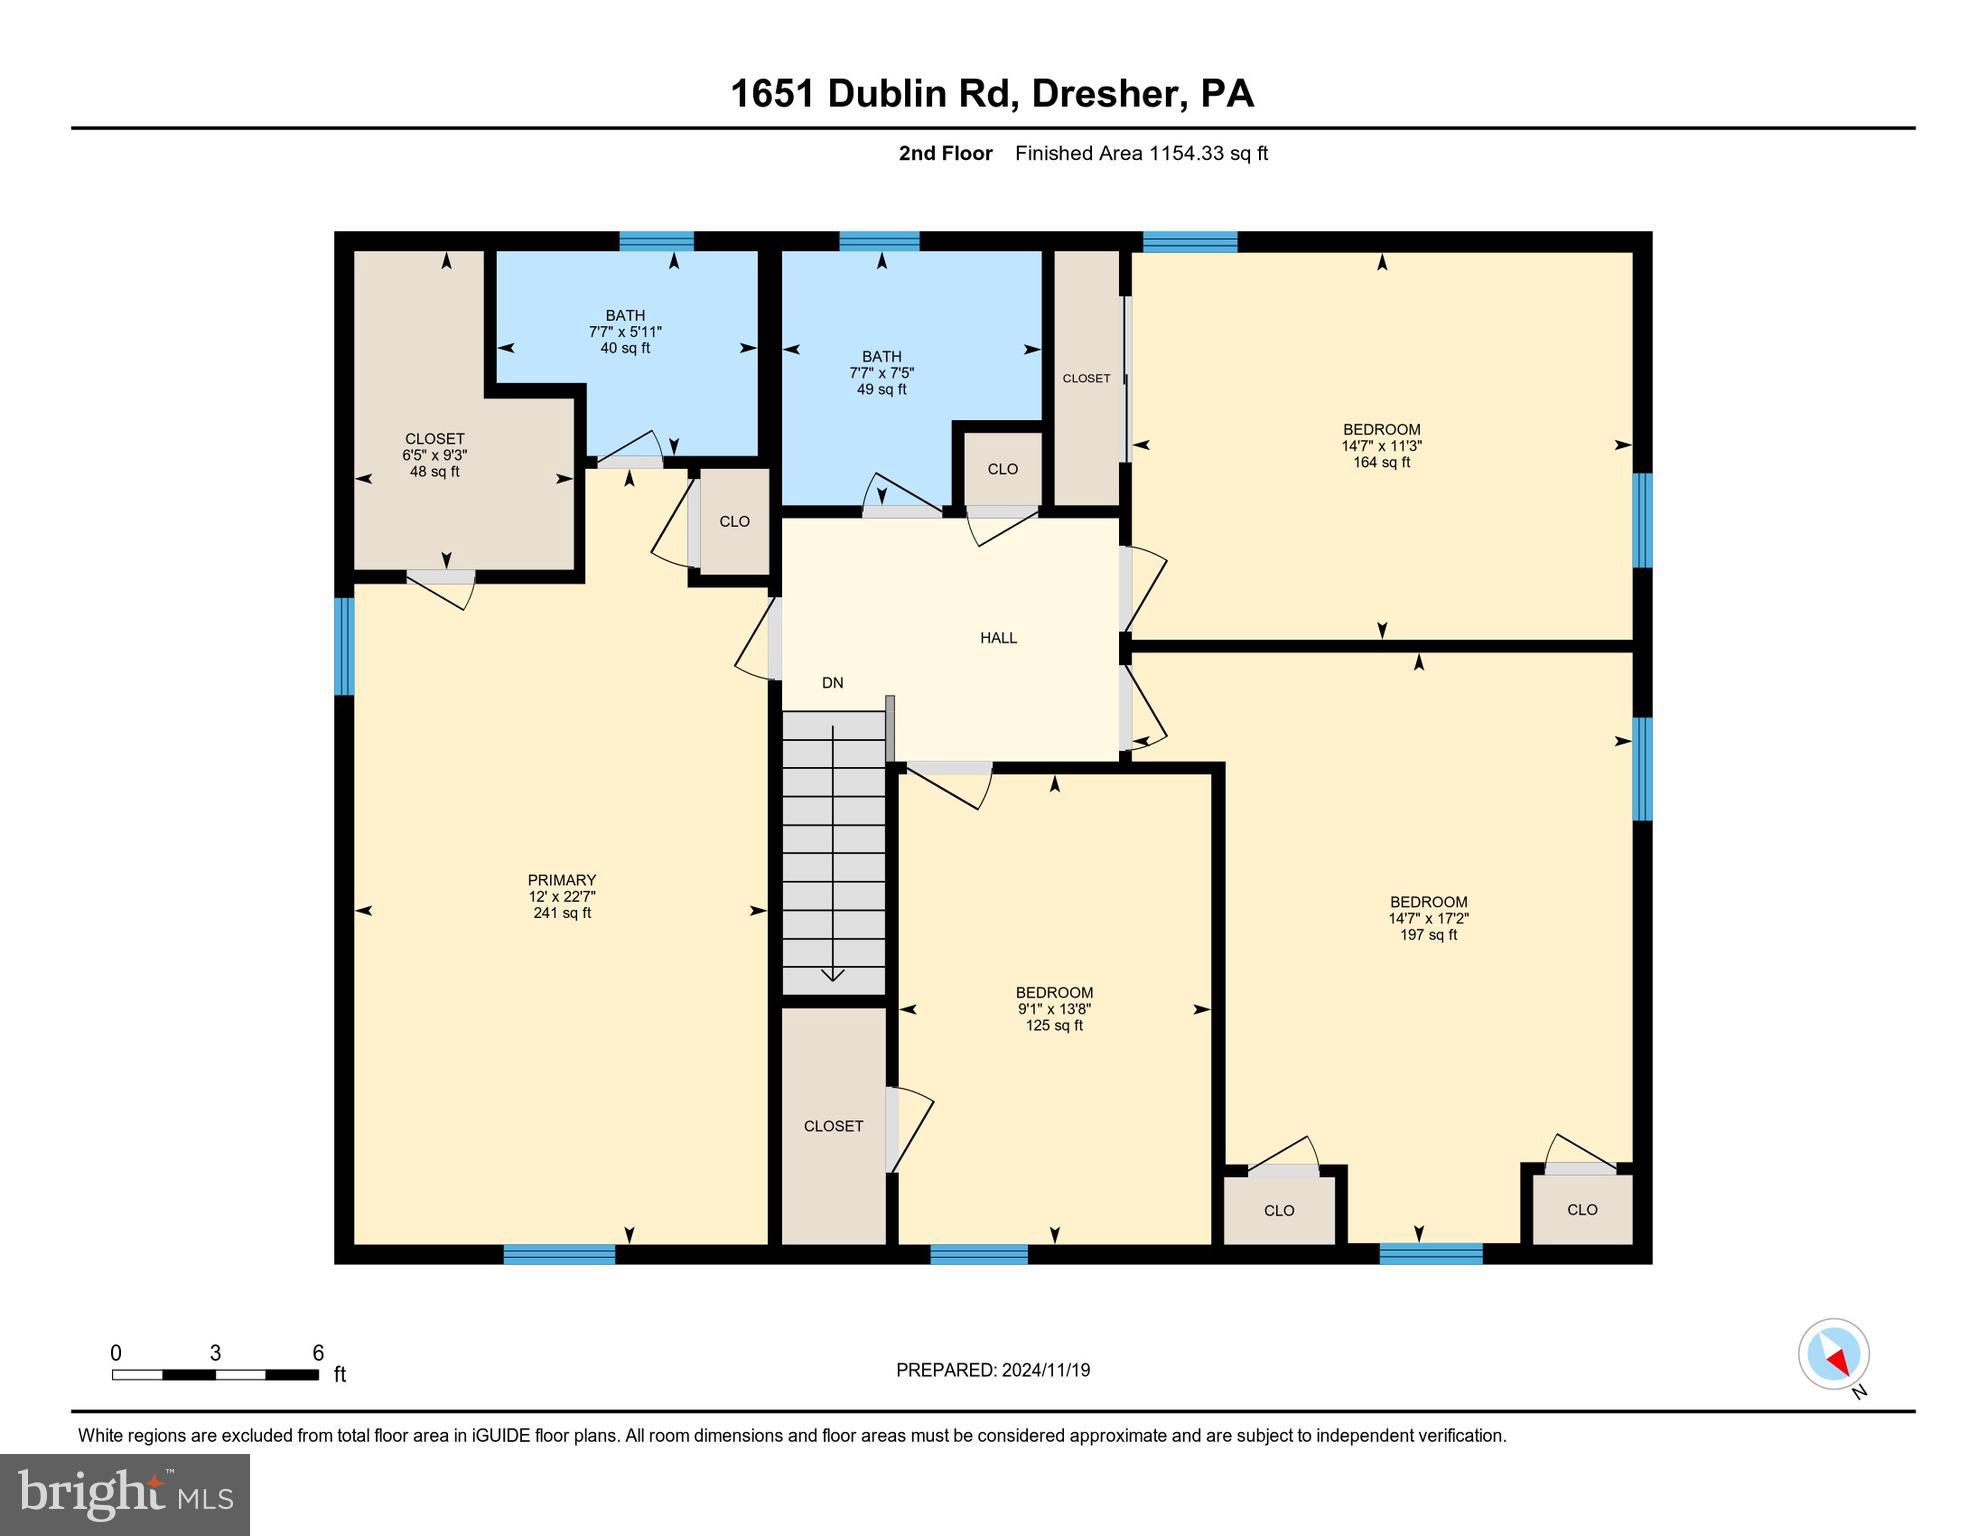
2ND FLOOR
Bath: 5'11" x 7'7" (6' x 7.6') | 40 sq ft
Bath: 7'5" x 7'7" (7.4' x 7.6') | 49 sq ft
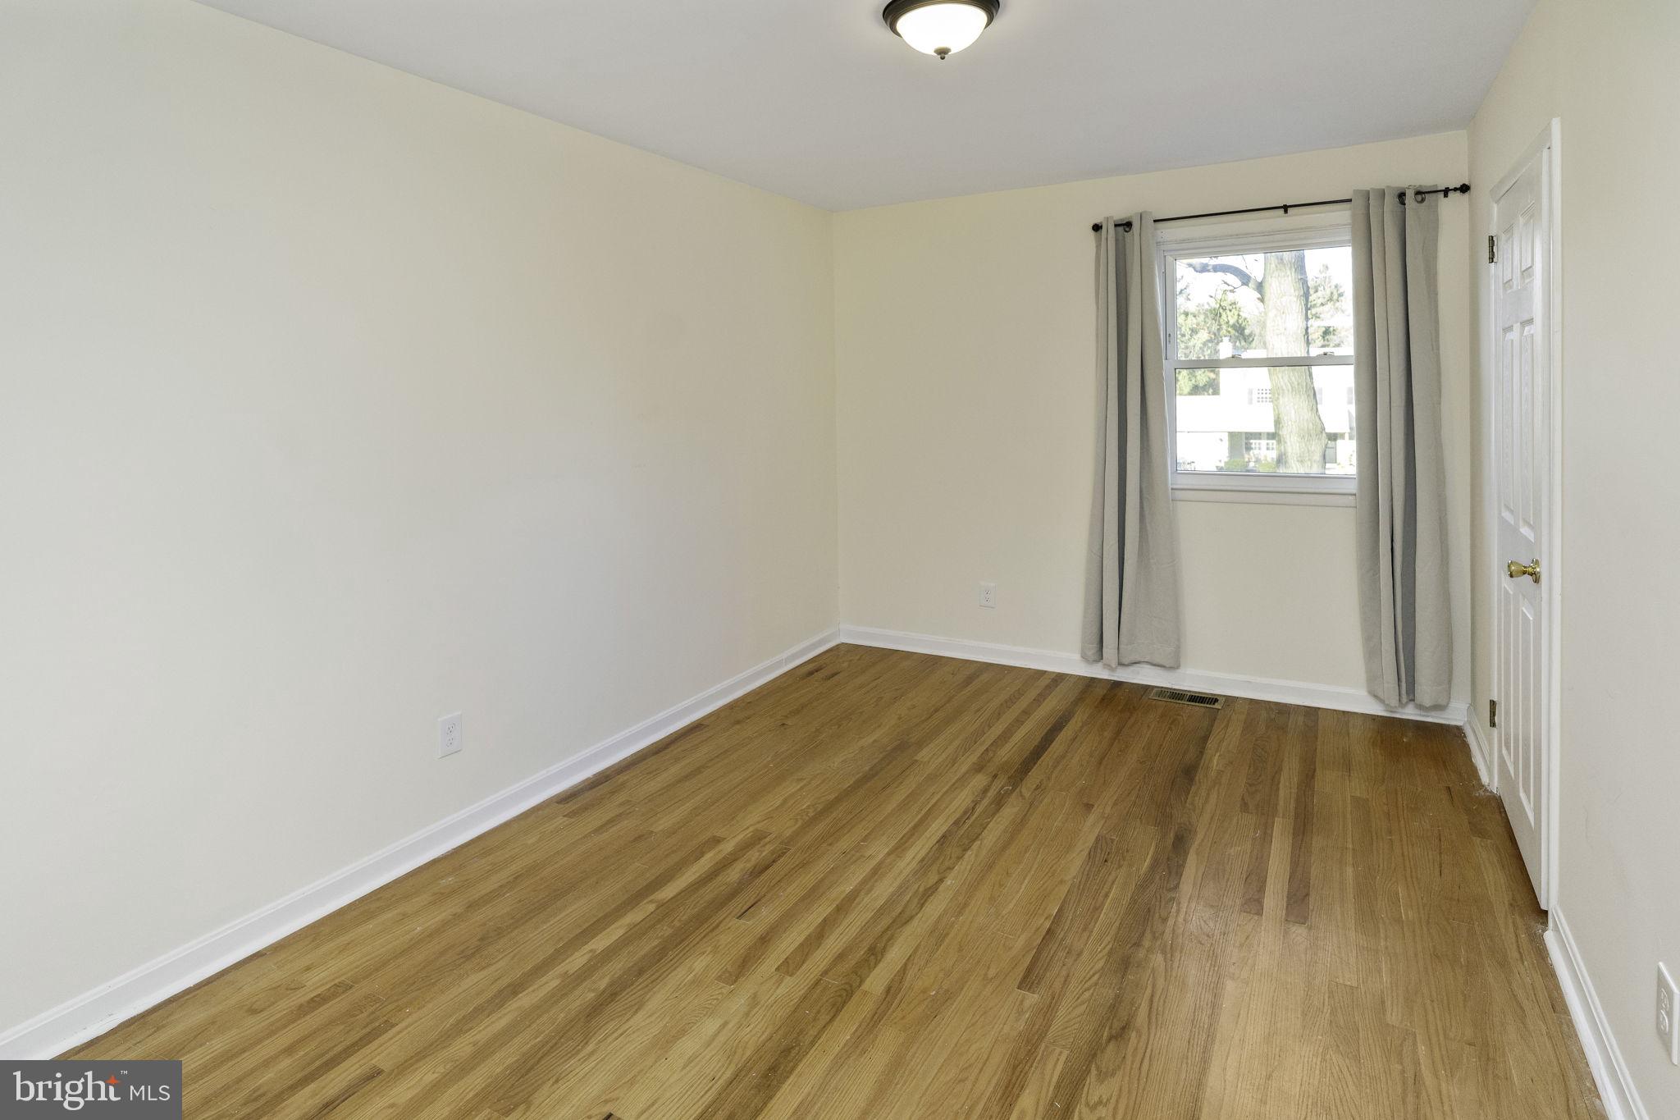
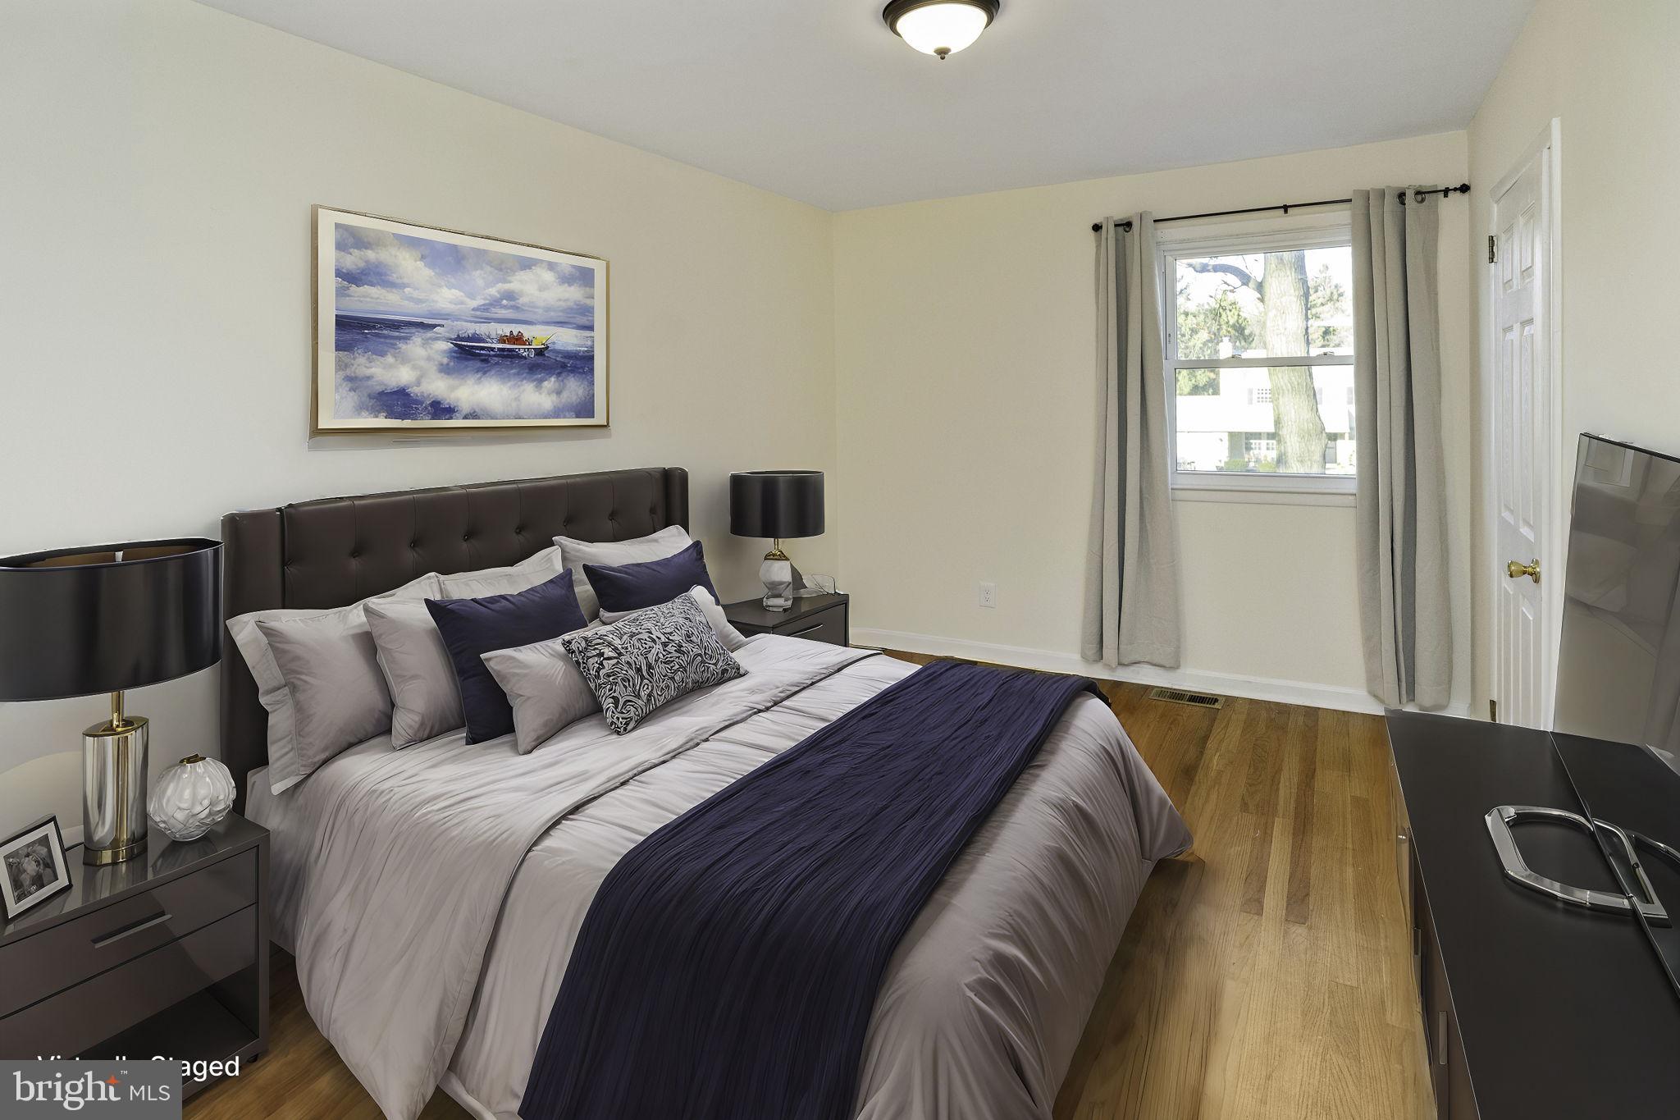
Bedroom: 17'2" x 14'7" (17.2' x 14.6') | 197 sq ft
Bedroom: 11'3" x 14'7" (11.3' x 14.6') | 164 sq ft
Bedroom: 13'8" x 9'1" (13.7' x 9.1') | 125 sq ft
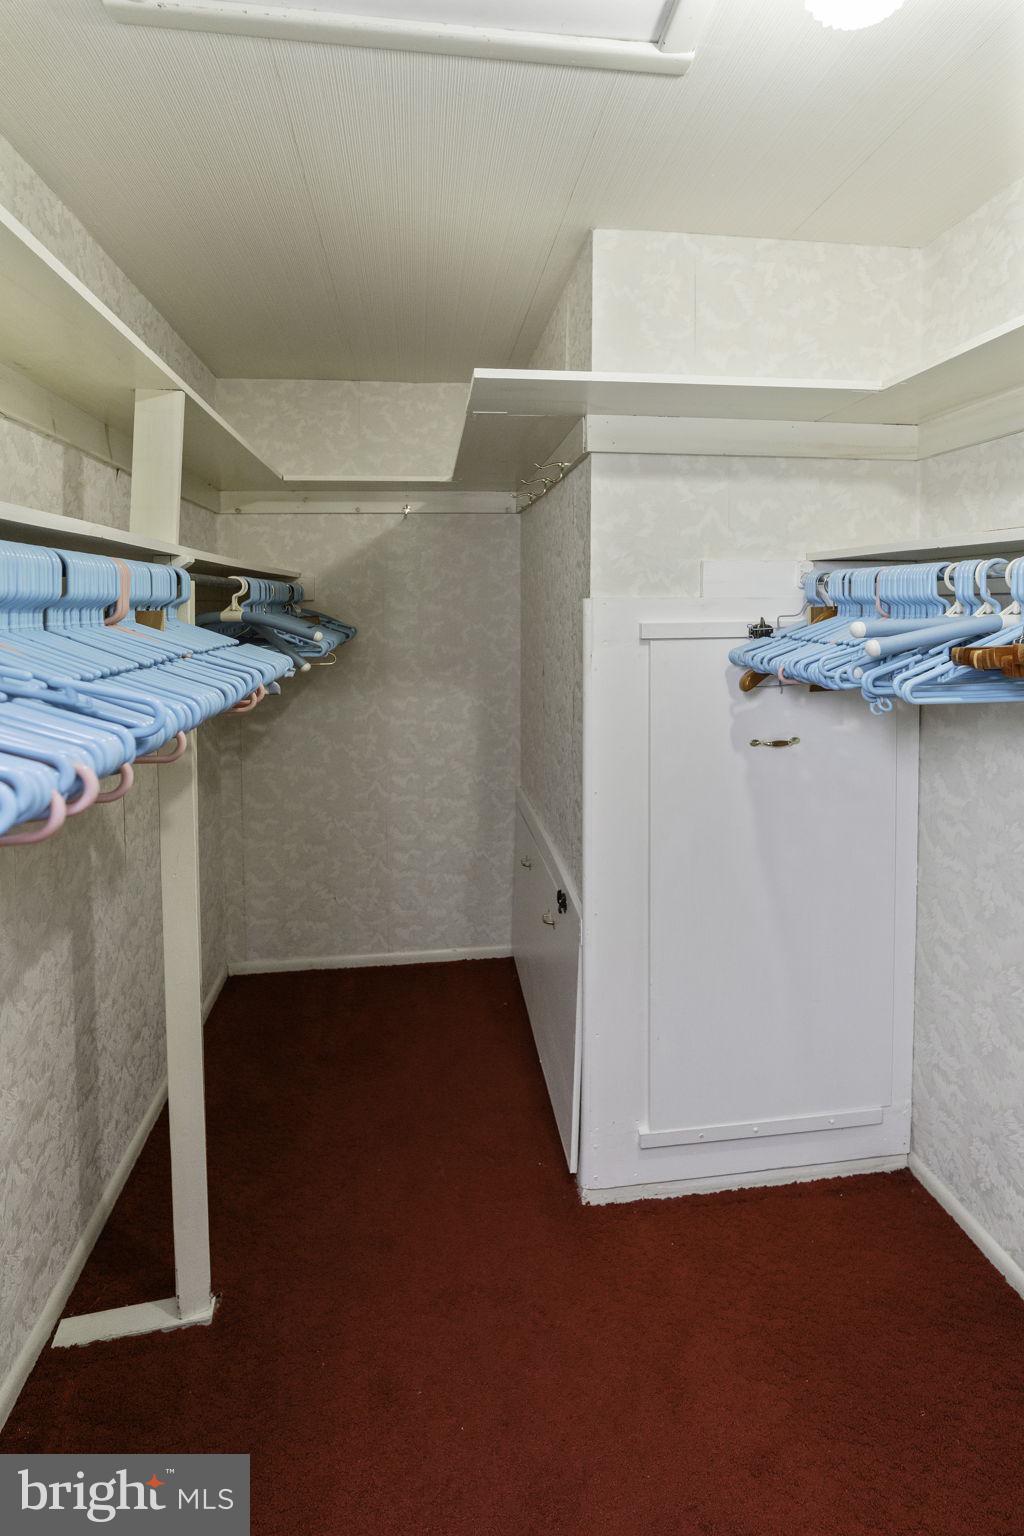
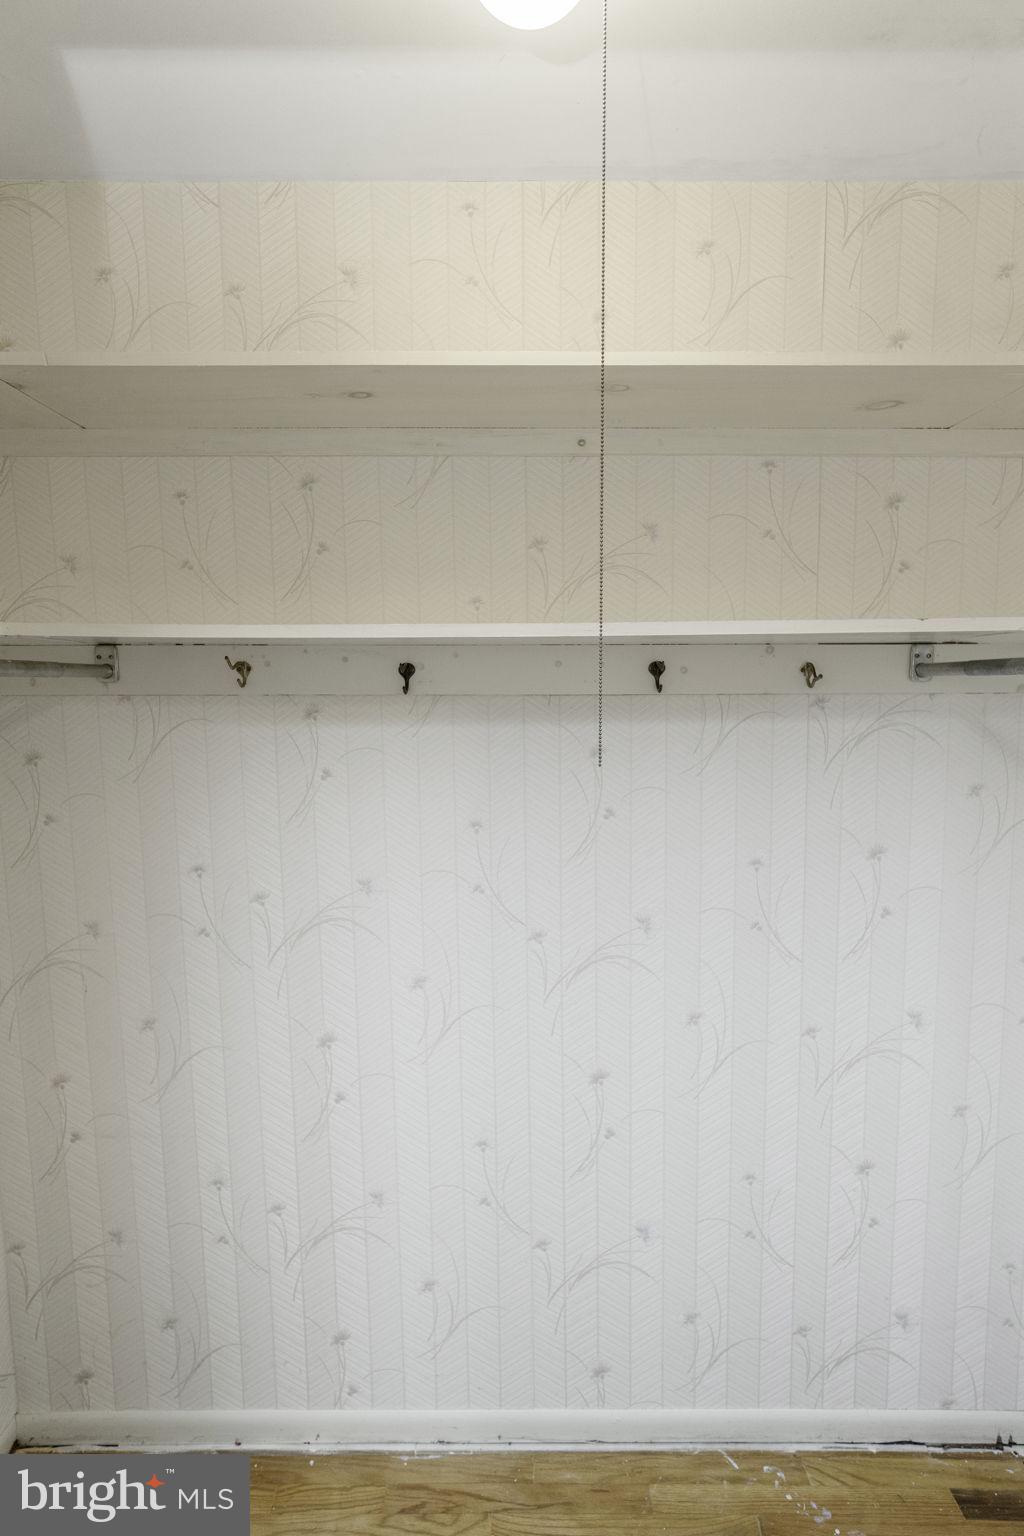
Closet: 9'3" x 6'5" (9.3' x 6.4') | 48 sq ft

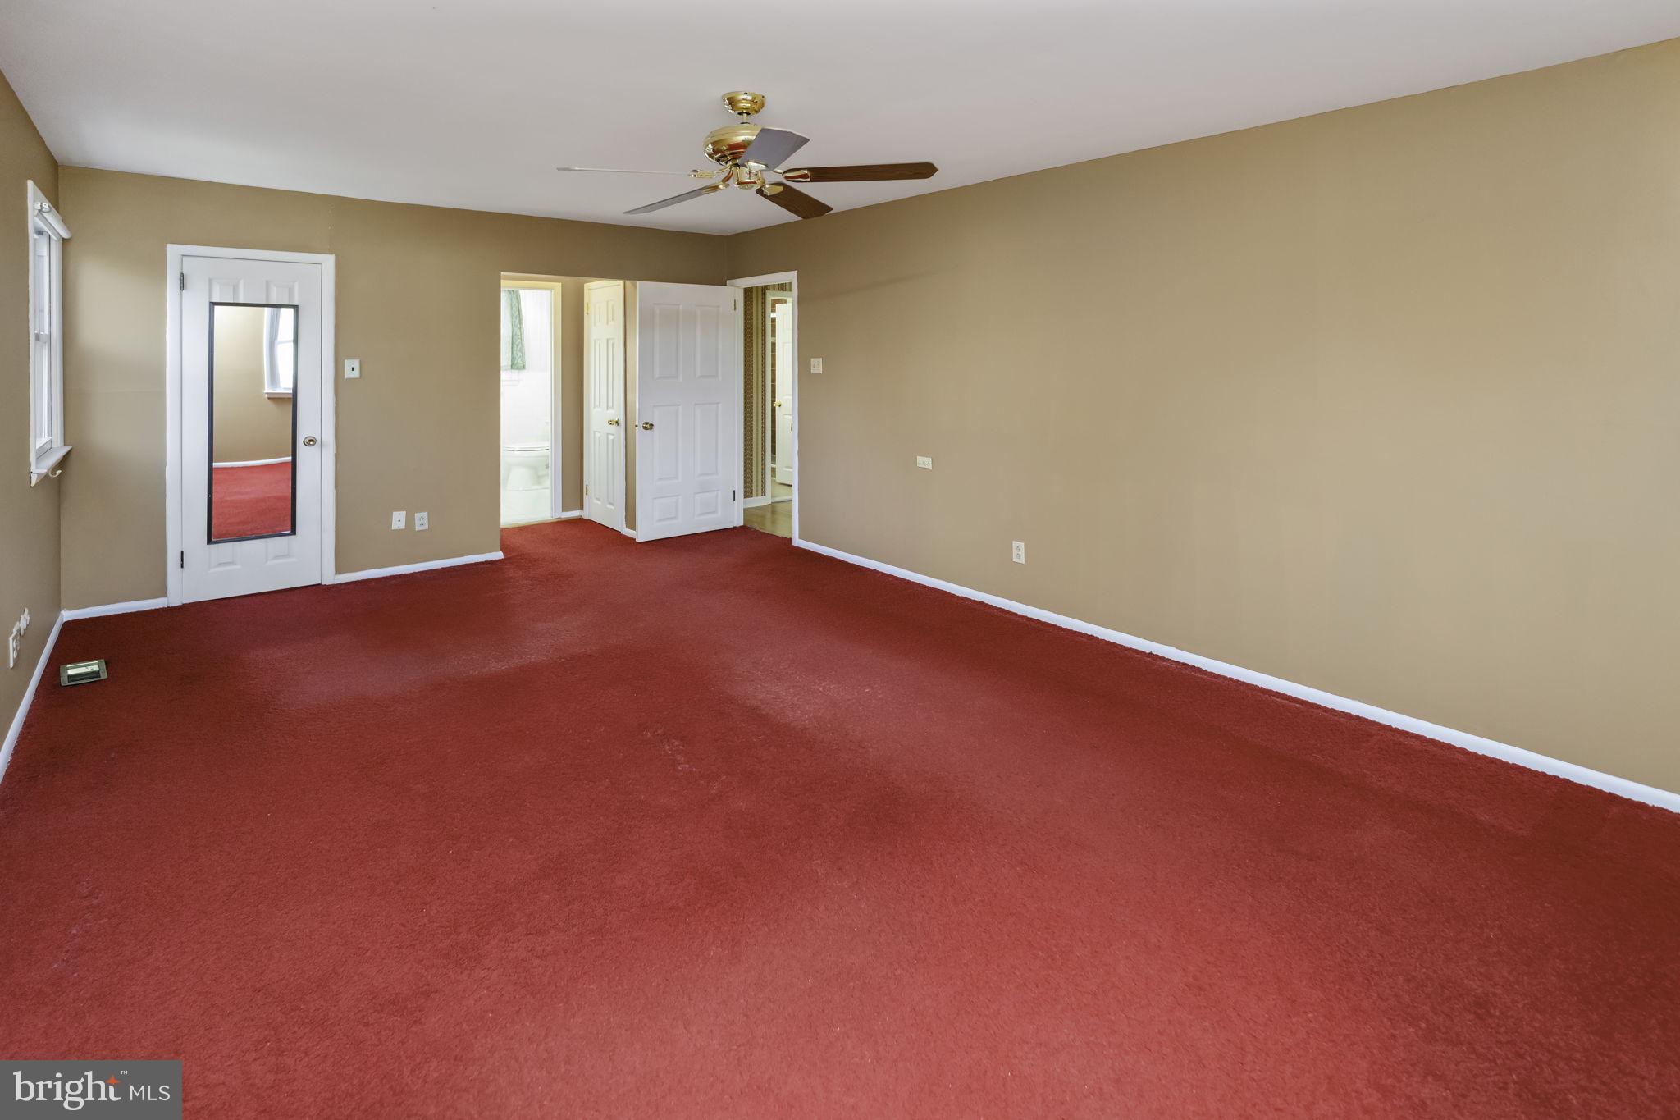
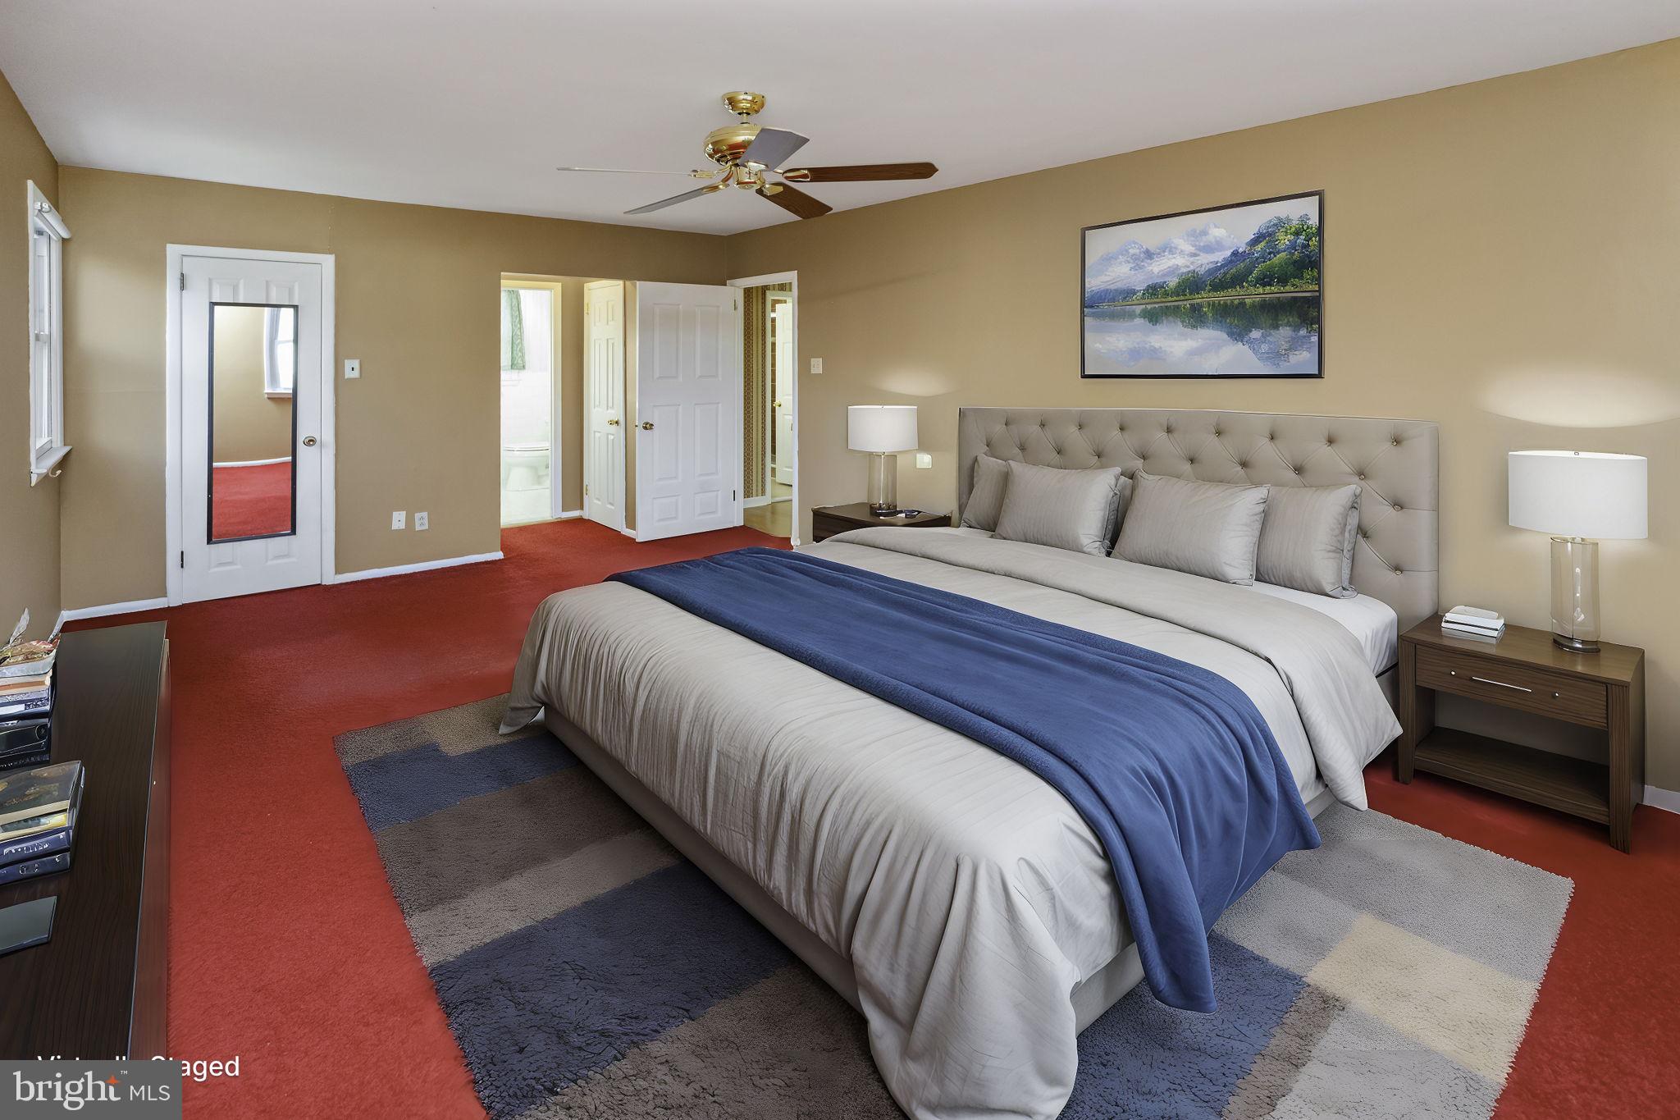
Primary: 22'7" x 12' (22.6' x 12') | 241 sq ft
BASEMENT
Bath: 8'5" x 5'10" (8.4' x 5.9') | 49 sq ft
Rec Room: 12'10" x 20'5" (12.9' x 20.4') | 233 sq ft
Rec Room: 16'2" x 20'3" (16.1' x 20.2') | 212 sq ft
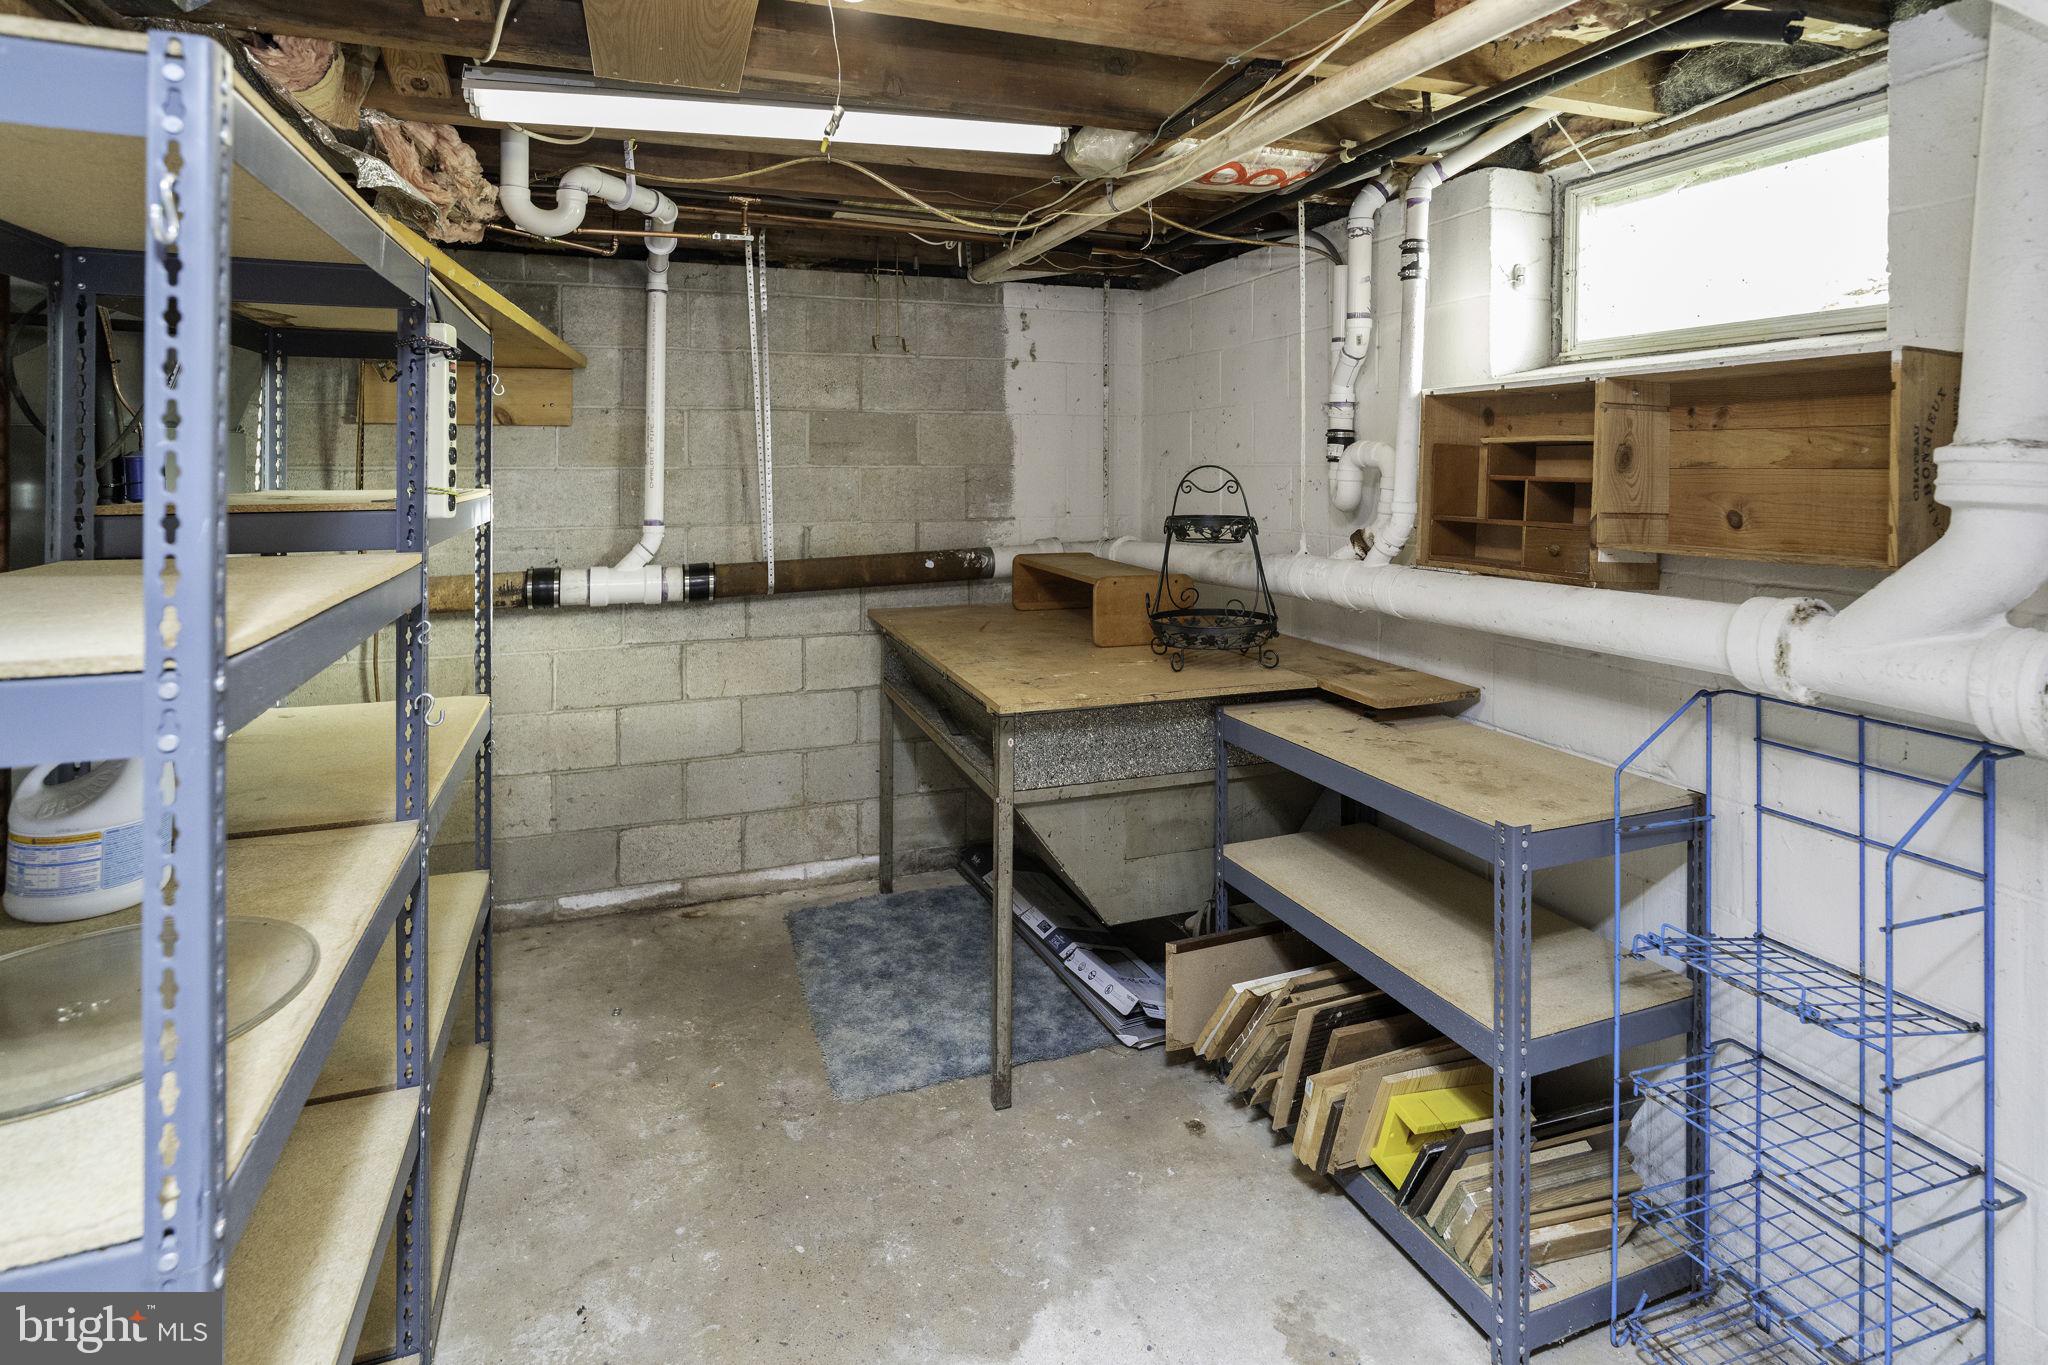
Utility: 28'3" x 14'9" (28.3' x 14.7') | 399 sq ft
Note: Only major rooms are listed. Some listed rooms may be excluded from total interior floor area (e.g. garage). Room dimensions are largest length and width; parts of room may be smaller. Room area is not always equal to product of length and width.
Floor Area Information
Main Building
MAIN FLOOR
Finished Area: 1167.56 sq ft
Unfinished Area: 454.03 sq ft
2ND FLOOR
Finished Area: 1154.33 sq ft
Unfinished Area: N/A
BASEMENT (Below Grade)
Finished Area: 616.37 sq ft
Unfinished Area: 450.74 sq ft
ANSI Z765-2021, Main Building
Above Grade Finished Area: 2321.89 sq ft
Above Grade Unfinished Area: 454.03 sq ft
Below Grade Finished Area: 616.37 sq ft
Below Grade Unfinished Area: 450.74 sq ft

4
beds

4
baths

2,280 Sq.Ft. LIVING AREA

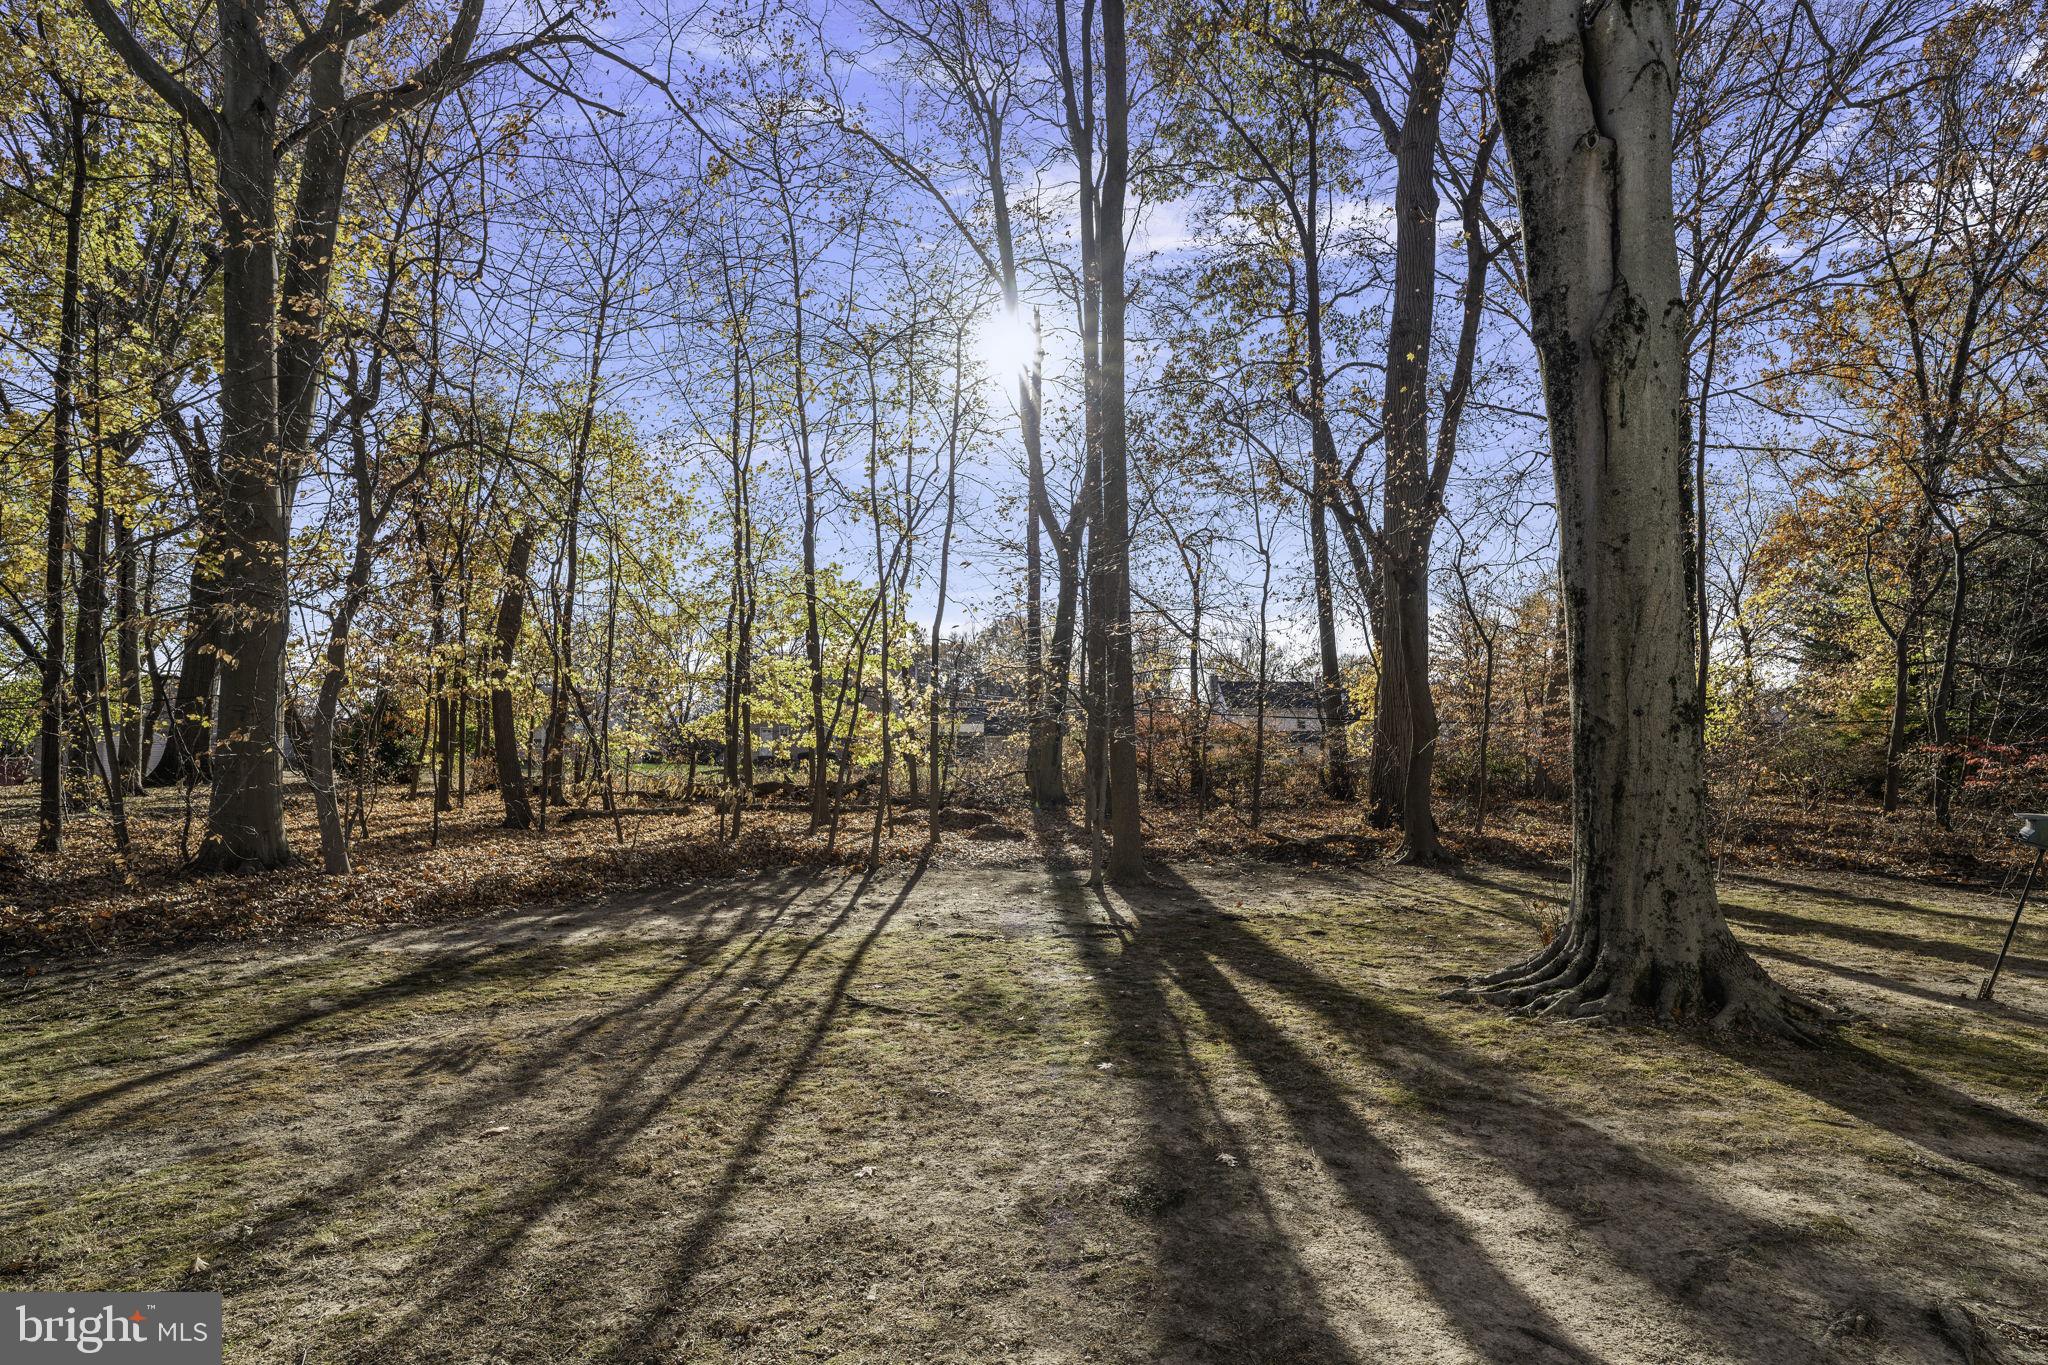
0.64 Acres lot

Kerry Ann Maginnis

Kerry Ann Maginnis

Features & Amenities

Interior

  • total bedrooms4
  • Total bathrooms4
  • full bathrooms4
  • Laundry room Main Level
  • Flooring Wood, Hardwood, Ceramic Tile, Carpet
  • APPLIANCES Oven, Gas Water Heater, Cooktop, Dishwasher, Disposal, Dryer, Freezer, Microwave, Refrigerator, Washer, Water Heater, Water Purifier
  • other interior Features Sauna

Area & Lot

  • Status Sold
  • Date Sold March 7, 2025
  • Living Area2,280 Sq.Ft.
  • Lot Area0.64 Acres
  • MLS® IDPAMC2121612
  • TypeResidential
  • YEAR BUILT1966
  • Architecture StylesColonial
  • Elementary SchoolJARRETTOWN
  • Middle SchoolSANDY RUN
  • High SchoolUPPER DUBLIN
  • School DistrictUPPER DUBLIN

Exterior

  • STORIES2
  • Garage Space2.0
  • water SourcePublic
  • utilitiesCable Available, Natural Gas Available, Electricity Available
  • PoolNone
  • roofShingle
  • parkingAsphalt, On Street, Garage, Driveway, Attached
  • HEAT TYPENatural Gas, Central, Forced Air
  • AIR CONDITIONINGCentral Air, Electric
  • sewerPublic Sewer
  • SubstructureBlock
  • Disability FeaturesAccessible Hallway(s)

Financial

  • Sales Price$680,000
  • Real Estate Tax $10,170/yr
  • Zoning A1 RESIDENTIAL
View Virtual Tour

Let’s Build Your Next Chapter

Whether buying, selling, or investing, The McCann Real Estate offers unmatched experience, strategic guidance, and a team committed to your success.

Follow Me on Instagram