Leave a Message

By providing your contact information to The McCann Collective, your personal information will be processed in accordance with The McCann Collective's Privacy Policy. By checking the box(es) below, you expressly consent to receive marketing or promotional real estate communication from The McCann Collective in the manner selected by you. For SMS text messages, message frequency varies. Message and data rates may apply. Consent is not a condition of purchase of any goods or services. You may opt out of receiving further communications from The McCann Collective at any time. To opt out of receiving SMS text messages, reply STOP to unsubscribe. SMS text messaging is subject to our Terms of Use.

Thank you for your message. We will be in touch with you shortly.

Explore Our Properties
1647 E EYRE STREET 6
SEE ALL PHOTOS
1647 E EYRE STREET 6
Courtesy of KW Empower
Sold

1647 E EYRE STREET 6

1647 E EYRE STREET Unit: 6, PHILADELPHIA, PA 19125

$515,000
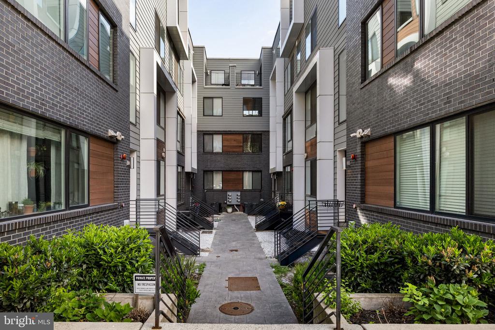
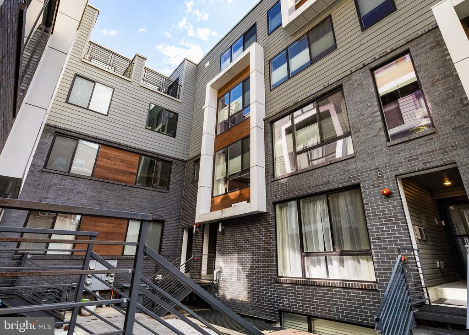
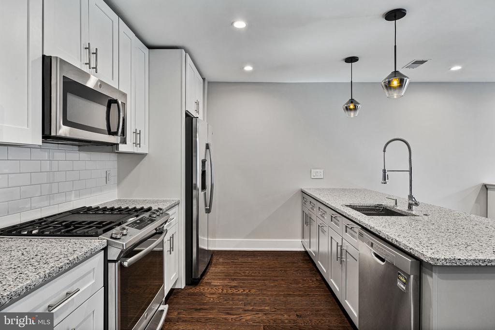
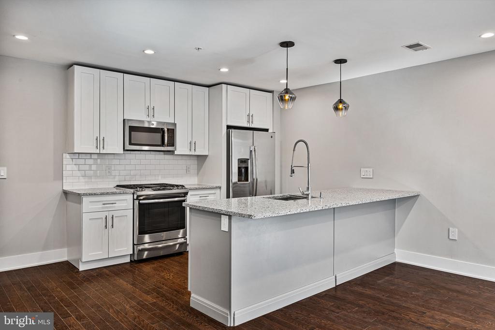
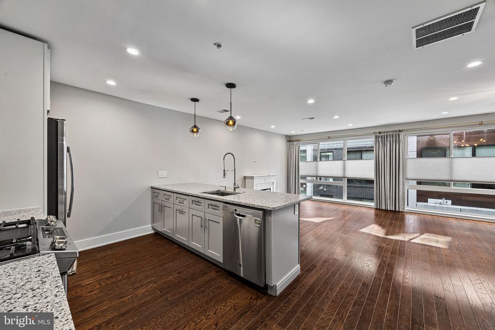

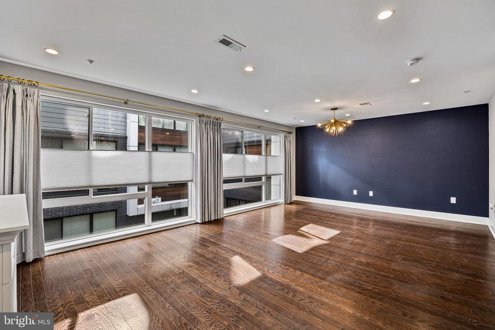
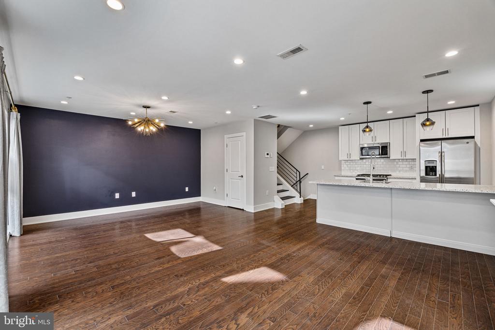
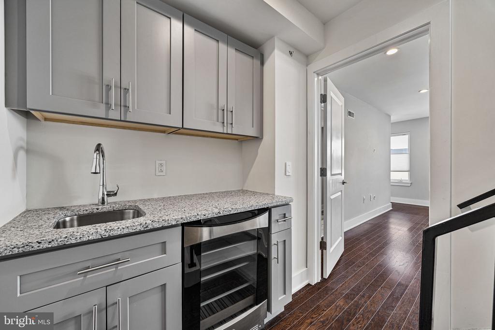
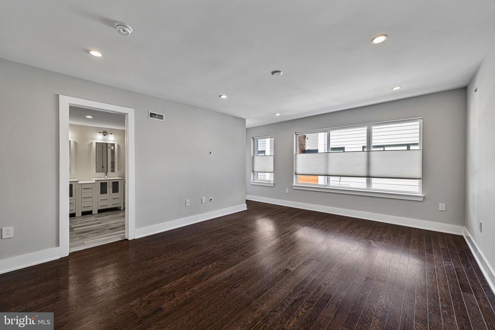
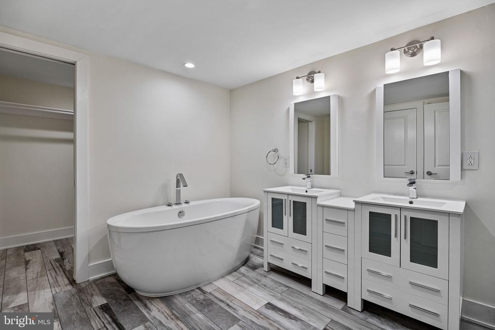
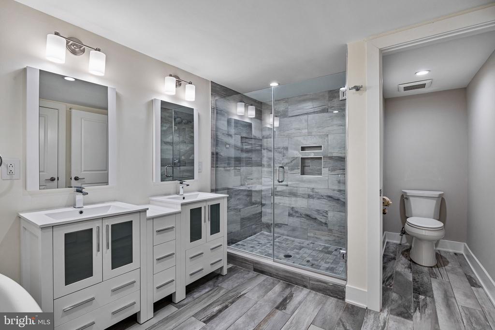
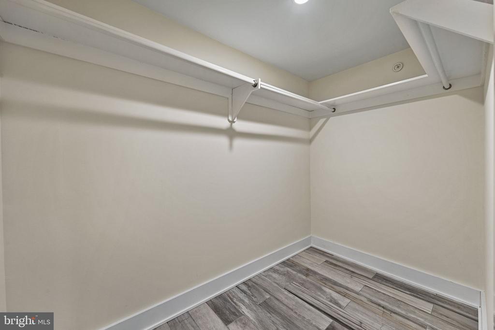
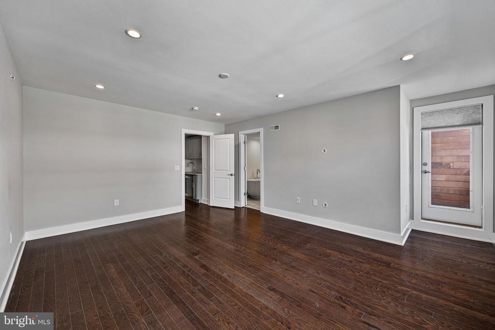
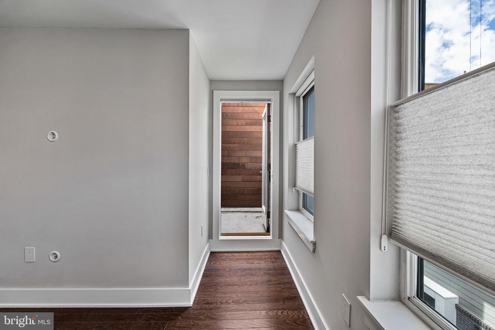
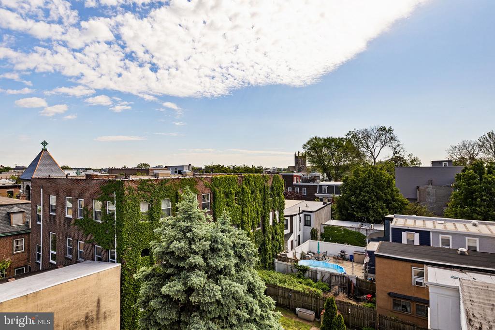
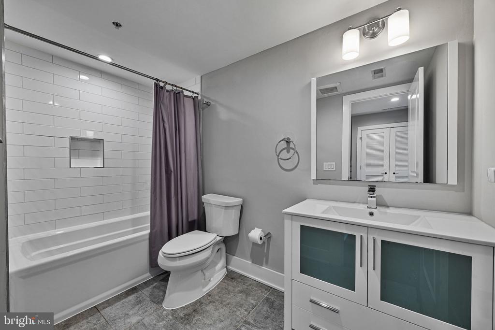
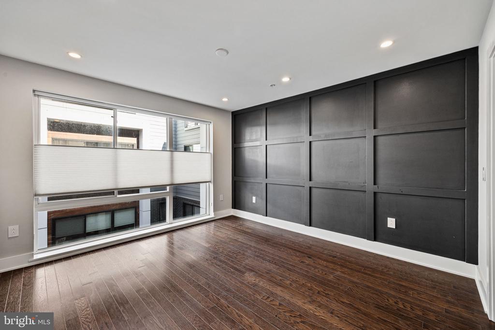
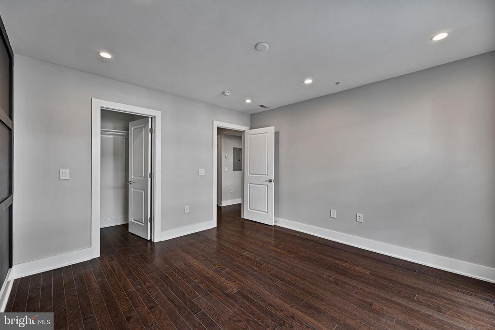
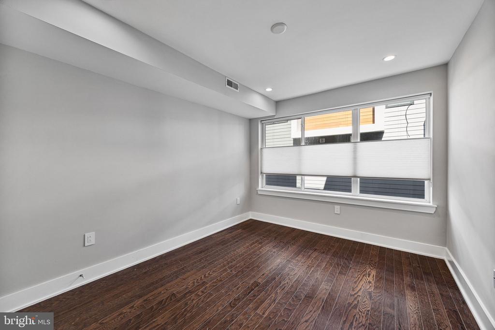
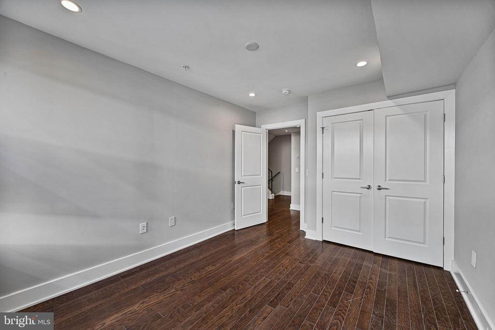
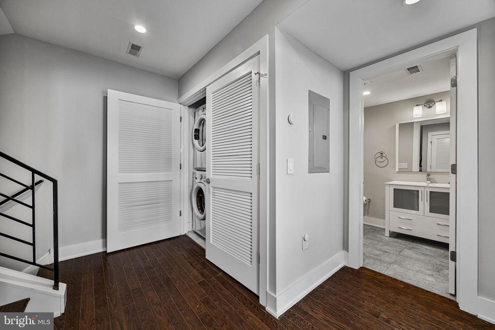
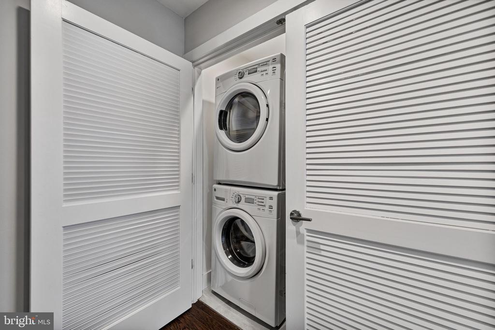
Tucked away in the heart of Fishtown, 1647 E Eyre Street, #6 offers an exclusive retreat within a vibrant community. This tri-level PENTHOUSE condo is thoughtfully designed for modern living, combining style, convenience, and privacy. Step inside to a bright and spacious living area, where oversized windows flood the space with natural light. The sleek two-tone kitchen cabinetry, stainless steel appliances, and open-concept dining area create the perfect setting for entertaining. On the second level, you'll find two generously sized bedrooms, a full bathroom, and a convenient laundry area, all bathed in natural light. The third-floor owner's suite is a private sanctuary, featuring a walk-in closet, a spa-inspired four-piece bathroom with a free-standing soaking tub, and an exclusive balcony. Just outside the suite, a built-in bar awaits, ideal for a morning coffee station or evening cocktails to enjoy on your expansive rooftop deck with city views. This home is loaded with upgrades, including custom accent walls, designer lighting, and a high-end security system. Don't miss your chance to own this incredible home in one of Philly's most sought-after neighborhoods. Several years of tax abatement remaining! Schedule your private tour today!

3
beds

2
baths

1,904 Sq.Ft. LIVING AREA

Arvind Balaji

Arvind Balaji

Features & Amenities

Interior

  • total bedrooms3
  • Total bathrooms2
  • full bathrooms2

Area & Lot

  • Status Sold
  • Date Sold June 25, 2025
  • Living Area1,904 Sq.Ft.
  • MLS® IDPAPH2445278
  • TypeResidential
  • YEAR BUILT2018
  • NeighborhoodOlde Kensington
  • Architecture StylesUnit/Flat

Exterior

  • STORIES3
  • water SourcePublic
  • parkingNone
  • HEAT TYPEForced Air
  • AIR CONDITIONINGCentral A/C
  • sewerPublic Sewer
  • SubstructureOther
  • Disability FeaturesNone
  • HOA AmenitiesNone

Financial

  • Sales Price$515,000
  • Real Estate Tax $1,070/yr
  • Zoning RM1

Olde Kensington

It is known for its dynamic culture that injects creative energy into both the culinary and nightlife scenes.

Explore

Let’s Build Your Next Chapter

Whether buying, selling, or investing, The McCann Real Estate offers unmatched experience, strategic guidance, and a team committed to your success.

Follow Me on Instagram