1634 WAVERLY STREET
1634 WAVERLY STREET
1634 WAVERLY STREET
1634 WAVERLY STREET
1634 WAVERLY STREET
1634 WAVERLY STREET
1634 WAVERLY STREET
1634 WAVERLY STREET
1634 WAVERLY STREET
1634 WAVERLY STREET
1634 WAVERLY STREET
1634 WAVERLY STREET
1634 WAVERLY STREET
1634 WAVERLY STREET
1634 WAVERLY STREET
1634 WAVERLY STREET
1634 WAVERLY STREET
SEE ALL PHOTOS
1634 WAVERLY STREET
1634 WAVERLY STREET
1634 WAVERLY STREET
1634 WAVERLY STREET
1634 WAVERLY STREET
1634 WAVERLY STREET
1634 WAVERLY STREET
1634 WAVERLY STREET
1634 WAVERLY STREET
1634 WAVERLY STREET
1634 WAVERLY STREET
1634 WAVERLY STREET
1634 WAVERLY STREET
1634 WAVERLY STREET
1634 WAVERLY STREET
1634 WAVERLY STREET
1634 WAVERLY STREET
Leased

1634 WAVERLY STREET

1634 WAVERLY STREET, PHILADELPHIA, PA 19146

$2,300/month
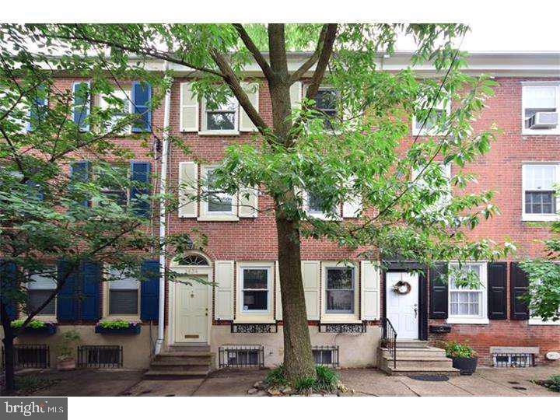
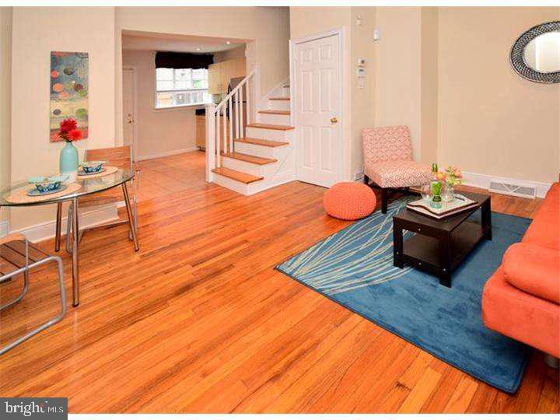
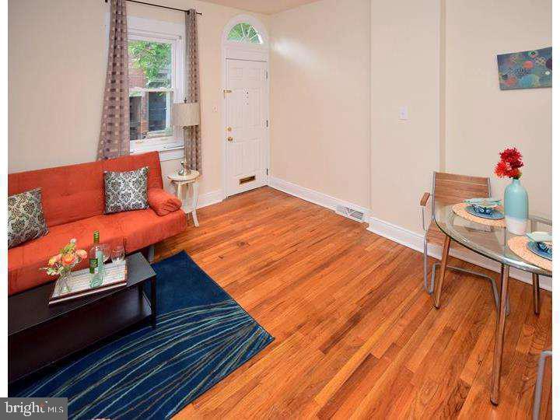
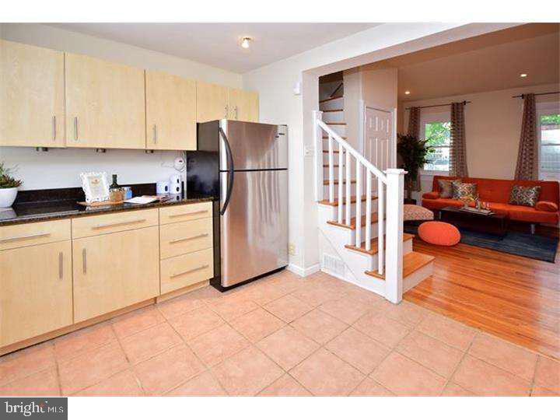
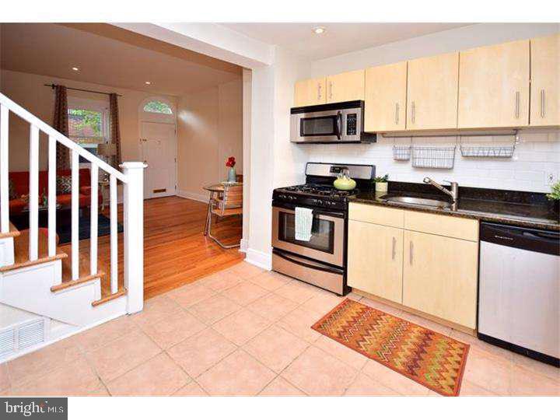
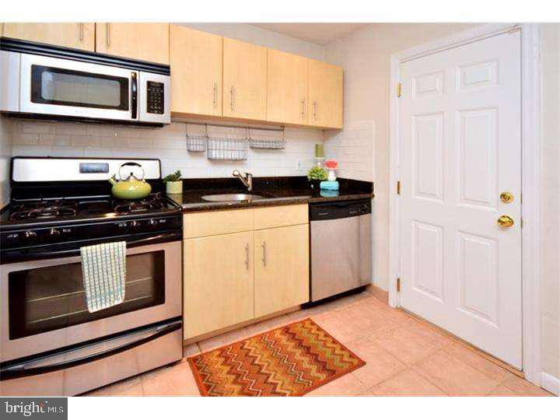
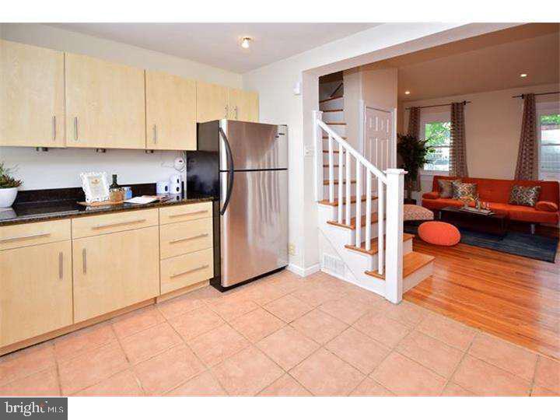
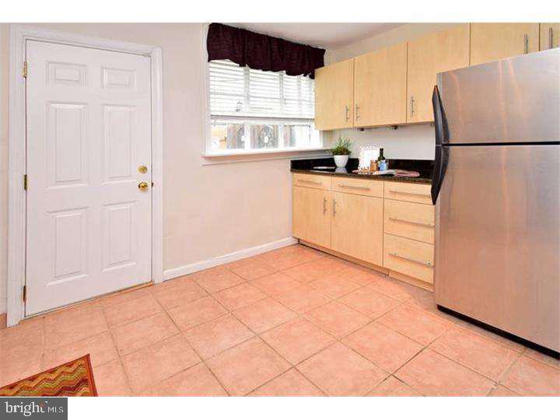
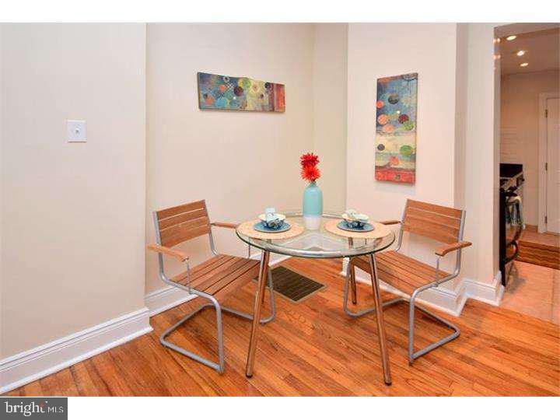
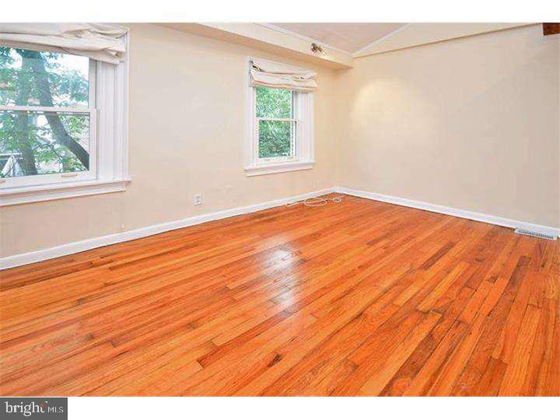
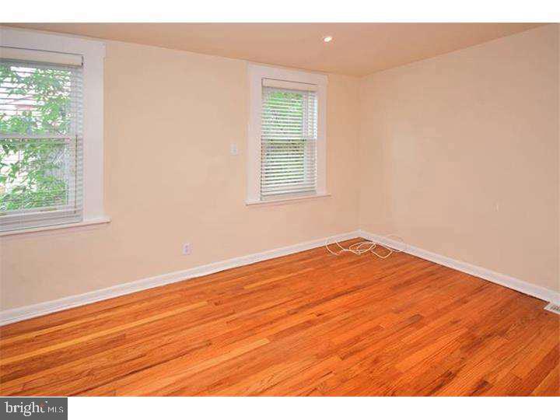
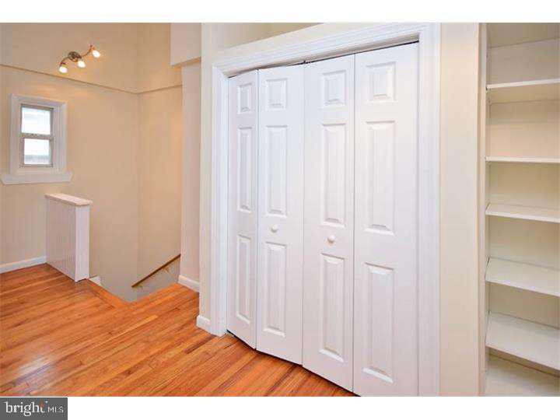
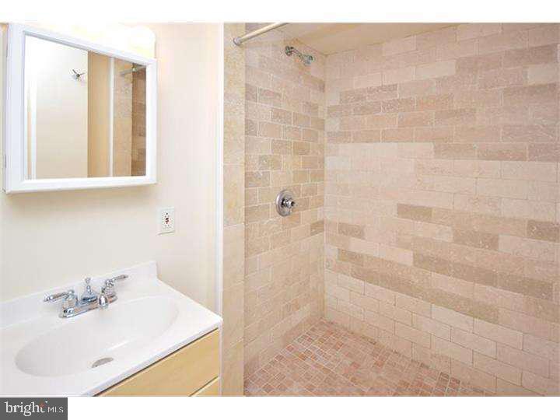
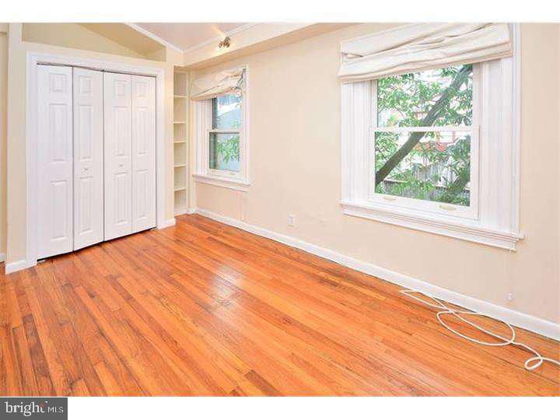
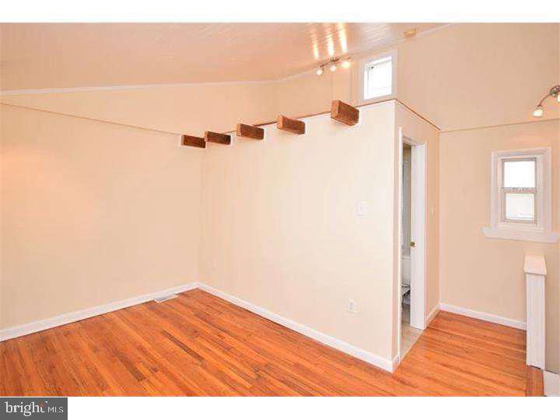
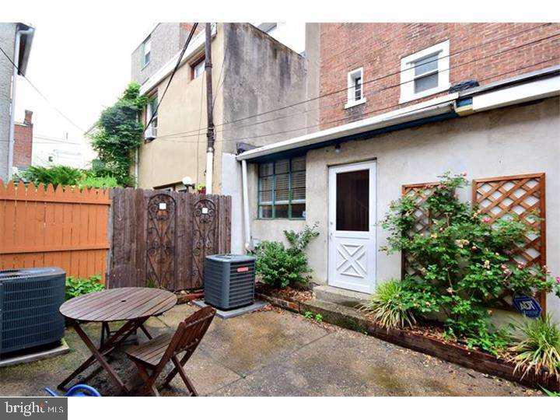
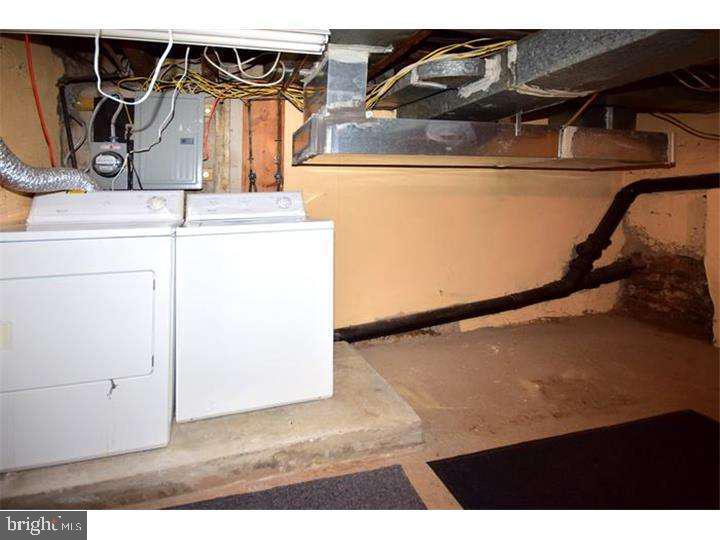
Welcome to a fantastic rental opportunity in Rittenhouse Square, one of the city's most desirable locations. This single-family home is situated on a quiet, tree-lined street and offers a comfortable living experience with modern amenities. The bright first floor features an open living-dining area that seamlessly flows into an updated kitchen with granite countertops, stainless steel appliances, a tiled backsplash. From the kitchen, you can access a rear patio, perfect for outdoor relaxation. The second floor includes a spacious bedroom with a closet and a tiled full bath. On the third floor, you'll find the primary suite with ample closet space and a beautifully tiled full bathroom. The home also features hardwood flooring throughout and gorgeous windows that fill the space with natural light. A washer and dryer are conveniently located in the basement, which also offers storage space. This rental is close to a variety of fantastic shops, award-winning restaurants, and public transit, with easy access to I-95, 676, and 76. This home combines convenience and comfort in an unbeatable location. Schedule your tour today and experience the best of Rittenhouse Square living.

2
beds

2
baths

1,200 Sq.Ft. LIVING AREA

520 Sq.Ft. lot

Features & Amenities

Interior

  • total bedrooms2
  • Total bathrooms2
  • full bathrooms2
  • APPLIANCES Dishwasher, Dryer, Built-In Microwave, Washer, Refrigerator, Oven/Range - Gas, Stainless Steel Appliances
  • other interior Features Kitchen - Eat-In

Area & Lot

  • Status Leased
  • Date Leased December 7, 2024
  • Living Area1,200 Sq.Ft.
  • Total Area1,200 Sq.Ft.
  • Lot Area520 Sq.Ft.
  • MLS® IDPAPH2361664
  • TypeTownhouse
  • YEAR BUILT1880
  • NeighborhoodSouthwest Center City
  • Architecture StylesTraditional
  • Elementary SchoolALBERT M. GREENFIELD
  • Middle SchoolALBERT M. GREENFIELD ELEMENTARY SCHOOL
  • High SchoolSOUTH PHILADELPHIA
  • School DistrictTHE SCHOOL DISTRICT OF PHILADELPHIA

Exterior

  • STORIES3
  • water SourcePublic
  • PoolNo Pool
  • parkingOn Street
  • HEAT TYPEForced Air
  • AIR CONDITIONINGCentral A/C
  • sewerPublic Sewer
  • SubstructureOther
  • Disability FeaturesNone
  • other exterior FeaturesSidewalks

Financial

  • Lease Price$2,300/mo
  • Zoning RSA5

Southwest Center City

Explore

Let’s Build Your Next Chapter

Whether buying, selling, or investing, The McCann Real Estate offers unmatched experience, strategic guidance, and a team committed to your success.

Follow Me on Instagram