Leave a Message

By providing your contact information to The McCann Collective, your personal information will be processed in accordance with The McCann Collective's Privacy Policy. By checking the box(es) below, you expressly consent to receive marketing or promotional real estate communication from The McCann Collective in the manner selected by you. For SMS text messages, message frequency varies. Message and data rates may apply. Consent is not a condition of purchase of any goods or services. You may opt out of receiving further communications from The McCann Collective at any time. To opt out of receiving SMS text messages, reply STOP to unsubscribe. SMS text messaging is subject to our Terms of Use.

Thank you for your message. We will be in touch with you shortly.

Explore Our Properties
1623 CHRISTIAN STREET 4
SEE ALL PHOTOS
1623 CHRISTIAN STREET 4
Sold

1623 CHRISTIAN STREET 4

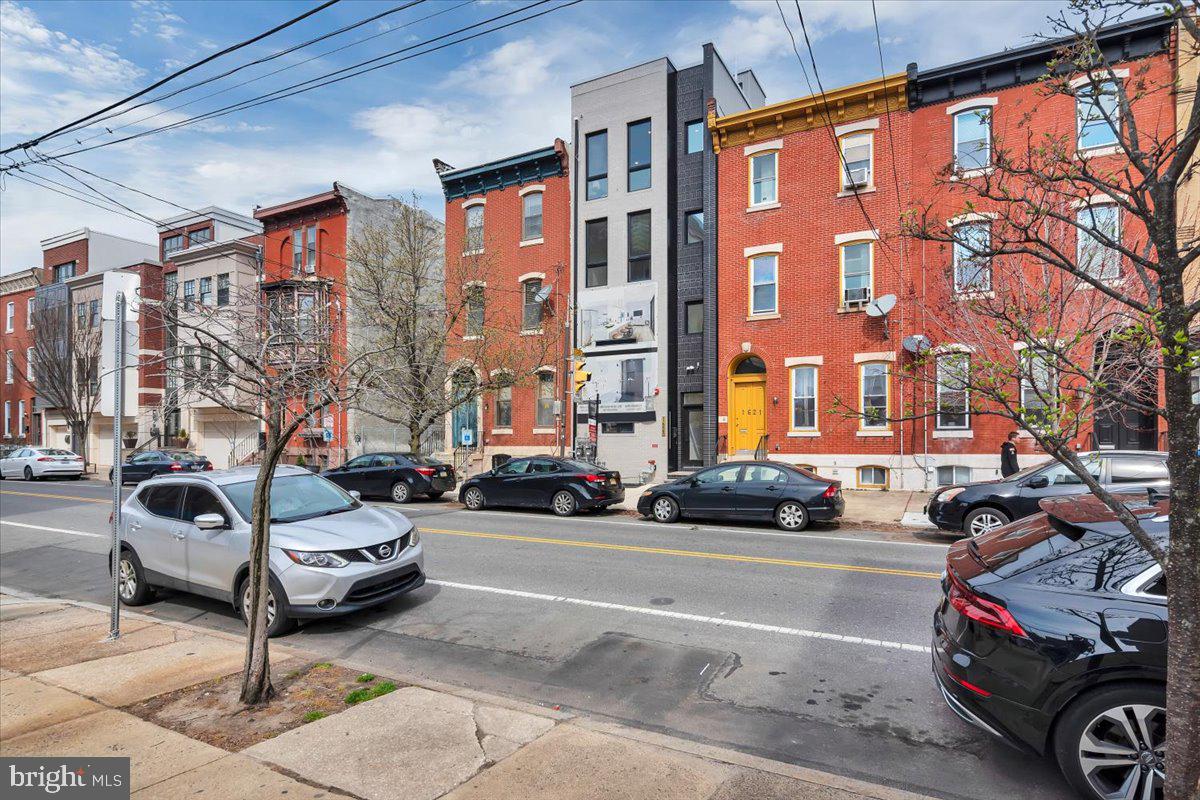
1623 CHRISTIAN STREET 4, PHILADELPHIA, PA 19146

$550,000
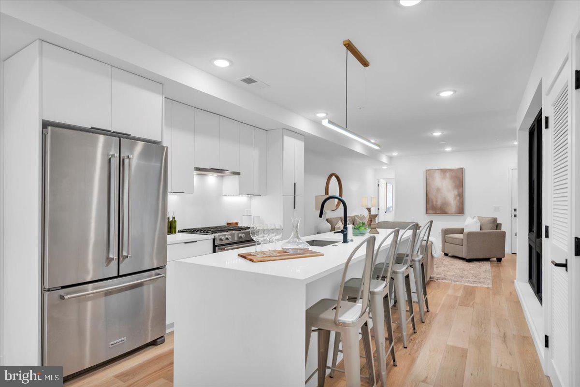
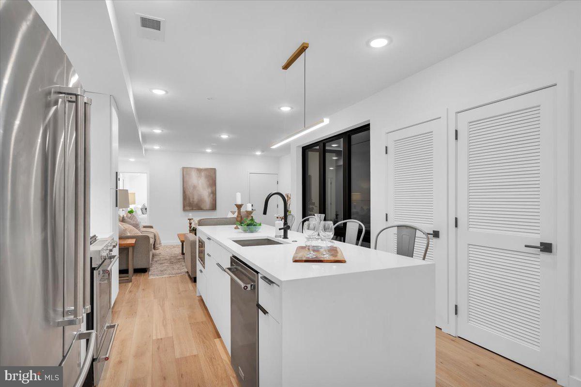
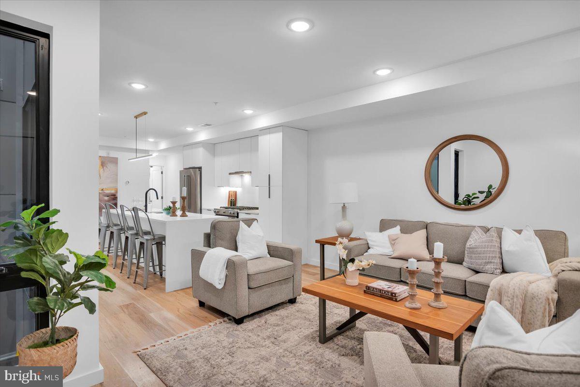
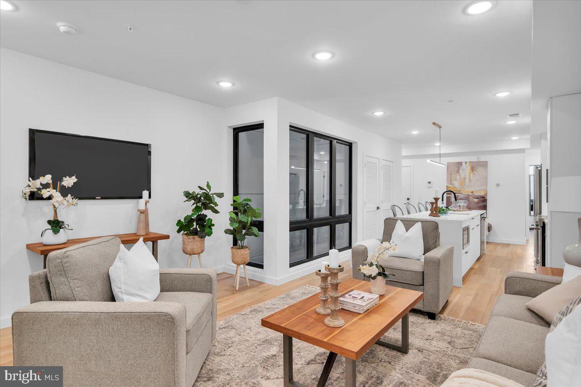
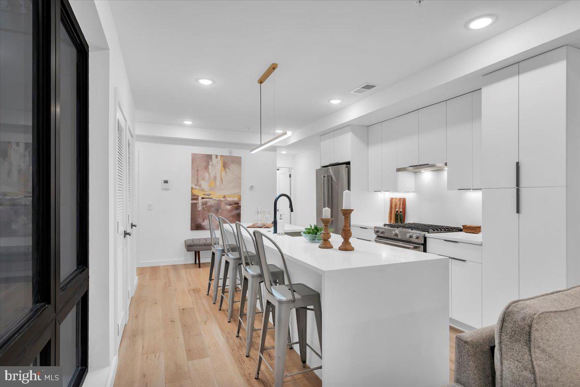
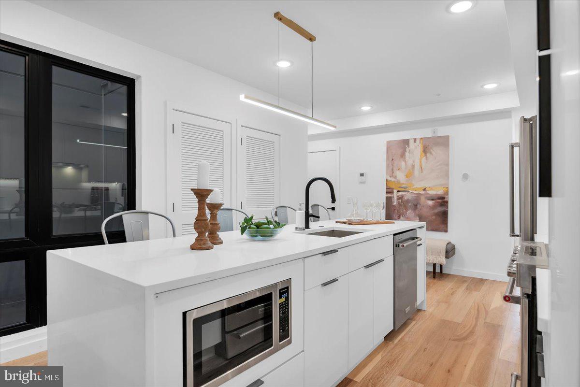
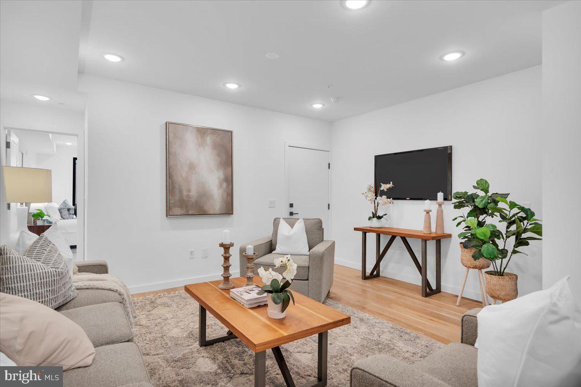
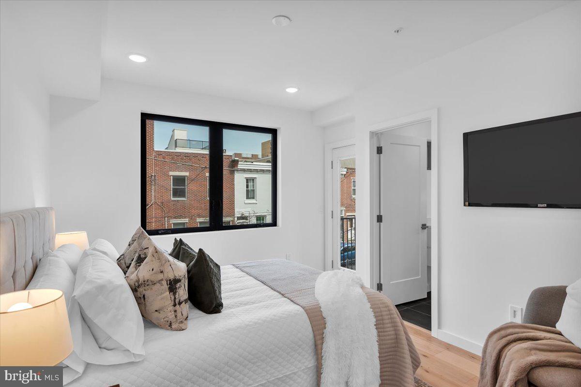
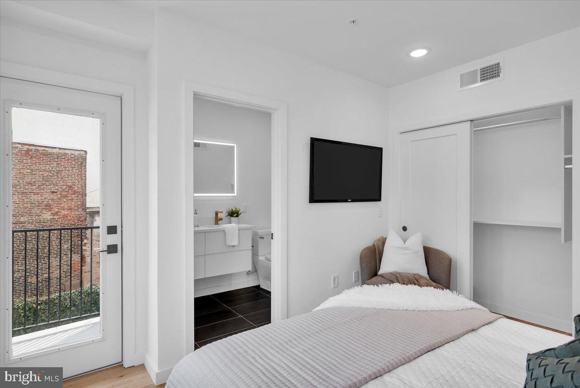
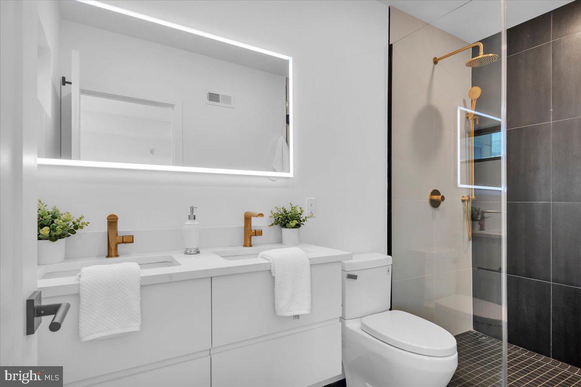
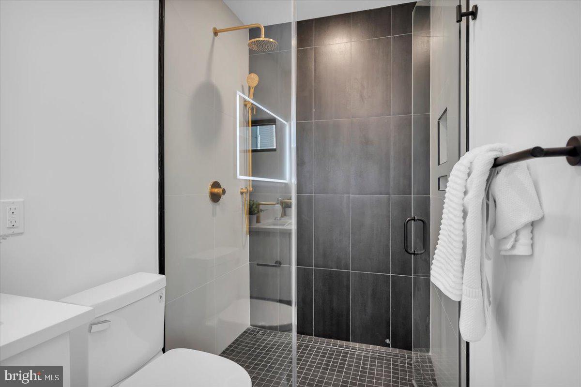
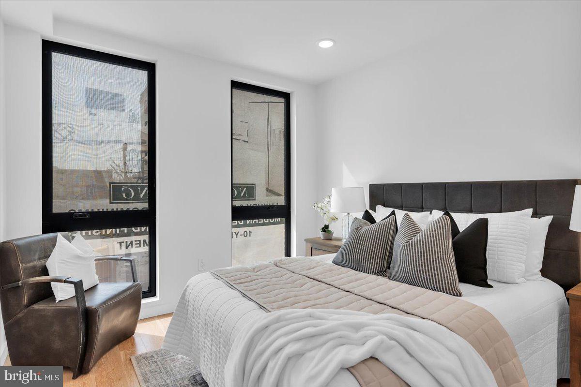
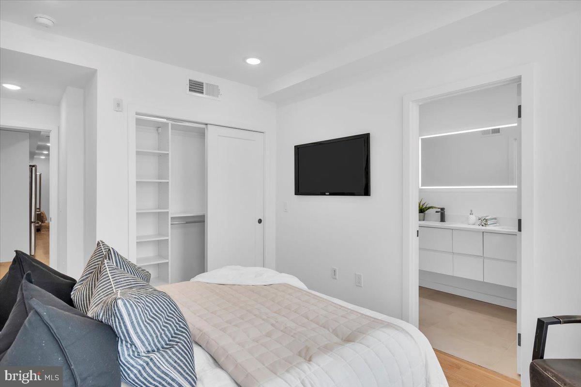
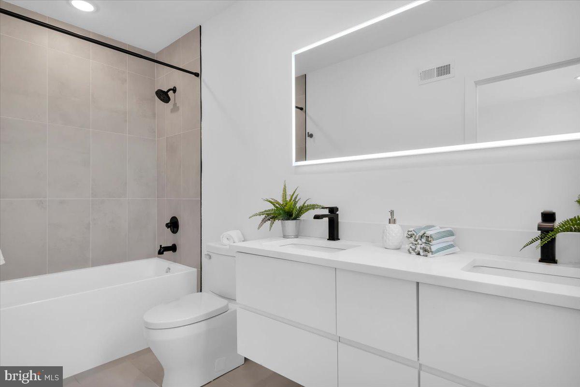
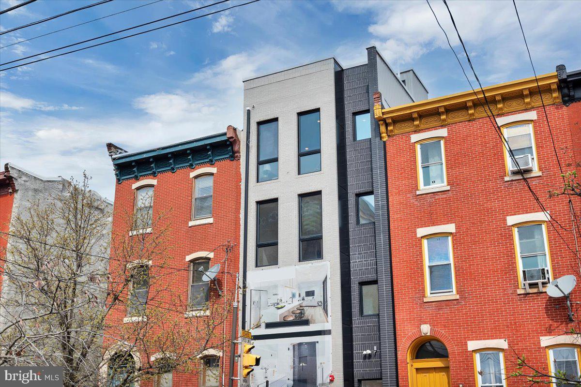
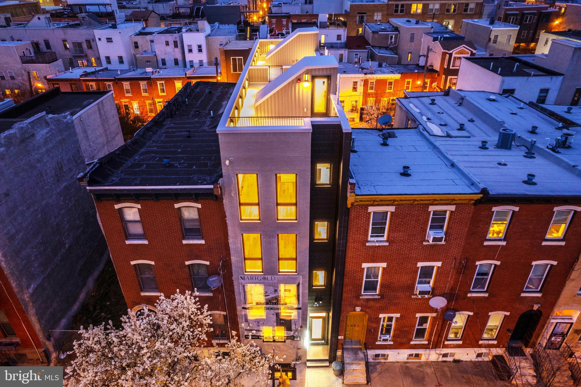
Introducing Marigold... A stunning five-unit boutique condominium in the heart of Graduate Hospital. Unit 4 is a gorgeous 2 bed, 2 bath flat boasting 1,200 square feet. Upon entering the unit, you are flooded with natural light in the kitchen and living space. The kitchen features full-face white matte cabinetry and white quartz countertops, with a large island and waterfall feature on both sides. The kitchen is also finished with sleek matte black hardware and a premium Kitchen Aid stainless steel appliance package. The living room is the perfect place for entertaining and features a unique window well that provides additional natural light in the space. Unit 3 features wide plank white oak flooring throughout the entire home. The primary bedroom features a large closet with built-ins and an en-suite bathroom with an oversized shower, and gorgeous finishes. There is a private balcony, which is great for a morning cup of coffee. The second bedroom is located across the unit and also features a closet with built-ins and an en-suite bath with a large 30" deep tub. Unit 4 will have access to a shared roof deck with breathtaking skyline views. It is the buyer's responsibility to verify square footage. taxes, and association fees. **Seller to pay for 1 year of parking at a secure garage nearby with an acceptable offer.

2
beds

2
baths

1,126 Sq.Ft. LIVING AREA

Jim Onesti

Jim Onesti

Features & Amenities

Interior

  • total bedrooms2
  • Total bathrooms2
  • full bathrooms2
  • APPLIANCES Gas Water Heater

Area & Lot

  • Status Sold
  • Date Sold August 23, 2024
  • Living Area1,126 Sq.Ft.
  • MLS® IDPAPH2343924
  • TypeCondo
  • YEAR BUILT2024
  • NeighborhoodSouthwest Center City
  • Architecture StylesUnit/Flat
  • School DistrictTHE SCHOOL DISTRICT OF PHILADELPHIA

Exterior

  • STORIES1
  • water SourcePublic
  • PoolNone
  • HEAT TYPENatural Gas, Forced Air
  • AIR CONDITIONINGCentral Air, Electric
  • sewerPublic Sewer
  • HOA AmenitiesOther

Financial

  • Sales Price$550,000
  • Real Estate Tax $8,628/yr
  • Zoning RM1

Southwest Center City

Explore

Let’s Build Your Next Chapter

Whether buying, selling, or investing, The McCann Collective offers unmatched experience, strategic guidance, and a team committed to your success.

Follow Me on Instagram