Leave a Message

By providing your contact information to The McCann Collective, your personal information will be processed in accordance with The McCann Collective's Privacy Policy. By checking the box(es) below, you expressly consent to receive marketing or promotional real estate communication from The McCann Collective in the manner selected by you. For SMS text messages, message frequency varies. Message and data rates may apply. Consent is not a condition of purchase of any goods or services. You may opt out of receiving further communications from The McCann Collective at any time. To opt out of receiving SMS text messages, reply STOP to unsubscribe. SMS text messaging is subject to our Terms of Use.

Thank you for your message. We will be in touch with you shortly.

Explore Our Properties
1616 BAINBRIDGE STREET
SEE ALL PHOTOS
1616 BAINBRIDGE STREET
Courtesy of Elfant Wissahickon-Rittenhouse Square
Sold

1616 BAINBRIDGE STREET

1616 BAINBRIDGE STREET, PHILADELPHIA, PA 19146

$617,000
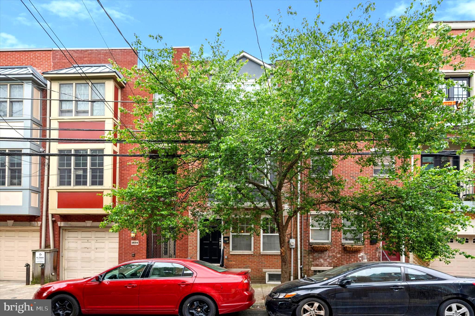
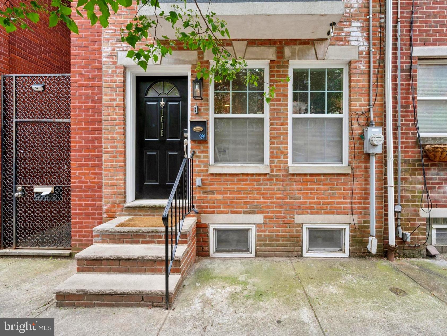
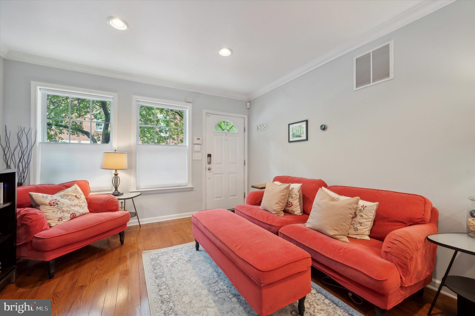
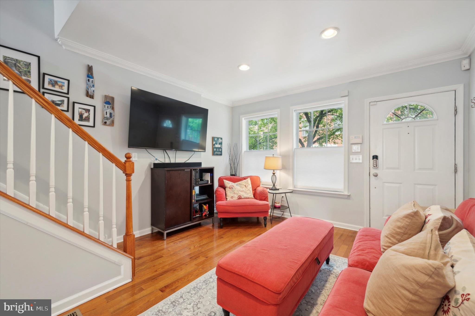
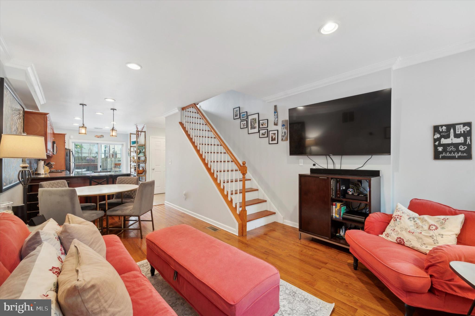
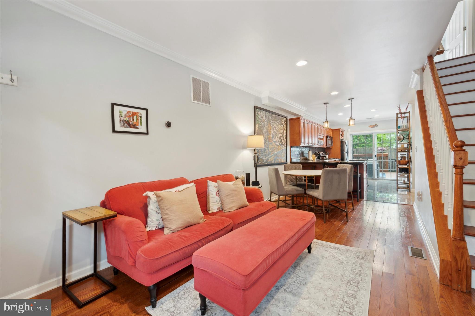
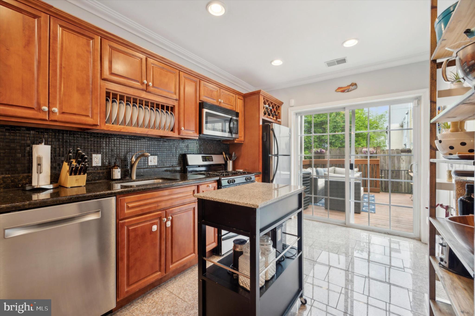
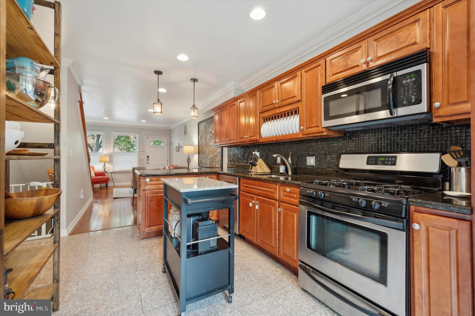
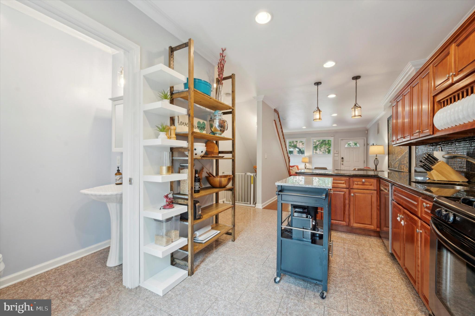
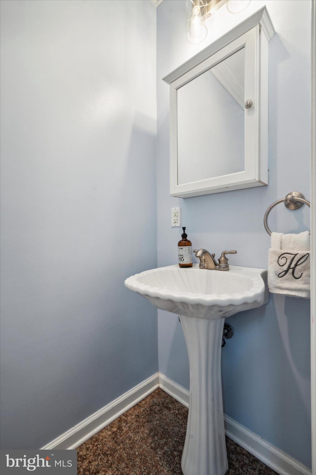
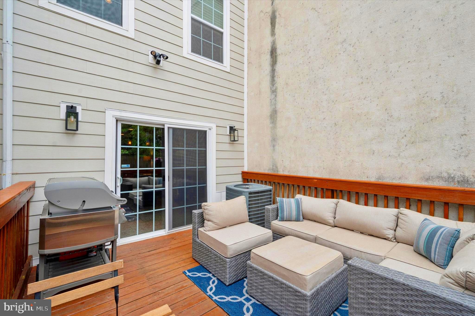
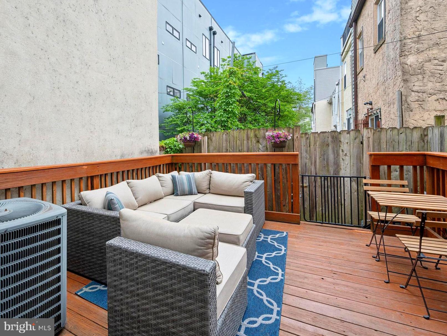
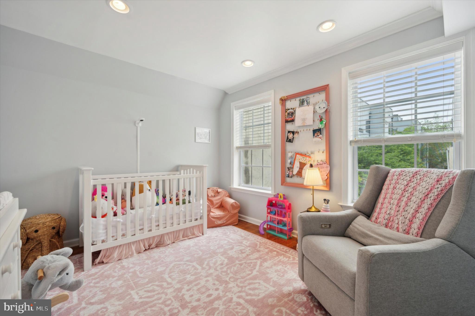
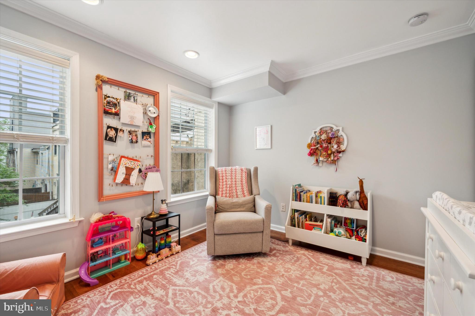
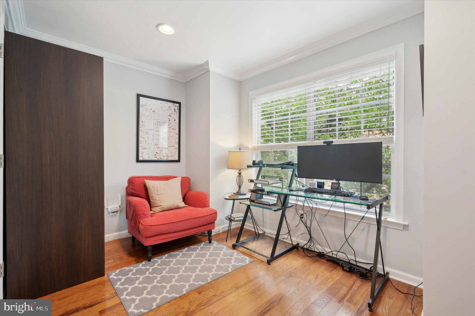
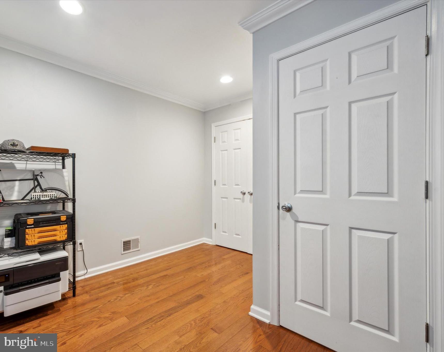
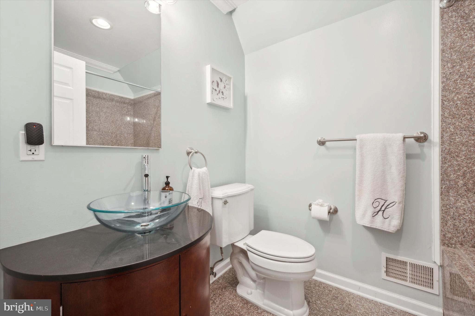
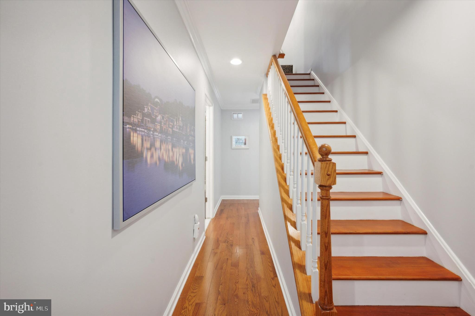
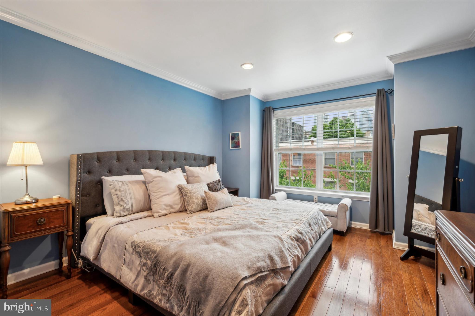
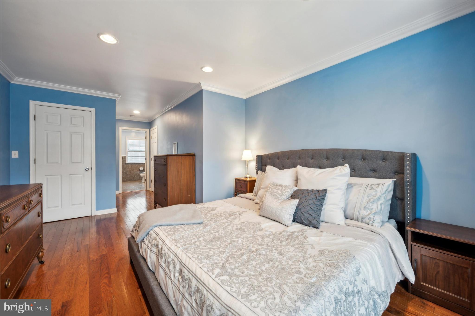
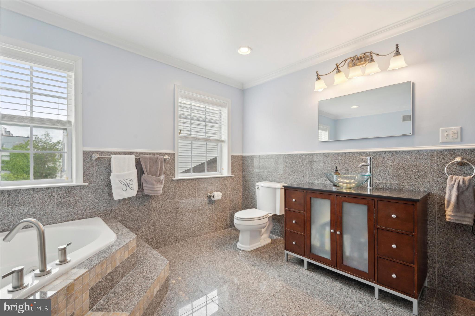
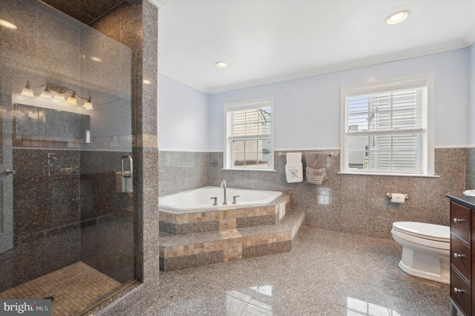
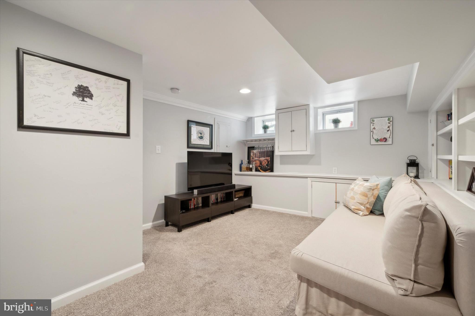
This spacious, nicely updated home is in a Graduate Hospital location that simply can't be beat. There's plenty of indoor and outdoor living space via an open-plan first floor with powder room, a finished basement, and a large rear deck, while three bedrooms and two full bathrooms are spread over the upper two floors. There are high ceilings with crown molding, hardwood floors, generous closets and custom window treatments throughout: top-down blinds in the living room and wide-slat blinds in the rest of the rooms. Behind the home runs an alley with mature trees, providing an escape-from-the-city view of greenery from every rear-facing window. First-floor perks include a large coat closet and wiring for surround sound. The kitchen with breakfast bar features granite countertops with stainless steel undermount sink; stainless appliances including a Bosch dishwasher and Frigidaire range and fridge; and ample cherry cabinets with built-in wine storage. Oversize French doors open to the deck against the backdrop of trees.The finished basement has a wall of built-in shelves and a rear laundry/utility room with a surprising amount of storage space. On the second floor there are two good-sized bedrooms, each with double-width closets. The granite hall bath has an extra-deep Kohler soaking tub and fixtures and contemporary storage vanity. The entire third floor is dedicated to the primary suite. The bedroom has more than enough space for a king-size bed, and there's a sweet nook underneath a set of windows that offer a best-of-both-worlds vantage point-the treetops immediately outside, followed by an absolutely stunning skyline view. There's a walk-in closet and enormous bathroom with an oversize storage vanity with vessel sink, Jacuzzi tub and separate walk-in shower with frameless glass door and Kohler rainhead faucet. This block of Bainbridge is fully residential but puts you around the corner from countless dining options including Tio Flores, Miles Table and Rex at the Royal; two blocks from the Broad St Line and the Marian Anderson rec center (with pool!) and within easy walking distance to Rittenhouse Square.

3
beds

3
baths

1,548 Sq.Ft. LIVING AREA

734 Sq.Ft. lot

Asa Kurland

Asa Kurland

Features & Amenities

Interior

  • total bedrooms3
  • Total bathrooms3
  • full bathrooms2
  • half bathroom1
  • APPLIANCES Electric Water Heater

Area & Lot

  • Status Sold
  • Date Sold June 21, 2024
  • Living Area1,548 Sq.Ft.
  • Lot Area734 Sq.Ft.
  • MLS® IDPAPH2355116
  • TypeTownhouse
  • YEAR BUILT1925
  • NeighborhoodSouthwest Center City
  • Architecture StylesTraditional
  • School DistrictTHE SCHOOL DISTRICT OF PHILADELPHIA

Exterior

  • STORIES3
  • water SourcePublic
  • PoolNone
  • parkingOn Street
  • HEAT TYPENatural Gas, Forced Air
  • AIR CONDITIONINGCentral Air, Electric
  • sewerPublic Sewer
  • SubstructureOther

Financial

  • Sales Price$617,000
  • Real Estate Tax $8,195/yr
  • Zoning RSA5

Southwest Center City

Explore

Let’s Build Your Next Chapter

Whether buying, selling, or investing, The McCann Real Estate offers unmatched experience, strategic guidance, and a team committed to your success.

Follow Me on Instagram