Leave a Message

By providing your contact information to The McCann Collective, your personal information will be processed in accordance with The McCann Collective's Privacy Policy. By checking the box(es) below, you expressly consent to receive marketing or promotional real estate communication from The McCann Collective in the manner selected by you. For SMS text messages, message frequency varies. Message and data rates may apply. Consent is not a condition of purchase of any goods or services. You may opt out of receiving further communications from The McCann Collective at any time. To opt out of receiving SMS text messages, reply STOP to unsubscribe. SMS text messaging is subject to our Terms of Use.

Thank you for your message. We will be in touch with you shortly.

Explore Our Properties
1608 N 3RD STREET
1608 N 3RD STREET
1608 N 3RD STREET
1608 N 3RD STREET
1608 N 3RD STREET
1608 N 3RD STREET
1608 N 3RD STREET
1608 N 3RD STREET
1608 N 3RD STREET
1608 N 3RD STREET
1608 N 3RD STREET
1608 N 3RD STREET
1608 N 3RD STREET
1608 N 3RD STREET
1608 N 3RD STREET
1608 N 3RD STREET
1608 N 3RD STREET
1608 N 3RD STREET
1608 N 3RD STREET
1608 N 3RD STREET
1608 N 3RD STREET
1608 N 3RD STREET
1608 N 3RD STREET
1608 N 3RD STREET
1608 N 3RD STREET
1608 N 3RD STREET
1608 N 3RD STREET
1608 N 3RD STREET
SEE ALL PHOTOS
1608 N 3RD STREET
1608 N 3RD STREET
1608 N 3RD STREET
1608 N 3RD STREET
1608 N 3RD STREET
1608 N 3RD STREET
1608 N 3RD STREET
1608 N 3RD STREET
1608 N 3RD STREET
1608 N 3RD STREET
1608 N 3RD STREET
1608 N 3RD STREET
1608 N 3RD STREET
1608 N 3RD STREET
1608 N 3RD STREET
1608 N 3RD STREET
1608 N 3RD STREET
1608 N 3RD STREET
1608 N 3RD STREET
1608 N 3RD STREET
1608 N 3RD STREET
1608 N 3RD STREET
1608 N 3RD STREET
1608 N 3RD STREET
1608 N 3RD STREET
1608 N 3RD STREET
1608 N 3RD STREET
1608 N 3RD STREET
Leased

1608 N 3RD STREET

1608 N 3RD STREET, PHILADELPHIA, PA 19122

$2,750/month
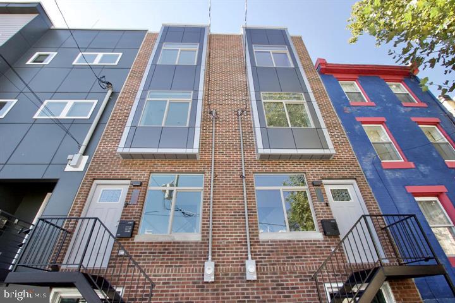
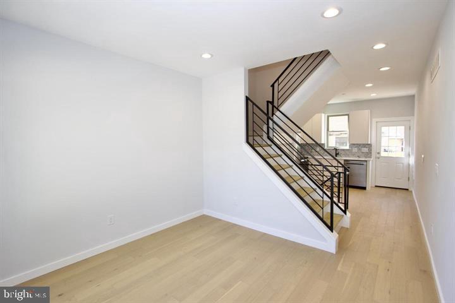
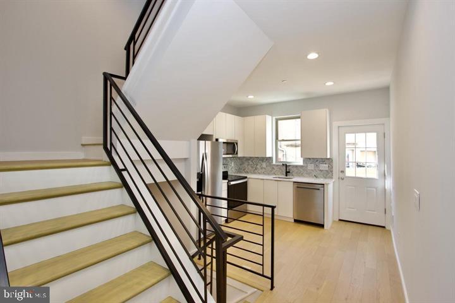
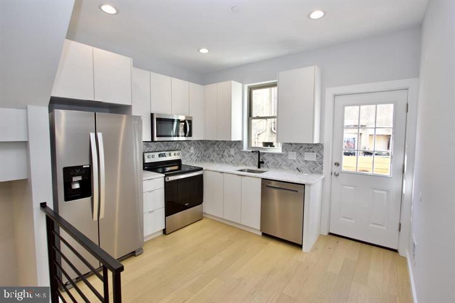
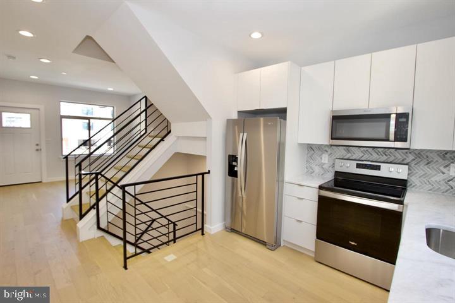
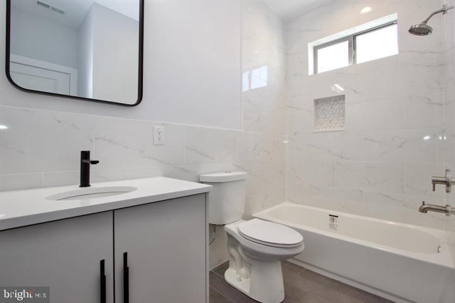
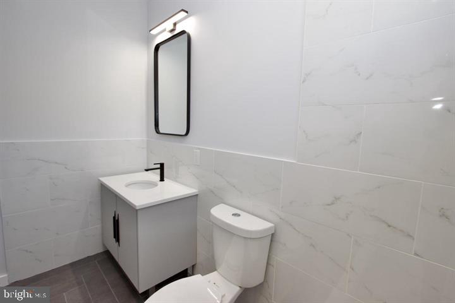
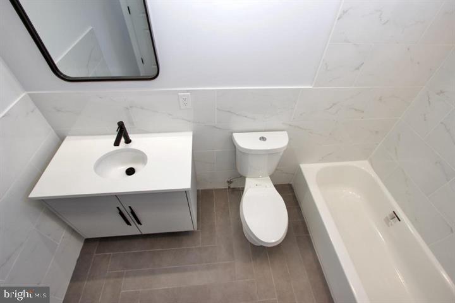
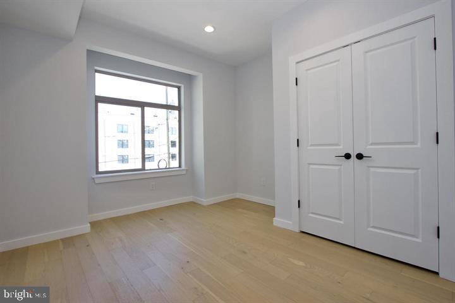
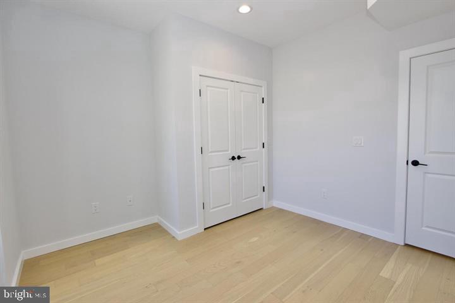
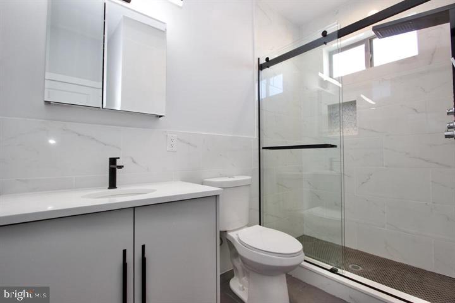
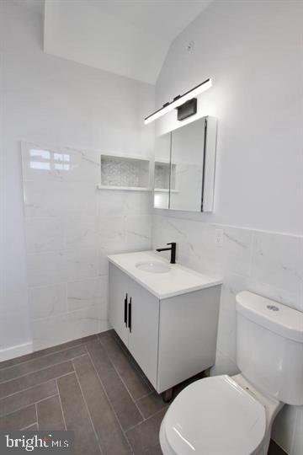
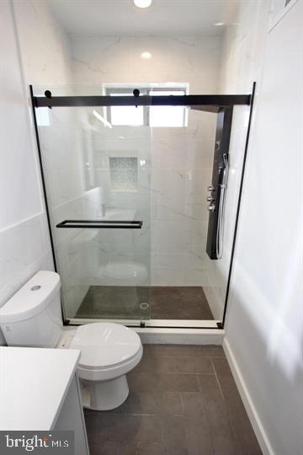
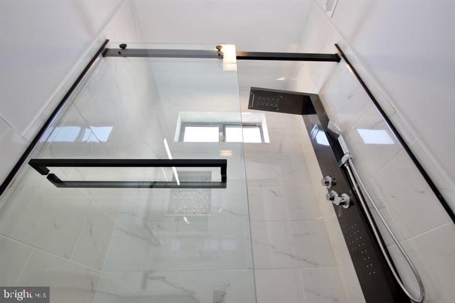
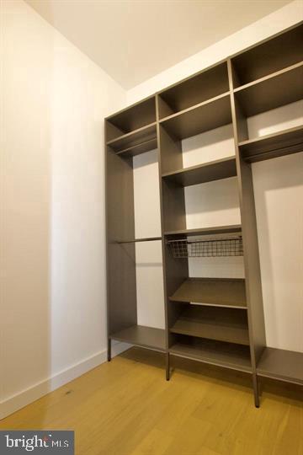
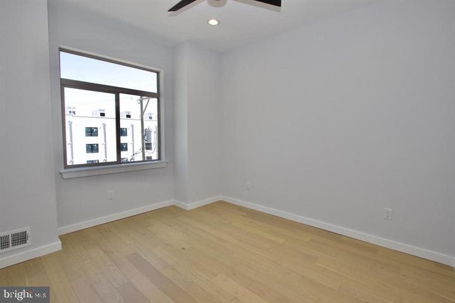
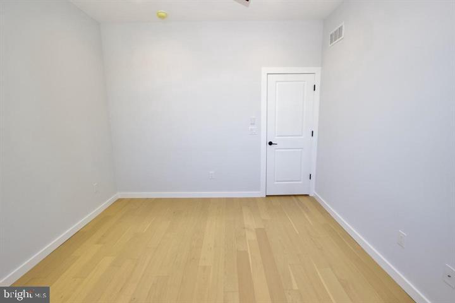
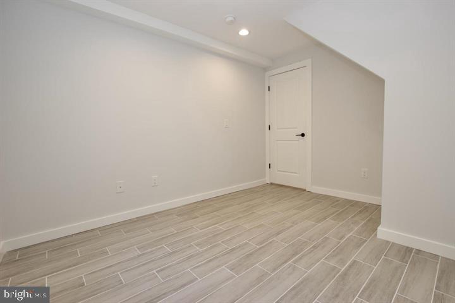
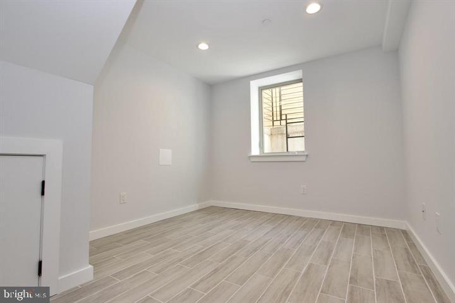
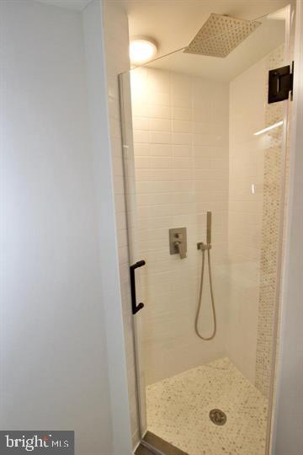
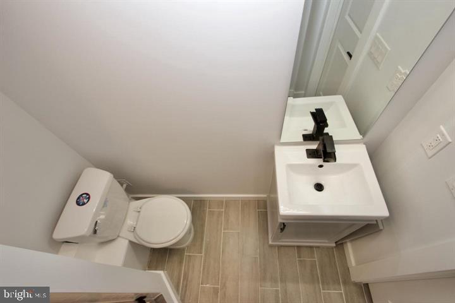
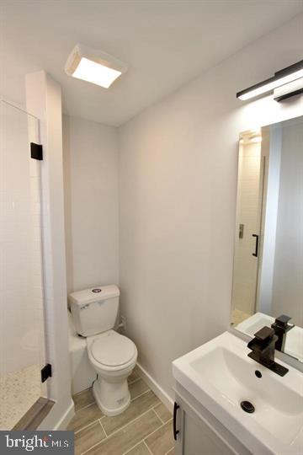
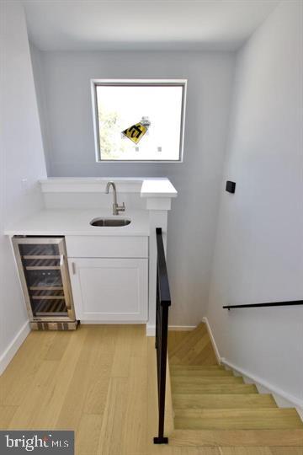
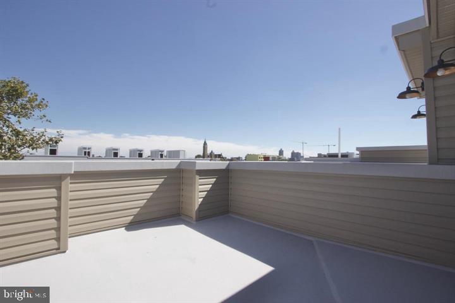
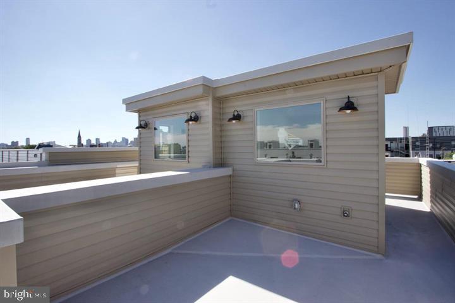
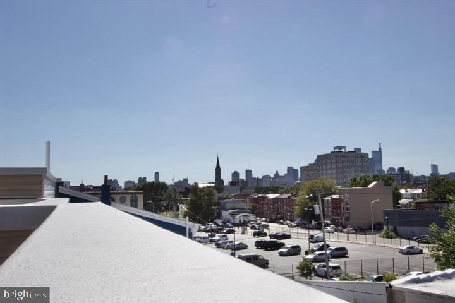
Discover a brand-new designer townhouse in the heart of Old Kensington, just minutes from Fishtown and Northern Liberties. This 3-bedroom, 3-bath home delivers modern city living with a finished basement and a show-stopping roof deck made for entertaining. Inside, you'll find elevated finishes throughout, including white oak flooring, sleek Fenix matte cabinetry in the kitchen and baths, and striking marble countertops with a matching backsplash. The bathrooms are thoughtfully designed with light porcelain tile walls, dark contrasting floors, tiled niches, and custom quartz-topped vanities. The second floor features a private bedroom, full hall bath, and in-unit laundry for everyday convenience. The third floor is a true retreat, offering a spacious bedroom with a walk-in closet and a spa-style shower. Just steps away, a wet bar opens to the roof deck--perfect for hosting, relaxing, or enjoying skyline views. The fully finished basement adds versatility and can function as a third bedroom, home office, or recreation space, complete with a full bathroom and shower. Pets considered on a case-by-case basis. Water included. Tenant responsible for remaining utilities.

3
beds

3
baths

1,617 Sq.Ft. LIVING AREA

519 Sq.Ft. lot

Morgan Sampson

Morgan Sampson

Features & Amenities

Interior

  • total bedrooms3
  • Total bathrooms3
  • full bathrooms3

Area & Lot

  • Status Leased
  • Date Leased February 18, 2026
  • Living Area1,617 Sq.Ft.
  • Lot Area519 Sq.Ft.
  • MLS® IDPAPH2574002
  • TypeResidential
  • YEAR BUILT2021
  • NeighborhoodTemple University
  • Architecture StylesStraight Thru

Exterior

  • STORIES3
  • water SourcePublic
  • parkingOn Street
  • HEAT TYPEForced Air
  • AIR CONDITIONINGCentral A/C
  • sewerPublic Sewer
  • SubstructureConcrete Perimeter
  • Disability FeaturesNone

Financial

  • Lease Price$2,750/mo
  • Zoning RSA5

Temple University

This neighborhood is brimming with a diverse selection of restaurants, bars, and cafes, as well as houses for sale that welcome an ever-evolving community.

Explore

Let’s Build Your Next Chapter

Whether buying, selling, or investing, The McCann Collective offers unmatched experience, strategic guidance, and a team committed to your success.

Follow Me on Instagram