Leave a Message

By providing your contact information to The McCann Collective, your personal information will be processed in accordance with The McCann Collective's Privacy Policy. By checking the box(es) below, you expressly consent to receive marketing or promotional real estate communication from The McCann Collective in the manner selected by you. For SMS text messages, message frequency varies. Message and data rates may apply. Consent is not a condition of purchase of any goods or services. You may opt out of receiving further communications from The McCann Collective at any time. To opt out of receiving SMS text messages, reply STOP to unsubscribe. SMS text messaging is subject to our Terms of Use.

Thank you for your message. We will be in touch with you shortly.

Explore Our Properties
1554 S LAMBERT STREET
SEE ALL PHOTOS
1554 S LAMBERT STREET
Sold

1554 S LAMBERT STREET

1554 S LAMBERT STREET, PHILADELPHIA, PA 19146

$360,000
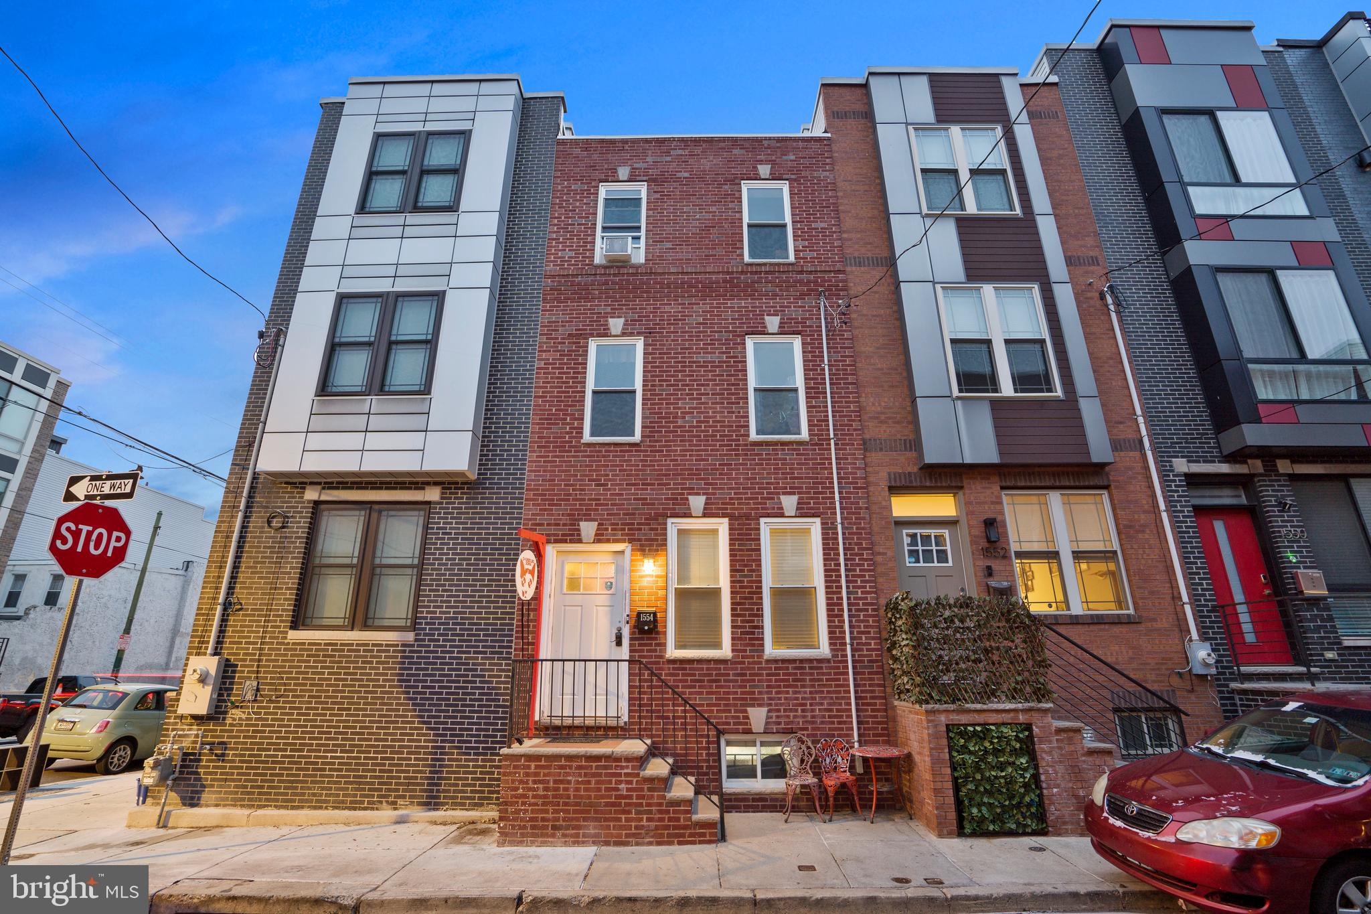
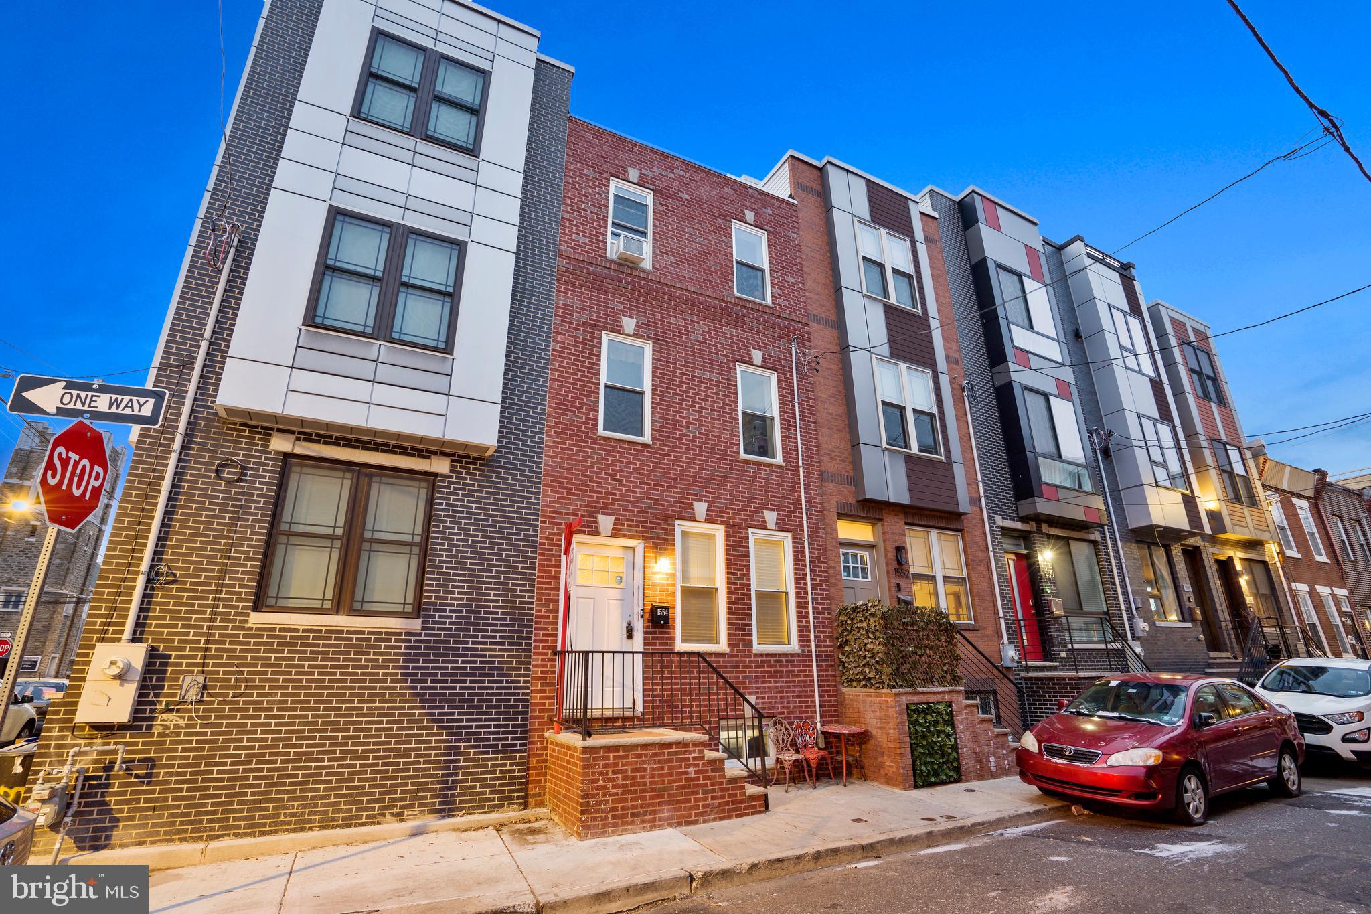
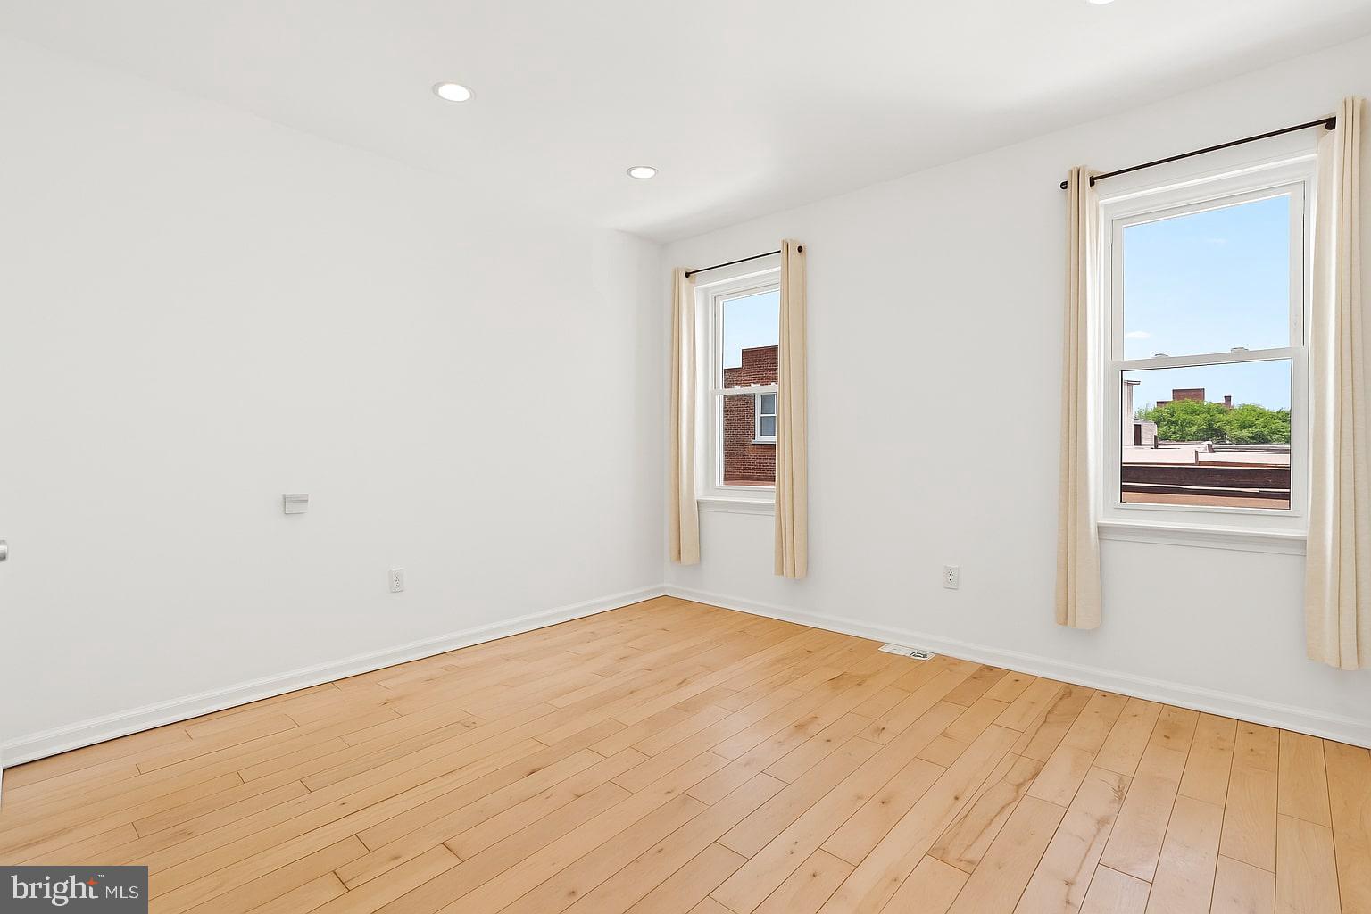
Welcome to 1554 S Lambert St -- freshly painted, move-in ready, and ideally situated in the heart of Point Breeze. This 4-bedroom, 2.5-bath home offers exceptional craftsmanship, modern upgrades, and a flexible layout perfect for today's lifestyle. With a brand-new roof (2024) and fresh interior updates, all the hard work has been done for you.

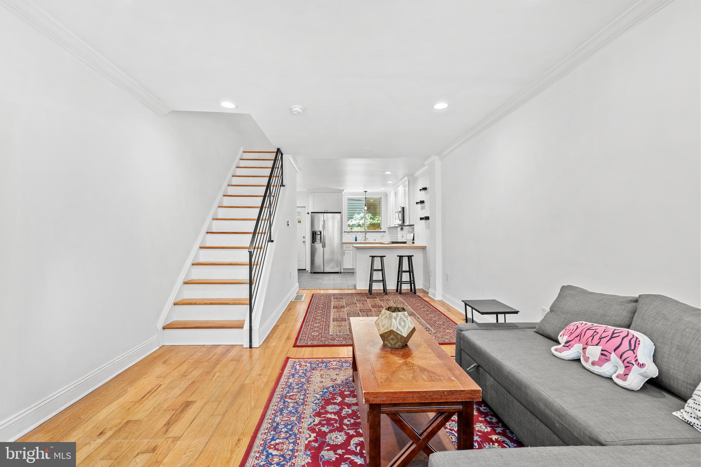
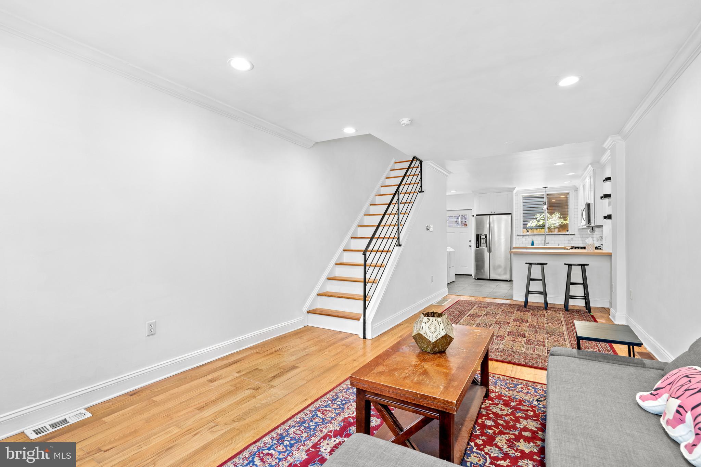
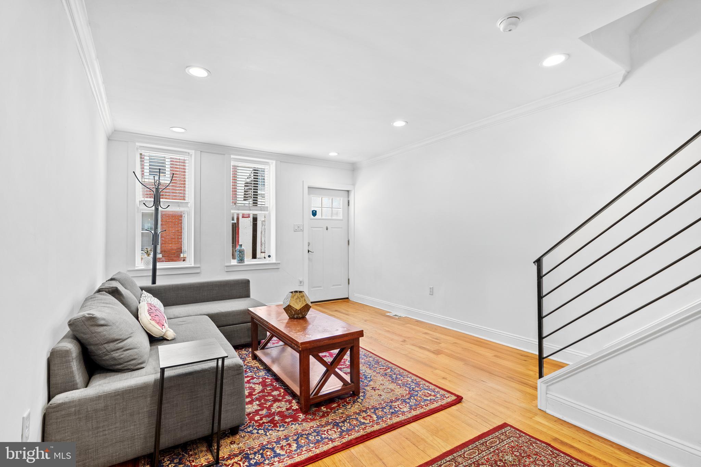
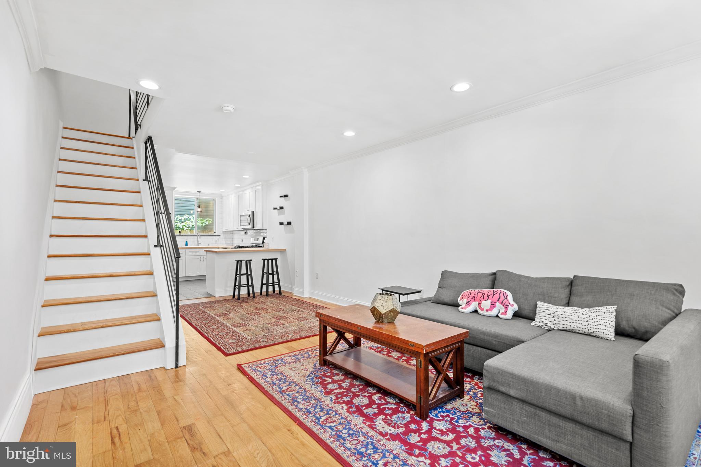
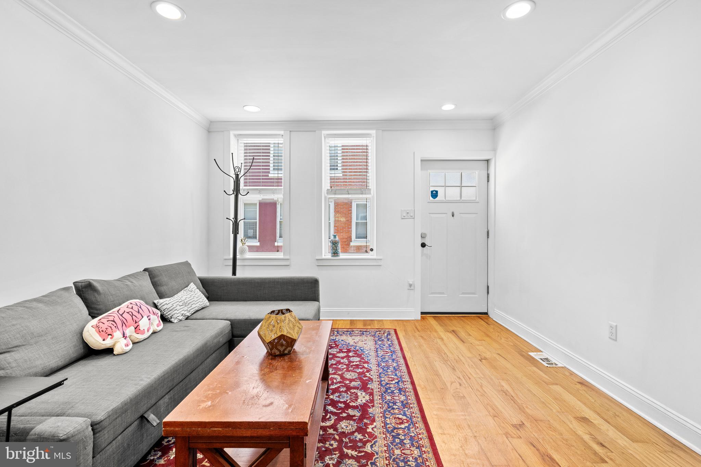
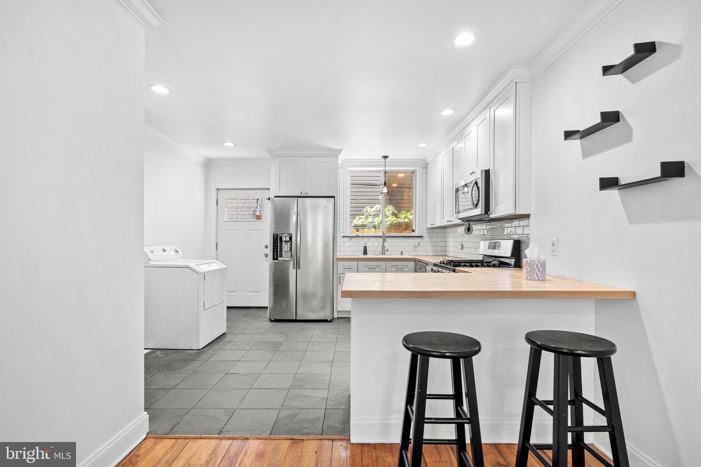
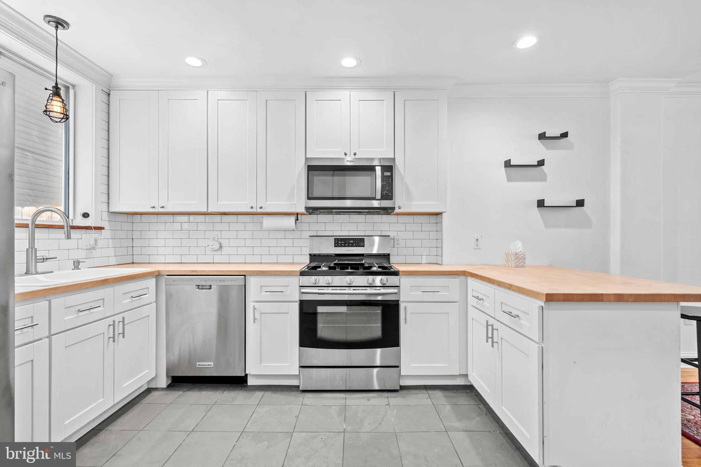
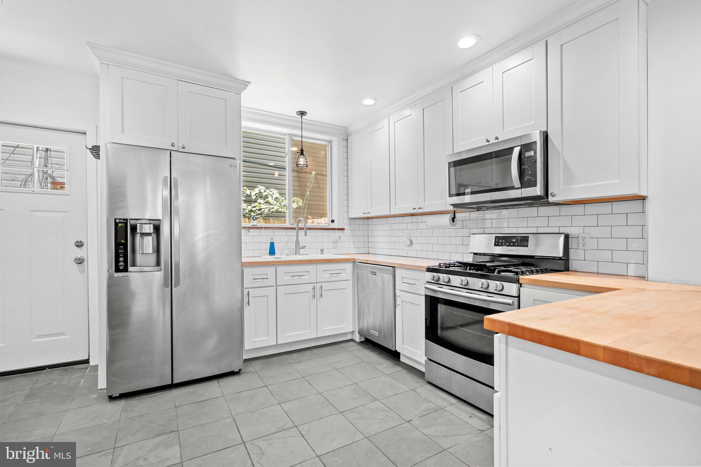
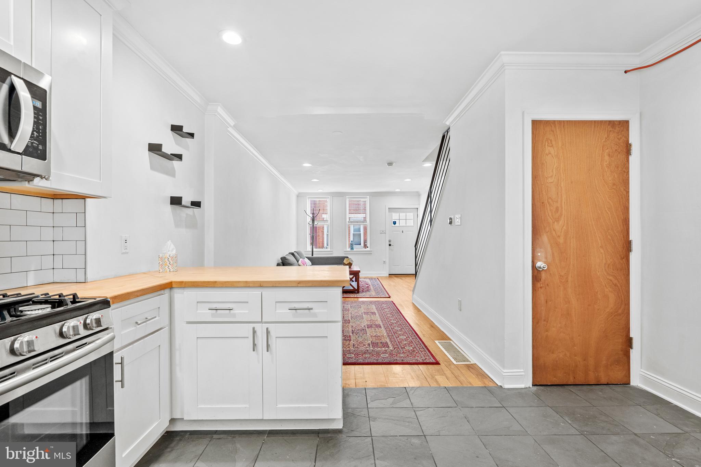
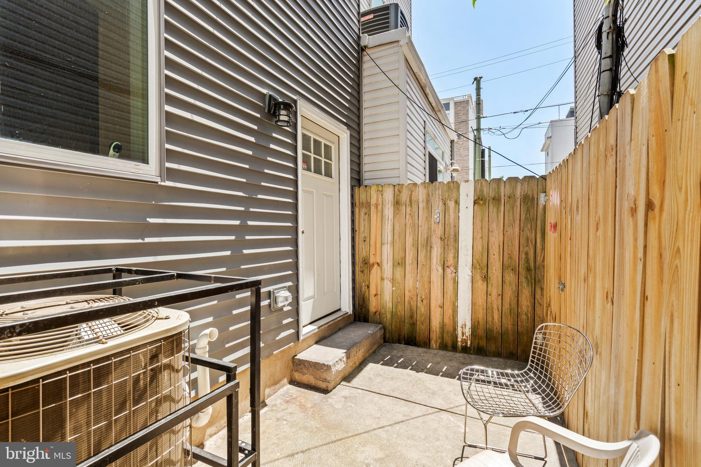
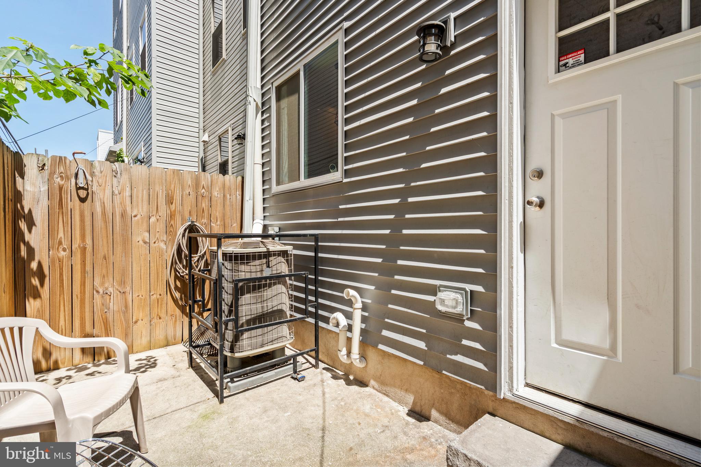
The open-concept main level is warm and inviting, featuring hardwood floors, crown molding, and seamless flow from the living room to the dining area and kitchen. The chef's kitchen is a standout, boasting ceiling-height shaker cabinets, butcher block countertops, Montauk blue slate tile flooring, and stainless steel appliances. Step outside to a private, fenced backyard--ideal for grilling, relaxing, or entertaining.

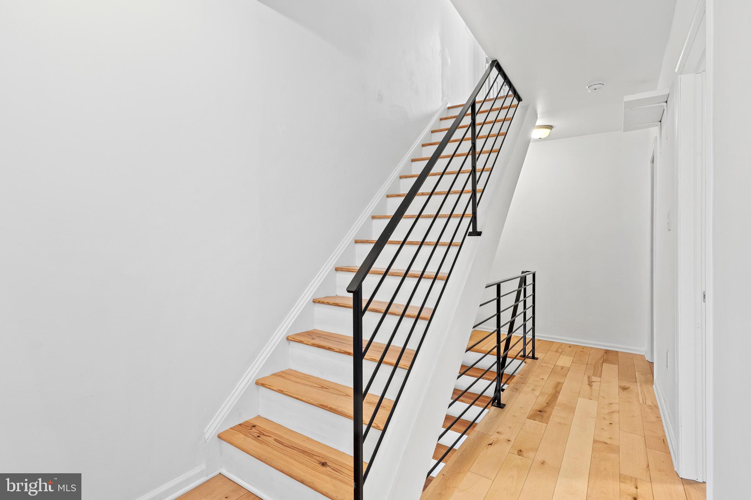
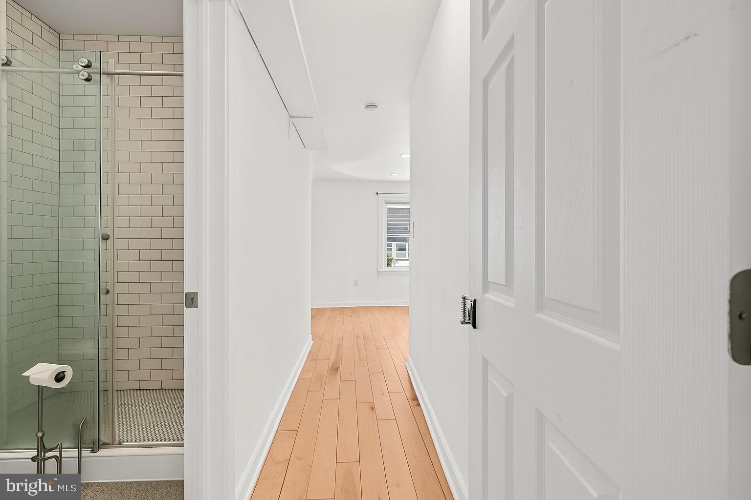
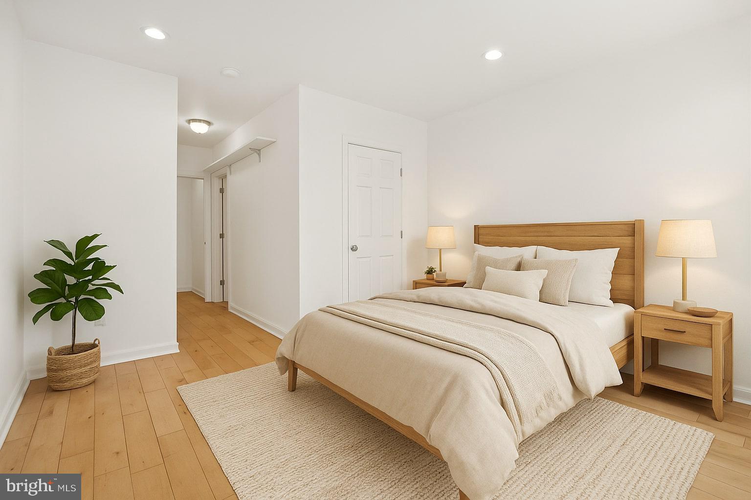
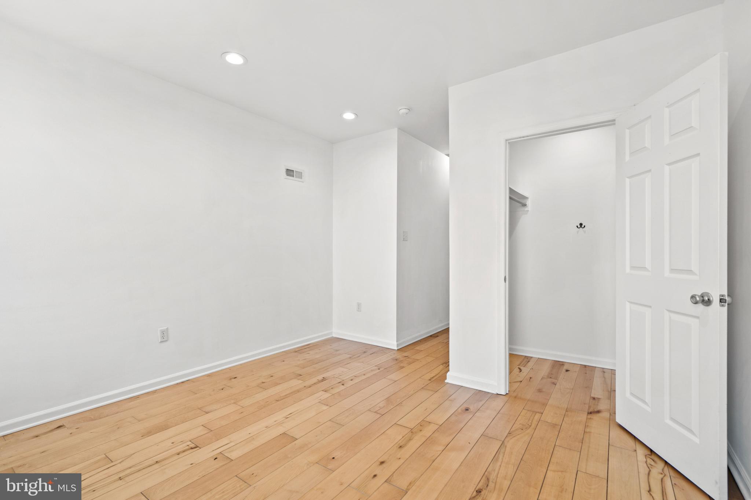
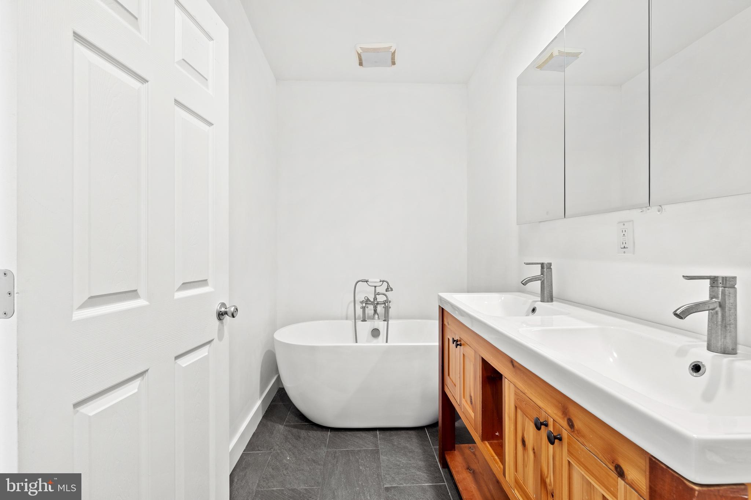
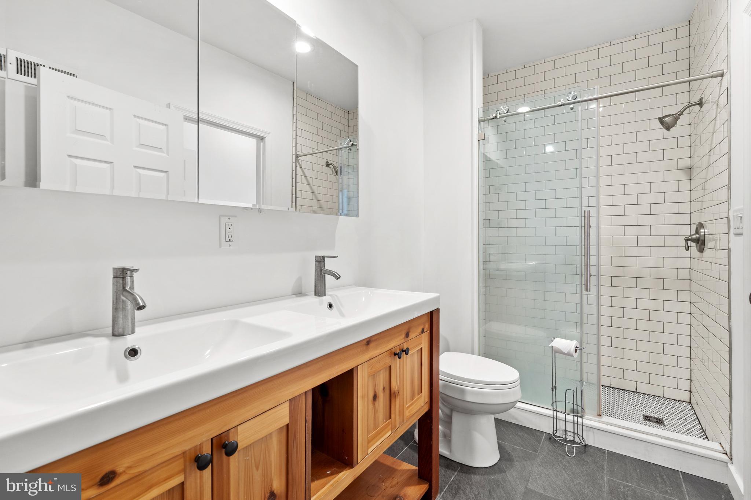
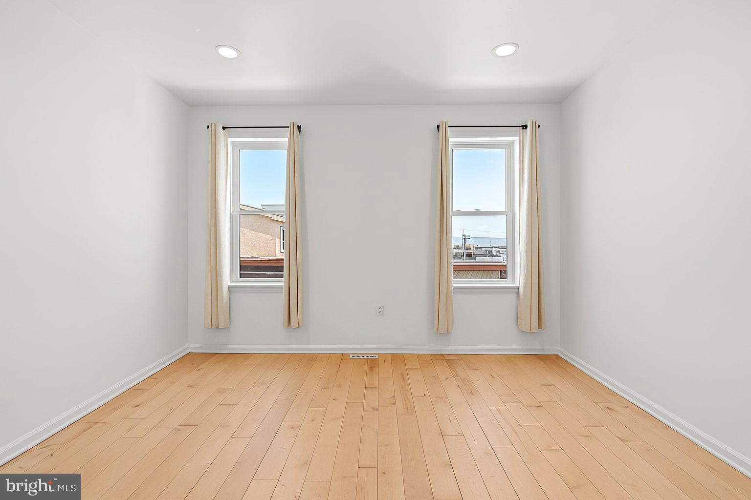
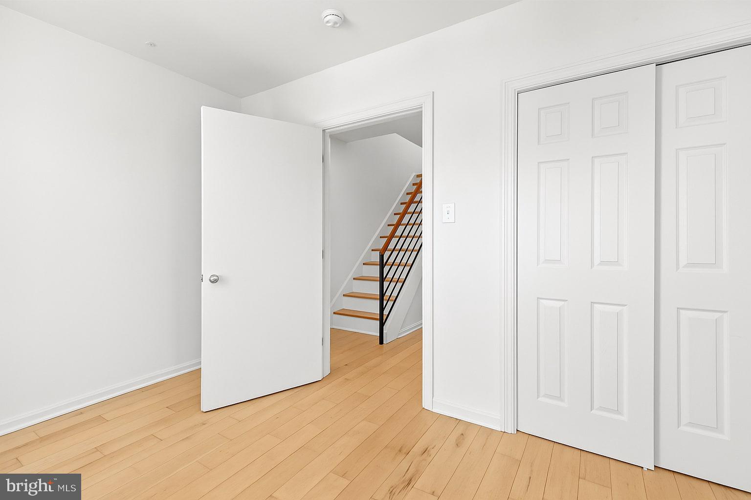
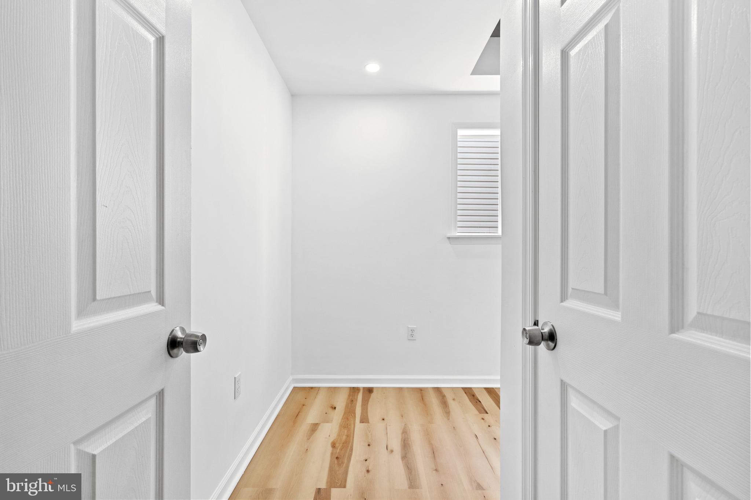
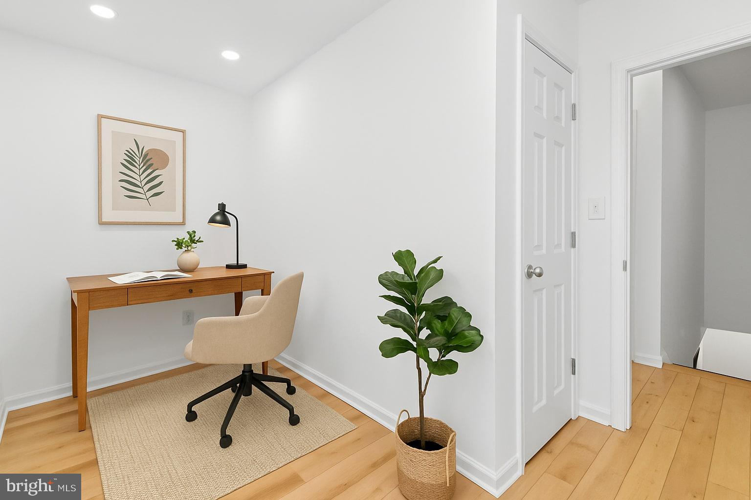
Upstairs, the second floor offers two spacious bedrooms, a stylish full bath, and a recently added fourth bedroom--perfect for a guest room, office, or nursery. The third-floor primary suite is a true retreat with a walk-in closet, freestanding soaking tub, and separate tiled shower.

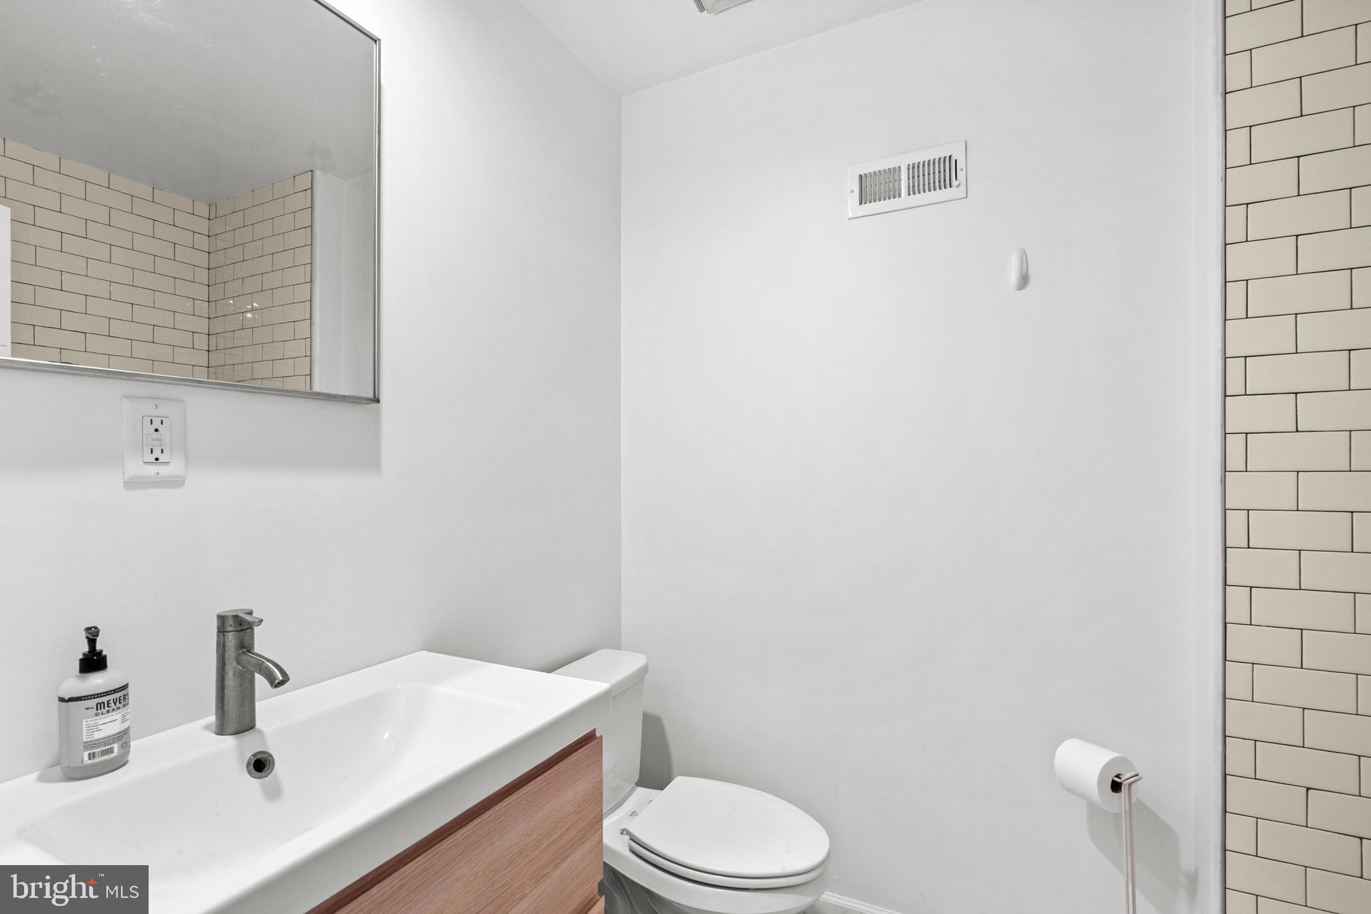
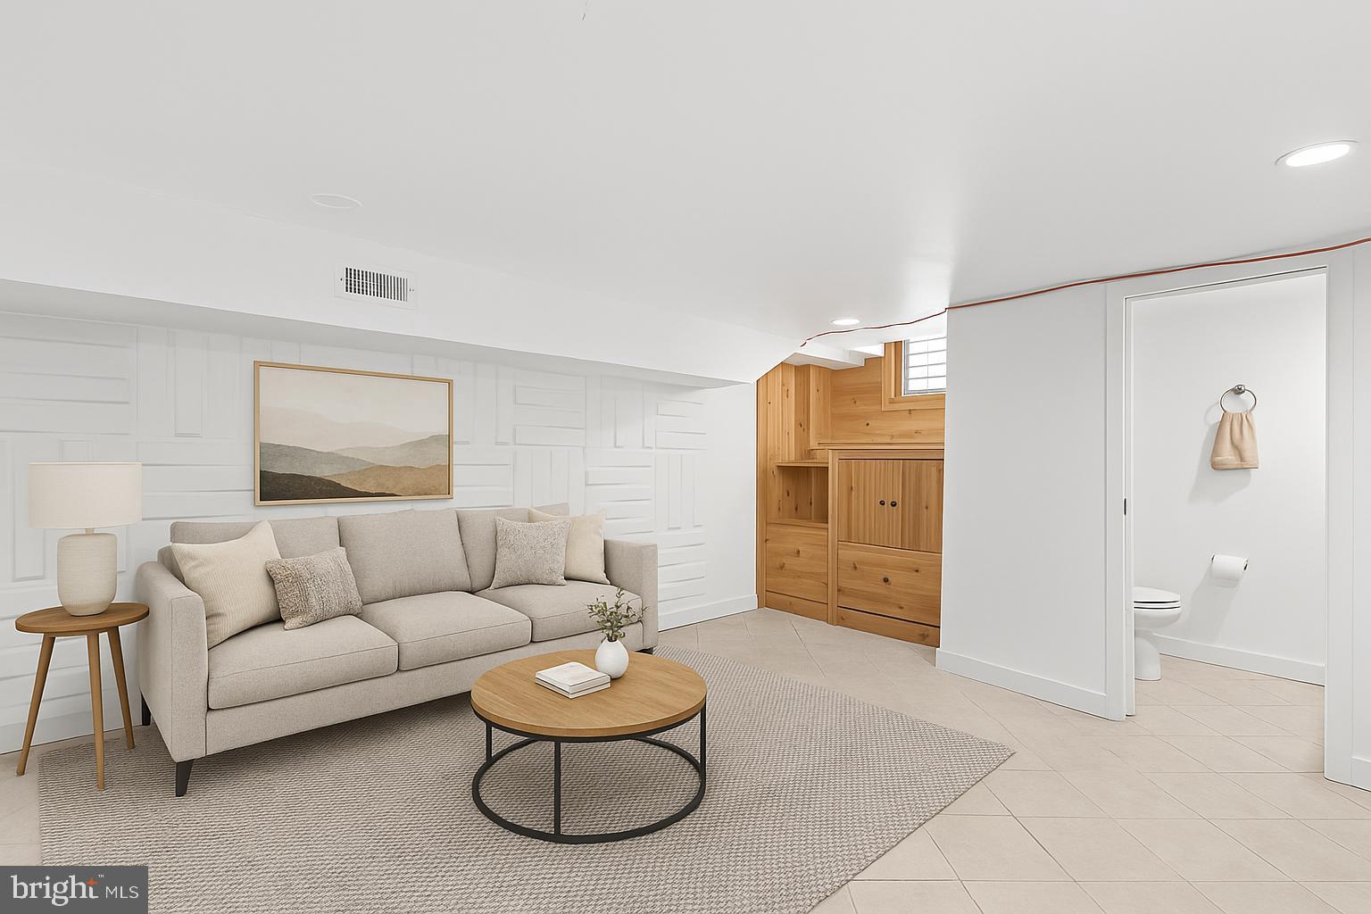
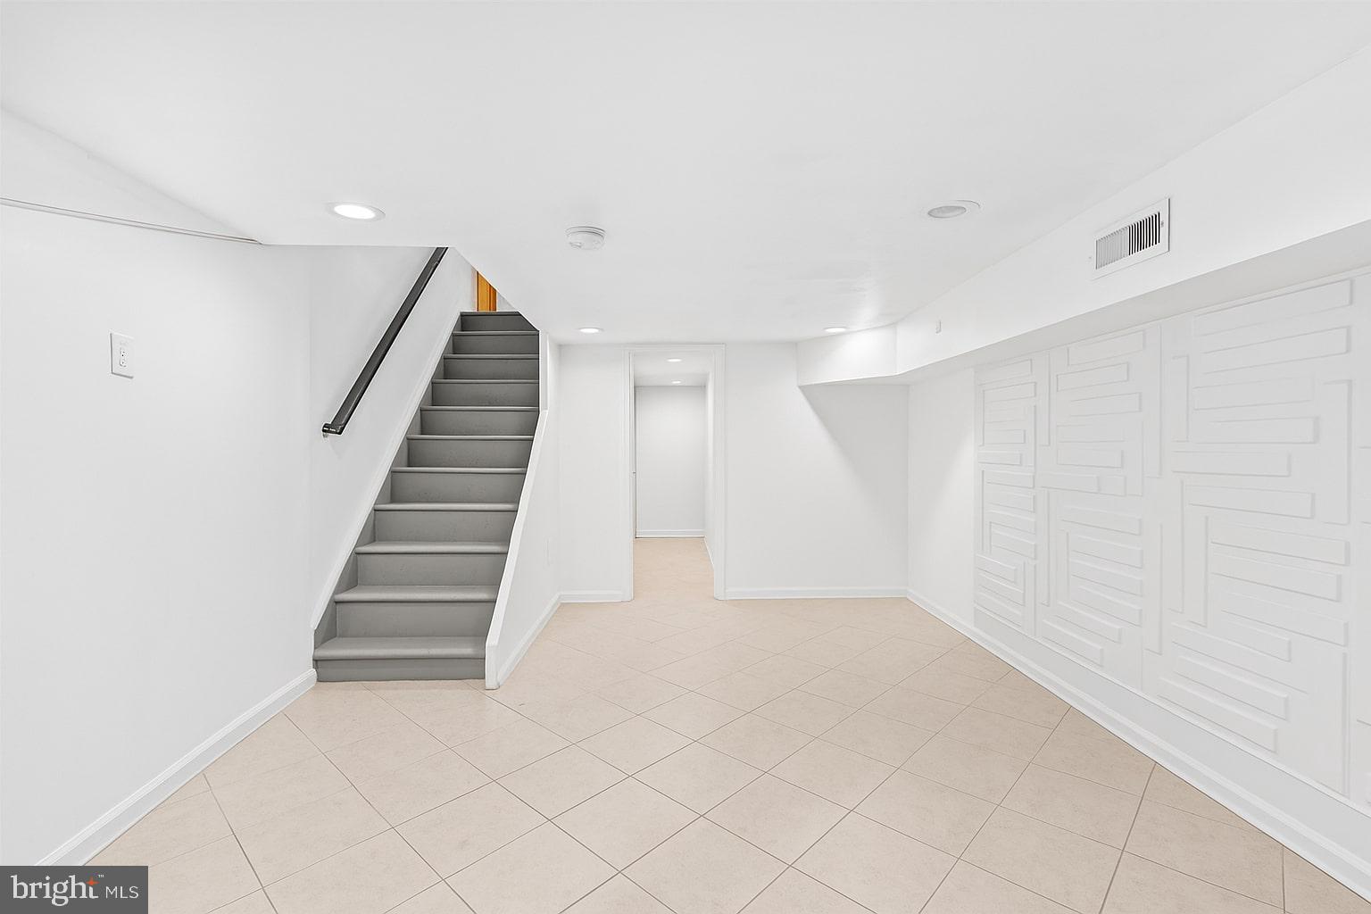
The finished basement provides even more flexible living space, including a half bath and dedicated storage--ideal for a home gym, media room, or play area.

Additional features include newer windows, a Nest thermostat, LED lighting, and a central location that puts you just steps from Sprouts Farmers Market, Wharton Square Park, Philly Tacos, Two Eagles Cafe, Washington Ave, Center City, and public transit.

TO TOP IT ALL OFF, A PREFERRED LENDER IS OFFERING A COMPETITIVE INTEREST RATE AND UP TO $6,000 IN CLOSING COST ASSISTANCE FOR BUYERS WHO MEET THE PROGRAM'S QUALIFICATIONS! Schedule your private tour today--this updated Point Breeze gem won't last!

Some photos are virtually staged.

4
beds

3
baths

1,745 Sq.Ft. LIVING AREA

619 Sq.Ft. lot

Mike McCann

Mike McCann

Features & Amenities

Interior

  • total bedrooms4
  • Total bathrooms3
  • full bathrooms2
  • half bathroom1
  • APPLIANCES Gas Water Heater

Area & Lot

  • Status Sold
  • Date Sold August 28, 2025
  • Living Area1,745 Sq.Ft.
  • Total Area1,745 Sq.Ft.
  • Lot Area619 Sq.Ft.
  • MLS® IDPAPH2451508
  • TypeTownhouse
  • YEAR BUILT1920
  • NeighborhoodSouthwest Center City
  • Architecture StylesStraight Thru
  • School DistrictTHE SCHOOL DISTRICT OF PHILADELPHIA

Exterior

  • STORIES3
  • water SourcePublic
  • PoolNone
  • parkingNone
  • HEAT TYPENatural Gas, Forced Air
  • AIR CONDITIONINGCentral Air, Electric
  • sewerPublic Sewer
  • SubstructureBrick/Mortar

Financial

  • Sales Price$360,000
  • Real Estate Tax $5,622/yr
  • Zoning RSA5
View Virtual Tour

Southwest Center City

Explore

Let’s Build Your Next Chapter

Whether buying, selling, or investing, The McCann Collective offers unmatched experience, strategic guidance, and a team committed to your success.

Follow Me on Instagram