Leave a Message

By providing your contact information to The McCann Collective, your personal information will be processed in accordance with The McCann Collective's Privacy Policy. By checking the box(es) below, you expressly consent to receive marketing or promotional real estate communication from The McCann Collective in the manner selected by you. For SMS text messages, message frequency varies. Message and data rates may apply. Consent is not a condition of purchase of any goods or services. You may opt out of receiving further communications from The McCann Collective at any time. To opt out of receiving SMS text messages, reply STOP to unsubscribe. SMS text messaging is subject to our Terms of Use.

Thank you for your message. We will be in touch with you shortly.

Explore Our Properties
1552 N 28TH STREET
1552 N 28TH STREET
1552 N 28TH STREET
1552 N 28TH STREET
1552 N 28TH STREET
1552 N 28TH STREET
1552 N 28TH STREET
1552 N 28TH STREET
1552 N 28TH STREET
1552 N 28TH STREET
1552 N 28TH STREET
1552 N 28TH STREET
1552 N 28TH STREET
1552 N 28TH STREET
1552 N 28TH STREET
1552 N 28TH STREET
1552 N 28TH STREET
1552 N 28TH STREET
1552 N 28TH STREET
1552 N 28TH STREET
1552 N 28TH STREET
1552 N 28TH STREET
1552 N 28TH STREET
1552 N 28TH STREET
1552 N 28TH STREET
1552 N 28TH STREET
1552 N 28TH STREET
1552 N 28TH STREET
1552 N 28TH STREET
1552 N 28TH STREET
1552 N 28TH STREET
1552 N 28TH STREET
SEE ALL PHOTOS
1552 N 28TH STREET
1552 N 28TH STREET
1552 N 28TH STREET
1552 N 28TH STREET
1552 N 28TH STREET
1552 N 28TH STREET
1552 N 28TH STREET
1552 N 28TH STREET
1552 N 28TH STREET
1552 N 28TH STREET
1552 N 28TH STREET
1552 N 28TH STREET
1552 N 28TH STREET
1552 N 28TH STREET
1552 N 28TH STREET
1552 N 28TH STREET
1552 N 28TH STREET
1552 N 28TH STREET
1552 N 28TH STREET
1552 N 28TH STREET
1552 N 28TH STREET
1552 N 28TH STREET
1552 N 28TH STREET
1552 N 28TH STREET
1552 N 28TH STREET
1552 N 28TH STREET
1552 N 28TH STREET
1552 N 28TH STREET
1552 N 28TH STREET
1552 N 28TH STREET
1552 N 28TH STREET
1552 N 28TH STREET
Leased

1552 N 28TH STREET

1552 N 28TH STREET, PHILADELPHIA, PA 19121

$2,150/month
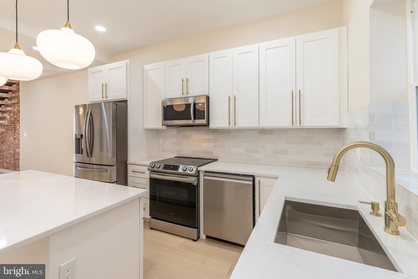
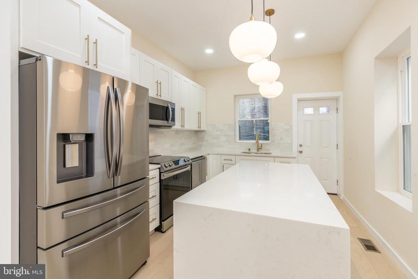
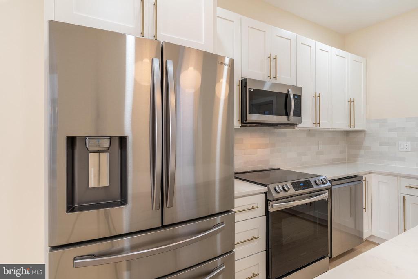
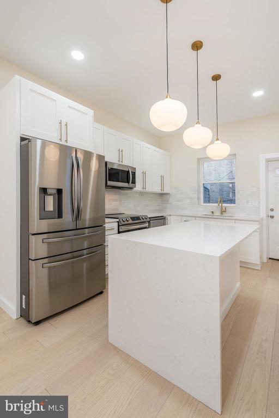
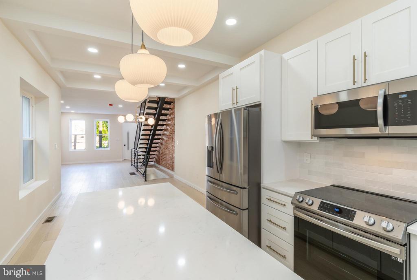
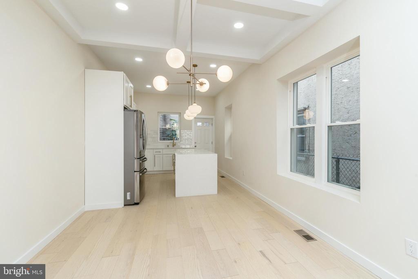
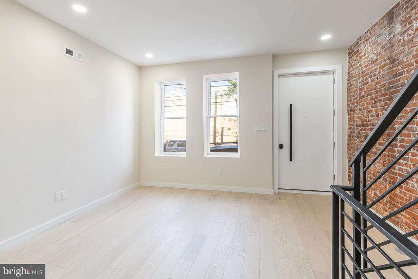
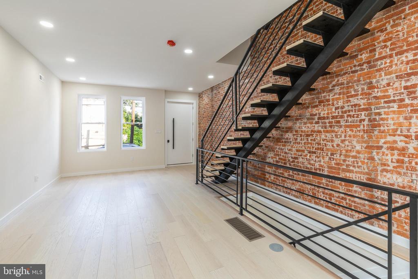
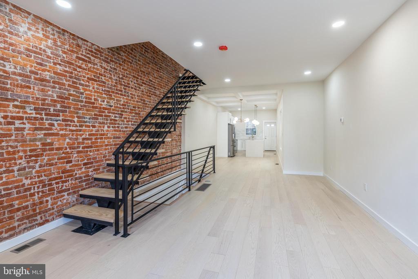
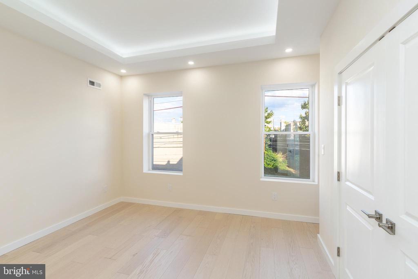
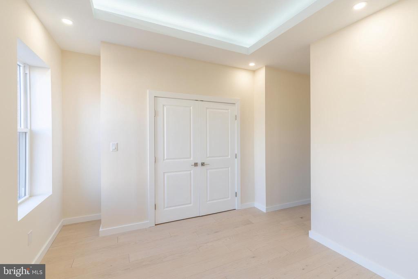
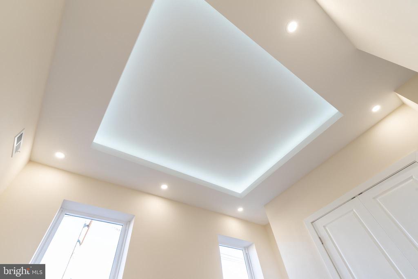
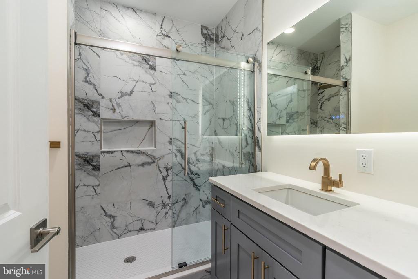
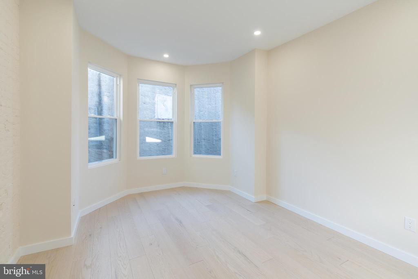
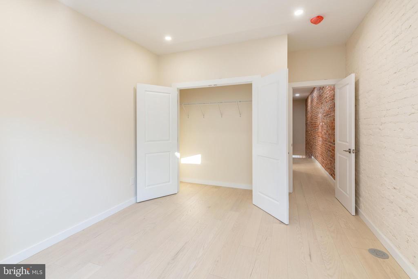
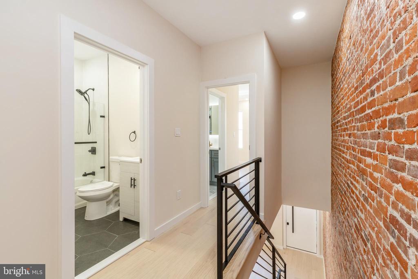
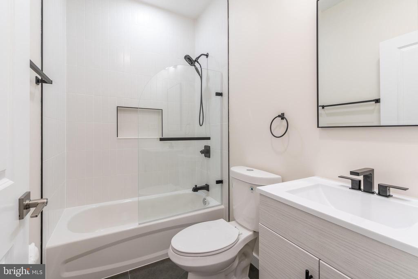
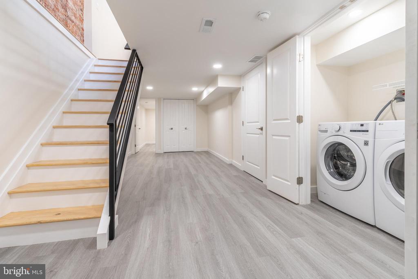
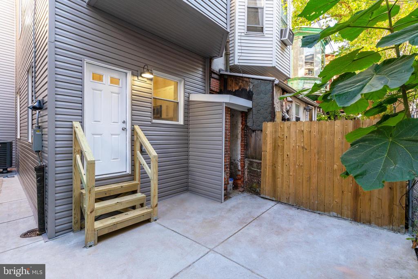
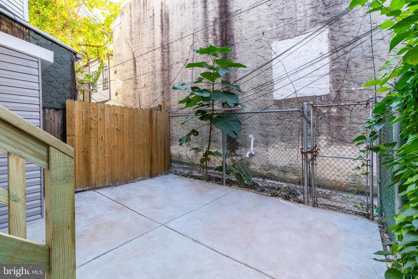
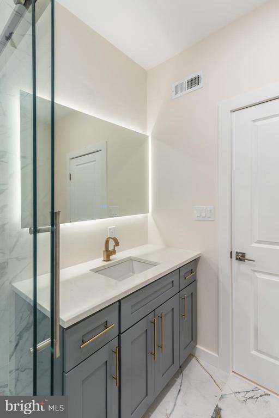
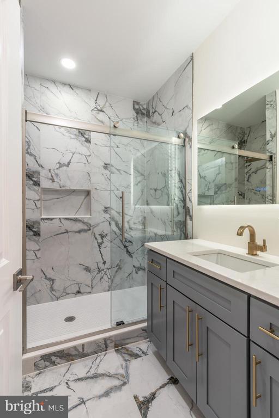
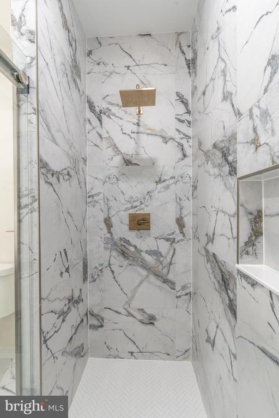
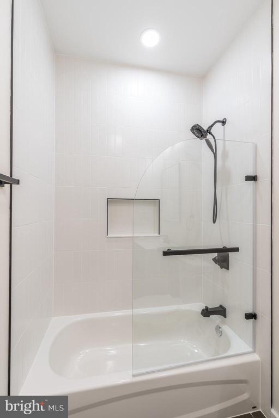
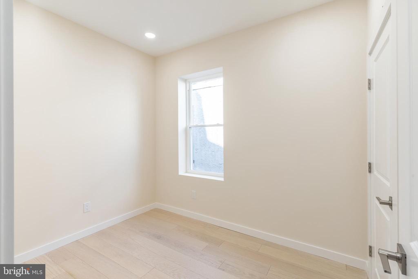
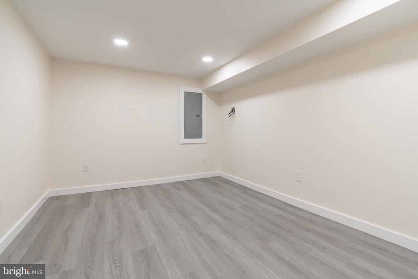
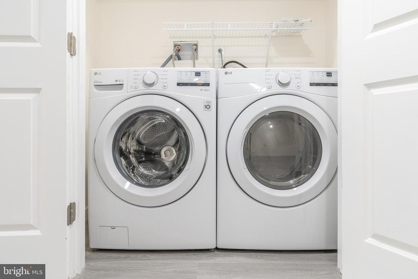
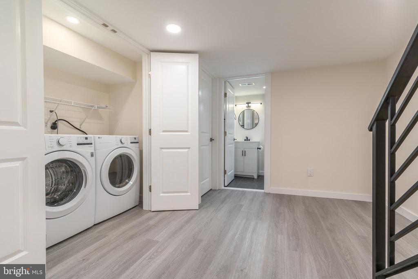
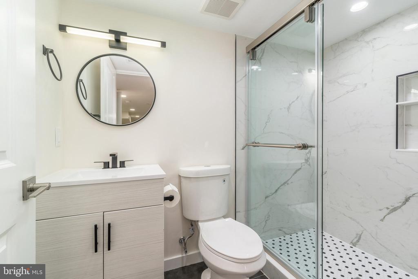
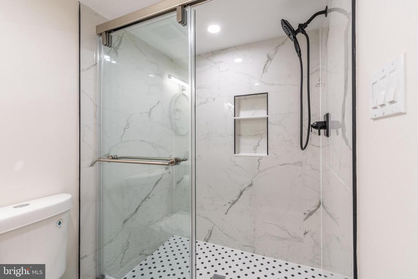
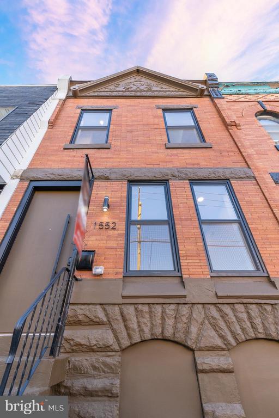
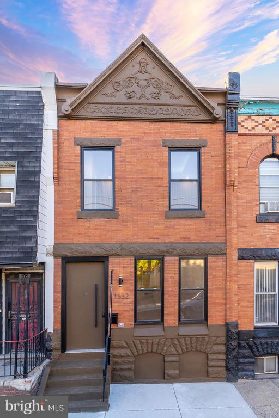
Welcome to 1552 N. 28th Street - where modern luxury meets elevated design in the heart of Brewerytown. This fully renovated showstopper offers true high-end living with top-of-the-line finishes and sophisticated design elements throughout. The preserved brick facade and striking 8-foot entry door make a bold first impression, setting the tone for what awaits inside. Step into a light-filled open layout anchored by engineered white-oak flooring and a stunning industrial-style floating staircase with handcrafted steel details. Exposed brick adds warmth and character, flowing seamlessly from the entryway to the upper level. The kitchen is a true centerpiece, outfitted with sleek cabinetry, statement gold hardware, quartz countertops, and premium appliances - the perfect blend of style and functionality. Ideal for entertaining, the kitchen opens directly to a private backyard - your own urban oasis perfect for summer grilling and relaxing with friends. Upstairs, you'll find three spacious bedrooms, including a luxurious owner's suite featuring soaring 9-foot ceilings and spa-inspired finishes. The fully finished basement offers even more versatility with a full bathroom and a bonus space that works beautifully as a home gym, office, or guest suite. Located in one of Philadelphia's most vibrant and rapidly growing neighborhoods, this home is just steps away from top restaurants, local shops, parks, and public transit. Experience true luxury living in Brewerytown - this is not one to miss.

3
beds

3
baths

1,700 Sq.Ft. LIVING AREA

1,024 Sq.Ft. lot

Evangeline Gambardella

Evangeline Gambardella

Features & Amenities

Interior

  • total bedrooms3
  • Total bathrooms3
  • full bathrooms3

Area & Lot

  • Status Leased
  • Date Leased June 23, 2025
  • Living Area1,700 Sq.Ft.
  • Lot Area1,024 Sq.Ft.
  • MLS® IDPAPH2489744
  • TypeResidential
  • YEAR BUILT1925
  • Architecture StylesStraight Thru

Exterior

  • STORIES3
  • water SourcePublic
  • parkingNone
  • HEAT TYPECentral
  • AIR CONDITIONINGCentral A/C
  • sewerPublic Sewer
  • SubstructureOther
  • Disability FeaturesNone

Financial

  • Lease Price$2,150/mo
  • Zoning RSA5

Let’s Build Your Next Chapter

Whether buying, selling, or investing, The McCann Collective offers unmatched experience, strategic guidance, and a team committed to your success.

Follow Me on Instagram