Leave a Message

By providing your contact information to The McCann Collective, your personal information will be processed in accordance with The McCann Collective's Privacy Policy. By checking the box(es) below, you expressly consent to receive marketing or promotional real estate communication from The McCann Collective in the manner selected by you. For SMS text messages, message frequency varies. Message and data rates may apply. Consent is not a condition of purchase of any goods or services. You may opt out of receiving further communications from The McCann Collective at any time. To opt out of receiving SMS text messages, reply STOP to unsubscribe. SMS text messaging is subject to our Terms of Use.

Thank you for your message. We will be in touch with you shortly.

Explore Our Properties
1548 S 25TH STREET
1548 S 25TH STREET
1548 S 25TH STREET
1548 S 25TH STREET
1548 S 25TH STREET
1548 S 25TH STREET
1548 S 25TH STREET
1548 S 25TH STREET
1548 S 25TH STREET
1548 S 25TH STREET
1548 S 25TH STREET
1548 S 25TH STREET
1548 S 25TH STREET
1548 S 25TH STREET
1548 S 25TH STREET
1548 S 25TH STREET
1548 S 25TH STREET
1548 S 25TH STREET
1548 S 25TH STREET
1548 S 25TH STREET
1548 S 25TH STREET
1548 S 25TH STREET
1548 S 25TH STREET
1548 S 25TH STREET
1548 S 25TH STREET
1548 S 25TH STREET
1548 S 25TH STREET
1548 S 25TH STREET
1548 S 25TH STREET
1548 S 25TH STREET
1548 S 25TH STREET
1548 S 25TH STREET
1548 S 25TH STREET
1548 S 25TH STREET
1548 S 25TH STREET
SEE ALL PHOTOS
1548 S 25TH STREET
1548 S 25TH STREET
1548 S 25TH STREET
1548 S 25TH STREET
1548 S 25TH STREET
1548 S 25TH STREET
1548 S 25TH STREET
1548 S 25TH STREET
1548 S 25TH STREET
1548 S 25TH STREET
1548 S 25TH STREET
1548 S 25TH STREET
1548 S 25TH STREET
1548 S 25TH STREET
1548 S 25TH STREET
1548 S 25TH STREET
1548 S 25TH STREET
1548 S 25TH STREET
1548 S 25TH STREET
1548 S 25TH STREET
1548 S 25TH STREET
1548 S 25TH STREET
1548 S 25TH STREET
1548 S 25TH STREET
1548 S 25TH STREET
1548 S 25TH STREET
1548 S 25TH STREET
1548 S 25TH STREET
1548 S 25TH STREET
1548 S 25TH STREET
1548 S 25TH STREET
1548 S 25TH STREET
1548 S 25TH STREET
1548 S 25TH STREET
1548 S 25TH STREET
Leased

1548 S 25TH STREET

1548 S 25TH STREET, PHILADELPHIA, PA 19146

$2,800/month
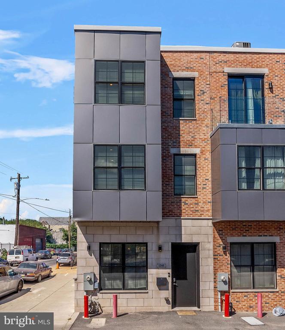
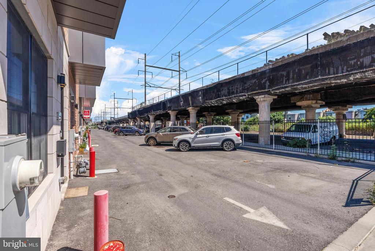
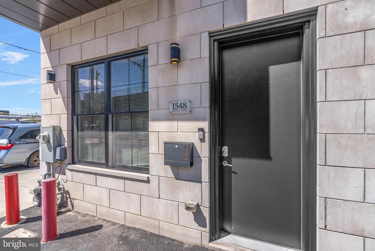
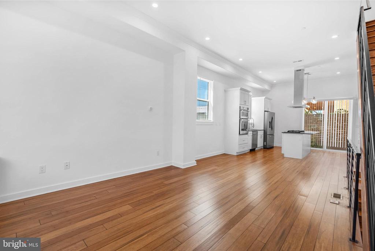
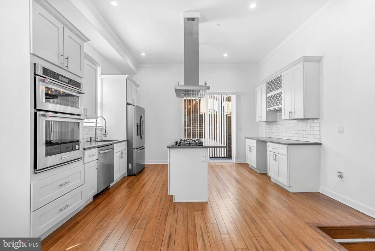
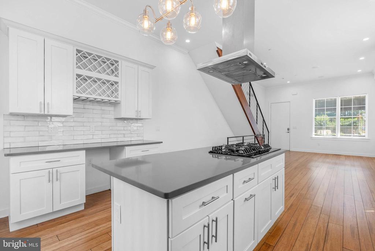
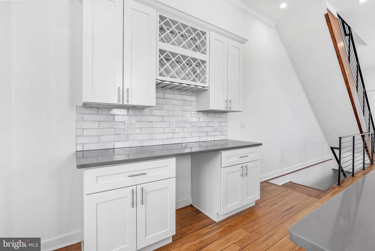
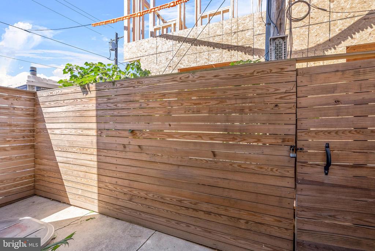
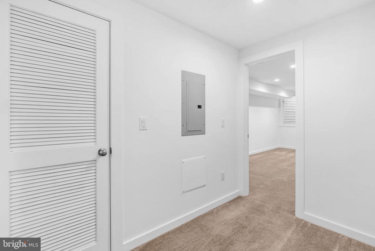
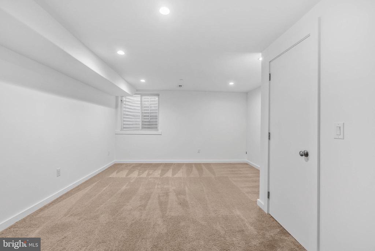
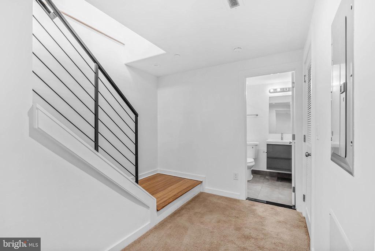
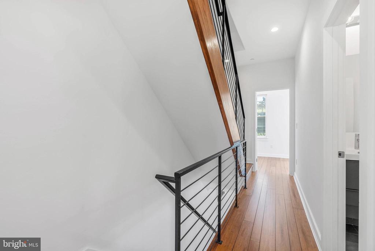
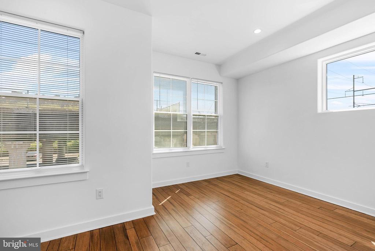
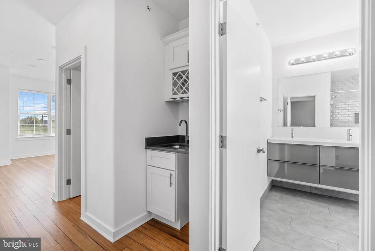
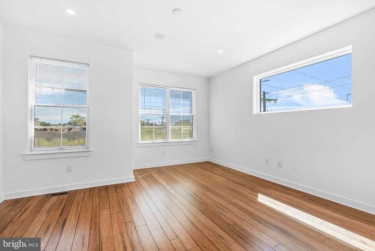
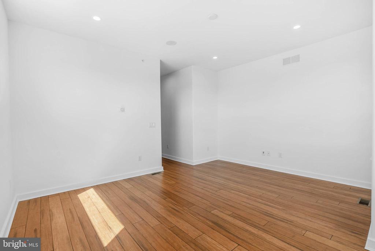
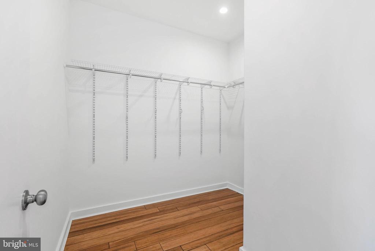
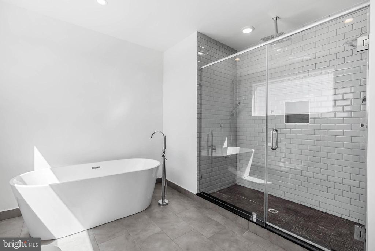
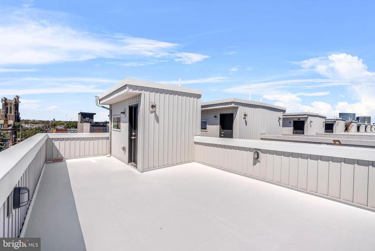
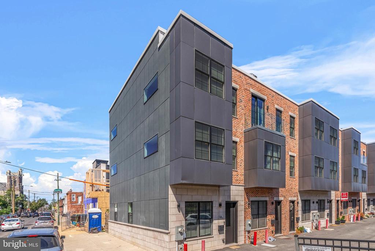
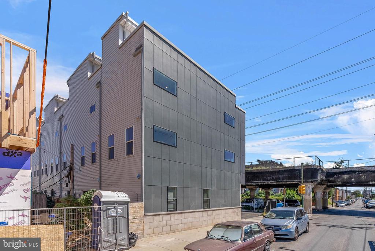
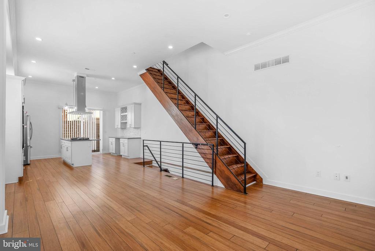
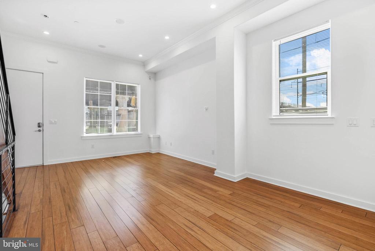
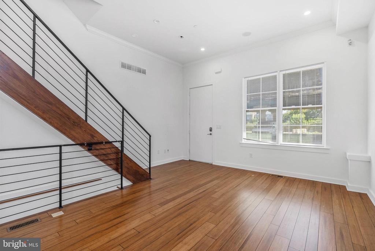
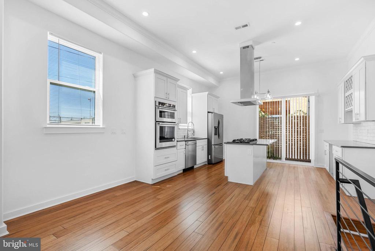
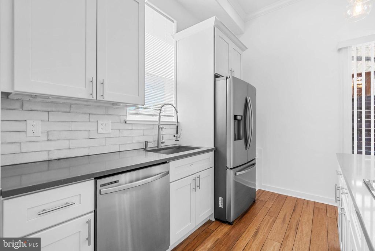
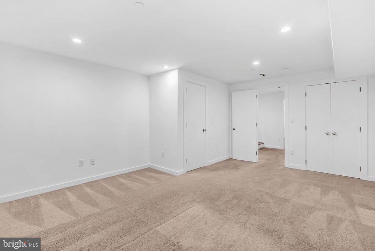
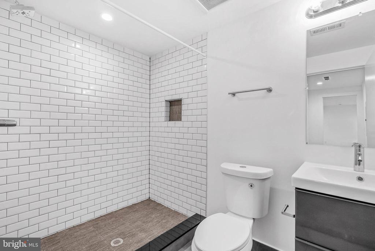
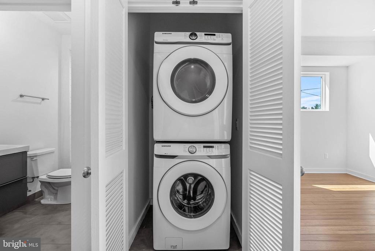
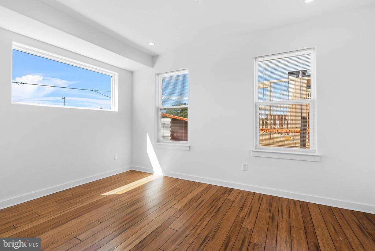
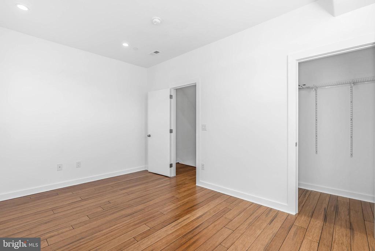
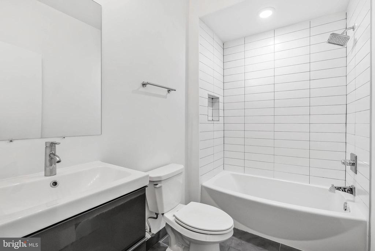
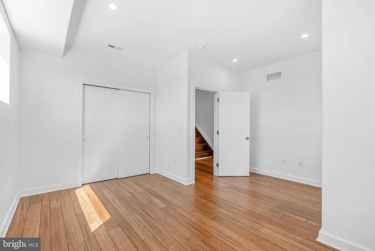
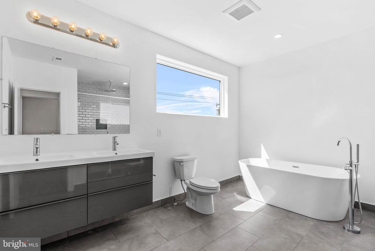
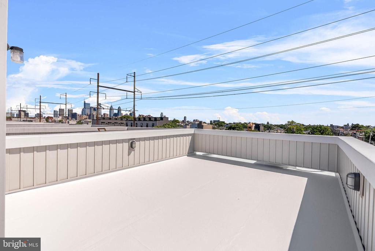
Modern, spacious, and centrally located -- 1548 S 25th St is ready for its next owner to call it home. This newer construction corner property offers 4 bedrooms, 3 full bathrooms, deeded parking, a private patio, hardwired speakers, and luxurious finishes throughout. The exterior facade combines brick, concrete, and metal for a sleek first impression. Inside, you'll immediately appreciate the open and airy feeling of the main level, aided by soaring ceilings and gleaming hardwood floors. There's plenty of space to create separate living and dining areas, each filled with natural light from tall windows at the front and side. The heart of the home is sure to be the sunlit kitchen, fitted with white shaker cabinetry, dark grey counters, high-end stainless steel appliances, a tile backsplash, a built-in wine rack, and an island with seating. A pair of sliding doors open to a fenced rear patio, perfect for barbecues. Down on the lower level, there's a huge bedroom that could double as a gym, home theater, or playroom, along with a full bathroom and storage. Up on the second level, spacious, bright bedrooms sit on opposite ends, flanking another full bathroom and the conveniently placed laundry closet. The home's third level is dedicated to the primary suite. There's a large bedroom soaked in natural light, a walk-in closet, a wet-bar, and a spa-like full bathroom featuring a double vanity, a soaking tub, and a multi-head rainfall shower. Topping off the home is an expansive roof deck with tons of space to host friends and family. In addition to everything inside, this fantastic location earns a Walk Score of 81! Local restaurants, popular stores, and sprawling parks are all a few steps away. The Grays Ferry Shopping Center is a short ride, plus there's easy access to public transit, Washington Ave, I-76, and University City. Schedule your tour today!

4
beds

3
baths

1,728 Sq.Ft. LIVING AREA

641 Sq.Ft. lot

Zack Cohen

Zack Cohen

Features & Amenities

Interior

  • total bedrooms4
  • Total bathrooms3
  • full bathrooms3

Area & Lot

  • Status Leased
  • Date Leased November 11, 2025
  • Living Area1,728 Sq.Ft.
  • Lot Area641 Sq.Ft.
  • MLS® IDPAPH2533324
  • TypeResidential
  • YEAR BUILT2021
  • NeighborhoodGrays Ferry
  • Architecture StylesStraight Thru

Exterior

  • STORIES3
  • water SourcePublic
  • parkingParking Lot
  • HEAT TYPEForced Air
  • AIR CONDITIONINGCentral A/C
  • sewerPublic Sewer
  • SubstructureOther
  • Disability FeaturesNone

Financial

  • Lease Price$2,800/mo
  • Zoning I1

Grays Ferry

It a promising, up-and-coming Philadelphia neighborhood that offers a reasonable cost of living that is both stress-free and convenient.

Explore

Let’s Build Your Next Chapter

Whether buying, selling, or investing, The McCann Collective offers unmatched experience, strategic guidance, and a team committed to your success.

Follow Me on Instagram