Leave a Message

By providing your contact information to The McCann Collective, your personal information will be processed in accordance with The McCann Collective's Privacy Policy. By checking the box(es) below, you expressly consent to receive marketing or promotional real estate communication from The McCann Collective in the manner selected by you. For SMS text messages, message frequency varies. Message and data rates may apply. Consent is not a condition of purchase of any goods or services. You may opt out of receiving further communications from The McCann Collective at any time. To opt out of receiving SMS text messages, reply STOP to unsubscribe. SMS text messaging is subject to our Terms of Use.

Thank you for your message. We will be in touch with you shortly.

Explore Our Properties
1533 S CARLISLE STREET
SEE ALL PHOTOS
1533 S CARLISLE STREET
Sold

1533 S CARLISLE STREET

1533 S CARLISLE STREET, PHILADELPHIA, PA 19146

$642,000
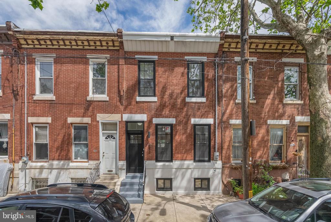
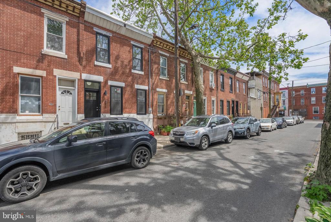
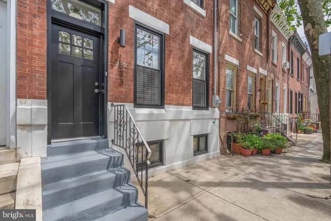
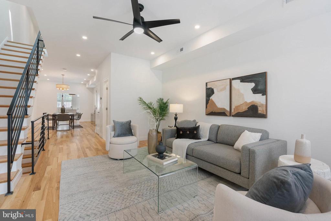
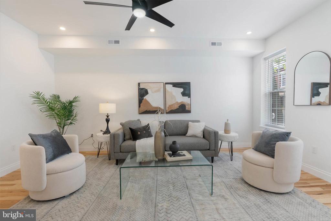
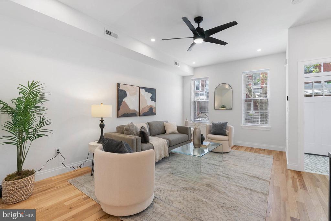
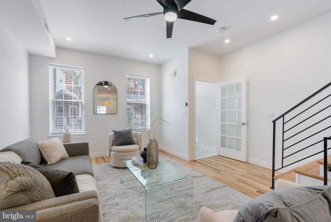
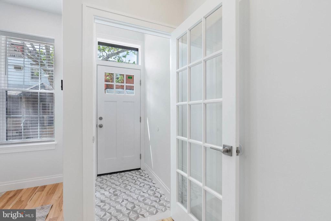
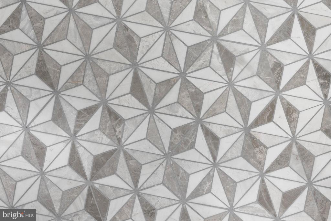
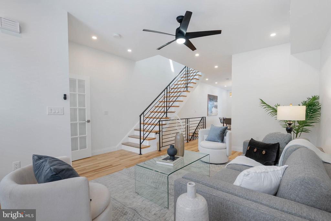
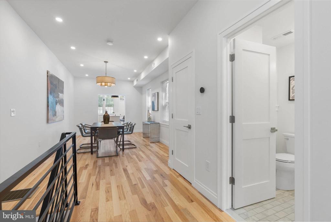
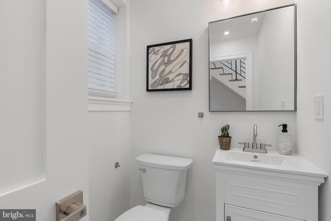
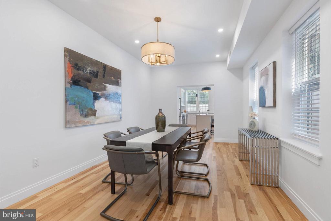
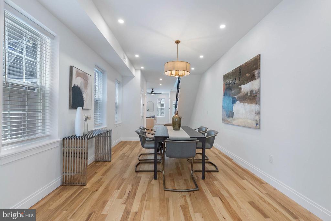
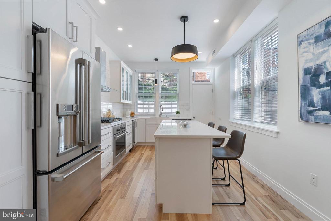
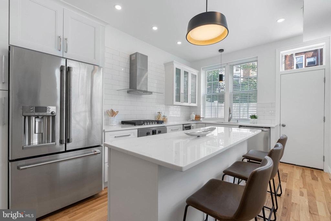
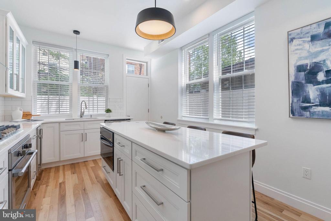
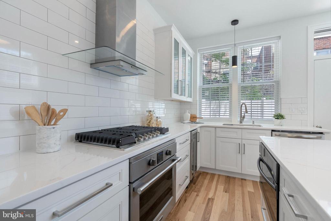
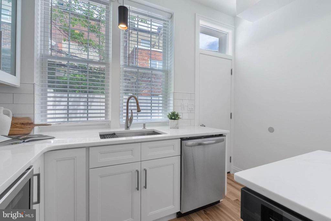
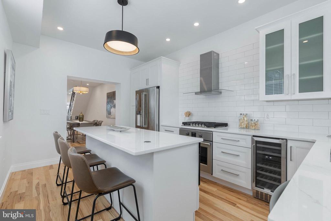
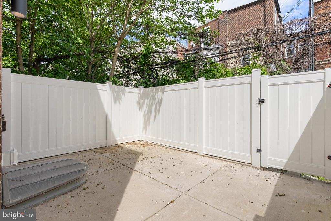
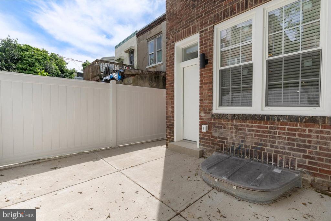
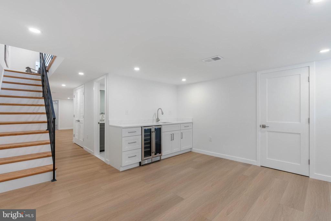
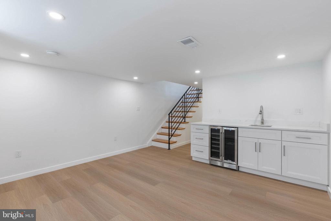
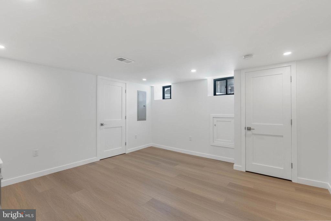
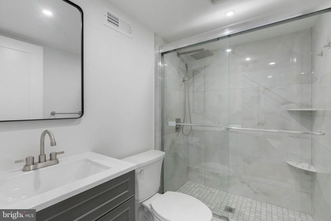
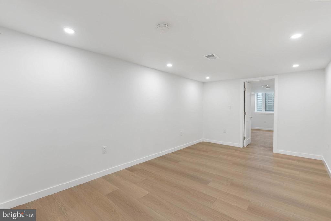
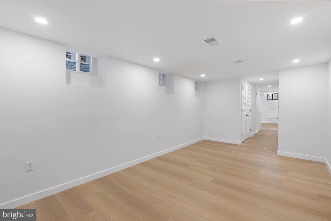
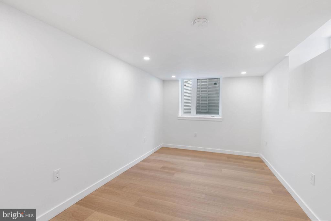
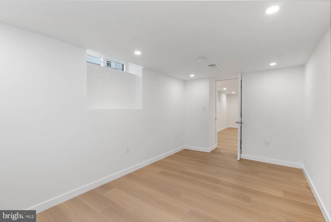
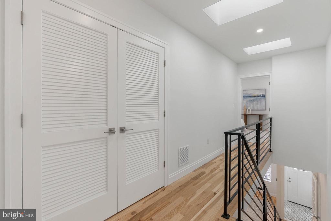
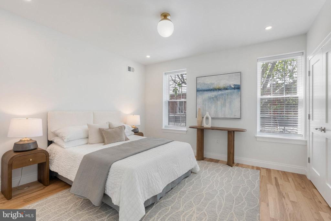
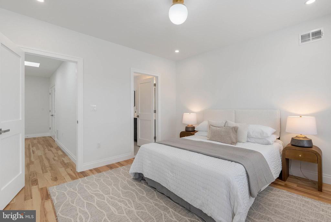
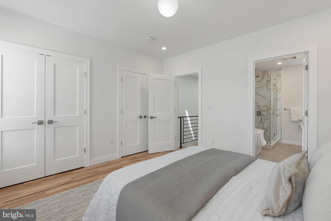
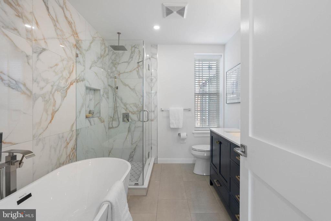
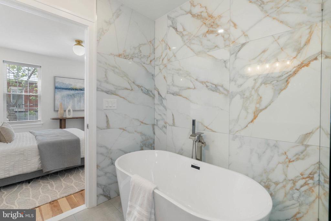
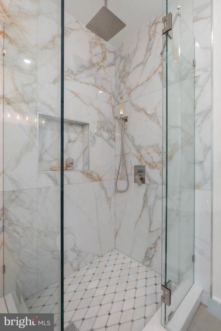
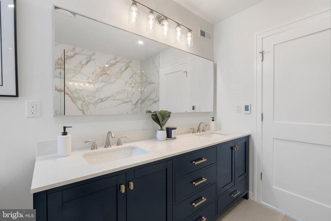
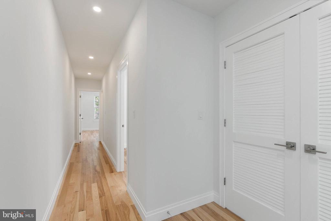
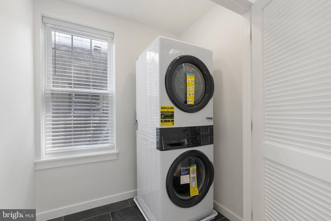
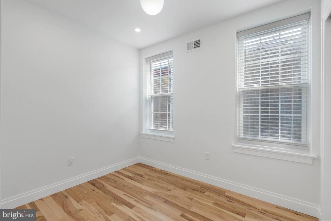
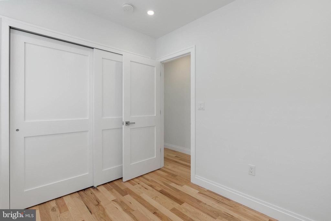
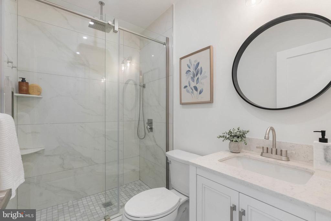
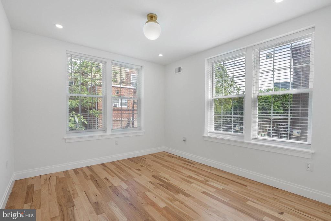
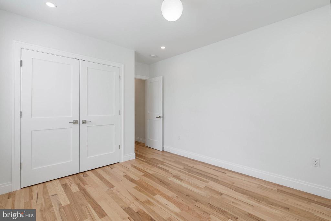
Standing out among the basic renos and new builds, 1533 S Carlisle St is an expertly rehabbed, one-of-a-kind home that offers luxury finishes throughout, abundant space, lots of natural light, and a clean, modern aesthetic. This hidden gem features 4 bedrooms, 3.5 bathrooms, a finished basement, and a private patio, all set on an extra-deep lot, just off Broad St in sought-after Point Breeze. A quiet, tree-lined block leads to the exterior's handsome brick facade and raised entry. Inside, you're welcomed by a vestibule adorned with a distinctive geometric tile floor, while gleaming hardwoods stretch across the open and airy main level, framed by soaring ceilings. At the front is a bright living room with a pair of tall windows, a ceiling fan, and ample space for entertaining. Past a powder room and coat closet, the large dining room is made for hosting family and friends. The heart of the home is sure to be the showstopping, gourmet kitchen that mirrors the pages of an architectural magazine. Boasting white shaker cabinetry, quartz counters, top-of-the-line stainless steel appliances, including a wine fridge, a massive island with seating, pendant lighting, and tall windows, this sunlit space will be the backdrop to many holidays, gatherings, and delicious meals. Out back, the private patio acts as an escape from the city's hustle, perfect for summer barbecues and al fresco dining. More living space is found in the expansive finished basement. There are two large flex areas, ideal for a playroom, home theater, gym, or hobbies, a wet bar, a full bathroom, and a spacious bedroom. Up on the second level, the bright primary suite at the front has two tall windows, a pair of double closets, and an attached spa-like bathroom featuring a double vanity, a soaking tub, a glass-enclosed rainfall shower, and designer tile. Down the hall is the thoughtfully placed laundry closet, and two more spacious bedrooms flanking another full bathroom. 1533 S Carlisle's utilities include central a/c, gas forced air heat, and electric hot water. In addition to everything inside, this fantastic location earns a Walk Score of 90! Popular restaurants, friendly shops, and local businesses fill the surrounding blocks. Parks and playgrounds are close, and neighboring East Passyunk has lots to explore. Stores like Sprouts Farmers Market, Target, PetSmart, and Wine & Spirits are a short walk, plus there's easy access to public transit, Broad St, and Washington Ave. Schedule your tour today!

4
beds

4
baths

1,720 Sq.Ft. LIVING AREA

1,184 Sq.Ft. lot

Mike McCann

Mike McCann

Features & Amenities

Interior

  • total bedrooms4
  • Total bathrooms4
  • full bathrooms3
  • half bathroom1

Area & Lot

  • Status Sold
  • Date Sold July 22, 2025
  • Living Area1,720 Sq.Ft.
  • Lot Area1,184 Sq.Ft.
  • MLS® IDPAPH2484762
  • TypeResidential
  • YEAR BUILT1923
  • NeighborhoodSouthwest Center City
  • Architecture StylesStraight Thru

Exterior

  • STORIES2
  • water SourcePublic
  • parkingNone
  • HEAT TYPEForced Air
  • AIR CONDITIONINGCentral A/C
  • sewerPublic Sewer
  • SubstructureOther
  • Disability FeaturesNone

Financial

  • Sales Price$642,000
  • Real Estate Tax $898/yr
  • Zoning RSA5
View Virtual Tour

Southwest Center City

Explore

Let’s Build Your Next Chapter

Whether buying, selling, or investing, The McCann Collective offers unmatched experience, strategic guidance, and a team committed to your success.

Follow Me on Instagram