Leave a Message

By providing your contact information to The McCann Collective, your personal information will be processed in accordance with The McCann Collective's Privacy Policy. By checking the box(es) below, you expressly consent to receive marketing or promotional real estate communication from The McCann Collective in the manner selected by you. For SMS text messages, message frequency varies. Message and data rates may apply. Consent is not a condition of purchase of any goods or services. You may opt out of receiving further communications from The McCann Collective at any time. To opt out of receiving SMS text messages, reply STOP to unsubscribe. SMS text messaging is subject to our Terms of Use.

Thank you for your message. We will be in touch with you shortly.

Explore Our Properties
1532 NAUDAIN STREET
1532 NAUDAIN STREET
1532 NAUDAIN STREET
1532 NAUDAIN STREET
1532 NAUDAIN STREET
1532 NAUDAIN STREET
1532 NAUDAIN STREET
1532 NAUDAIN STREET
1532 NAUDAIN STREET
1532 NAUDAIN STREET
1532 NAUDAIN STREET
1532 NAUDAIN STREET
1532 NAUDAIN STREET
1532 NAUDAIN STREET
1532 NAUDAIN STREET
1532 NAUDAIN STREET
1532 NAUDAIN STREET
1532 NAUDAIN STREET
1532 NAUDAIN STREET
1532 NAUDAIN STREET
1532 NAUDAIN STREET
1532 NAUDAIN STREET
1532 NAUDAIN STREET
1532 NAUDAIN STREET
1532 NAUDAIN STREET
1532 NAUDAIN STREET
1532 NAUDAIN STREET
1532 NAUDAIN STREET
1532 NAUDAIN STREET
1532 NAUDAIN STREET
1532 NAUDAIN STREET
1532 NAUDAIN STREET
1532 NAUDAIN STREET
1532 NAUDAIN STREET
SEE ALL PHOTOS
1532 NAUDAIN STREET
1532 NAUDAIN STREET
1532 NAUDAIN STREET
1532 NAUDAIN STREET
1532 NAUDAIN STREET
1532 NAUDAIN STREET
1532 NAUDAIN STREET
1532 NAUDAIN STREET
1532 NAUDAIN STREET
1532 NAUDAIN STREET
1532 NAUDAIN STREET
1532 NAUDAIN STREET
1532 NAUDAIN STREET
1532 NAUDAIN STREET
1532 NAUDAIN STREET
1532 NAUDAIN STREET
1532 NAUDAIN STREET
1532 NAUDAIN STREET
1532 NAUDAIN STREET
1532 NAUDAIN STREET
1532 NAUDAIN STREET
1532 NAUDAIN STREET
1532 NAUDAIN STREET
1532 NAUDAIN STREET
1532 NAUDAIN STREET
1532 NAUDAIN STREET
1532 NAUDAIN STREET
1532 NAUDAIN STREET
1532 NAUDAIN STREET
1532 NAUDAIN STREET
1532 NAUDAIN STREET
1532 NAUDAIN STREET
1532 NAUDAIN STREET
1532 NAUDAIN STREET
Courtesy of KW Empower
Sold

1532 NAUDAIN STREET

1532 NAUDAIN STREET, PHILADELPHIA, PA 19146

$630,000
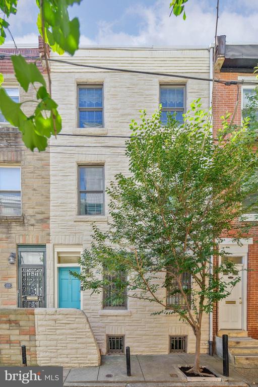
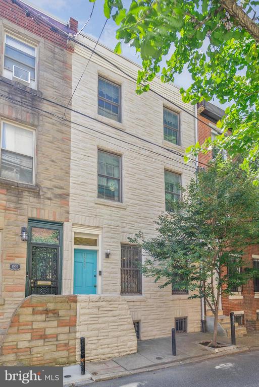
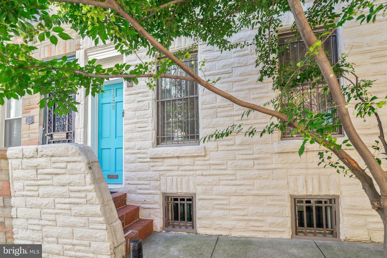
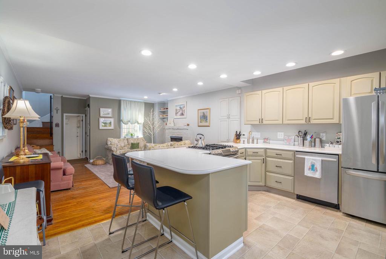
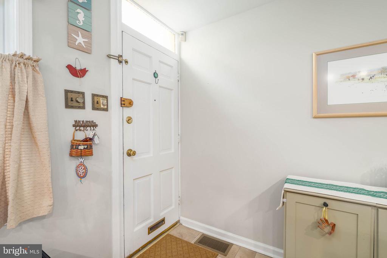
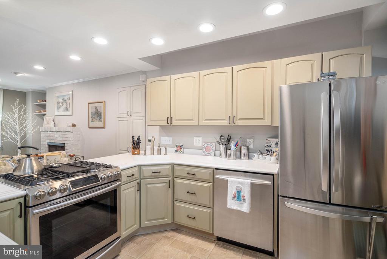
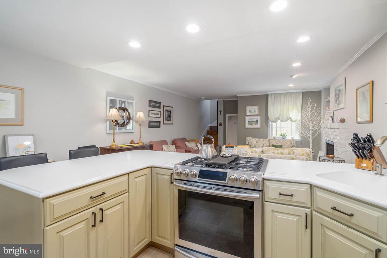
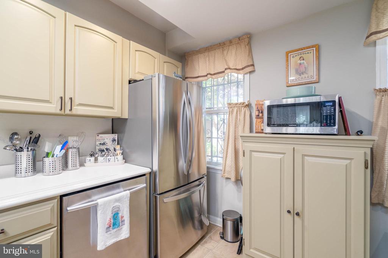
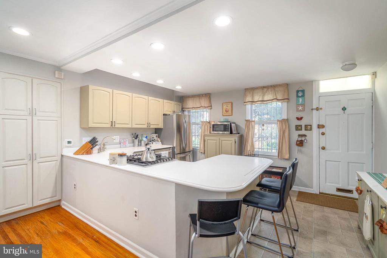
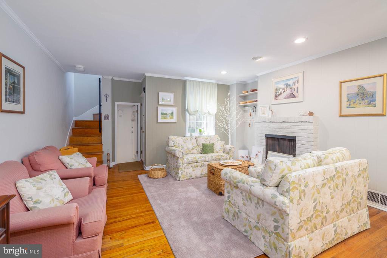
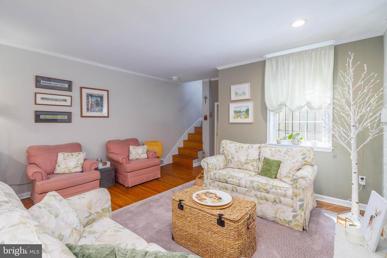
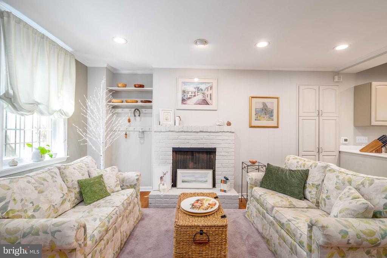
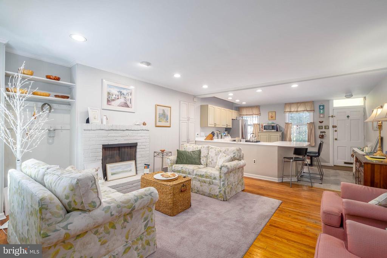
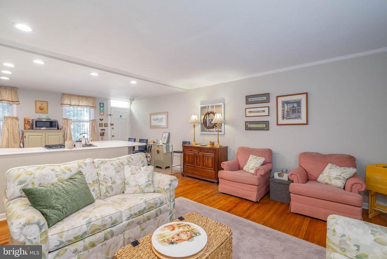
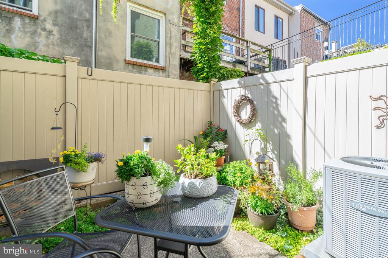
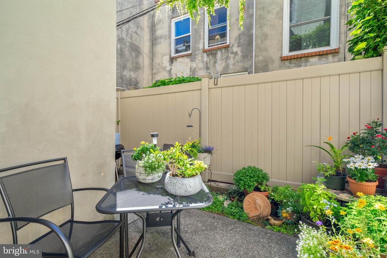
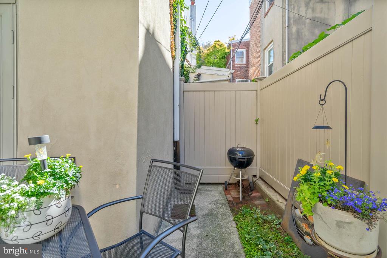
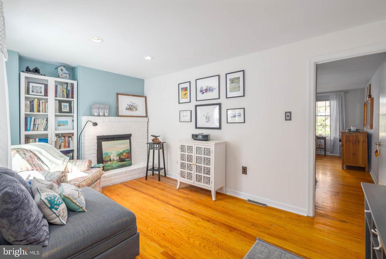
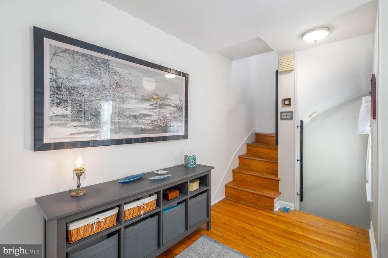
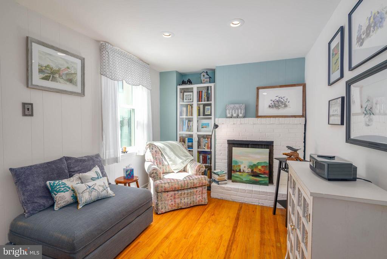
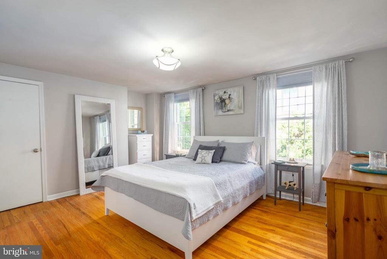
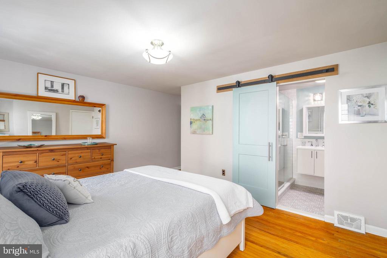
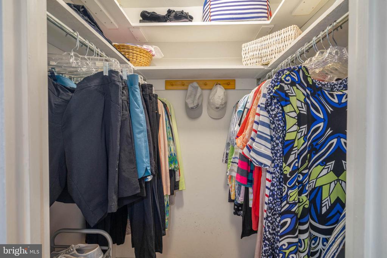
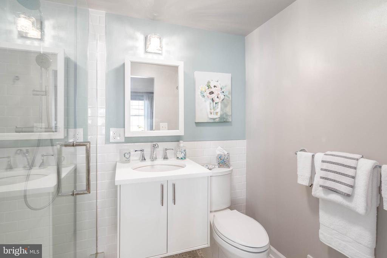
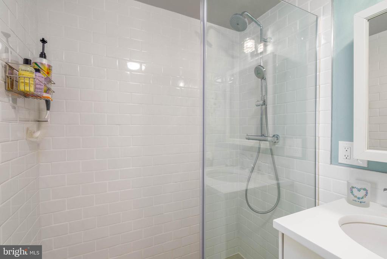
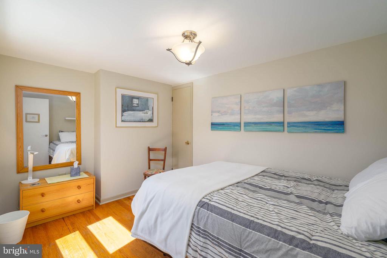
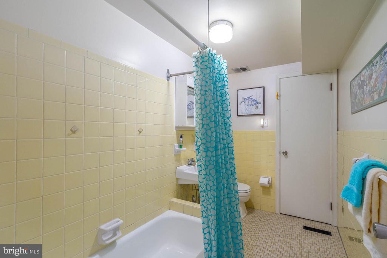
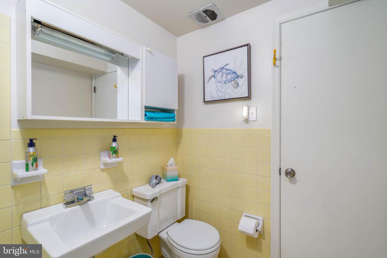
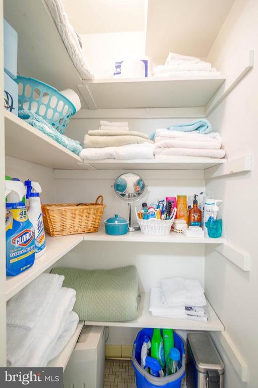
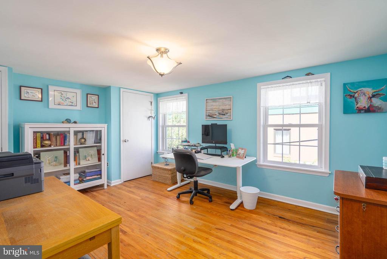
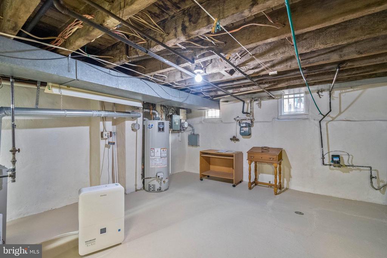
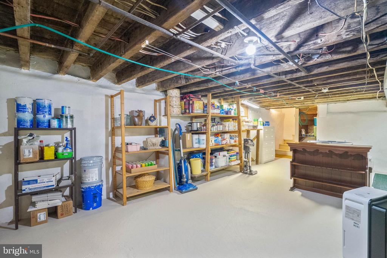
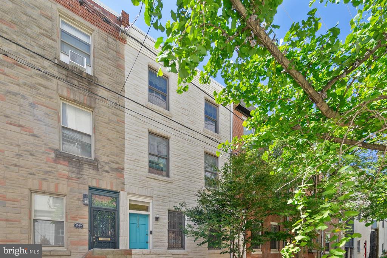
Nestled on a quiet tree-lined block in Philly's sought-after Rittenhouse Square neighborhood, you'll find 1532 Naudain St. This lovingly maintained and updated 3-story home offers 3 bedrooms + a bonus space, 2 full bathrooms, a private patio, and a clean, dry basement. The front exterior features a painted stone facade, a raised entry, and a vibrant door. Inside, you're welcomed by an open and airy main level. At the front is a large kitchen fitted with inset cabinetry, generous counter space, a pantry, stainless steel appliances, and a peninsula with seating. Handsome hardwood floors extend across the bright living room, where there's plenty of space to entertain and a brick fireplace with gas insert for cozy nights in. Out back, the serene garden oasis acts as a retreat from the city's hustle, perfect for barbecues, gardening, and relaxing with a glass of wine. Up on the second level, a bonus space off the stairs is ideal for an office, fitness, or hobbies. At the front, the primary suite has a large bedroom with a pair of bright windows, a walk-in closet, and a modern attached bathroom boasting designer tile floors, a floating vanity, Hansgrohe shower head with rain shower option and a glass-enclosed shower. The top level has a second bedroom and full bathroom off the hall, as well as a huge, sunlit third bedroom. Completing the home is an expansive basement with the laundry and tons of extra storage space. Utilities include central a/c, gas heat, and gas hot water. 1532 Naudain St's unbeatable location earns a perfect Walk Score of 100! This very special property is located with easy access to the Avenue of the Arts, just a short walk to Rittenhouse Square and close to great restaurants and cultural venues! There's also easy access to public transit, Broad St, Center City, Jefferson University, and Pennsylvania Hospital. Schedule your tour today!

3
beds

2
baths

1,785 Sq.Ft. LIVING AREA

680 Sq.Ft. lot

Mike McCann

Mike McCann

Features & Amenities

Interior

  • total bedrooms3
  • Total bathrooms2
  • full bathrooms2
  • Laundry room Has Laundry

Area & Lot

  • Status Sold
  • Date Sold February 19, 2025
  • Living Area1,785 Sq.Ft.
  • Total Area1,785 Sq.Ft.
  • Lot Area680 Sq.Ft.
  • MLS® IDPAPH2422128
  • TypeResidential
  • YEAR BUILT1915
  • NeighborhoodSouthwest Center City
  • Architecture StylesStraight Thru
  • School DistrictTHE SCHOOL DISTRICT OF PHILADELPHIA

Exterior

  • STORIES3
  • water SourcePublic
  • PoolNo Pool
  • parkingNone
  • HEAT TYPEForced Air
  • AIR CONDITIONINGCentral A/C
  • sewerPublic Sewer
  • SubstructureOther
  • Disability FeaturesNone

Financial

  • Sales Price$630,000
  • Real Estate Tax $4,682/yr
  • Zoning RM1

Southwest Center City

Explore

Let’s Build Your Next Chapter

Whether buying, selling, or investing, The McCann Real Estate offers unmatched experience, strategic guidance, and a team committed to your success.

Follow Me on Instagram