Leave a Message

By providing your contact information to The McCann Collective, your personal information will be processed in accordance with The McCann Collective's Privacy Policy. By checking the box(es) below, you expressly consent to receive marketing or promotional real estate communication from The McCann Collective in the manner selected by you. For SMS text messages, message frequency varies. Message and data rates may apply. Consent is not a condition of purchase of any goods or services. You may opt out of receiving further communications from The McCann Collective at any time. To opt out of receiving SMS text messages, reply STOP to unsubscribe. SMS text messaging is subject to our Terms of Use.

Thank you for your message. We will be in touch with you shortly.

Explore Our Properties
1529 DEKALB STREET Unit: 130
SEE ALL PHOTOS
1529 DEKALB STREET Unit: 130
Sold

1529 DEKALB STREET Unit: 130

1529 DEKALB STREET Unit: 130, NORRISTOWN, PA 19401

$359,999
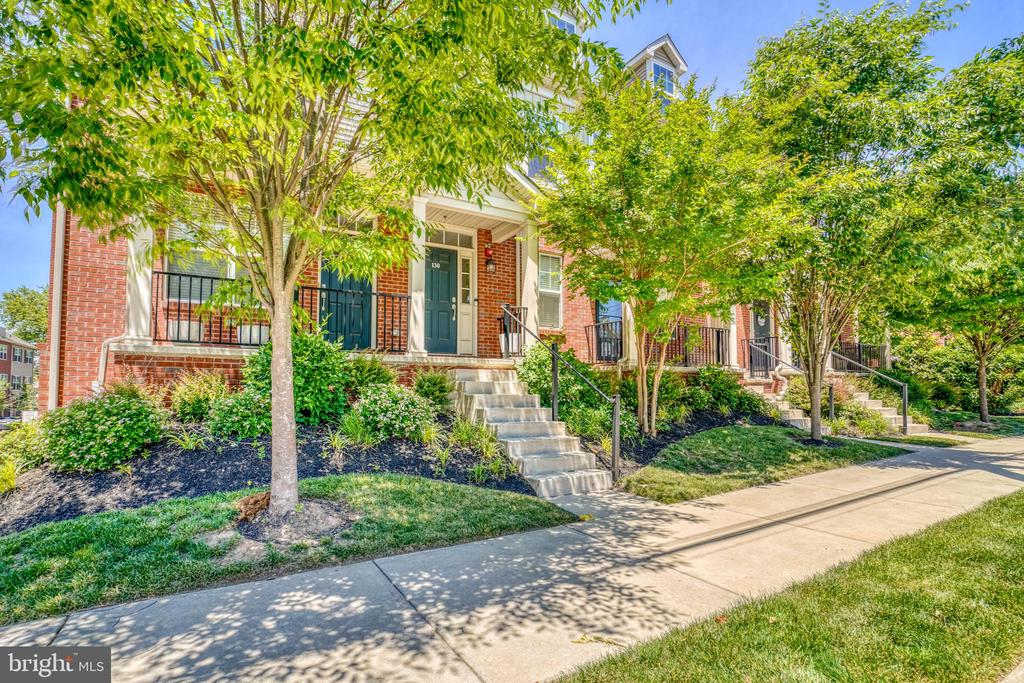
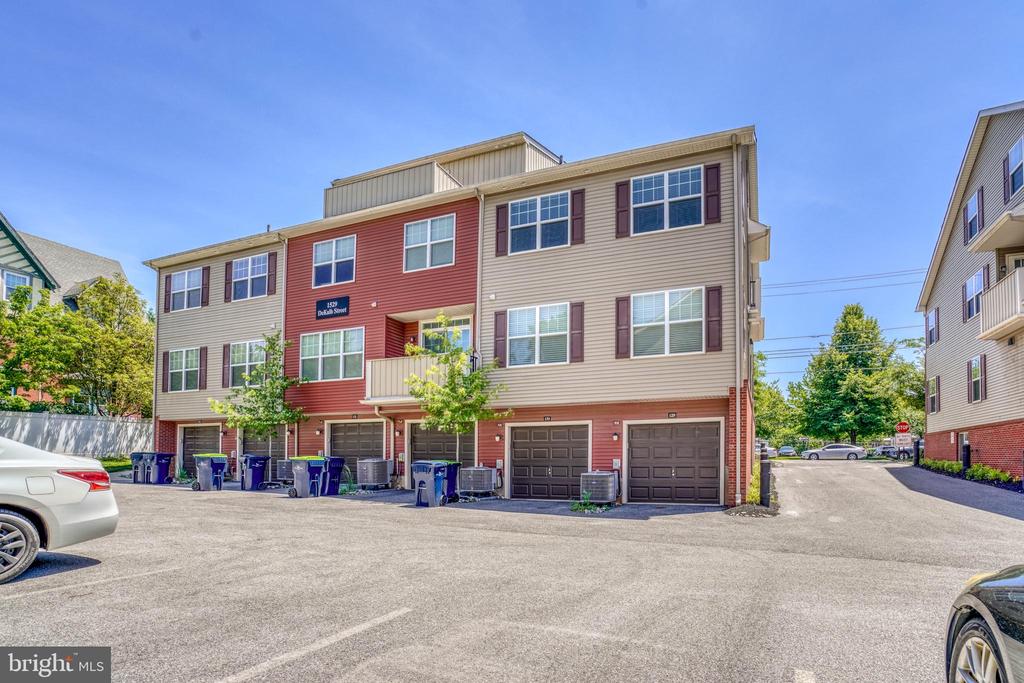
Welcome to this stunning corner townhome offering an exceptional combination of space, style, and convenience in one of Norristown's most desirable locations. Perfectly situated near Route 202, the Pennsylvania Turnpike, Elmwood Park Zoo, and the renowned shopping, dining, and entertainment destinations of King of Prussia.

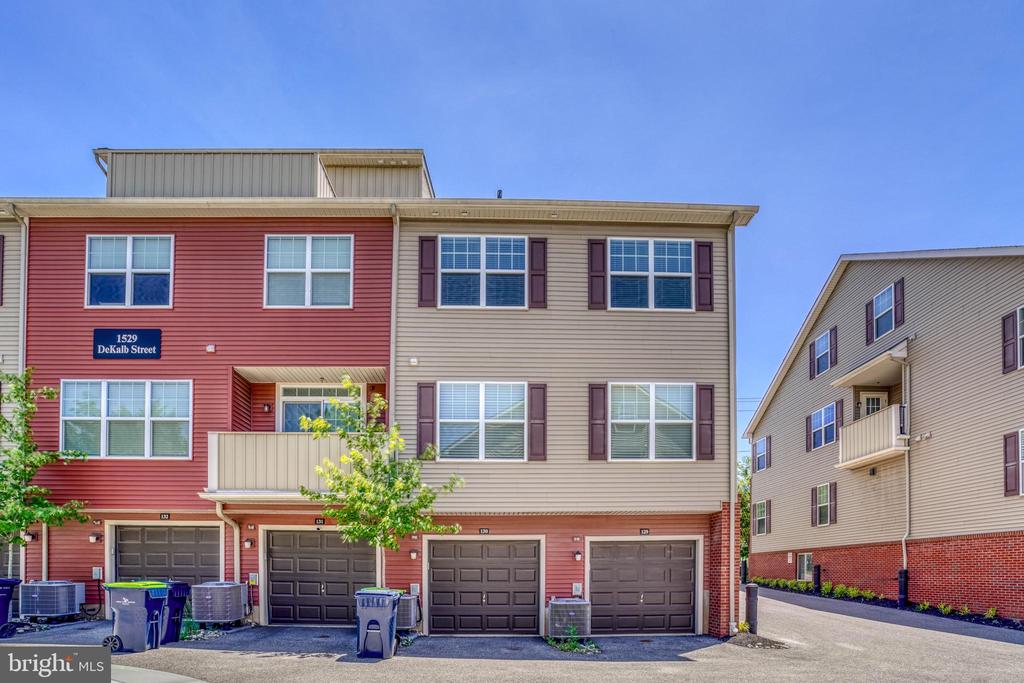
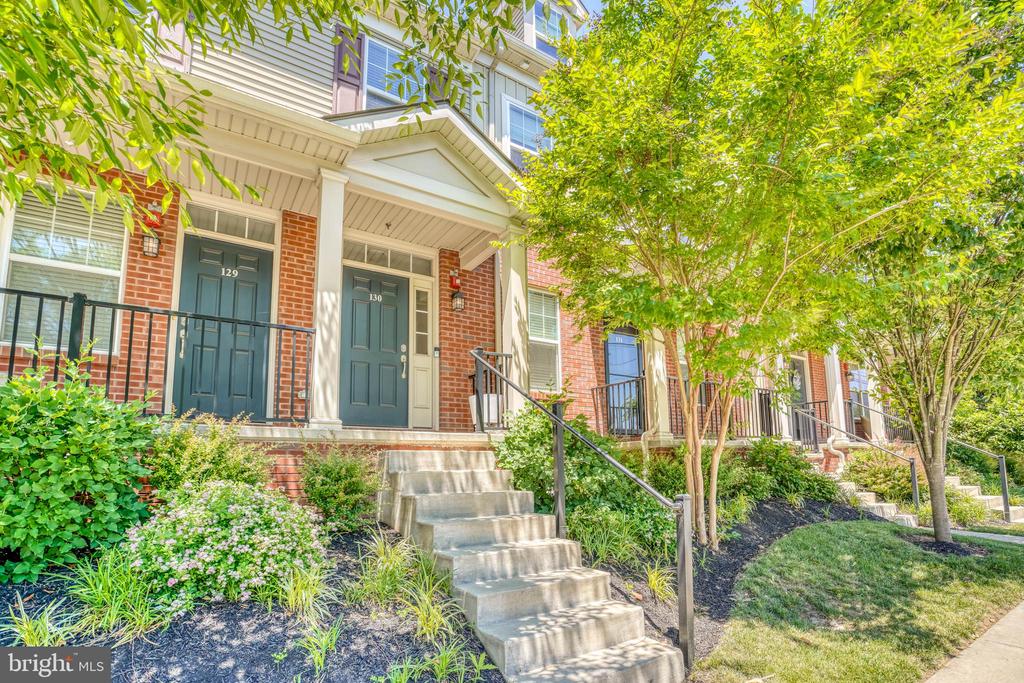
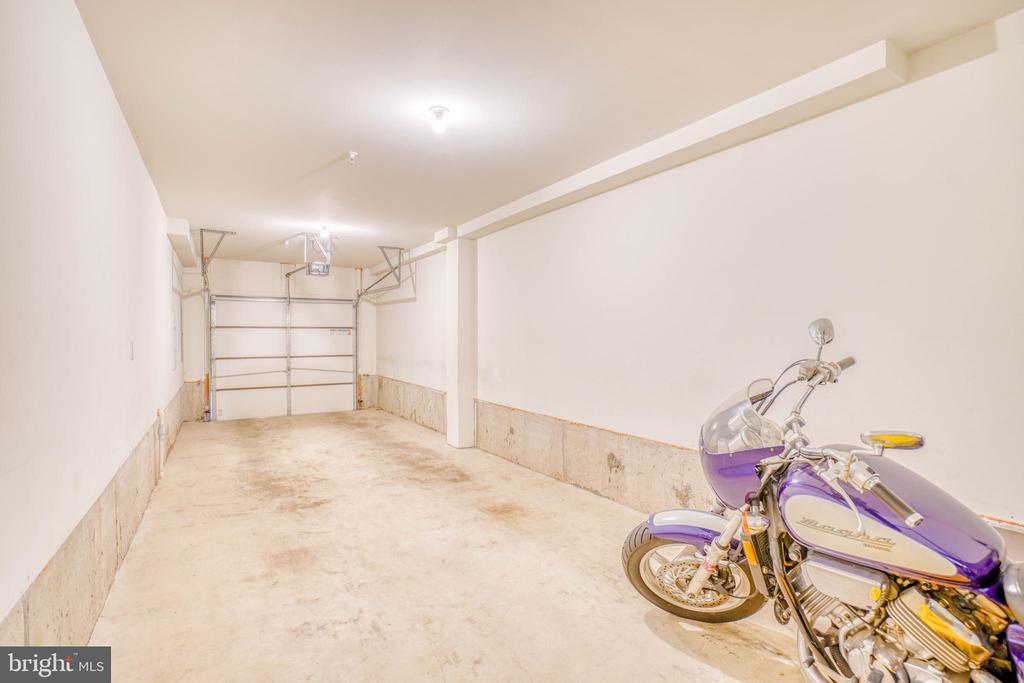
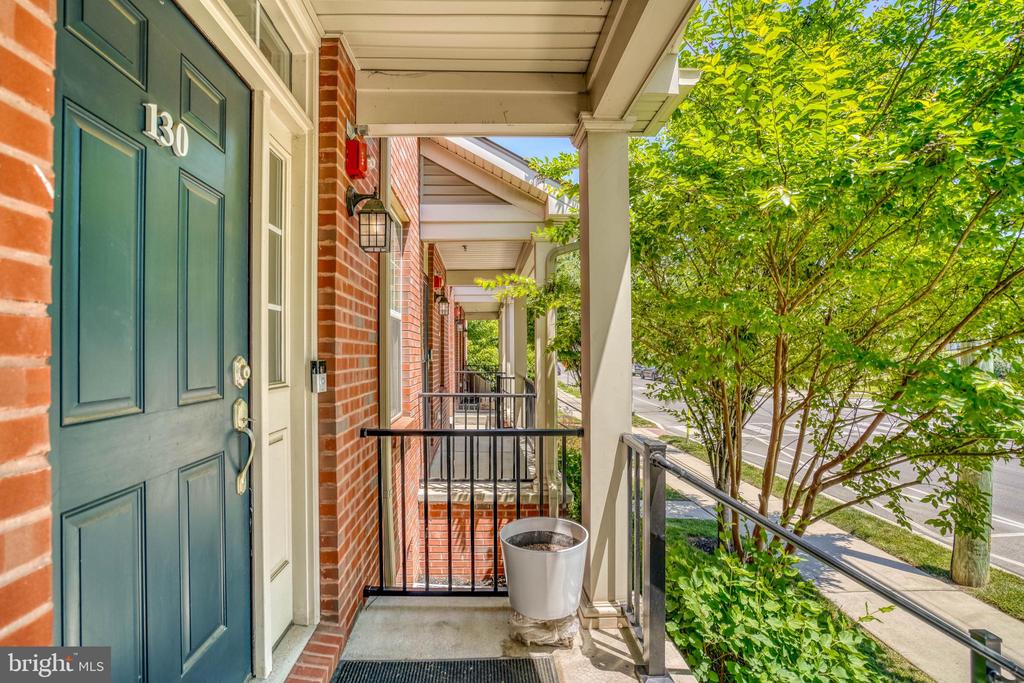
A standout feature of this residence is the impressive 33-foot-deep attached two-car garage, providing ample room for vehicles, storage, and hobbies, complete with a hose connection and additional storage space. Enter through the charming covered front entrance or directly from the garage for ultimate convenience.

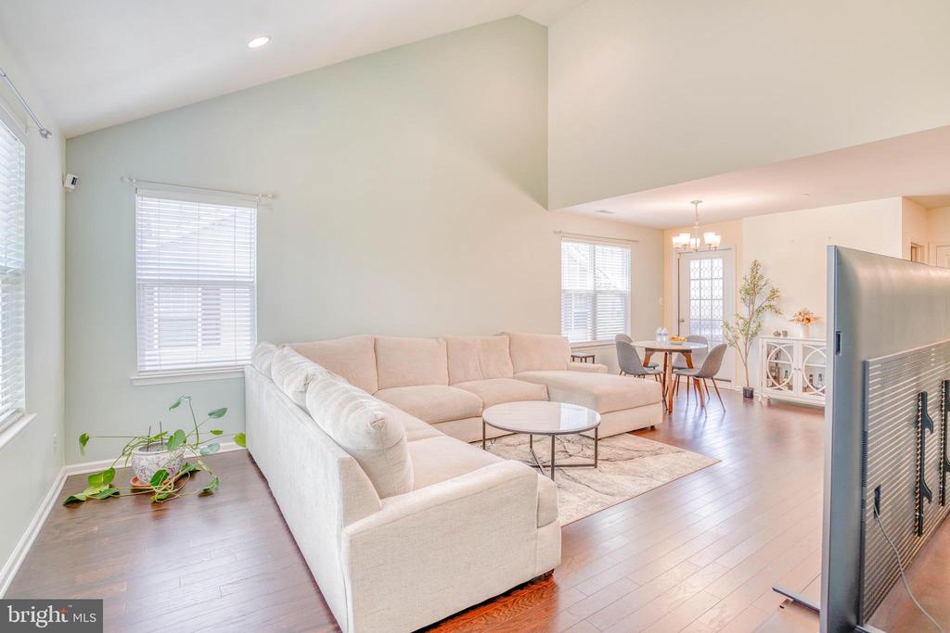
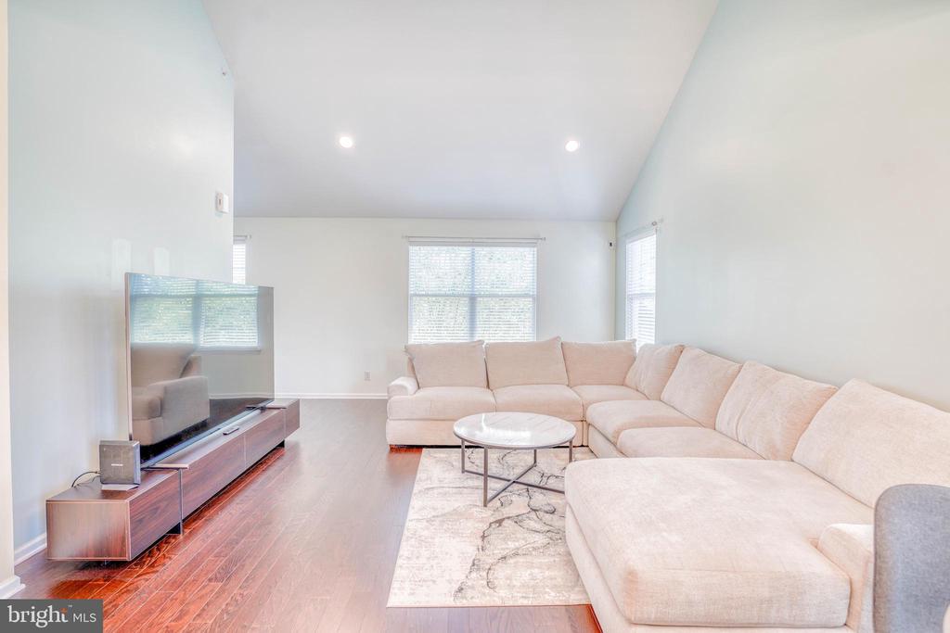
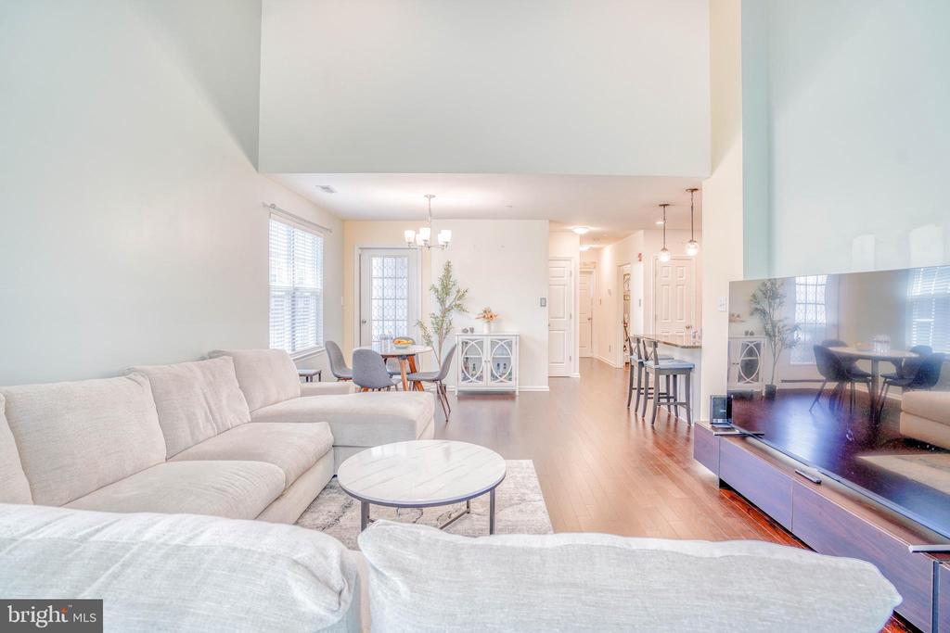
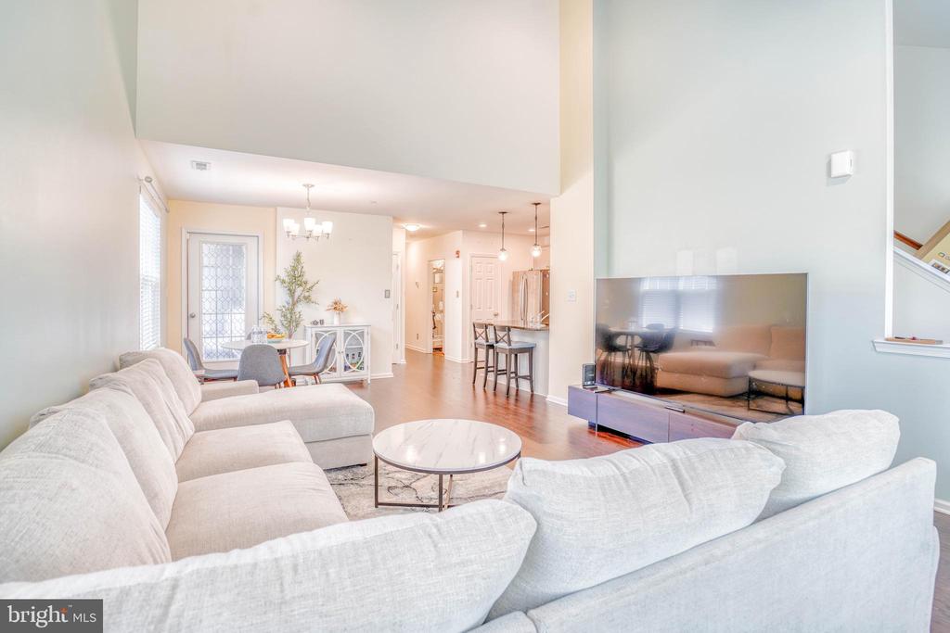
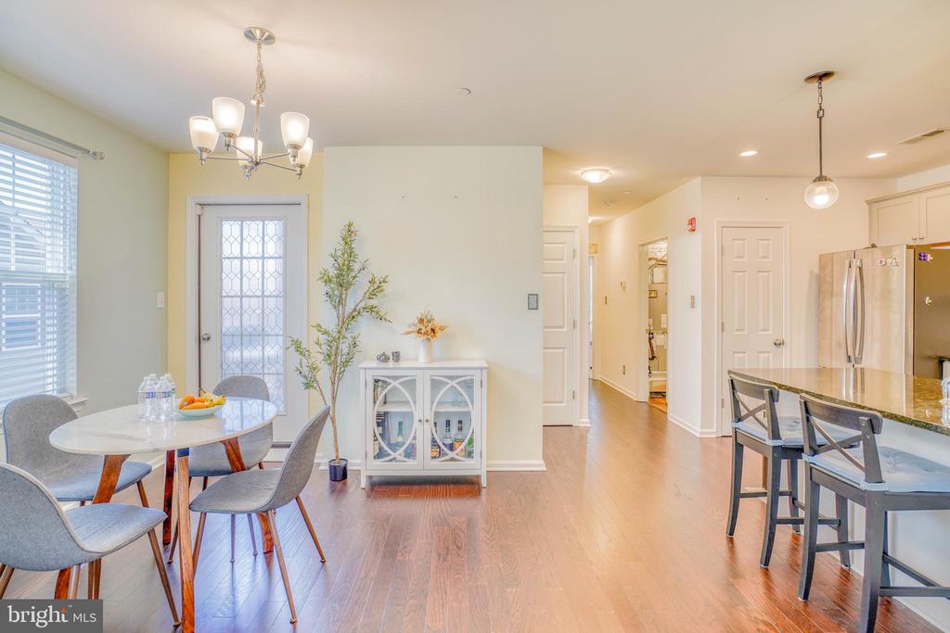
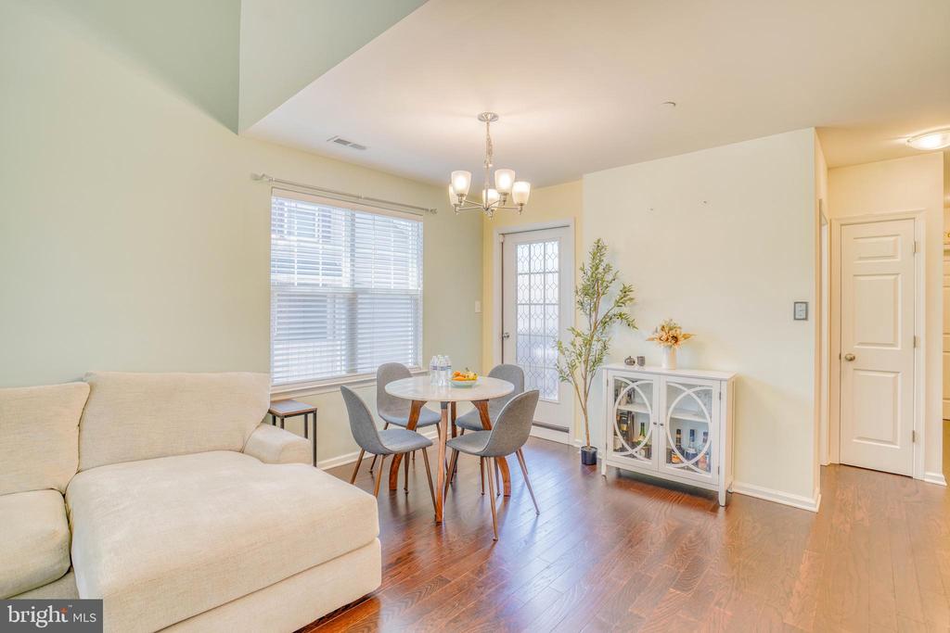
The main living level is flooded with natural light from expansive south-facing windows and showcases beautiful hardwood flooring throughout. The spacious living room features soaring vaulted ceilings, recessed lighting, and concealed wiring for a seamless media center setup. Designed for both everyday living and entertaining, the open-concept layout flows effortlessly into the elegant dining area, highlighted by a designer chandelier and access to a private balcony--an ideal setting for morning coffee or evening relaxation.

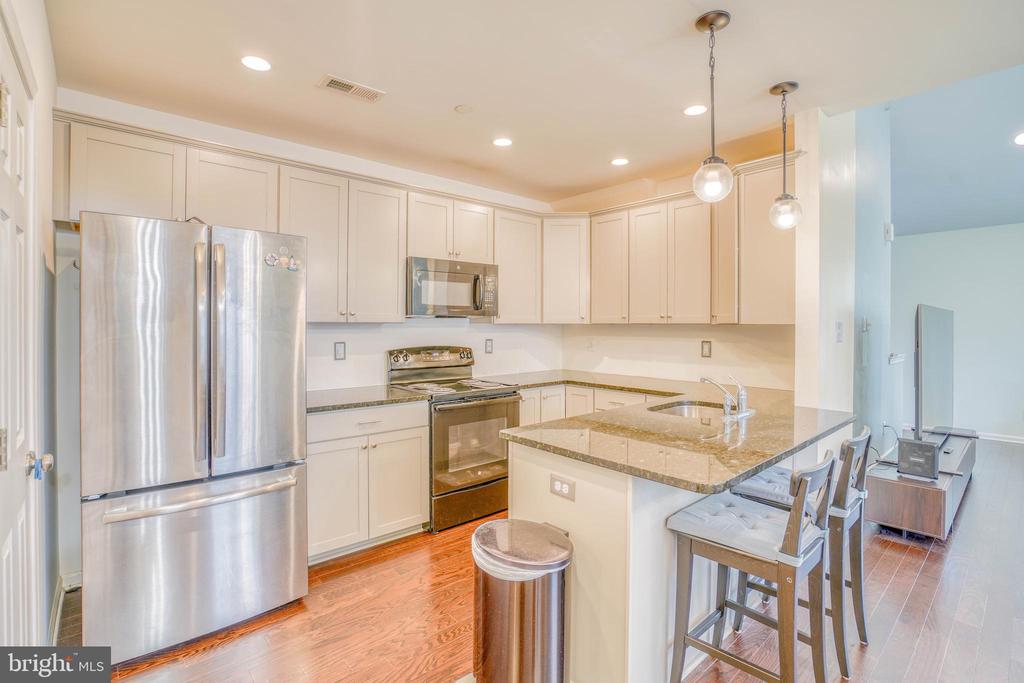
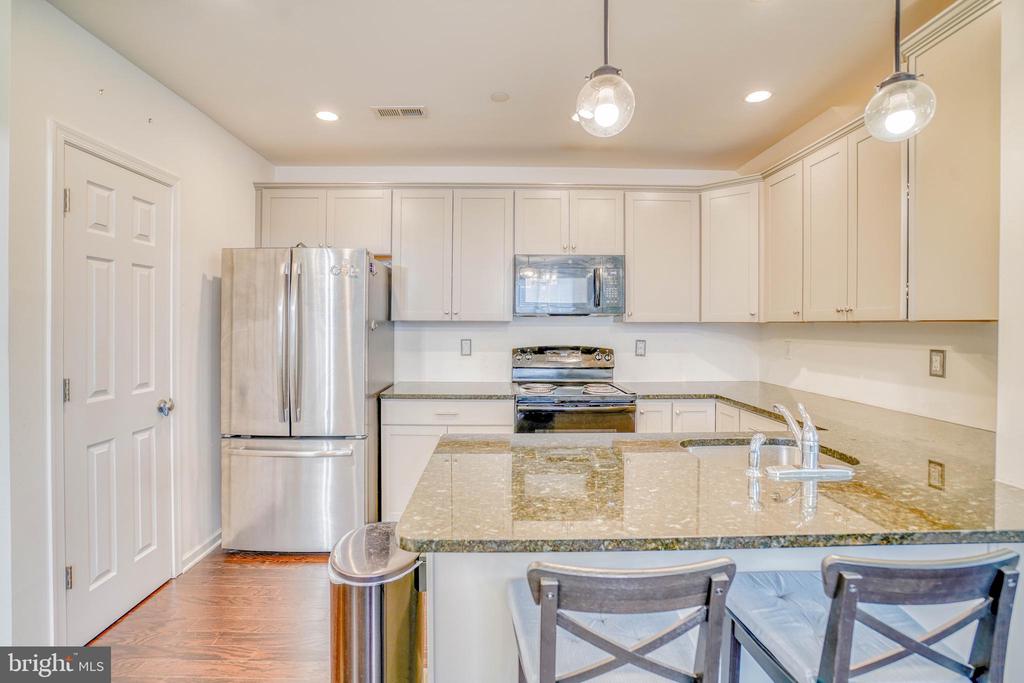
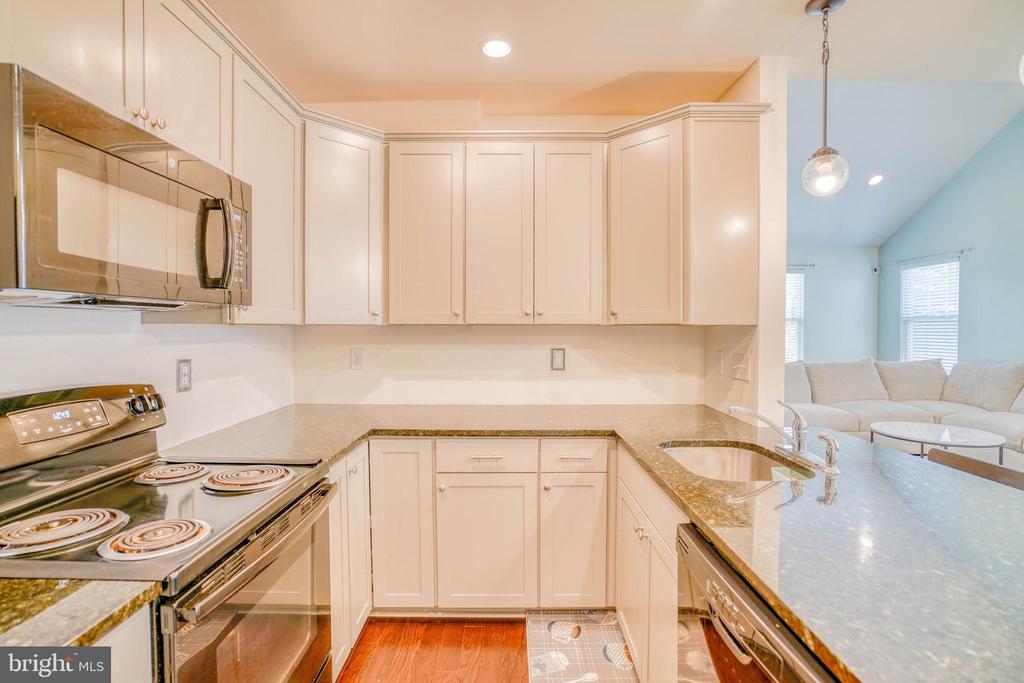
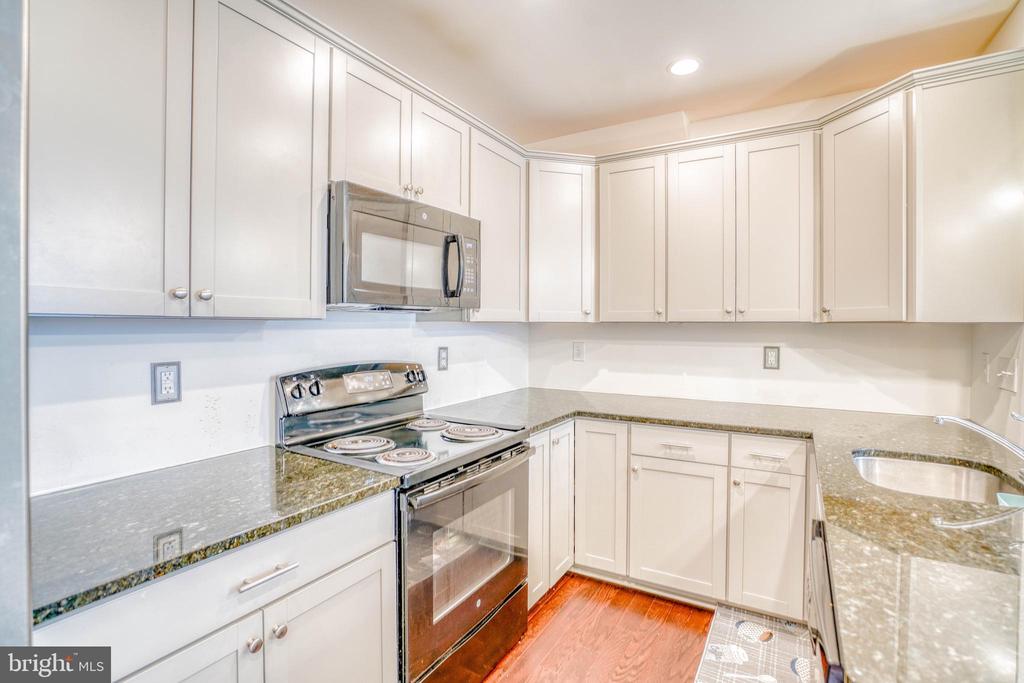
The gourmet kitchen is thoughtfully appointed with granite countertops, breakfast bar seating, stylish pendant lighting, abundant cabinetry, stainless steel appliances, a built-in microwave, pantry closet, and modern finishes throughout.

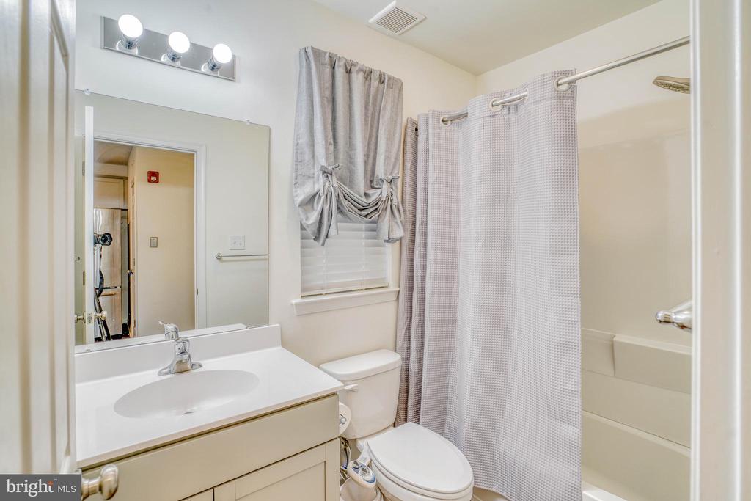
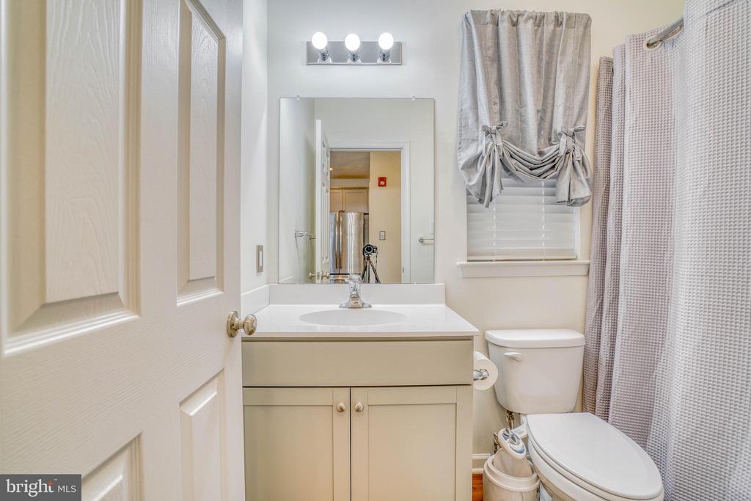
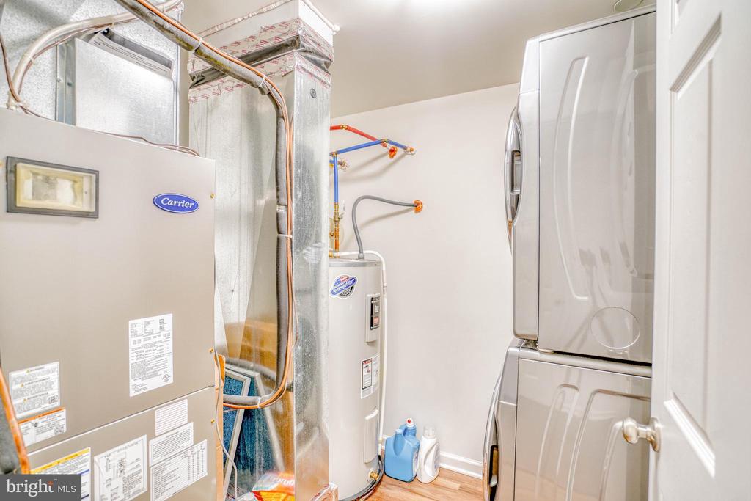
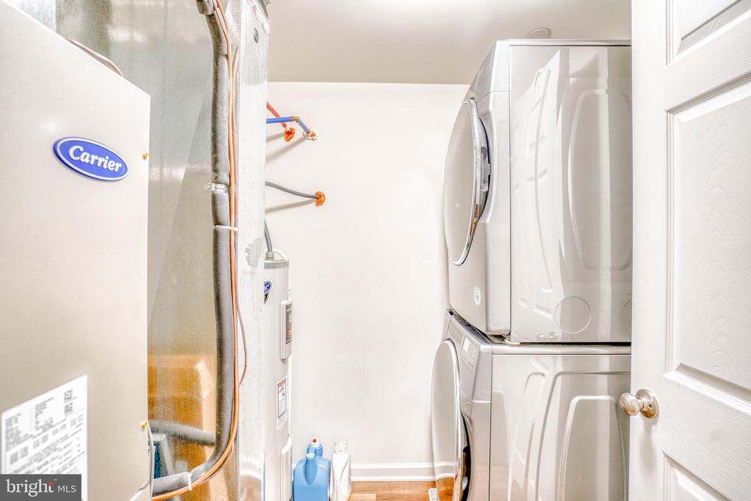
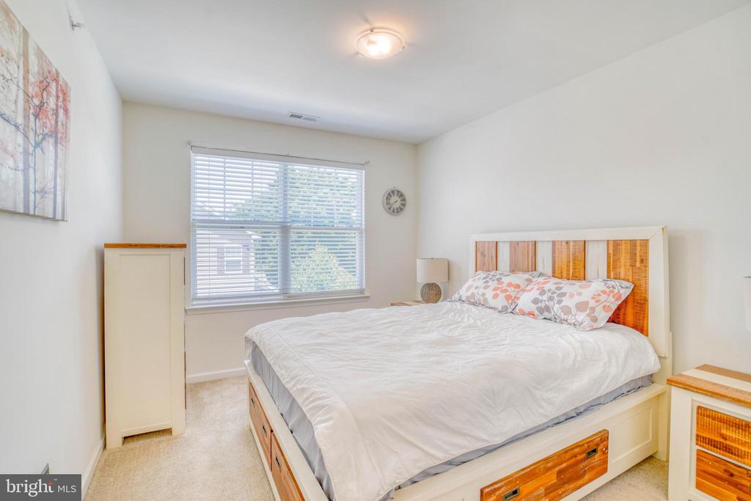
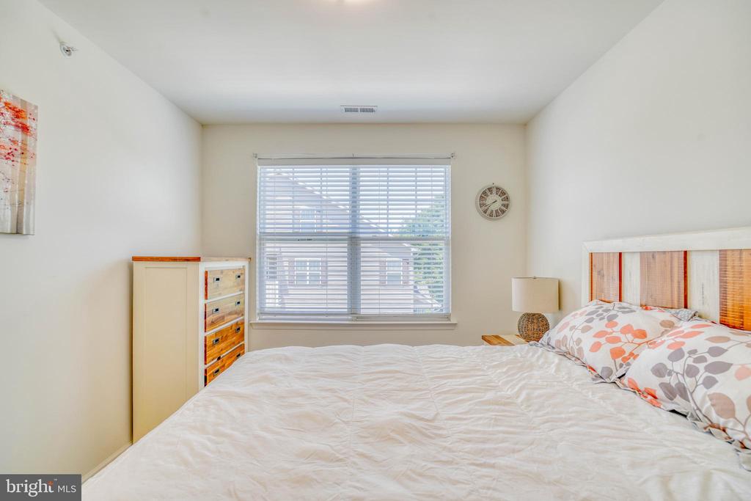
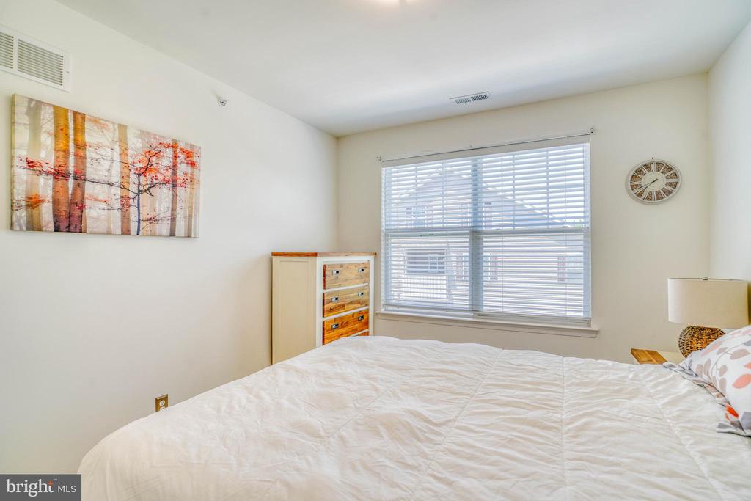
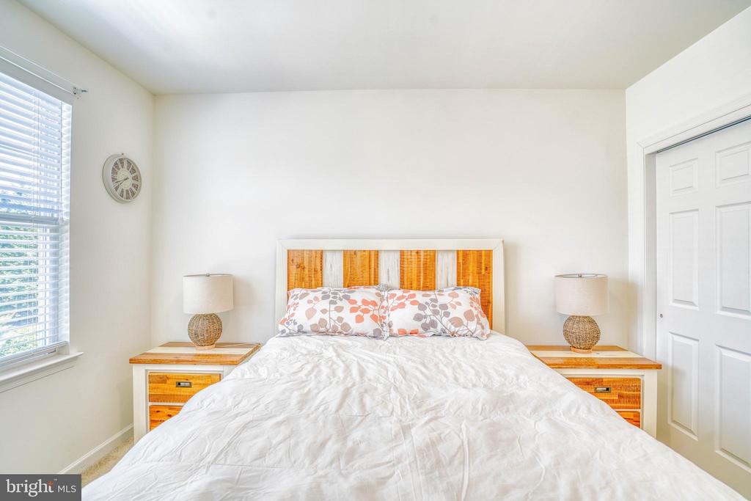
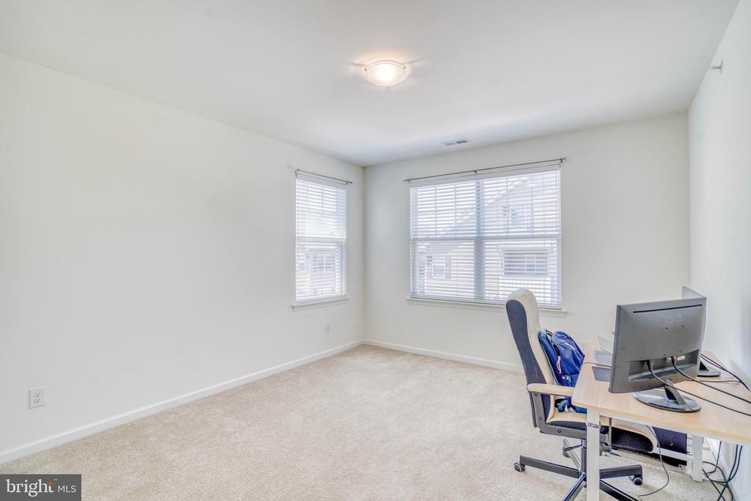
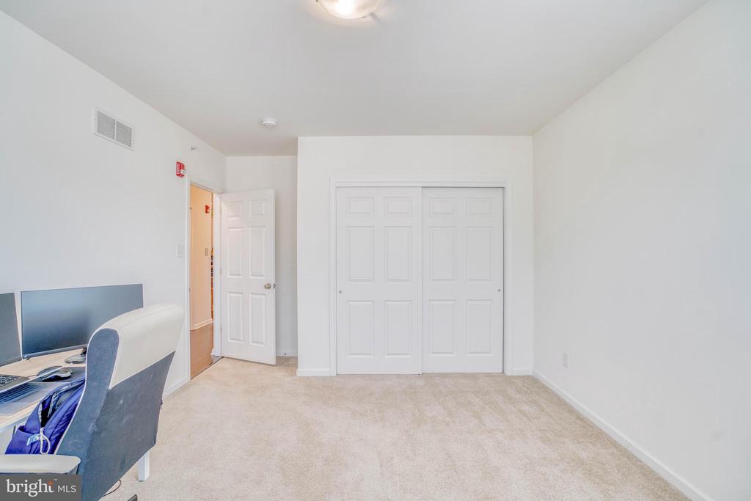
Also located on the main level are two generously sized bedrooms with ample closet space, a full hall bathroom, a convenient laundry area, linen storage, and additional utility closets.

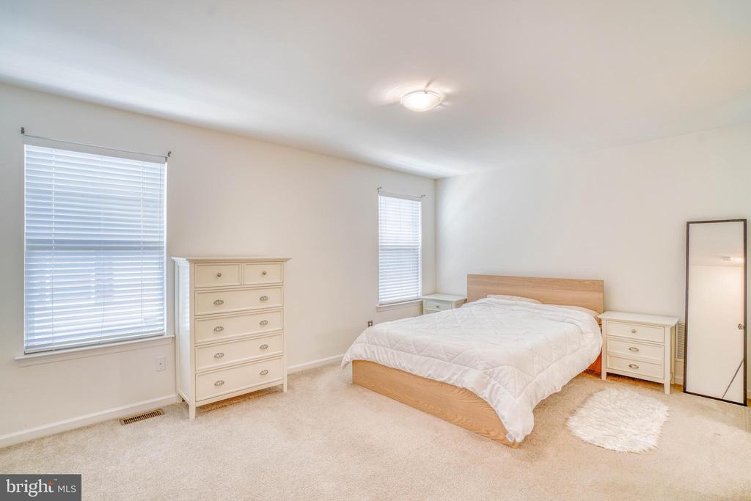
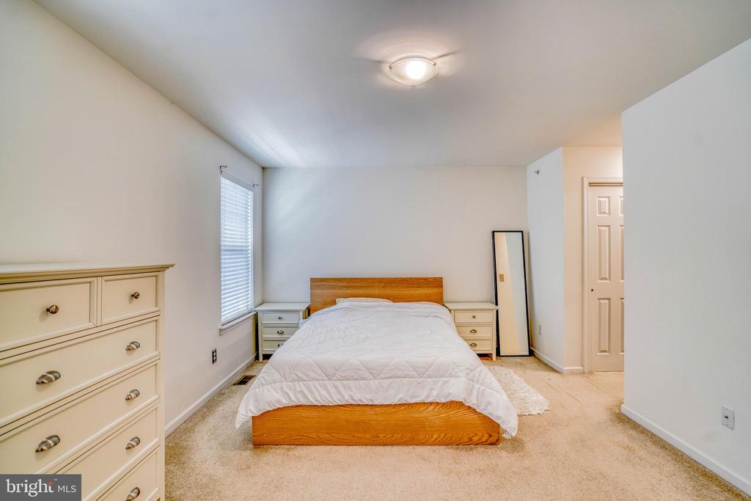
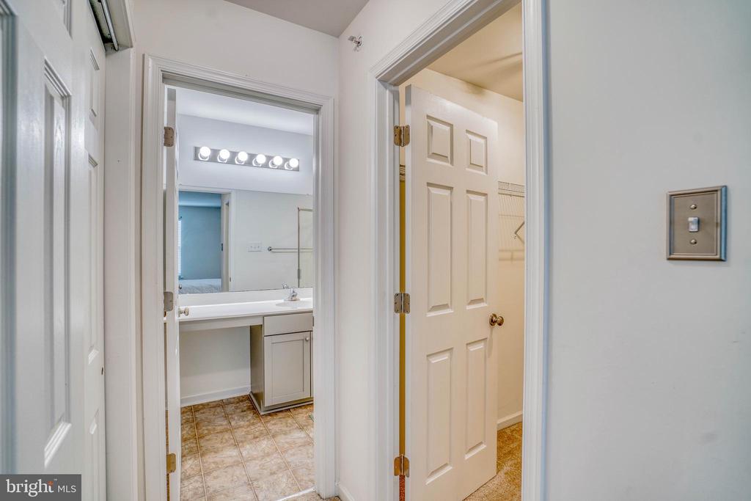
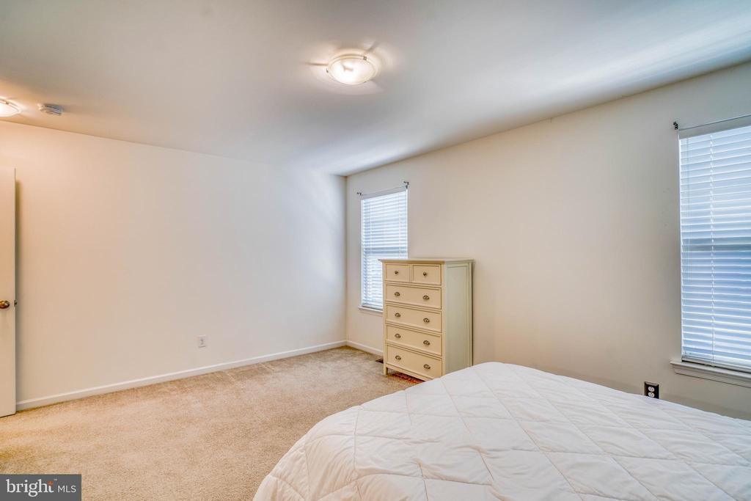
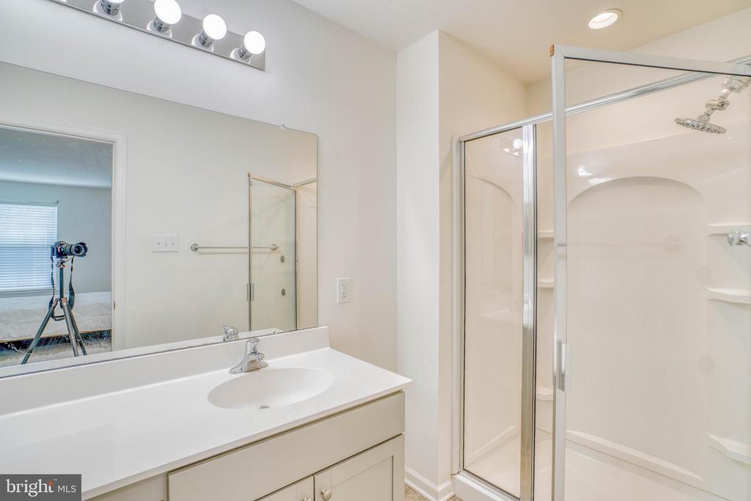
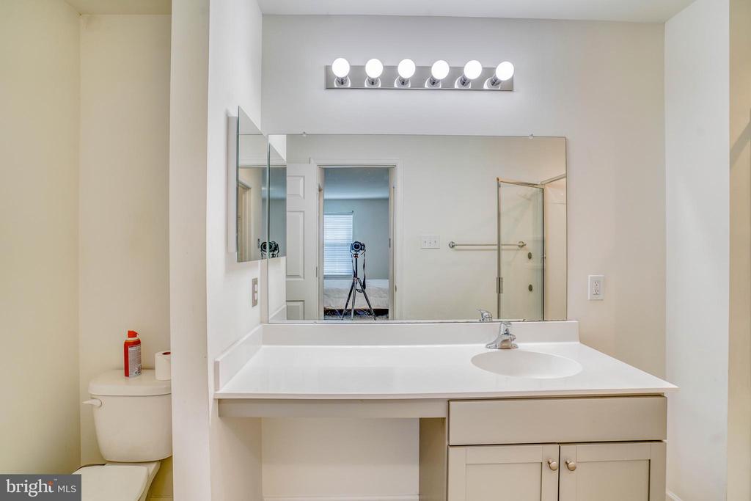
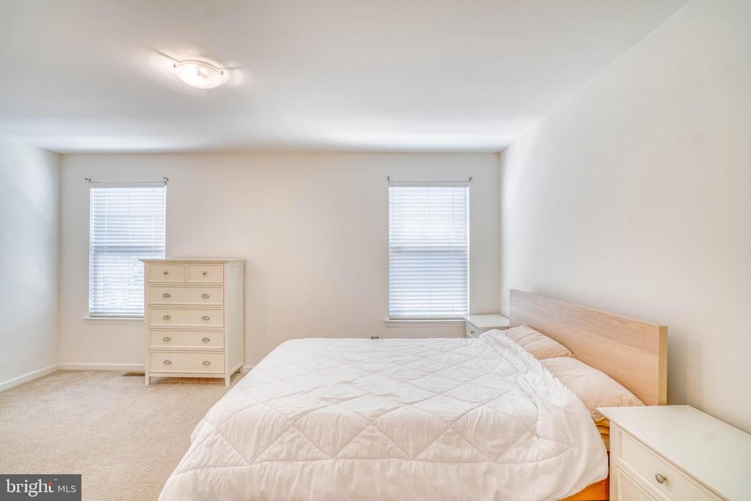
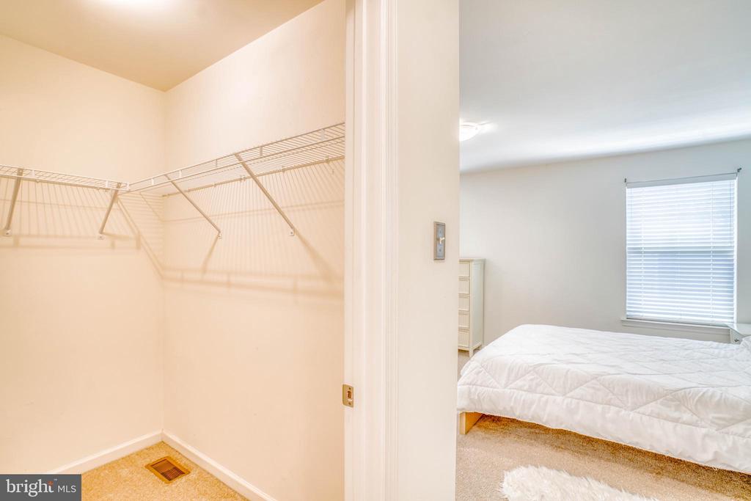
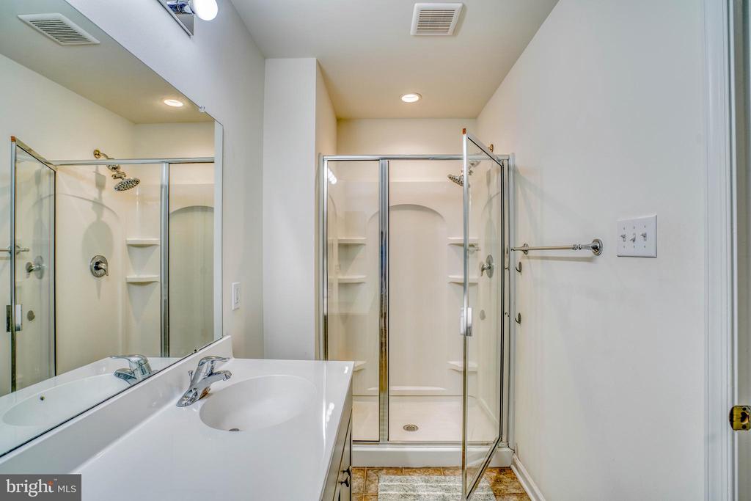
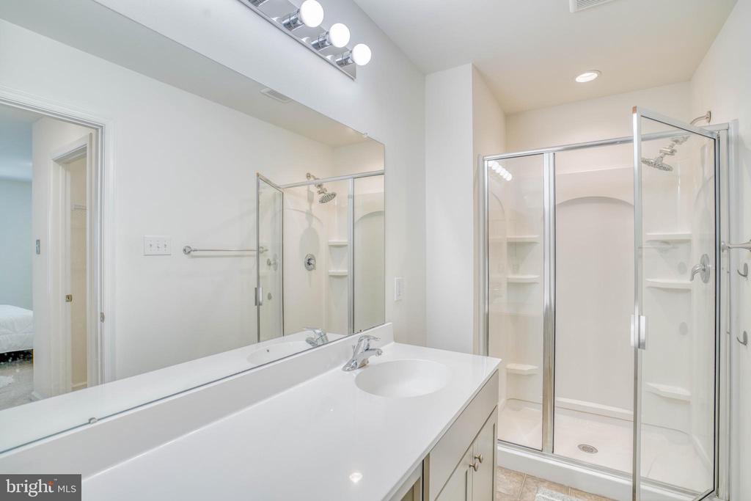
Occupying the entire upper level, the private primary suite serves as a luxurious retreat featuring plush carpeting, a spacious walk-in closet, an additional double closet, and a well-appointed en-suite bath complete with a large vanity and stall shower.

Additional amenities include a fire sprinkler system, abundant storage throughout the home, and low-maintenance living in a highly accessible location.

This beautifully maintained residence offers the perfect blend of comfort, elegance, and functionality. Schedule your private tour today and experience everything this exceptional home has to offer.

3
beds

2
baths

1,800 Sq.Ft. LIVING AREA

1,100 Sq.Ft. lot

Scott Berger

Scott Berger

Features & Amenities

Interior

  • total bedrooms3
  • Total bathrooms2
  • full bathrooms2
  • Laundry room Main Floor
  • APPLIANCES Built-In Microwave, Dishwasher, Disposal
  • other interior Features Combination Kitchen/Dining, Combination Kitchen/Living, Floor Plan - Open, Kitchen - Island, Pantry

Area & Lot

  • Status Sold
  • Date Sold September 16, 2026
  • Living Area1,800 Sq.Ft.
  • Total Area1,800 Sq.Ft.
  • Lot Area1,100 Sq.Ft.
  • MLS® IDPAMC2182862
  • TypeTownhouse
  • YEAR BUILT2020
  • Architecture StylesTraditional
  • High SchoolNORRISTOWN AREA
  • School DistrictNORRISTOWN AREA

Exterior

  • STORIES2
  • Garage Space2.0
  • water SourcePublic
  • PoolNo Pool
  • roofShingle
  • parkingAttached Garage
  • HEAT TYPEForced Air
  • AIR CONDITIONINGCentral A/C
  • sewerPublic Sewer
  • SubstructureConcrete Perimeter
  • Disability FeaturesNone
  • HOA AmenitiesCommon Grounds, Other

Financial

  • Sales Price$359,999
  • Real Estate Tax $5,445/yr
  • HOA $200/mo
  • Zoning RESIDENTIAL

Let’s Build Your Next Chapter

Whether buying, selling, or investing, The McCann Real Estate offers unmatched experience, strategic guidance, and a team committed to your success.

Follow Me on Instagram