Leave a Message

By providing your contact information to The McCann Collective, your personal information will be processed in accordance with The McCann Collective's Privacy Policy. By checking the box(es) below, you expressly consent to receive marketing or promotional real estate communication from The McCann Collective in the manner selected by you. For SMS text messages, message frequency varies. Message and data rates may apply. Consent is not a condition of purchase of any goods or services. You may opt out of receiving further communications from The McCann Collective at any time. To opt out of receiving SMS text messages, reply STOP to unsubscribe. SMS text messaging is subject to our Terms of Use.

Thank you for your message. We will be in touch with you shortly.

Explore Our Properties
1524 PINE STREET 3
1524 PINE STREET 3
1524 PINE STREET 3
1524 PINE STREET 3
1524 PINE STREET 3
1524 PINE STREET 3
1524 PINE STREET 3
1524 PINE STREET 3
1524 PINE STREET 3
1524 PINE STREET 3
1524 PINE STREET 3
1524 PINE STREET 3
1524 PINE STREET 3
1524 PINE STREET 3
1524 PINE STREET 3
1524 PINE STREET 3
1524 PINE STREET 3
1524 PINE STREET 3
1524 PINE STREET 3
1524 PINE STREET 3
SEE ALL PHOTOS
1524 PINE STREET 3
1524 PINE STREET 3
1524 PINE STREET 3
1524 PINE STREET 3
1524 PINE STREET 3
1524 PINE STREET 3
1524 PINE STREET 3
1524 PINE STREET 3
1524 PINE STREET 3
1524 PINE STREET 3
1524 PINE STREET 3
1524 PINE STREET 3
1524 PINE STREET 3
1524 PINE STREET 3
1524 PINE STREET 3
1524 PINE STREET 3
1524 PINE STREET 3
1524 PINE STREET 3
1524 PINE STREET 3
1524 PINE STREET 3
Courtesy of Keller Williams Main Line
Sold

1524 PINE STREET 3

1524 PINE STREET Unit: 3, PHILADELPHIA, PA 19102

$581,000
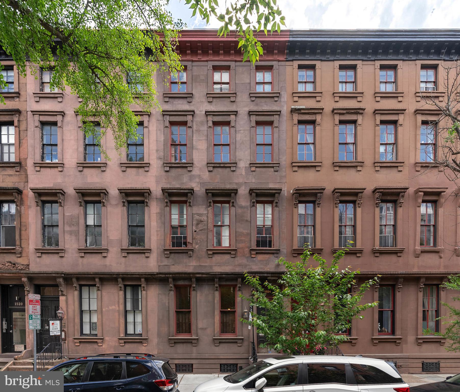
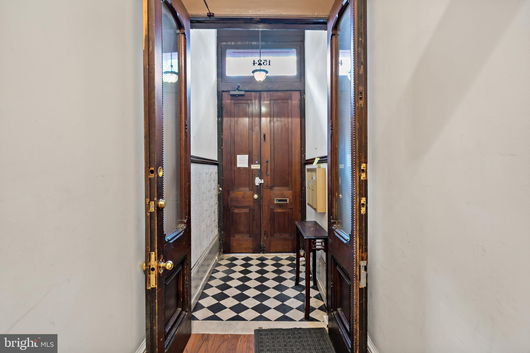
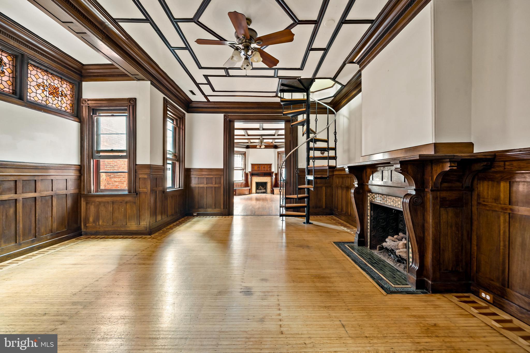
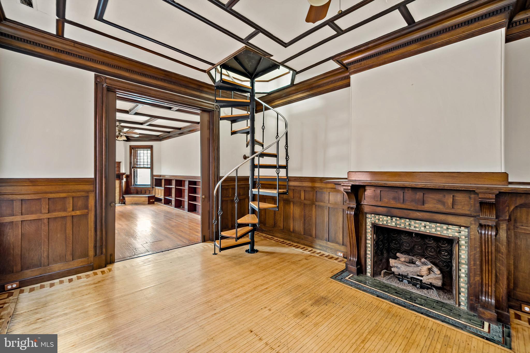
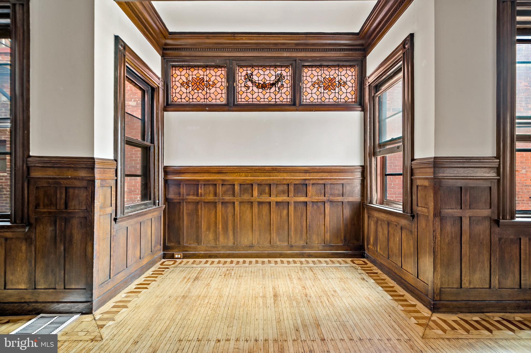
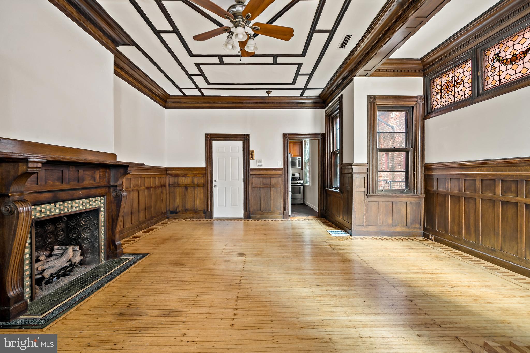
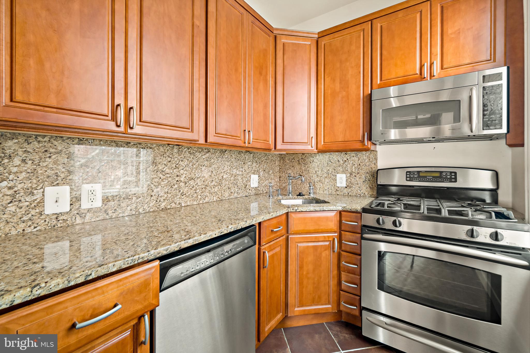
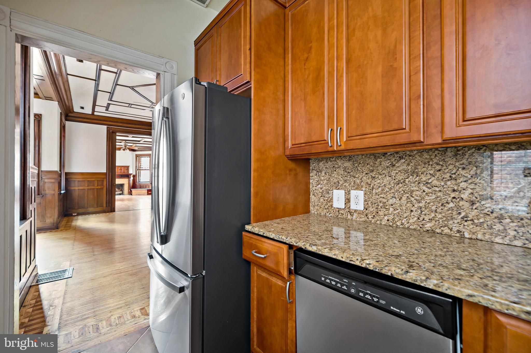
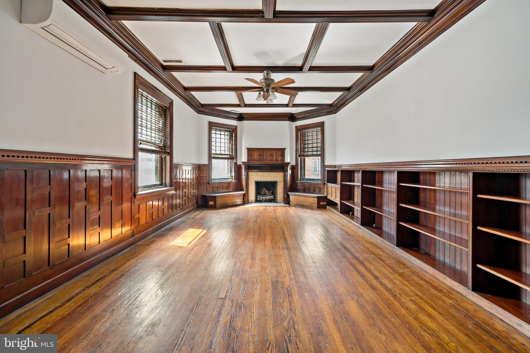
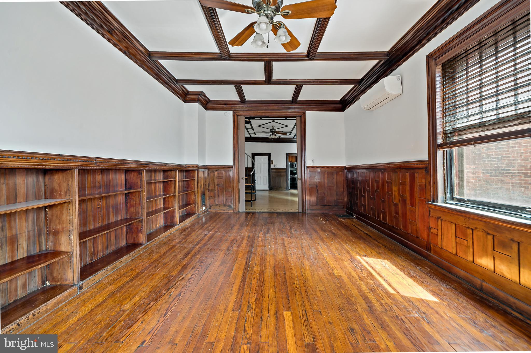
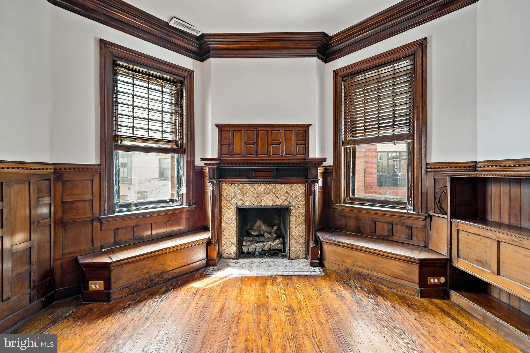
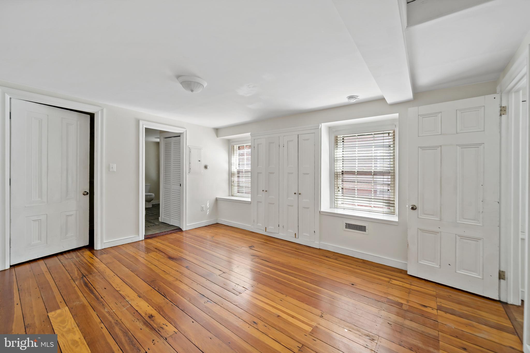
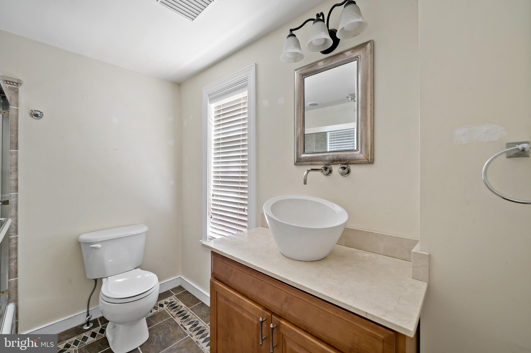
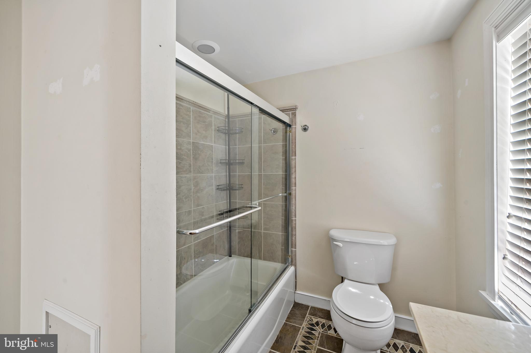
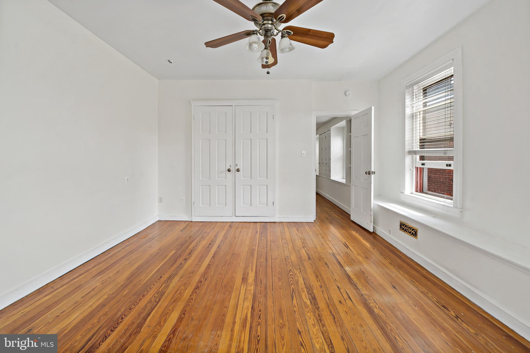
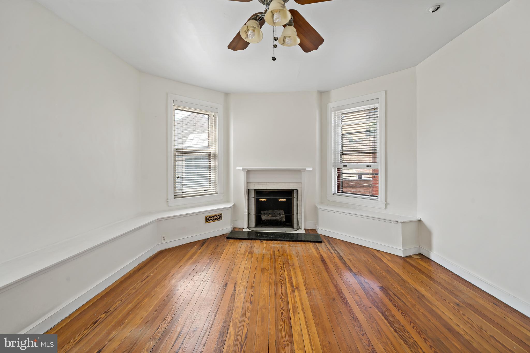
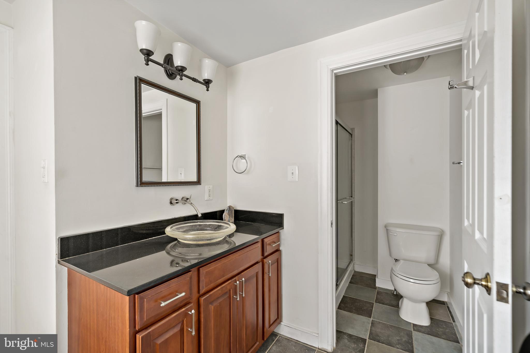
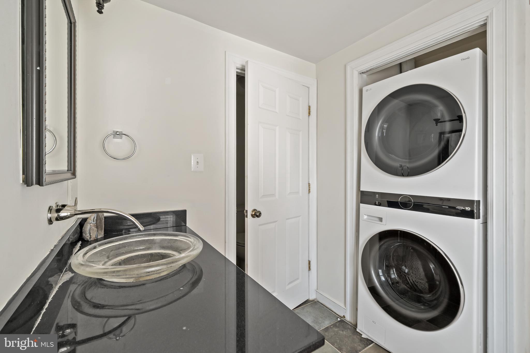
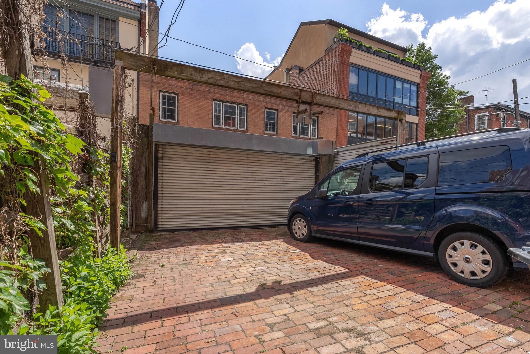
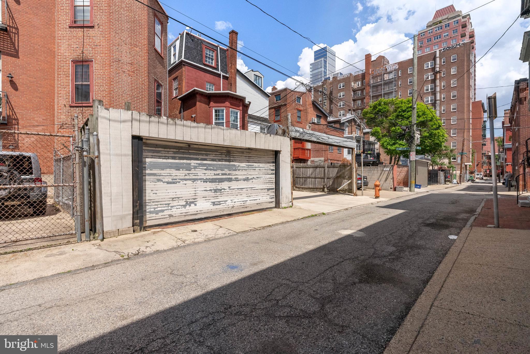
Welcome to this spacious bi-level condo in Rittenhouse, offering two bedrooms, two full bathrooms, and parking. Filled with timeless charm and thoughtful details, this home showcases high ceilings, original hardwood floors, stained glass windows, and multiple fireplaces, all highlighting its historic appeal. Beautifully preserved woodwork and trim add warmth and character throughout. The main level offers a seamless flow between the open living and dining areas, ideal for both relaxing and entertaining. Upstairs, you'll find two generously sized bedrooms, two full bathrooms, and a convenient laundry area. Shared basement storage is also included. Located just blocks from world-class dining, boutique shopping, top theater venues, and public transportation, this space offers unbeatable access to the best of city living. This is a rare opportunity to own an incredible space with original charm in a premier Rittenhouse location.

2
beds

2
baths

1,563 Sq.Ft. LIVING AREA

Mike McCann

Mike McCann

Features & Amenities

Interior

  • total bedrooms2
  • Total bathrooms2
  • full bathrooms2
  • Laundry room Has Laundry

Area & Lot

  • Status Sold
  • Date Sold January 30, 2026
  • Living Area1,563 Sq.Ft.
  • Total Area1,563 Sq.Ft.
  • MLS® IDPAPH2523094
  • TypeResidential
  • YEAR BUILT1900
  • NeighborhoodRittenhouse Square
  • Architecture StylesBi-level, Unit/Flat
  • School DistrictTHE SCHOOL DISTRICT OF PHILADELPHIA

Exterior

  • STORIES1
  • water SourcePublic
  • PoolNo Pool
  • parkingDriveway
  • HEAT TYPEForced Air
  • AIR CONDITIONINGCentral A/C, Other
  • sewerPublic Sewer
  • SubstructureBlock
  • Disability FeaturesNone
  • HOA AmenitiesNone

Financial

  • Sales Price$581,000
  • Real Estate Tax $9,490/yr
  • Zoning RM1

Rittenhouse Square

Offers a variety of fascinating cultural and historical attractions, and it is a perfect example of Philadelphia’s intricate blend of art, community, commerce, and beauty.

Explore

Let’s Build Your Next Chapter

Whether buying, selling, or investing, The McCann Real Estate offers unmatched experience, strategic guidance, and a team committed to your success.

Follow Me on Instagram