Leave a Message

By providing your contact information to The McCann Collective, your personal information will be processed in accordance with The McCann Collective's Privacy Policy. By checking the box(es) below, you expressly consent to receive marketing or promotional real estate communication from The McCann Collective in the manner selected by you. For SMS text messages, message frequency varies. Message and data rates may apply. Consent is not a condition of purchase of any goods or services. You may opt out of receiving further communications from The McCann Collective at any time. To opt out of receiving SMS text messages, reply STOP to unsubscribe. SMS text messaging is subject to our Terms of Use.

Thank you for your message. We will be in touch with you shortly.

Explore Our Properties
1521 MELON STREET
1521 MELON STREET
1521 MELON STREET
1521 MELON STREET
1521 MELON STREET
1521 MELON STREET
1521 MELON STREET
1521 MELON STREET
1521 MELON STREET
1521 MELON STREET
1521 MELON STREET
1521 MELON STREET
1521 MELON STREET
1521 MELON STREET
1521 MELON STREET
1521 MELON STREET
1521 MELON STREET
1521 MELON STREET
1521 MELON STREET
1521 MELON STREET
1521 MELON STREET
1521 MELON STREET
1521 MELON STREET
1521 MELON STREET
1521 MELON STREET
1521 MELON STREET
1521 MELON STREET
1521 MELON STREET
1521 MELON STREET
1521 MELON STREET
1521 MELON STREET
1521 MELON STREET
1521 MELON STREET
1521 MELON STREET
1521 MELON STREET
1521 MELON STREET
1521 MELON STREET
1521 MELON STREET
1521 MELON STREET
1521 MELON STREET
1521 MELON STREET
1521 MELON STREET
1521 MELON STREET
1521 MELON STREET
1521 MELON STREET
1521 MELON STREET
1521 MELON STREET
1521 MELON STREET
1521 MELON STREET
1521 MELON STREET
1521 MELON STREET
1521 MELON STREET
1521 MELON STREET
1521 MELON STREET
1521 MELON STREET
1521 MELON STREET
1521 MELON STREET
1521 MELON STREET
1521 MELON STREET
1521 MELON STREET
1521 MELON STREET
1521 MELON STREET
1521 MELON STREET
1521 MELON STREET
1521 MELON STREET
1521 MELON STREET
SEE ALL PHOTOS
1521 MELON STREET
1521 MELON STREET
1521 MELON STREET
1521 MELON STREET
1521 MELON STREET
1521 MELON STREET
1521 MELON STREET
1521 MELON STREET
1521 MELON STREET
1521 MELON STREET
1521 MELON STREET
1521 MELON STREET
1521 MELON STREET
1521 MELON STREET
1521 MELON STREET
1521 MELON STREET
1521 MELON STREET
1521 MELON STREET
1521 MELON STREET
1521 MELON STREET
1521 MELON STREET
1521 MELON STREET
1521 MELON STREET
1521 MELON STREET
1521 MELON STREET
1521 MELON STREET
1521 MELON STREET
1521 MELON STREET
1521 MELON STREET
1521 MELON STREET
1521 MELON STREET
1521 MELON STREET
1521 MELON STREET
1521 MELON STREET
1521 MELON STREET
1521 MELON STREET
1521 MELON STREET
1521 MELON STREET
1521 MELON STREET
1521 MELON STREET
1521 MELON STREET
1521 MELON STREET
1521 MELON STREET
1521 MELON STREET
1521 MELON STREET
1521 MELON STREET
1521 MELON STREET
1521 MELON STREET
1521 MELON STREET
1521 MELON STREET
1521 MELON STREET
1521 MELON STREET
1521 MELON STREET
1521 MELON STREET
1521 MELON STREET
1521 MELON STREET
1521 MELON STREET
1521 MELON STREET
1521 MELON STREET
1521 MELON STREET
1521 MELON STREET
1521 MELON STREET
1521 MELON STREET
1521 MELON STREET
1521 MELON STREET
1521 MELON STREET
Sold

1521 MELON STREET

1521 MELON STREET, PHILADELPHIA, PA 19130

$875,000
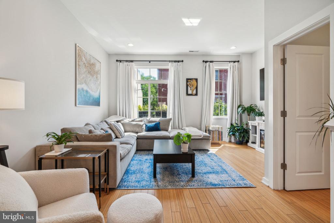
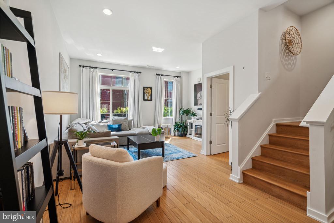
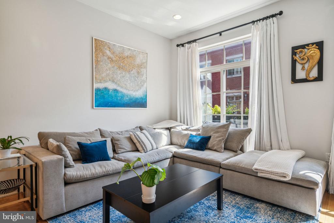
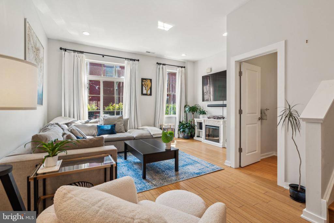
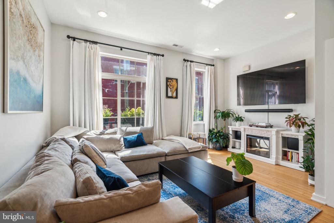
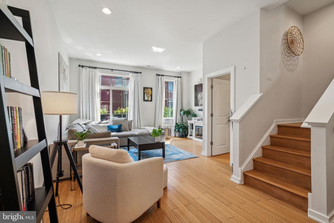
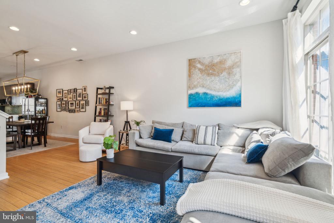
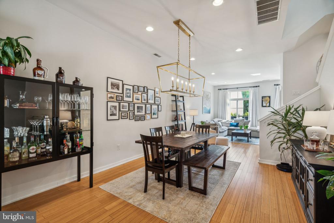
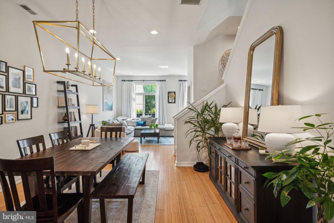
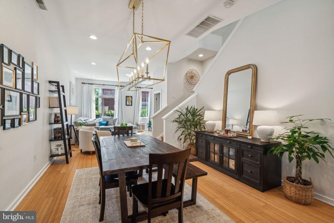
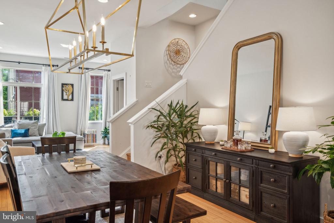
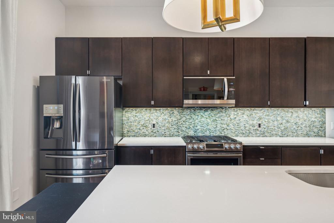
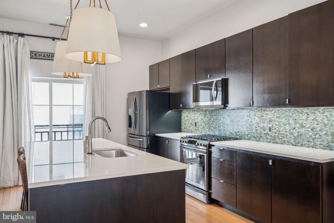
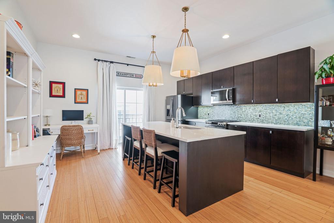
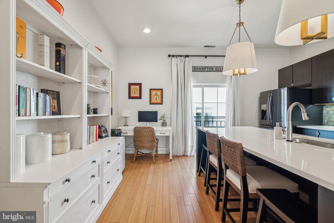
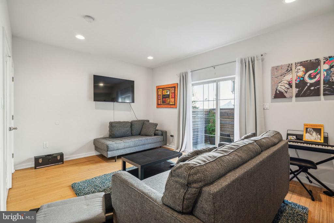
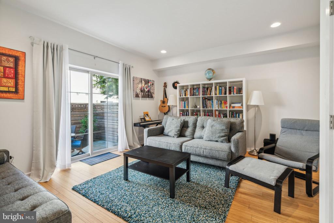
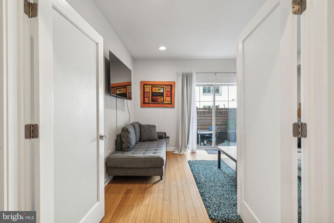
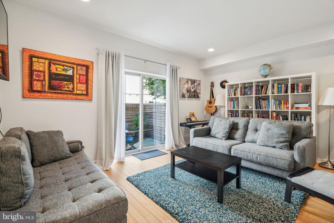
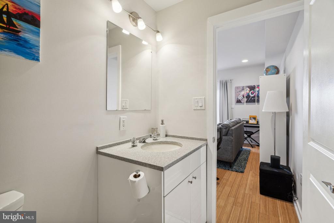
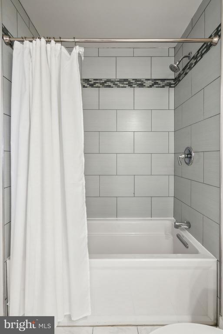
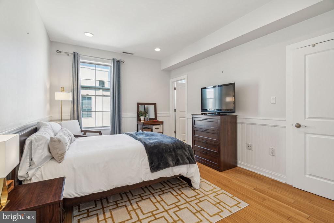
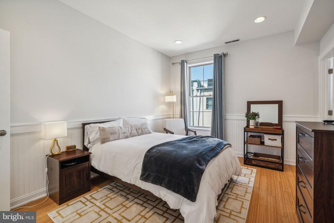
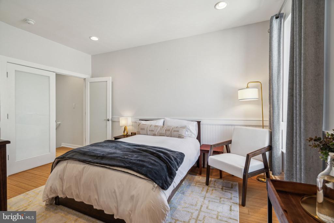
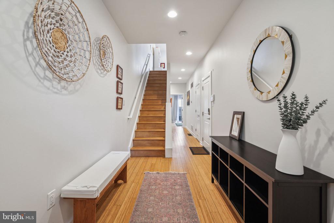
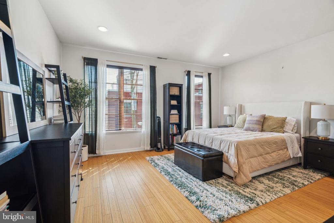
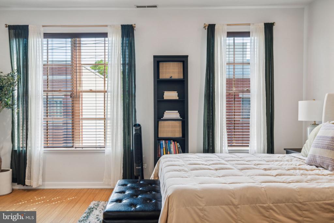
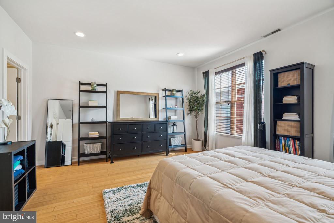
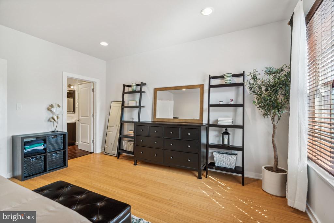
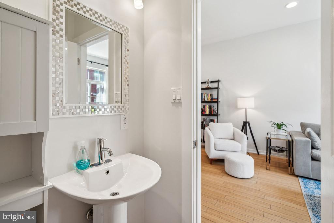
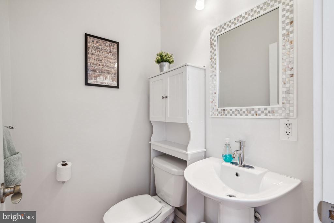
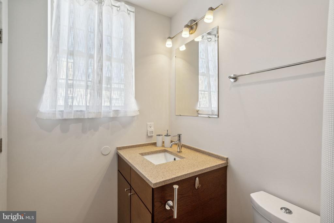
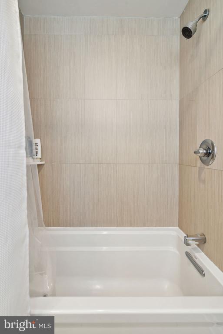
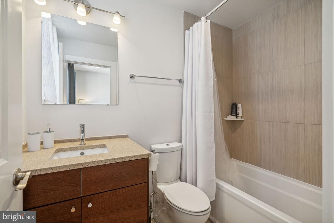
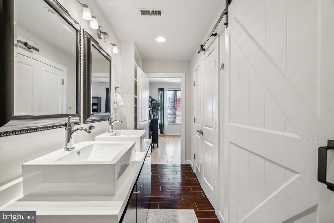
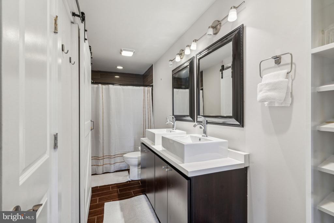
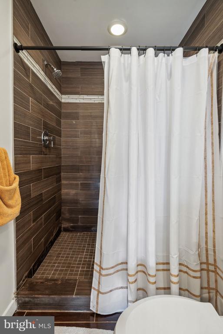
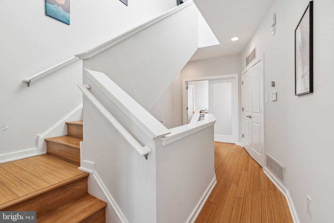
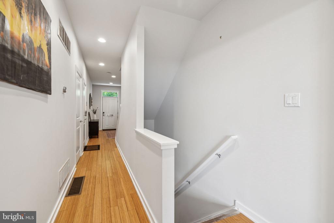
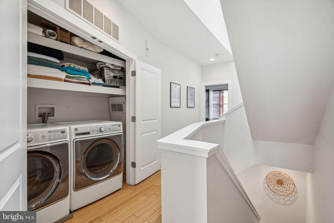
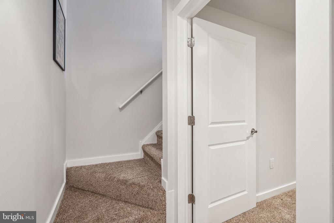
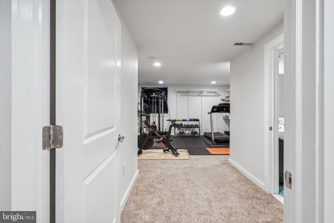
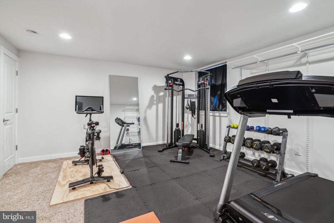
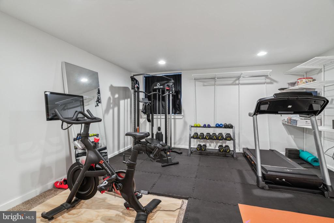
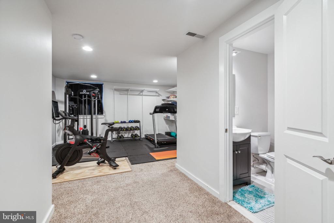
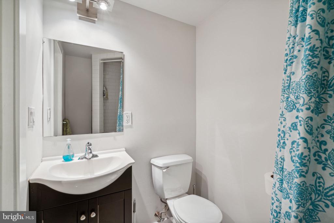
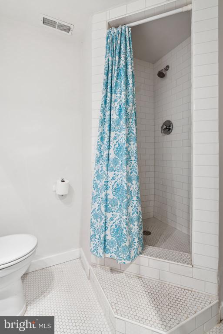
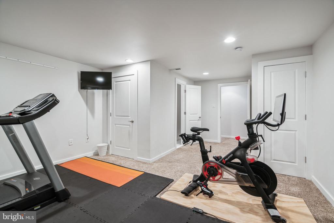
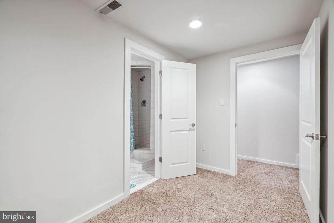
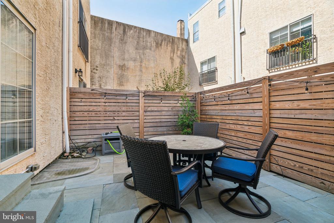
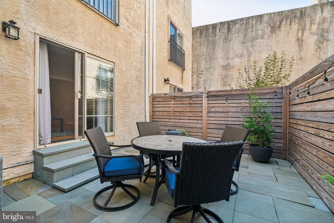
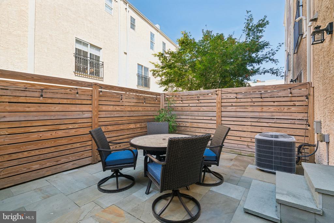
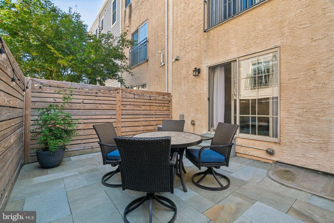
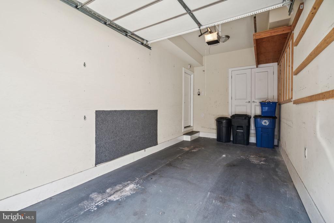
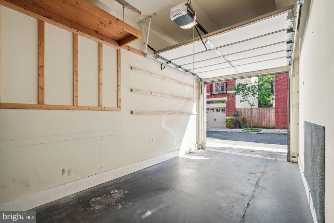
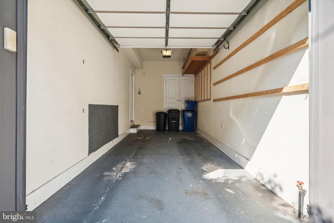
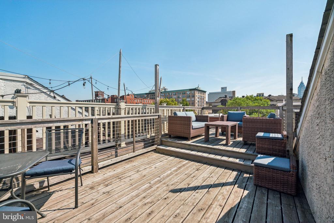
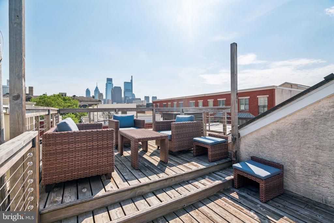
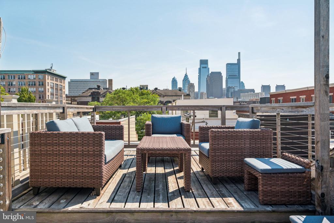
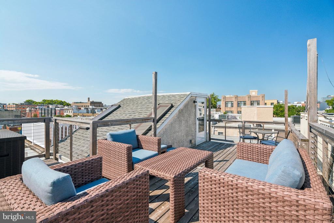
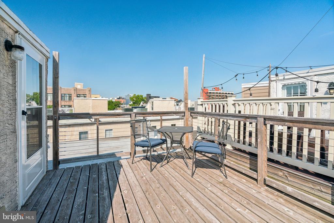
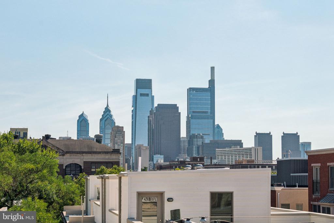
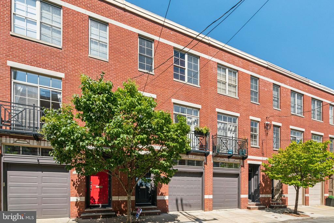
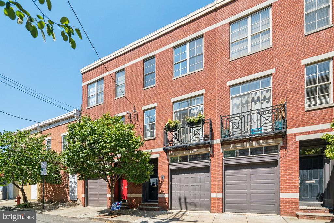
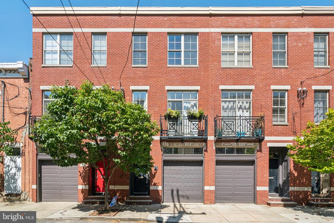
Welcome to 1521 Melon Street, your dream home in Fairmount! This 4-bedroom, 4.5-bathroom beauty is filled with natural light, thanks to its vaulted ceilings and floor-to-ceiling windows. You'll love the fresh, neutral paint and bamboo hardwood floors throughout and of course the 1-car garage parking! The first-floor bedroom offers an en-suite bath and access to a cozy private patio--perfect for a little outdoor escape. The second floor is an entertainer's delight with an open-concept layout and a gourmet kitchen featuring sparkling quartz countertops, a massive island and stainless steel appliances. Upstairs, the main bedroom is your personal retreat with a spa-like bathroom and a handy laundry room nearby. The fully finished basement provides extra space for whatever you need--an office, playroom, gym or even a fourth bedroom. Recent updates include the water heater and HVAC systems. And don't forget the two-tier cedar rooftop deck with amazing city views! Nestled on a quiet, tree-lined street, this home is close to everything--shopping, dining, and more. All square footage numbers are approximate and should be verified by the buyer. It is the responsibility of the buyer to verify real estate taxes. Schedule your visit today--this home is easy to show and won't last long!

4
beds

5
baths

2,469 Sq.Ft. LIVING AREA

1,081 Sq.Ft. lot

Daniel Evenchen

Daniel Evenchen

Features & Amenities

Interior

  • total bedrooms4
  • Total bathrooms5
  • full bathrooms4
  • half bathroom1
  • APPLIANCES Electric Water Heater

Area & Lot

  • Status Sold
  • Living Area2,469 Sq.Ft.
  • Lot Area1,081 Sq.Ft.
  • MLS® IDPAPH2391530
  • TypeTownhouse
  • YEAR BUILT2009
  • NeighborhoodSpring Garden
  • Architecture StylesStraight Thru
  • School DistrictTHE SCHOOL DISTRICT OF PHILADELPHIA

Exterior

  • STORIES3
  • Garage Space1.0
  • water SourcePublic
  • PoolNone
  • parkingGarage, Inside Entrance, Attached
  • HEAT TYPENatural Gas, Zoned, Forced Air
  • AIR CONDITIONINGCentral Air, Electric
  • sewerPublic Sewer
  • SubstructureConcrete Perimeter

Financial

  • Sales Price$875,000
  • Real Estate Tax $10,708/yr
  • Zoning CMX2

Spring Garden

The residential areas to the south are dominated by taller, multi-family buildings built during the 20th century.

Explore

Let’s Build Your Next Chapter

Whether buying, selling, or investing, The McCann Collective offers unmatched experience, strategic guidance, and a team committed to your success.

Follow Me on Instagram