
Leave a Message

By providing your contact information to The McCann Collective, your personal information will be processed in accordance with The McCann Collective's Privacy Policy. By checking the box(es) below, you expressly consent to receive marketing or promotional real estate communication from The McCann Collective in the manner selected by you. For SMS text messages, message frequency varies. Message and data rates may apply. Consent is not a condition of purchase of any goods or services. You may opt out of receiving further communications from The McCann Collective at any time. To opt out of receiving SMS text messages, reply STOP to unsubscribe. SMS text messaging is subject to our Terms of Use.

Thank you for your message. We will be in touch with you shortly.

Explore Our Properties
1520 SPRUCE STREET 28 400
SEE ALL PHOTOS
1520 SPRUCE STREET 28 400
Courtesy of DSTRI LLC Spruce St Real Est
Leased

1520 SPRUCE STREET 28 400

1520 SPRUCE STREET 28 400, PHILADELPHIA, PA 19102

$7,735/month
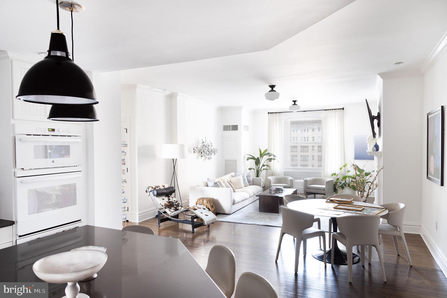
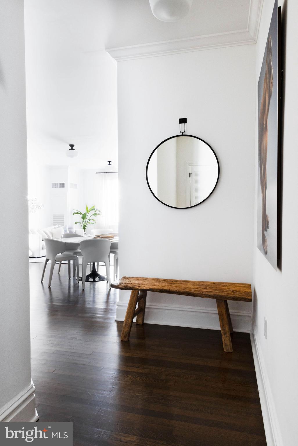
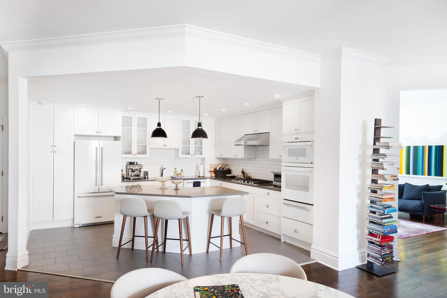
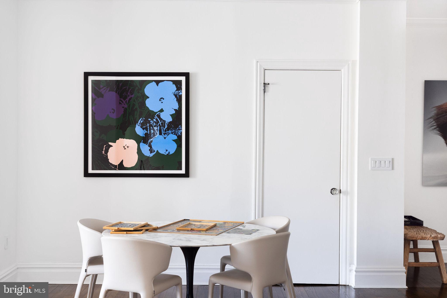
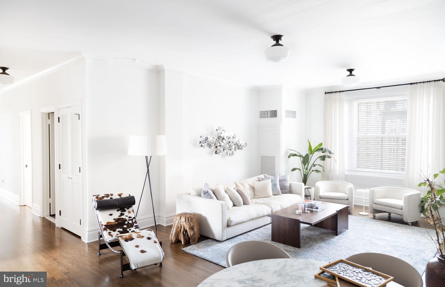
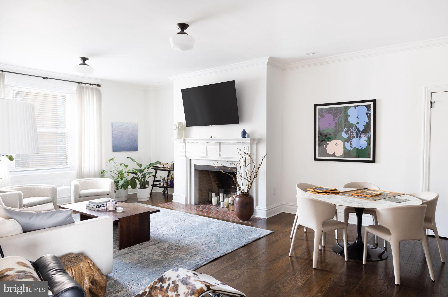
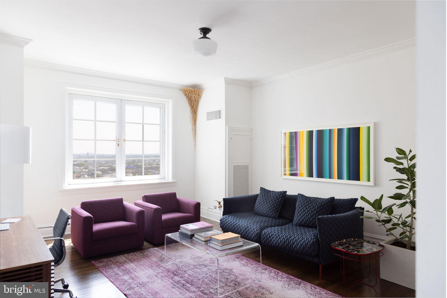
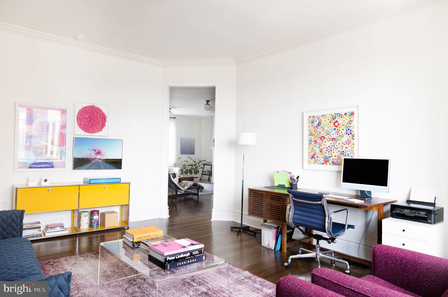
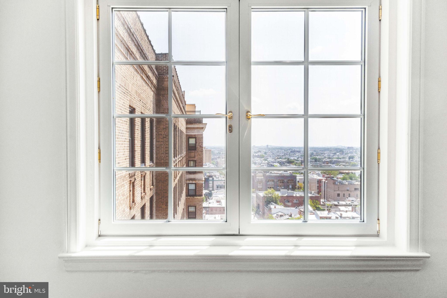
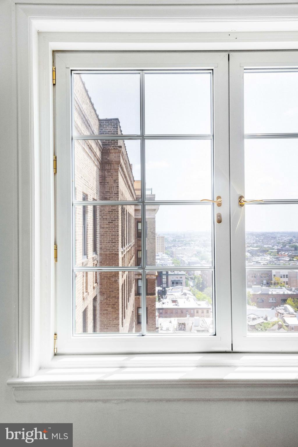
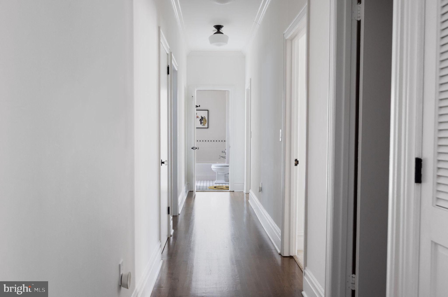
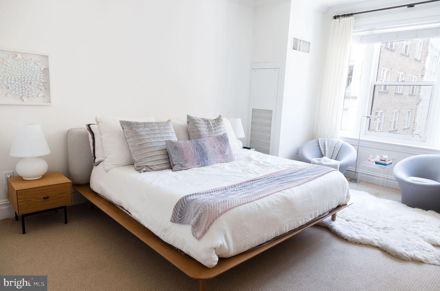
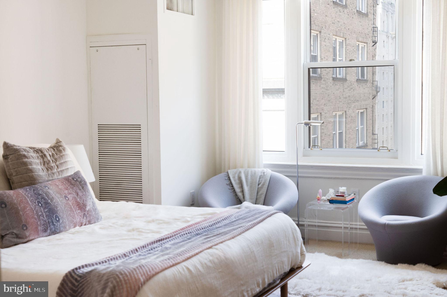
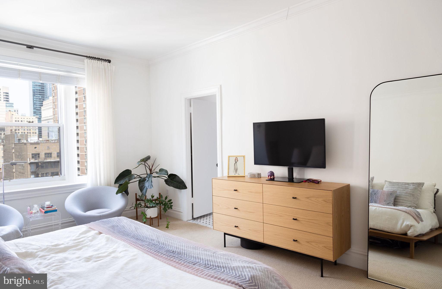
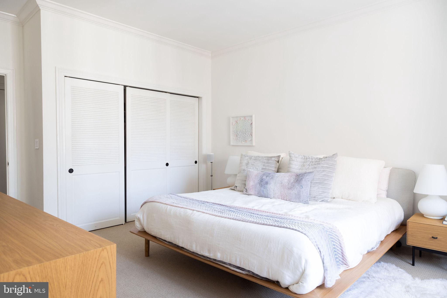
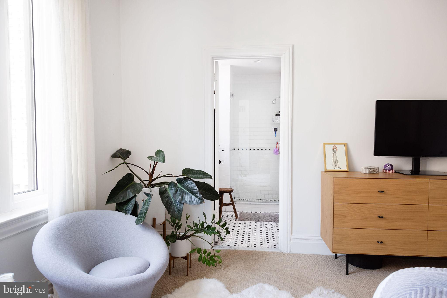
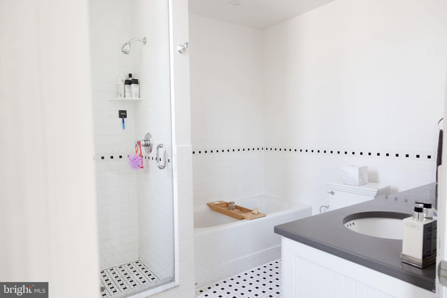
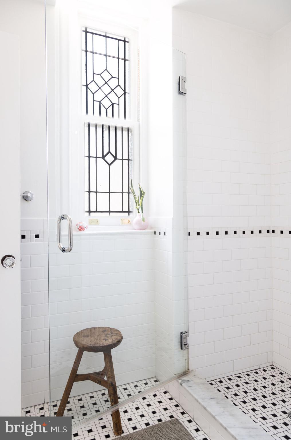
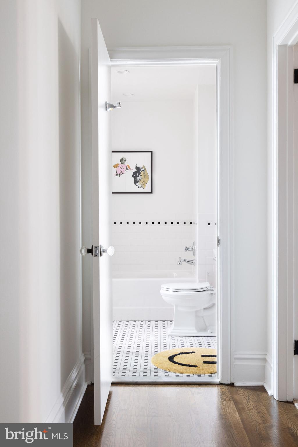
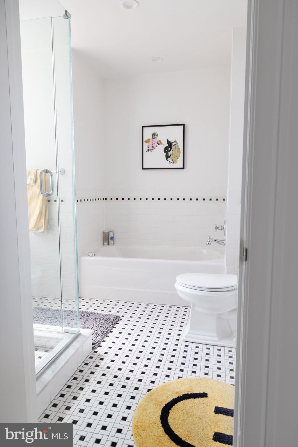
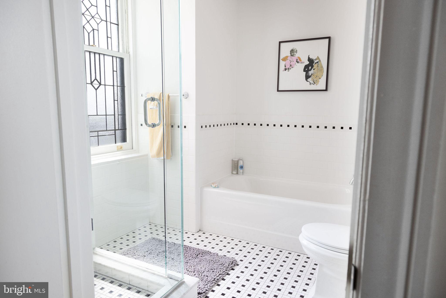
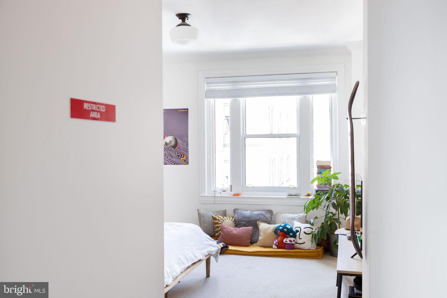
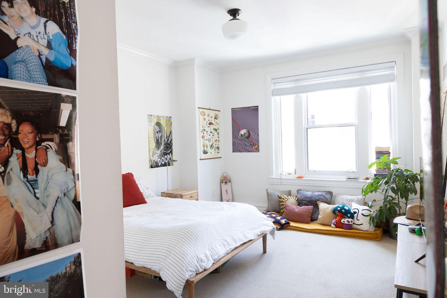
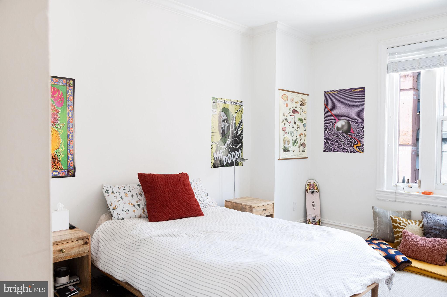
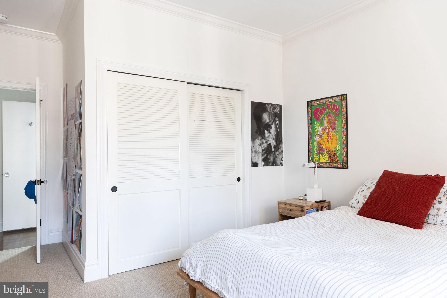
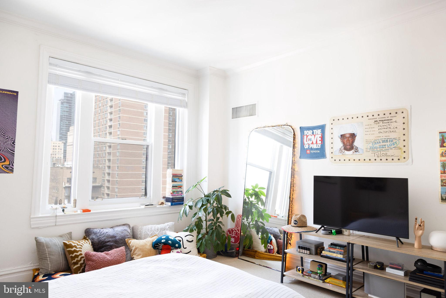
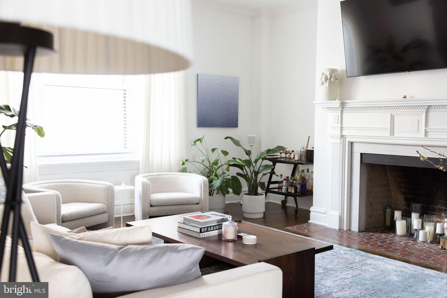
No. 400: An elegant 3-bedroom 2.5 bath that is nearly 2500 sq feet. This apartment home is an entertainer's dream with its generous kitchen equipped with a pantry, speed oven, and island. From there guests can easily circulate through the living room of this apartment's open floor plan which features a decorative fireplace and mantle, French Doors that open onto a Juliet balcony with views of Center City and a strategically placed hall powder room. Finally enjoy a meal in the 10' x 16.5' ft formal dining room with another set of French Doors that open onto a Juliet balcony with southern exposure. After an evening of entertaining retire to 1 of 3 spacious bedrooms. The primary bedroom features an en-suite bathroom, and each bedroom has one or more large custom kitted closets.

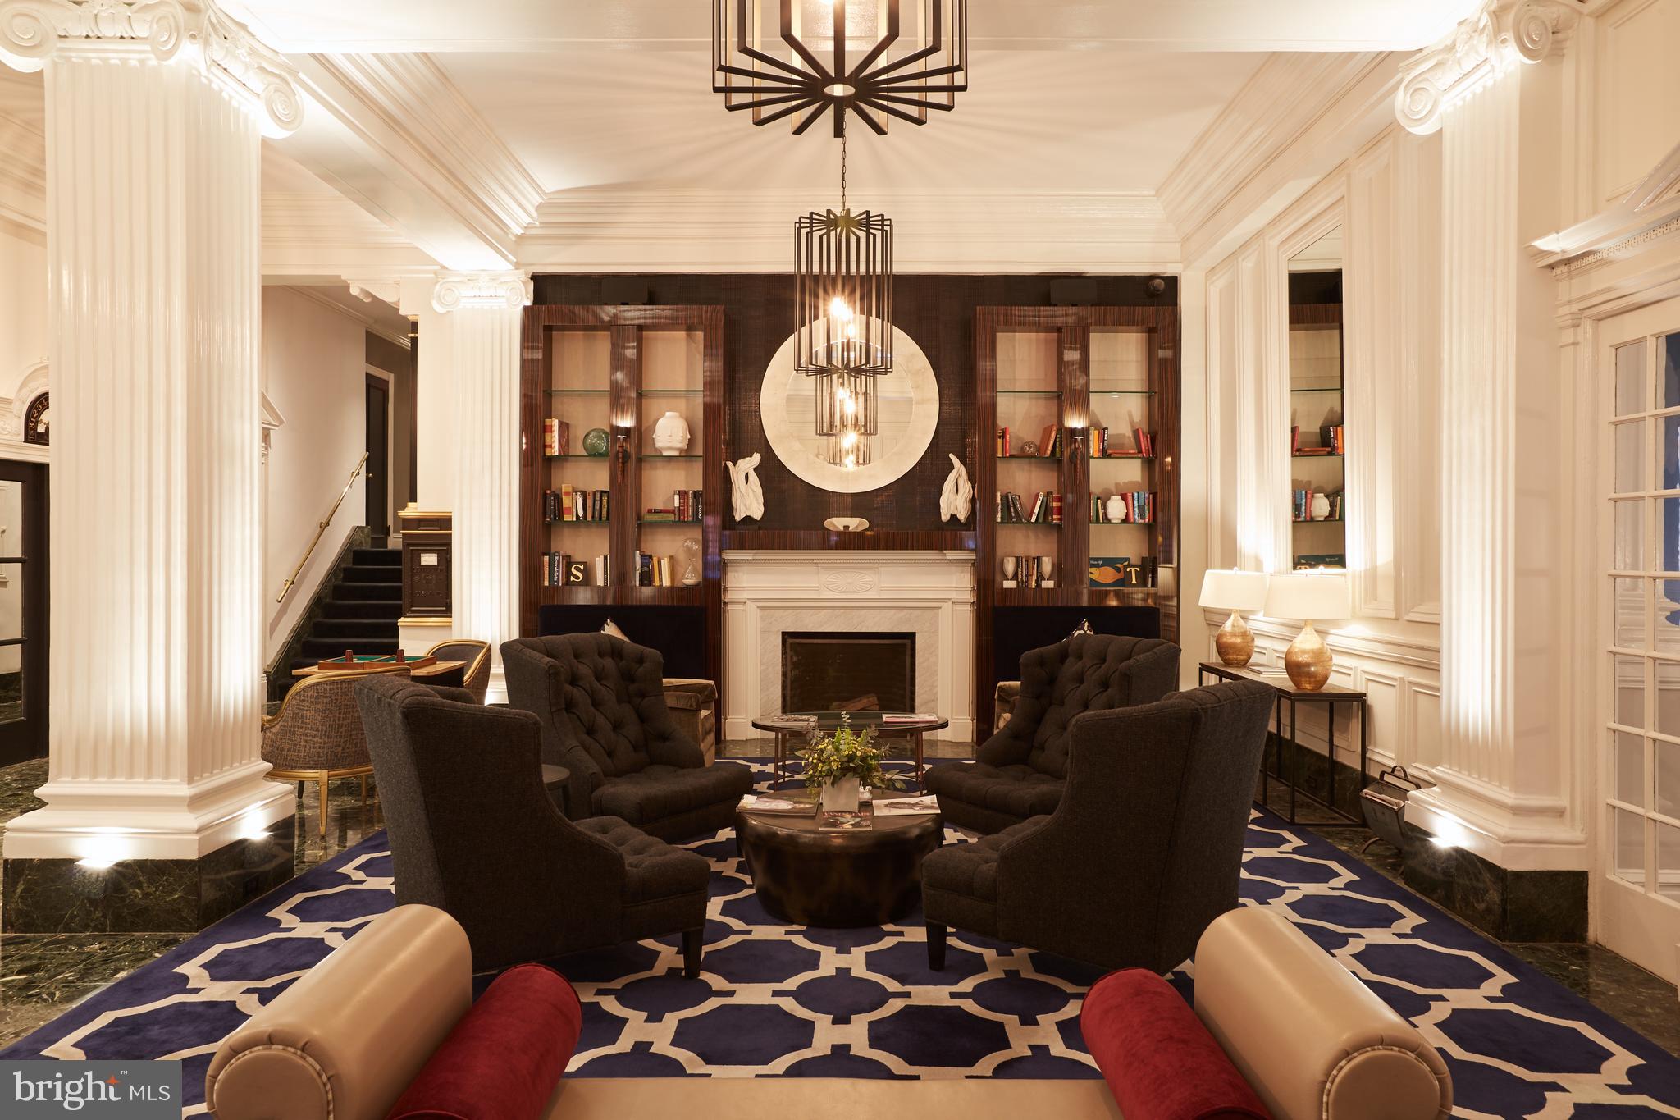
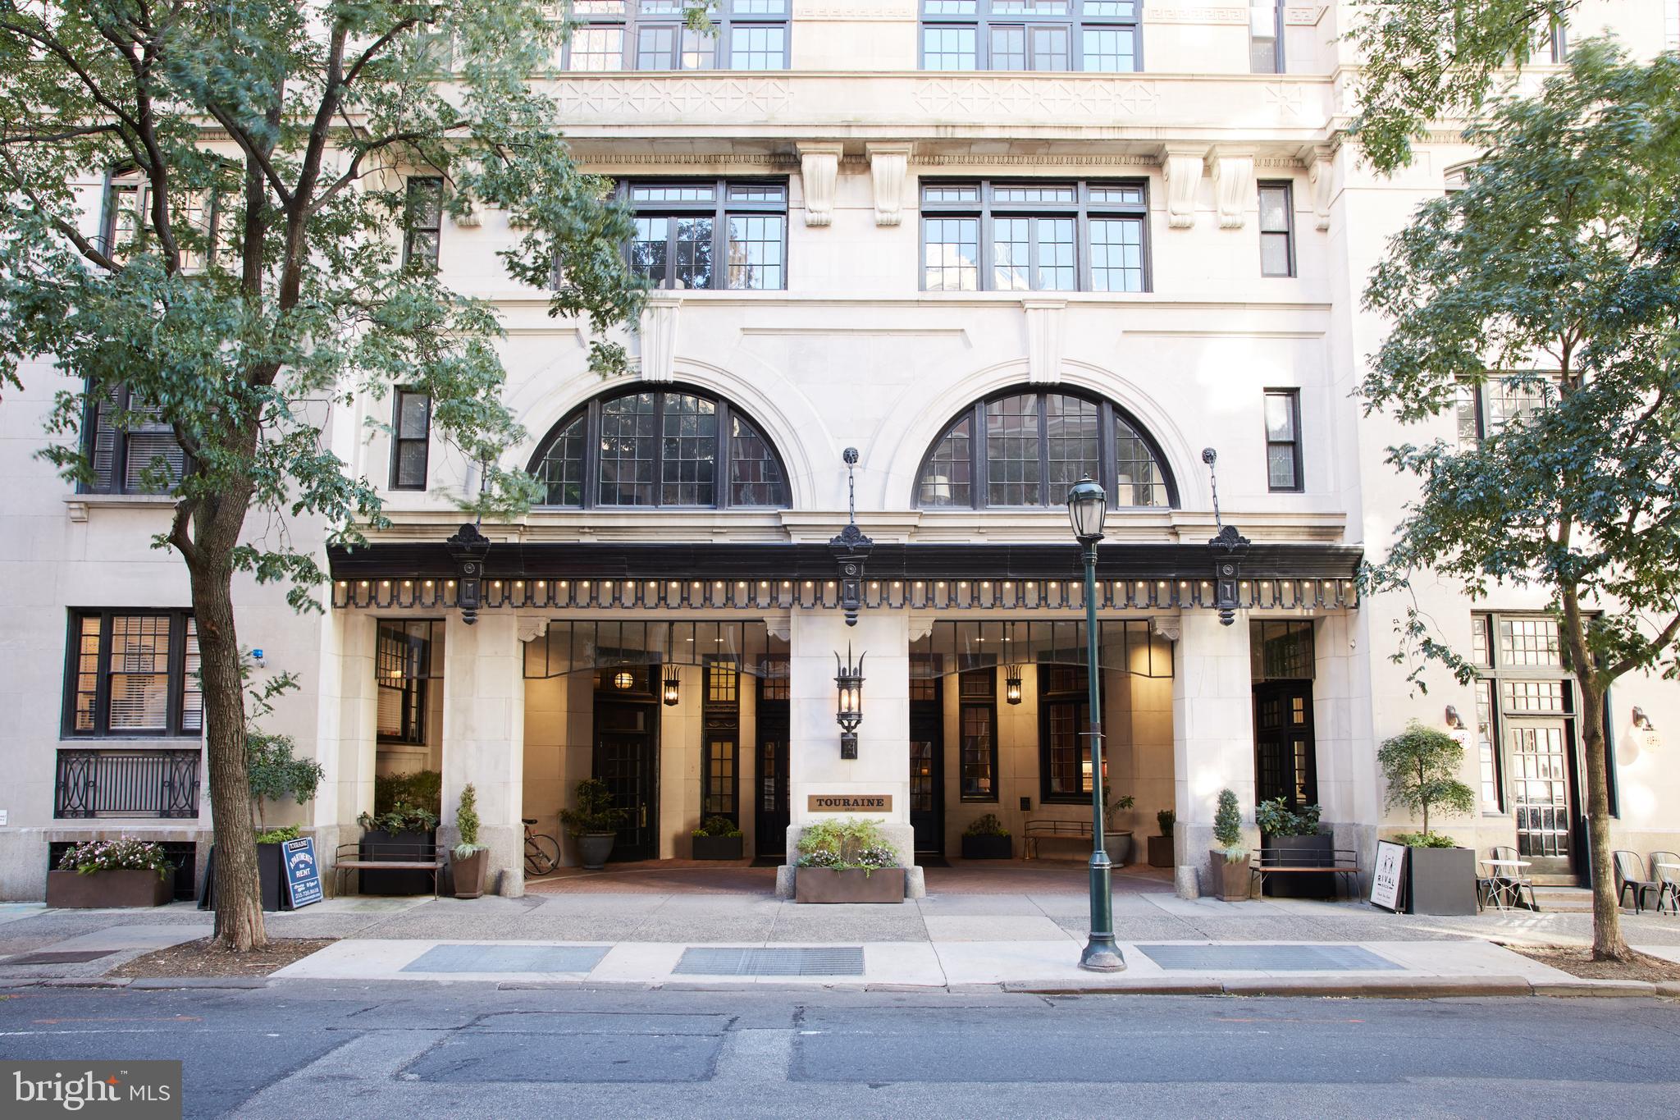
The Touraine: Originally constructed as an elegant residential hotel built in 1917, The Touraine combines original architectural details with modern comforts. The Touraine is Philadelphia's most central and beautiful address. Located on a tree-lined block of Spruce Street, the Touraine is just a quick walk to Rittenhouse Square, the Avenue of the Arts, and all the transportation and shopping of Center City. Ours is a thriving community of locally owned businesses from craft beer to great coffee, bike repair to bagels, and countless beloved BYOB's where you can dine outside. Our block is home to exquisite buildings and vibrant street life.

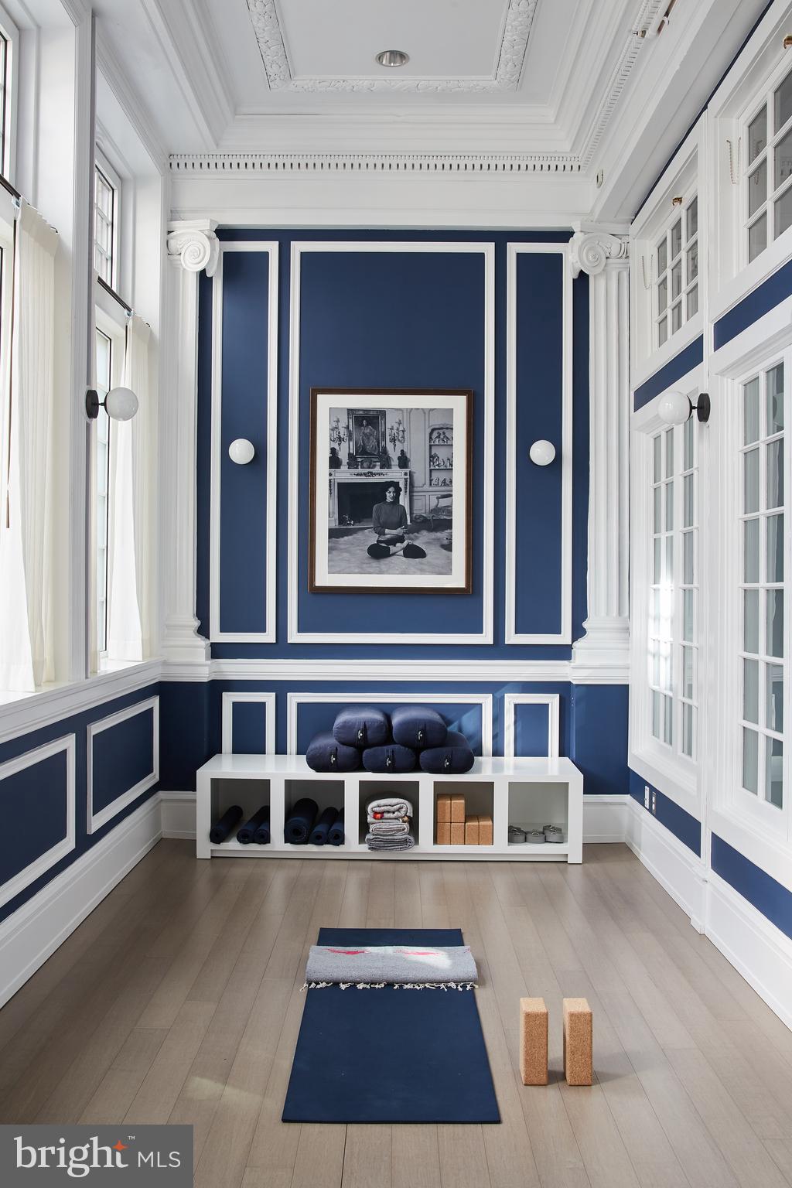
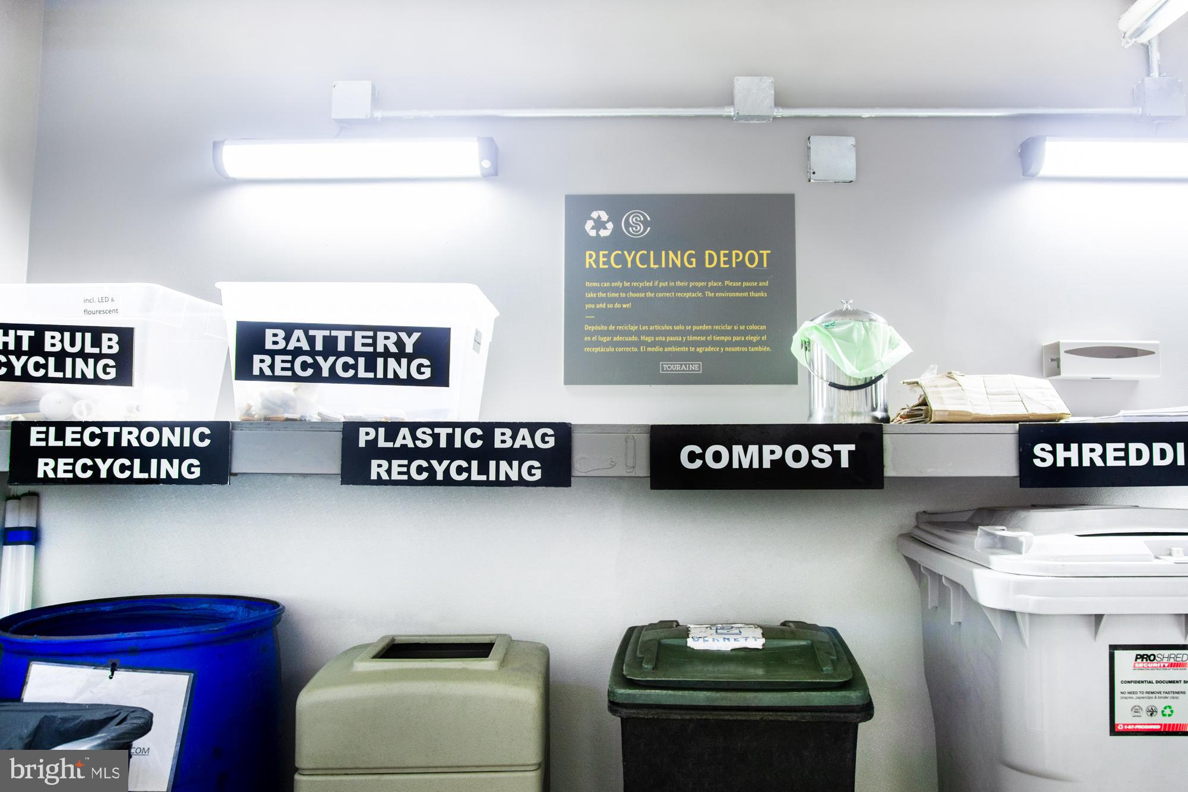
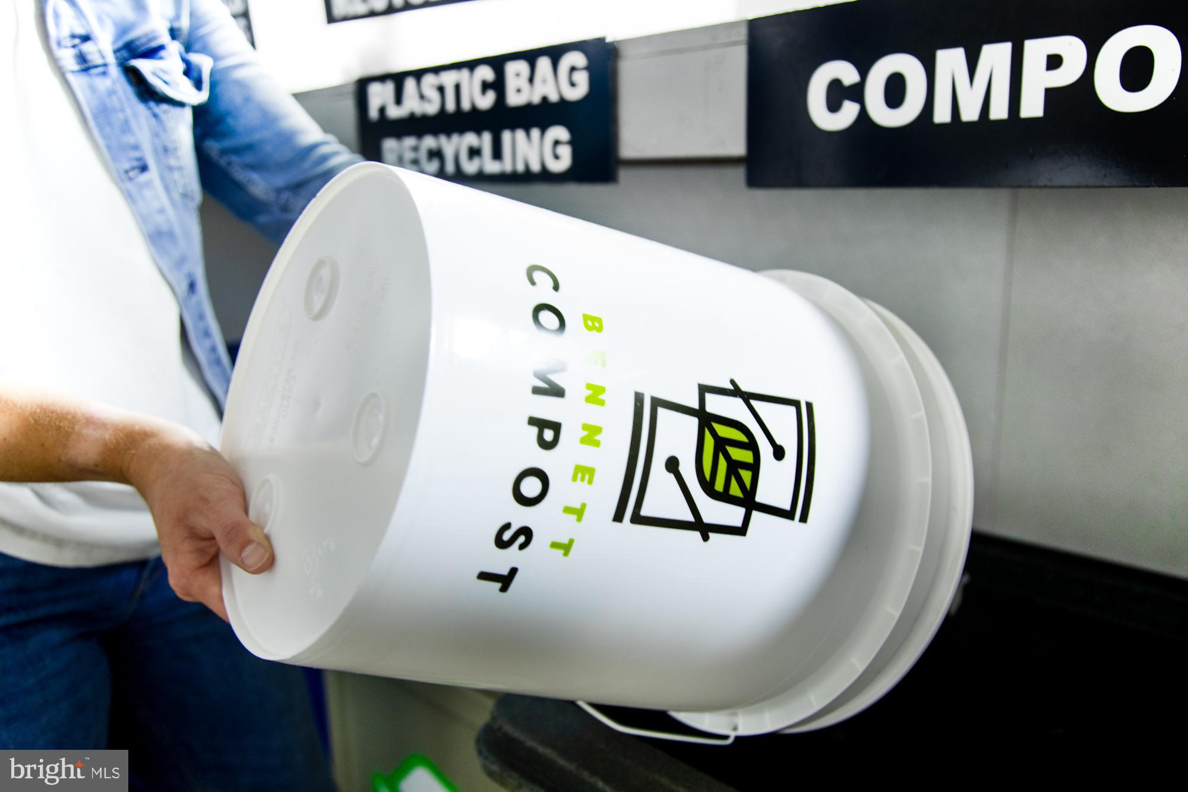
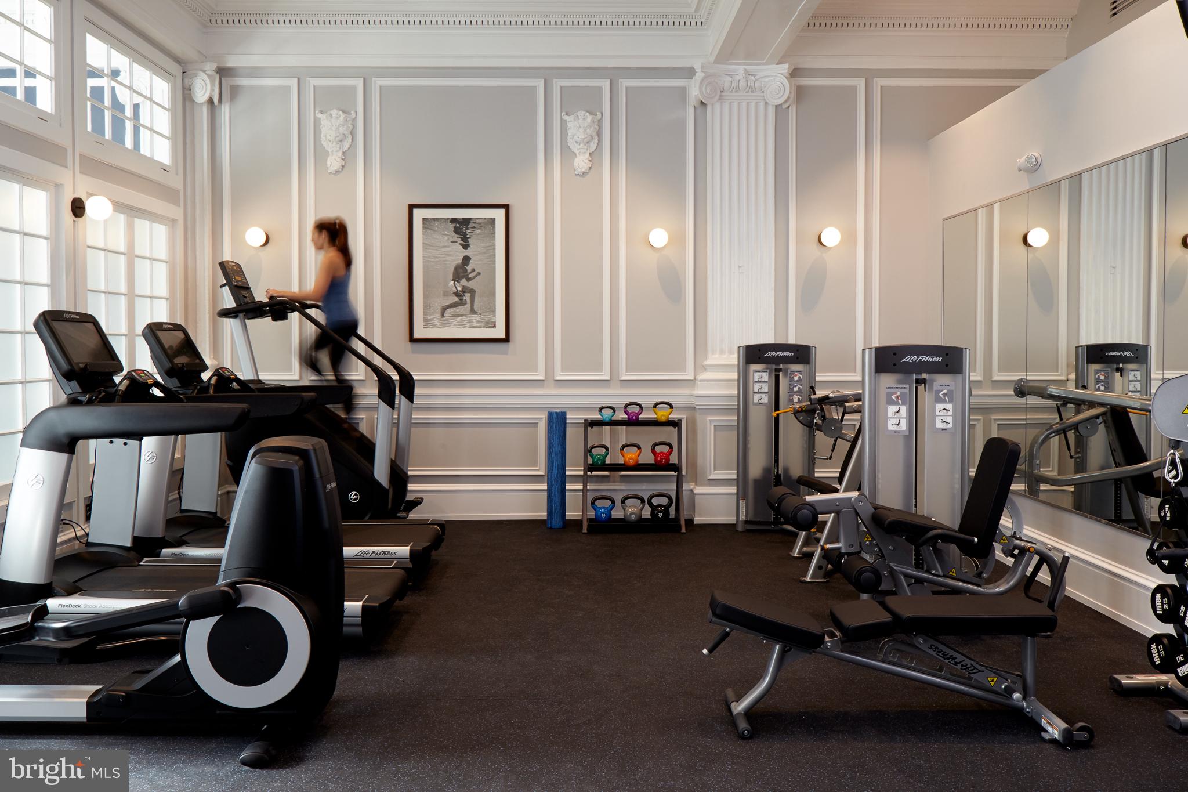
Touraine's residents enjoy 24/7 Front Desk Staff, 24 Hour Emergency Maintenance, on-site Management, Package Reception, Online Rent Pay and Service Request Entry through our Resident Portal which can be accessed online or with an app, our Fitness Center & Yoga Studio, Curated Workshops, Hospitality Suites, complimentary and secure document shredding, composting, recycling, Business Center, and more.

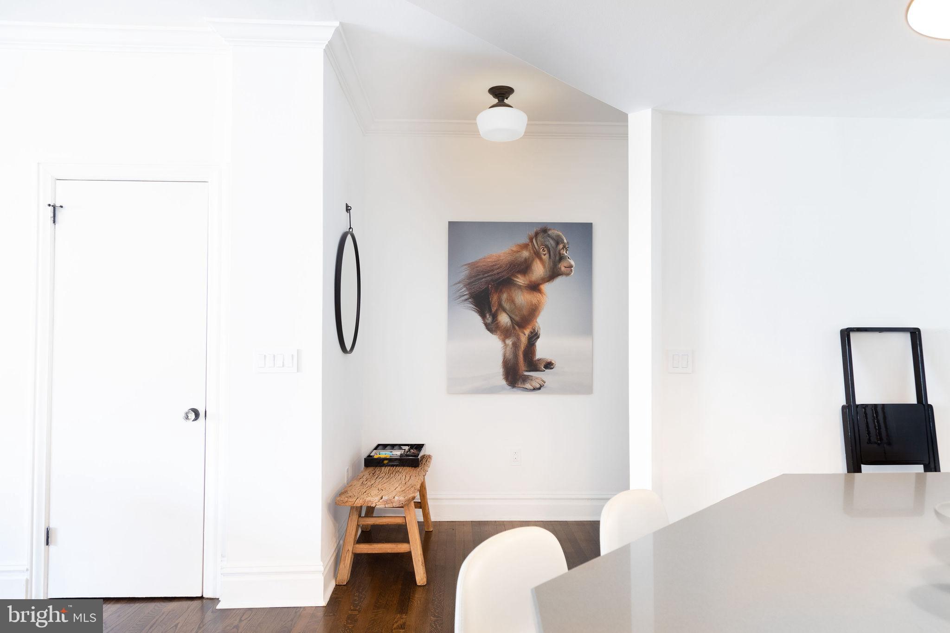
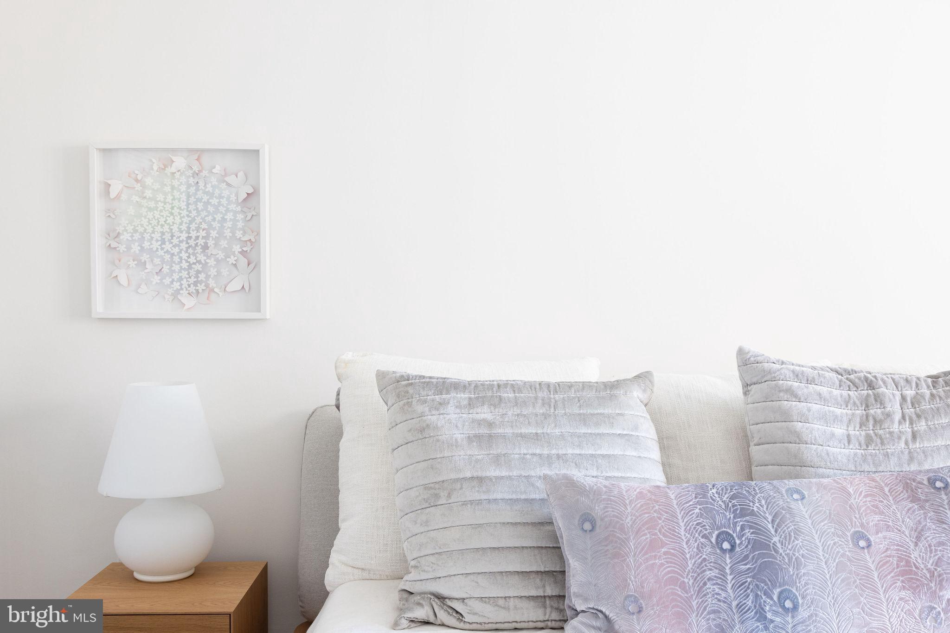
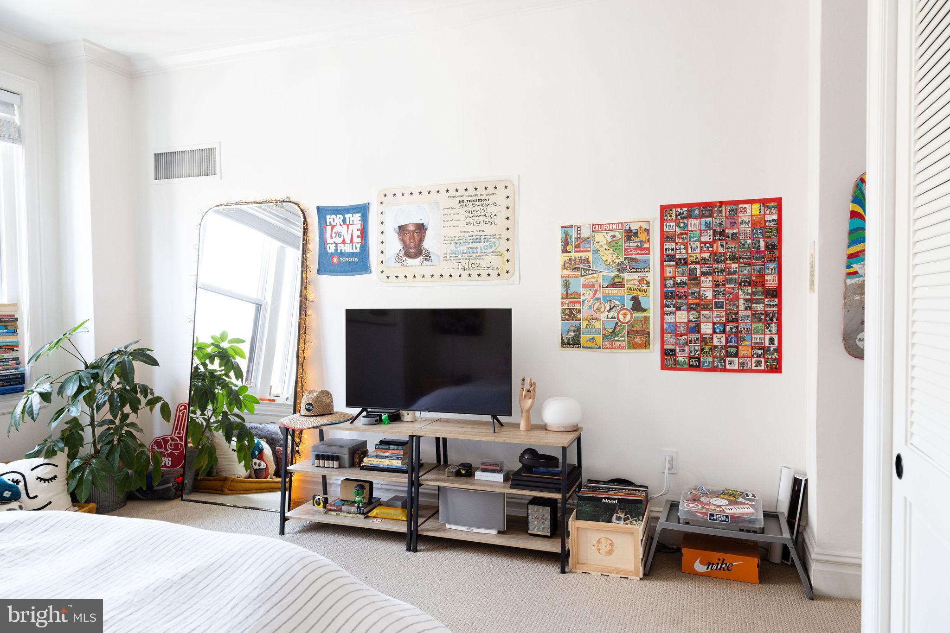
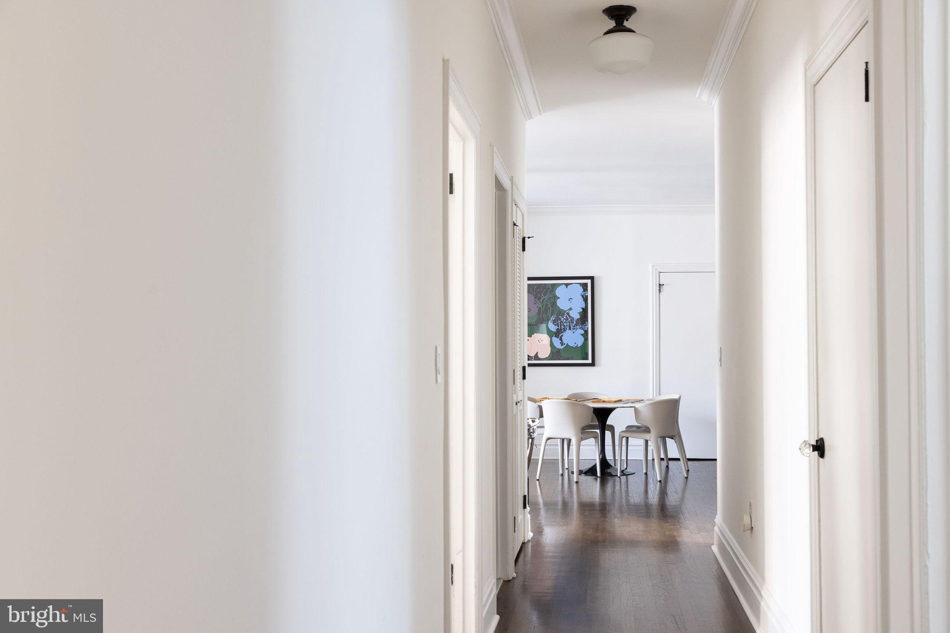
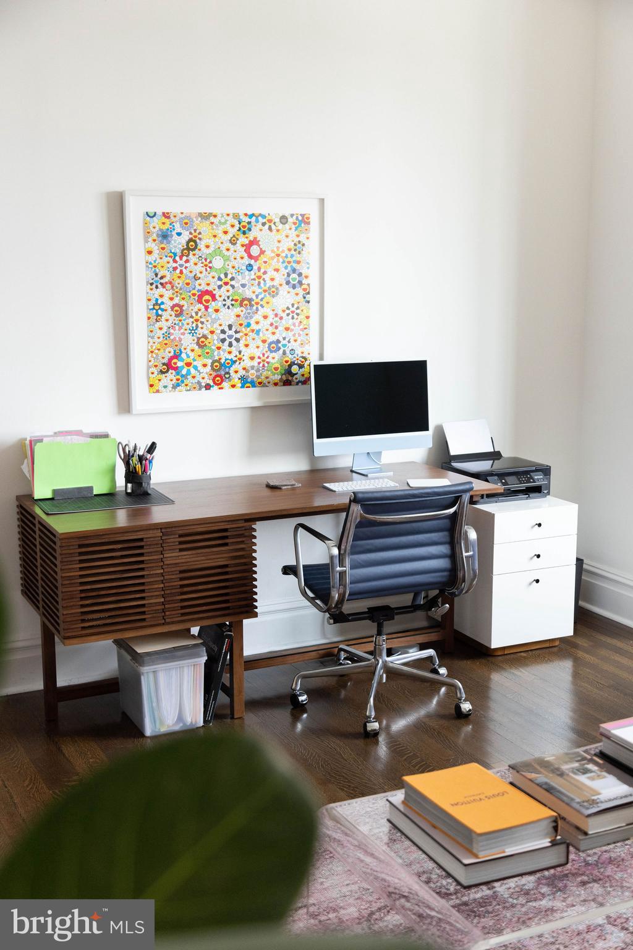
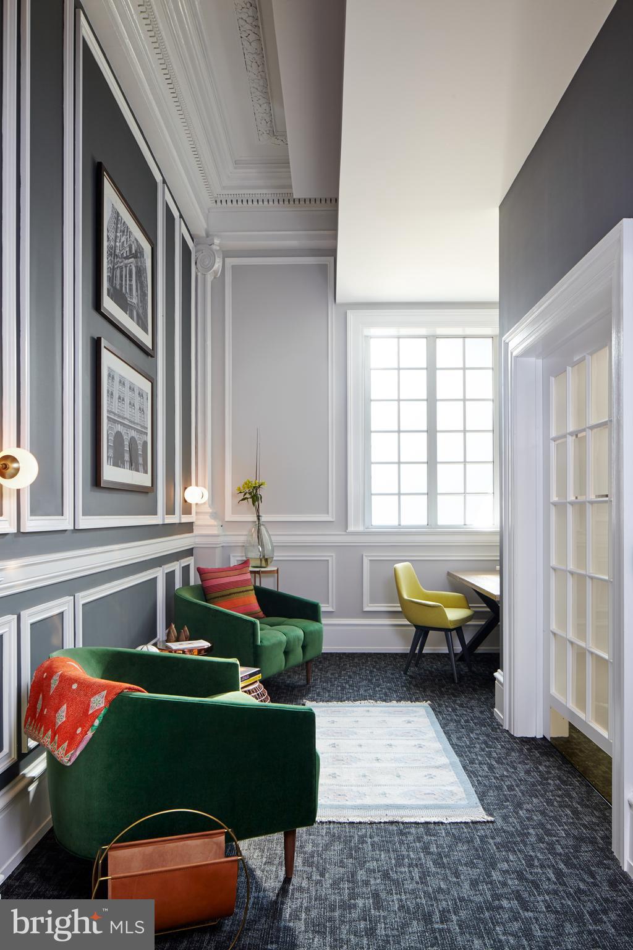
*Pictures and virtual tour are of unit with similar floorplan.

3
beds

3
baths

2,483 Sq.Ft. LIVING AREA

0.54 Acres lot

Connor Gorman

Connor Gorman

Features & Amenities

Interior

  • total bedrooms3
  • Total bathrooms3
  • full bathrooms2
  • half bathroom1
  • Laundry room Washer Hookup, Common Area
  • APPLIANCES Cooktop, Gas Water Heater, Dishwasher, Disposal, Refrigerator, Exhaust Fan, Microwave, Dryer, Washer
  • other interior Features Walk-In Closet(s), Crown Molding

Area & Lot

  • Status Leased
  • Date Leased April 15, 2026
  • Living Area2,483 Sq.Ft.
  • Total Area2,483 Sq.Ft.
  • Lot Area0.54 Acres
  • MLS® IDPAPH2570768
  • TypeCondo
  • YEAR BUILT1917
  • NeighborhoodRittenhouse Square
  • Architecture StylesFrench, Unit/Flat
  • School DistrictTHE SCHOOL DISTRICT OF PHILADELPHIA

Exterior

  • STORIES1
  • water SourcePublic
  • utilitiesWater Available, Natural Gas Available, Electricity Available, Cable Available
  • PoolNone
  • parkingNone
  • HEAT TYPEExhaust Fan, Natural Gas, Central
  • AIR CONDITIONINGCentral Air, Electric
  • sewerPublic Sewer
  • Disability FeaturesAccessible Elevator Installed
  • security FeaturesSmoke Detector(s), Carbon Monoxide Detector(s), Security Guard

Financial

  • Lease Price$7,735/mo
  • Zoning RMX3
View Virtual Tour

Rittenhouse Square

Offers a variety of fascinating cultural and historical attractions, and it is a perfect example of Philadelphia’s intricate blend of art, community, commerce, and beauty.

Explore

Let’s Build Your Next Chapter

Whether buying, selling, or investing, The McCann Real Estate offers unmatched experience, strategic guidance, and a team committed to your success.

Follow Me on Instagram