Leave a Message

By providing your contact information to The McCann Collective, your personal information will be processed in accordance with The McCann Collective's Privacy Policy. By checking the box(es) below, you expressly consent to receive marketing or promotional real estate communication from The McCann Collective in the manner selected by you. For SMS text messages, message frequency varies. Message and data rates may apply. Consent is not a condition of purchase of any goods or services. You may opt out of receiving further communications from The McCann Collective at any time. To opt out of receiving SMS text messages, reply STOP to unsubscribe. SMS text messaging is subject to our Terms of Use.

Thank you for your message. We will be in touch with you shortly.

Explore Our Properties
1511 S CARLISLE STREET
SEE ALL PHOTOS
1511 S CARLISLE STREET
Courtesy of KW Empower
Sold

1511 S CARLISLE STREET

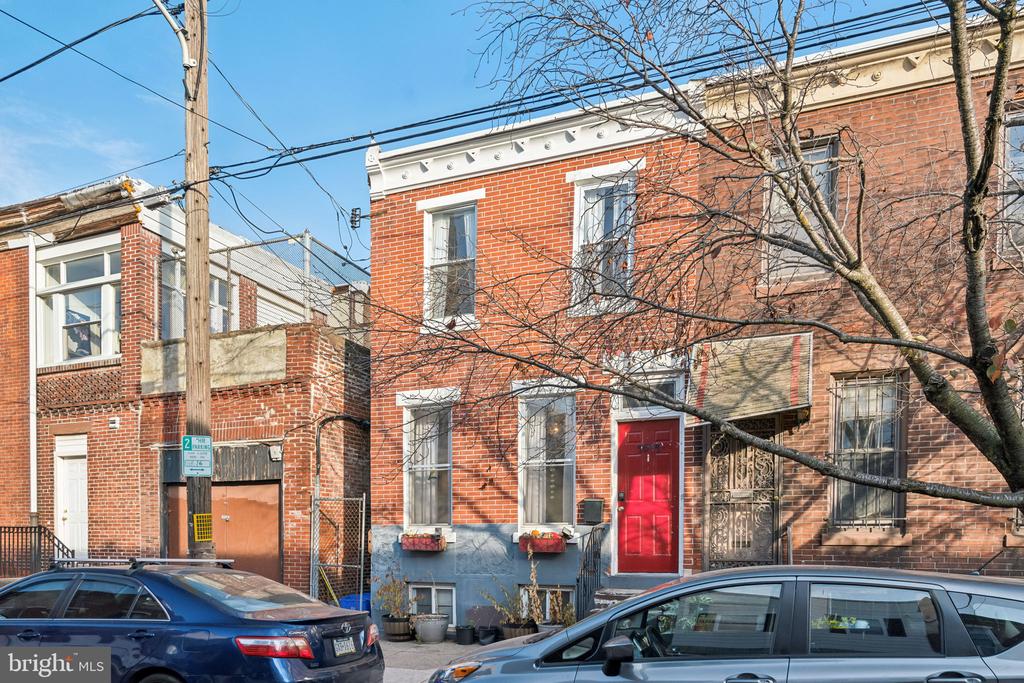
1511 S CARLISLE STREET, PHILADELPHIA, PA 19146

$382,000
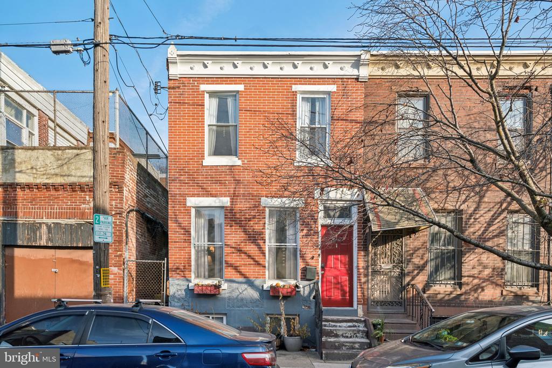
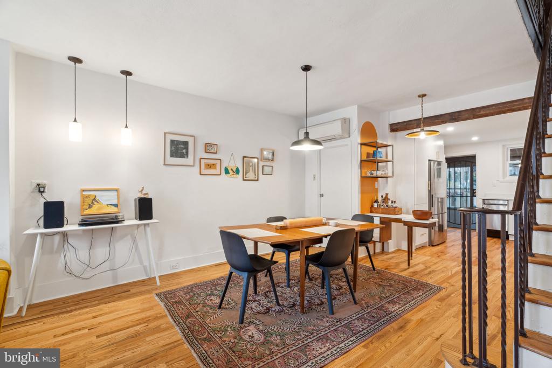
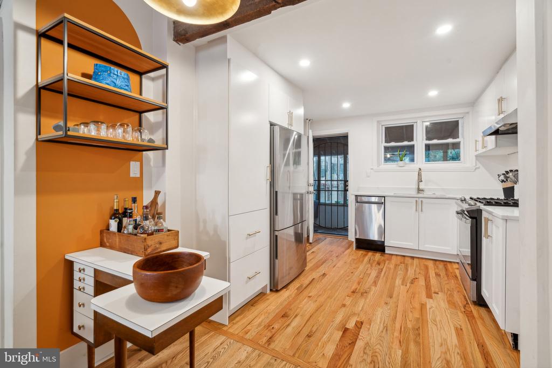
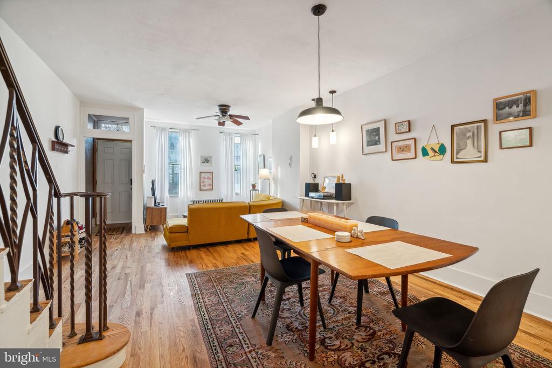
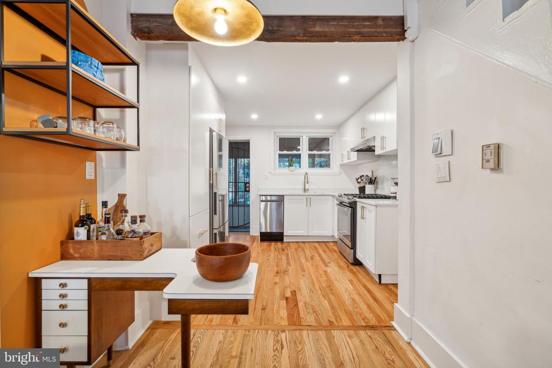
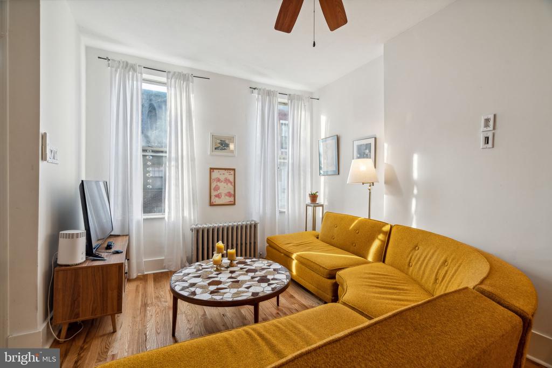
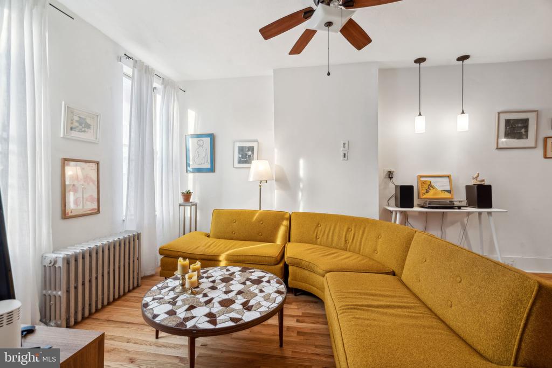
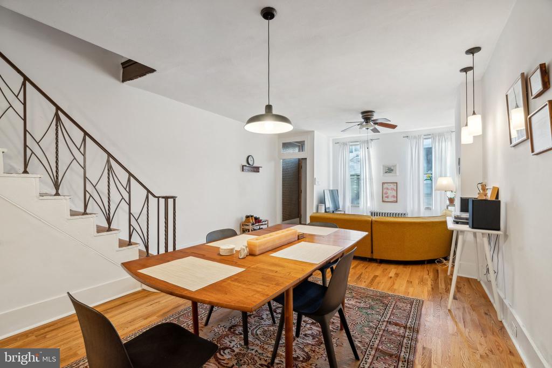
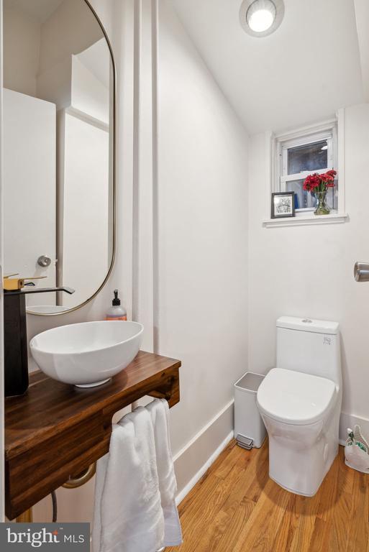
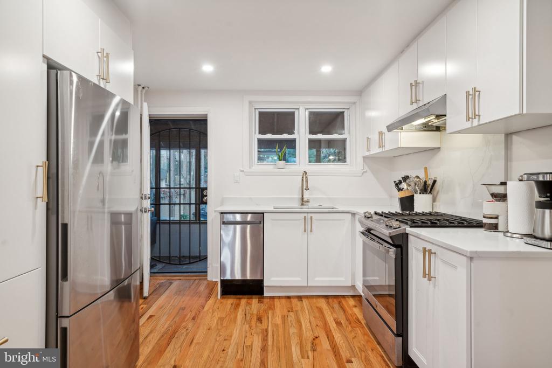
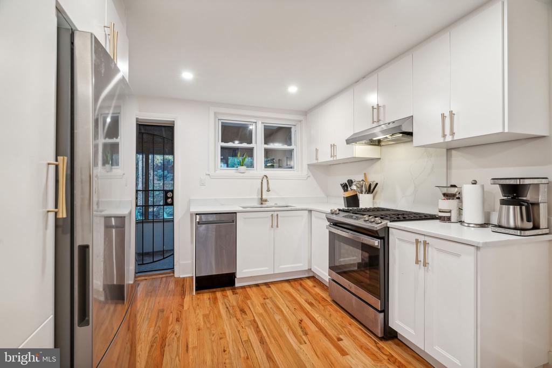
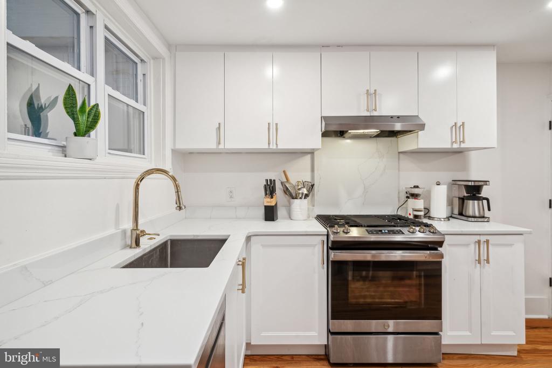
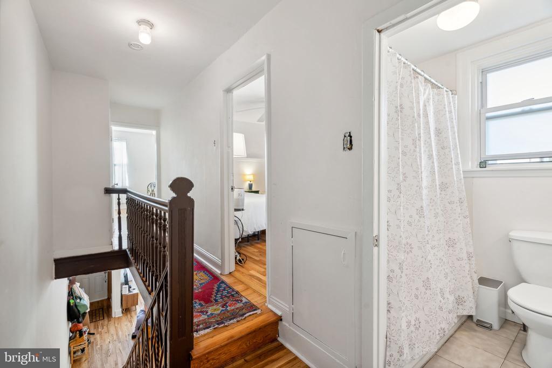
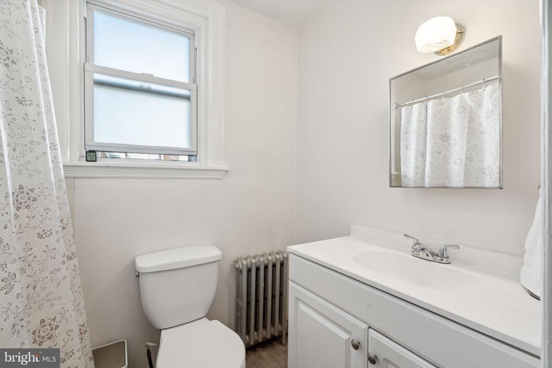
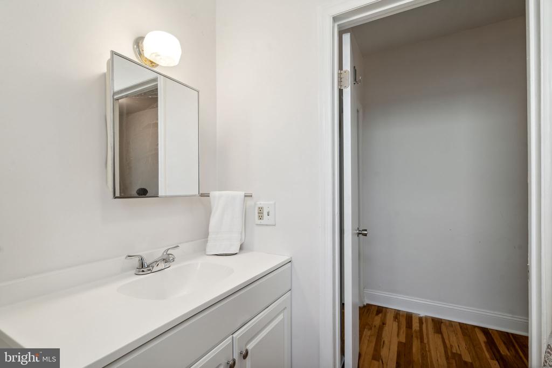
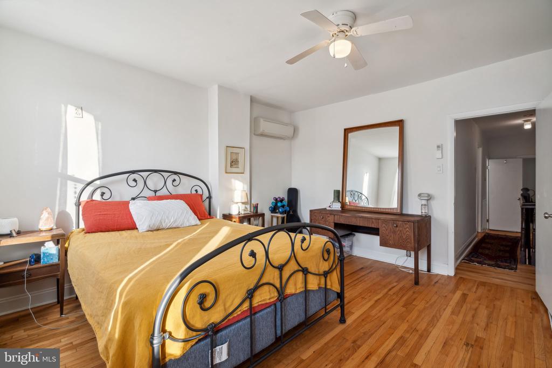
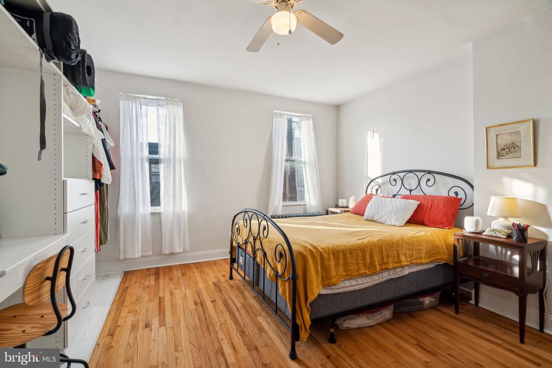
Welcome to your urban oasis in South Philadelphia! This move-in-ready home boasts 3 bedrooms, 1.5 baths, and a blend of modern upgrades and lush outdoor space. Step inside to find an open floor plan featuring a newly remodeled kitchen with high-end finishes and a convenient half bath on the main level. Luxurious hardwood floors flow throughout, adding warmth and elegance from room to room.
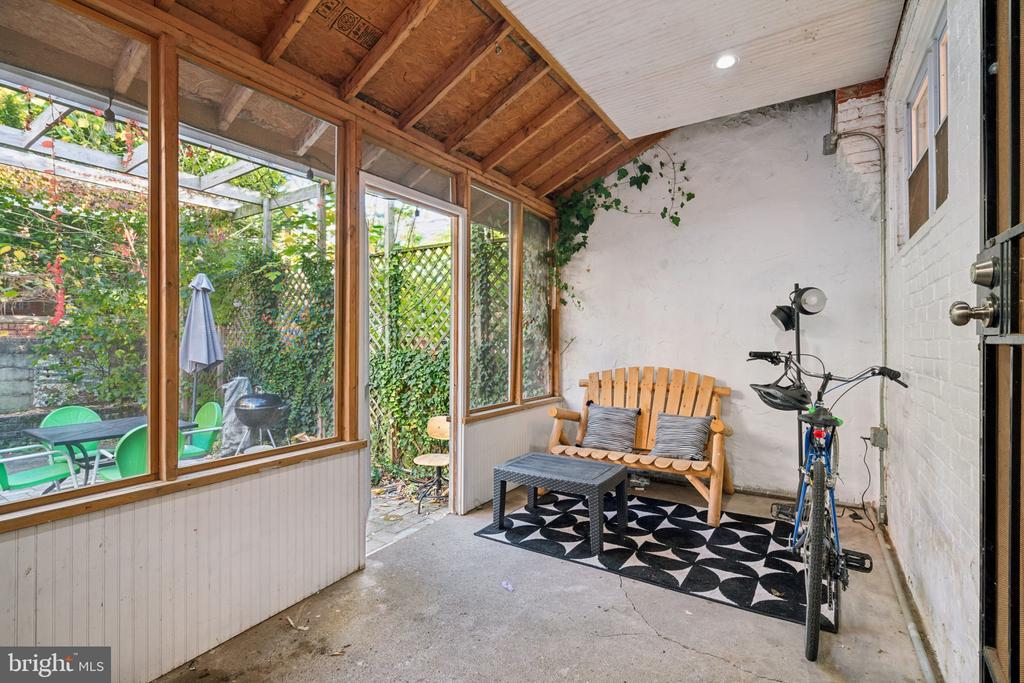
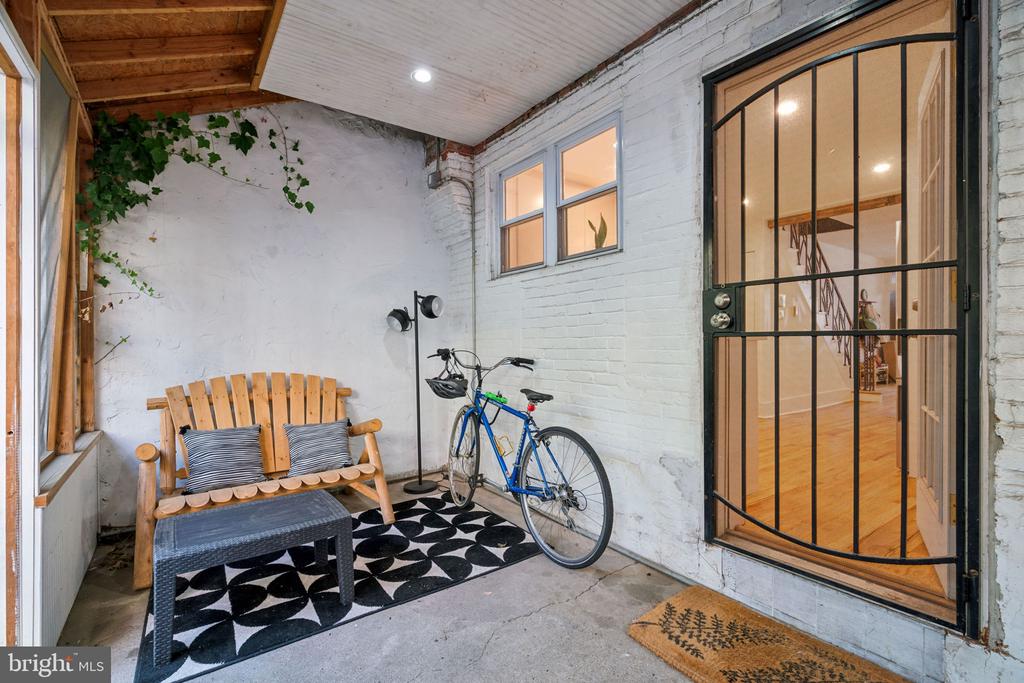
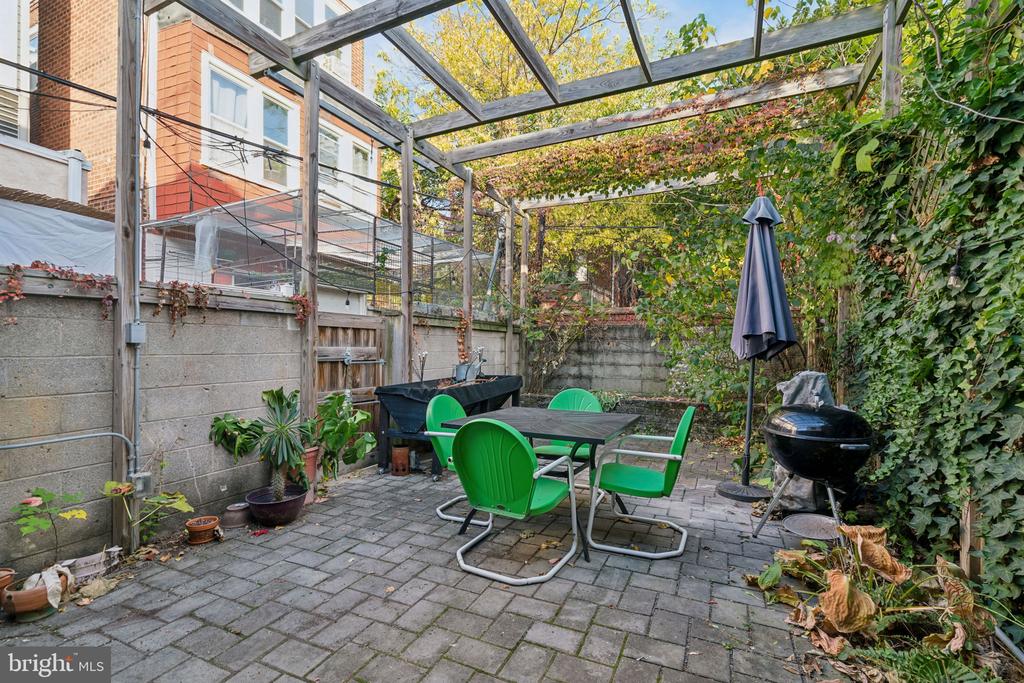
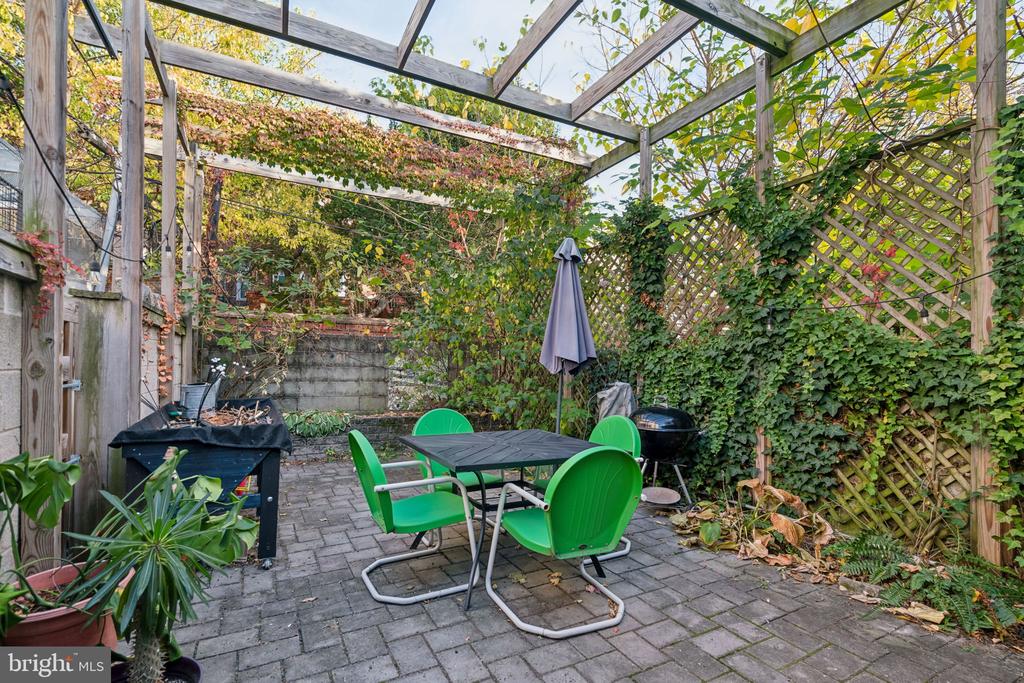
The kitchen seamlessly extends to a screened-in porch, opening up to an expansive, professionally landscaped yard--a true gardener's paradise. Designed with permeable pavers through the Philadelphia Water Department Rain Check Program, this yard features perennial blooms all year. With dedicated gas lines for both grilling and a cozy chiminea, the space is perfect for outdoor entertaining.
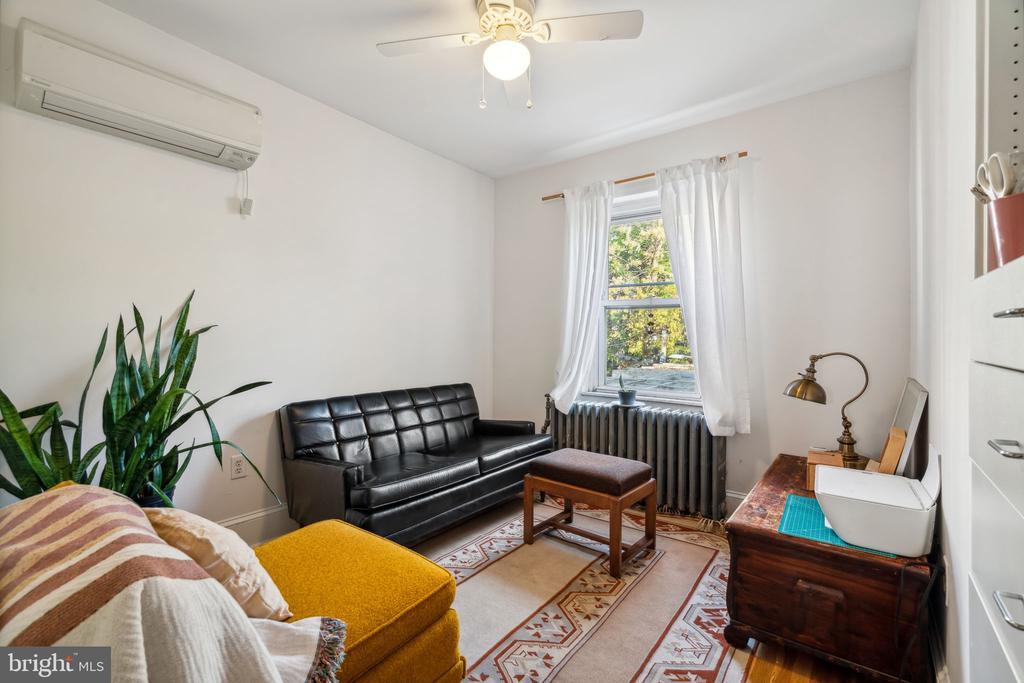
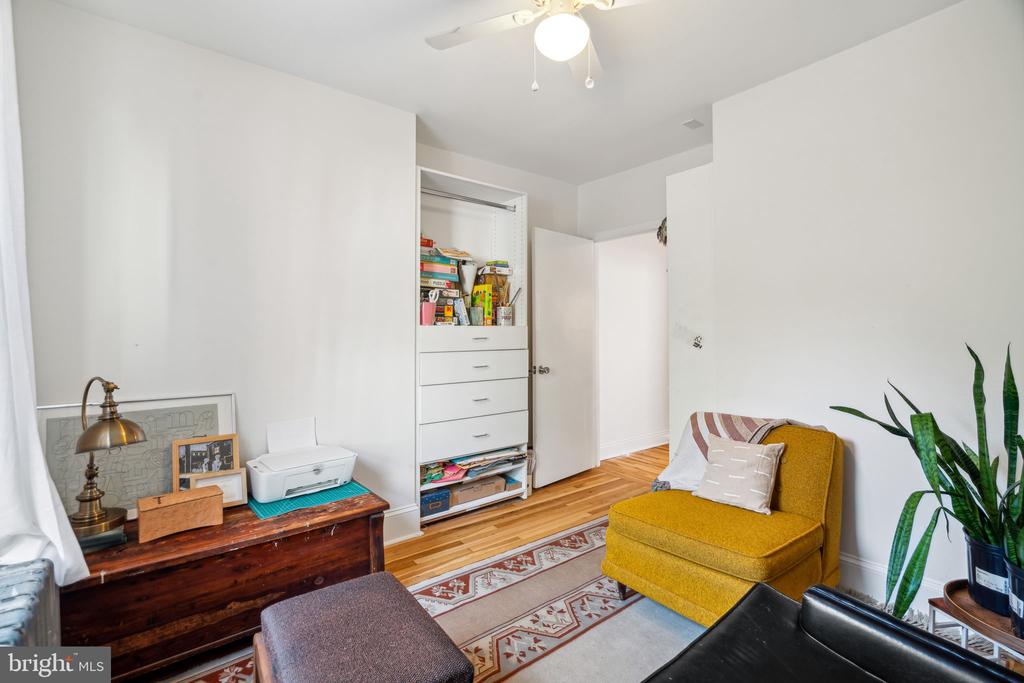
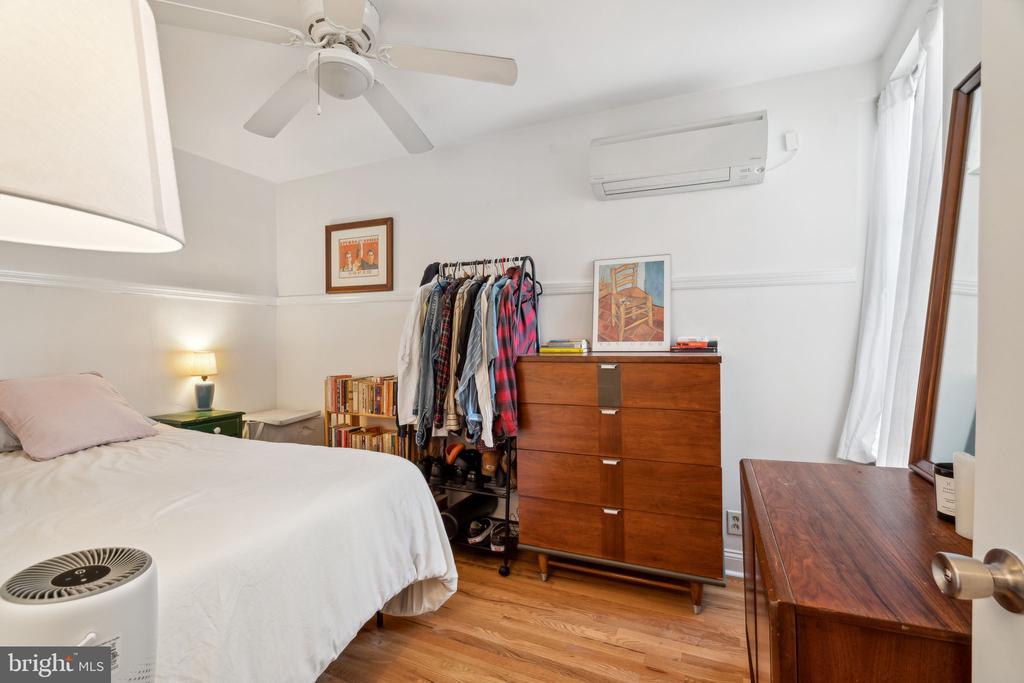
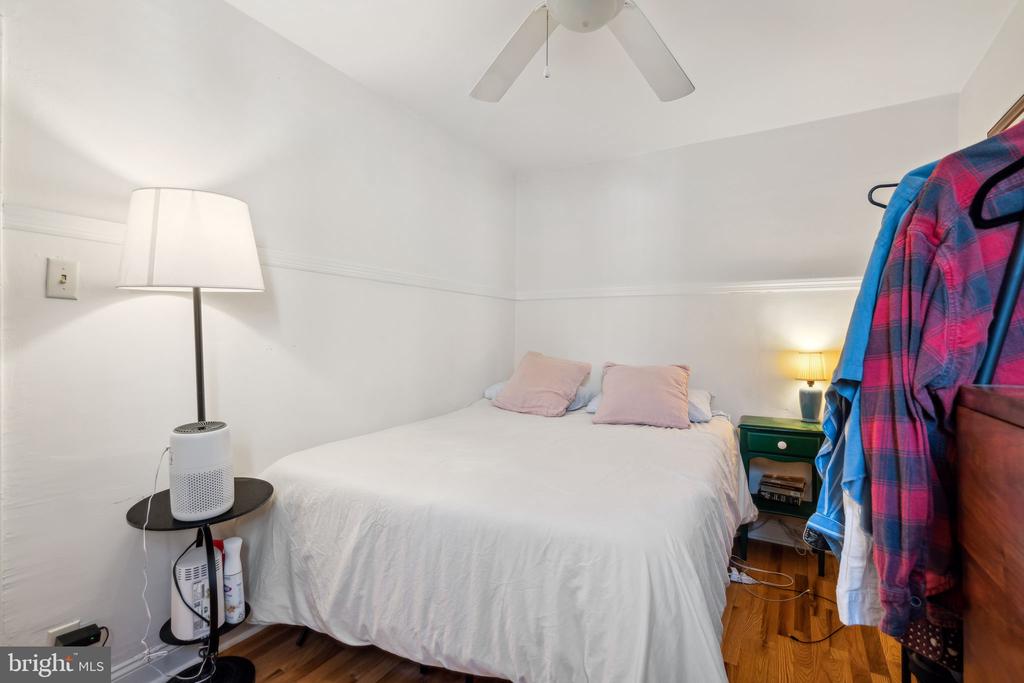
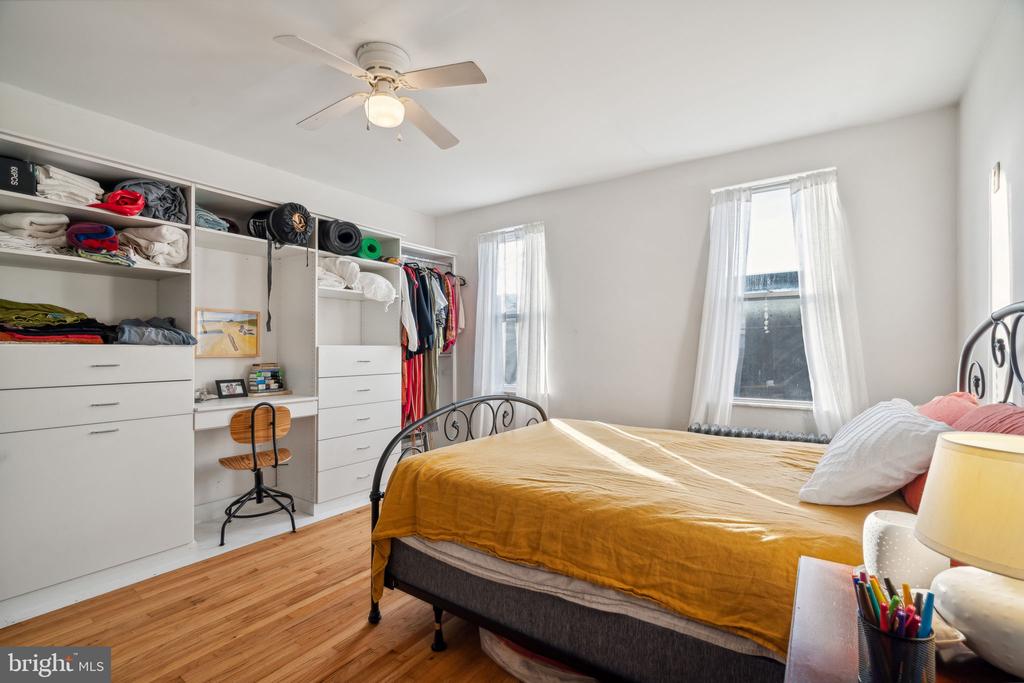
Upstairs, you'll find three spacious bedrooms with custom built-in storage, new hardwood flooring, lots of natural light and ductless mini-split units throughout, offering both cooling and heating options. Walkable to the vibrant East Passyunk Avenue, shopping at Sprouts and Target, The Hive, Broad Street subway, and local favorites like Columbus Square dog park and Di Silvestro playground, this home blends the best of city convenience with suburban-style relaxation.

3
beds

2
baths

1,302 Sq.Ft. LIVING AREA

1,110 Sq.Ft. lot

Bryanna Carzo

Bryanna Carzo

Features & Amenities

Interior

  • total bedrooms3
  • Total bathrooms2
  • full bathroom1
  • half bathroom1

Area & Lot

  • Status Sold
  • Date Sold December 10, 2024
  • Living Area1,302 Sq.Ft.
  • Lot Area1,110 Sq.Ft.
  • MLS® IDPAPH2418344
  • TypeResidential
  • YEAR BUILT1923
  • NeighborhoodSouthwest Center City
  • Architecture StylesStraight Thru

Exterior

  • STORIES2
  • water SourcePublic
  • parkingNone
  • HEAT TYPERadiant
  • AIR CONDITIONINGDuctless/Mini-Split
  • sewerPublic Sewer
  • SubstructureConcrete Perimeter
  • Disability FeaturesNone

Financial

  • Sales Price$382,000
  • Real Estate Tax $4,339/yr
  • Zoning RSA5

Southwest Center City

Explore

Let’s Build Your Next Chapter

Whether buying, selling, or investing, The McCann Real Estate offers unmatched experience, strategic guidance, and a team committed to your success.

Follow Me on Instagram