1510 MANTON STREET
1510 MANTON STREET
1510 MANTON STREET
1510 MANTON STREET
1510 MANTON STREET
1510 MANTON STREET
1510 MANTON STREET
1510 MANTON STREET
1510 MANTON STREET
1510 MANTON STREET
1510 MANTON STREET
1510 MANTON STREET
1510 MANTON STREET
1510 MANTON STREET
1510 MANTON STREET
1510 MANTON STREET
1510 MANTON STREET
1510 MANTON STREET
1510 MANTON STREET
1510 MANTON STREET
1510 MANTON STREET
1510 MANTON STREET
1510 MANTON STREET
1510 MANTON STREET
1510 MANTON STREET
1510 MANTON STREET
1510 MANTON STREET
1510 MANTON STREET
1510 MANTON STREET
1510 MANTON STREET
1510 MANTON STREET
1510 MANTON STREET
1510 MANTON STREET
1510 MANTON STREET
1510 MANTON STREET
1510 MANTON STREET
1510 MANTON STREET
1510 MANTON STREET
1510 MANTON STREET
SEE ALL PHOTOS
1510 MANTON STREET
1510 MANTON STREET
1510 MANTON STREET
1510 MANTON STREET
1510 MANTON STREET
1510 MANTON STREET
1510 MANTON STREET
1510 MANTON STREET
1510 MANTON STREET
1510 MANTON STREET
1510 MANTON STREET
1510 MANTON STREET
1510 MANTON STREET
1510 MANTON STREET
1510 MANTON STREET
1510 MANTON STREET
1510 MANTON STREET
1510 MANTON STREET
1510 MANTON STREET
1510 MANTON STREET
1510 MANTON STREET
1510 MANTON STREET
1510 MANTON STREET
1510 MANTON STREET
1510 MANTON STREET
1510 MANTON STREET
1510 MANTON STREET
1510 MANTON STREET
1510 MANTON STREET
1510 MANTON STREET
1510 MANTON STREET
1510 MANTON STREET
1510 MANTON STREET
1510 MANTON STREET
1510 MANTON STREET
1510 MANTON STREET
1510 MANTON STREET
1510 MANTON STREET
1510 MANTON STREET
Sold

1510 MANTON STREET

1510 MANTON STREET, PHILADELPHIA, PA 19146

$500,000
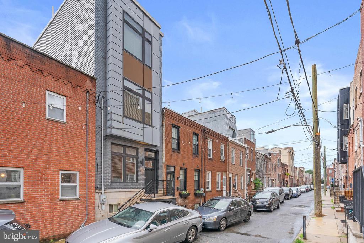
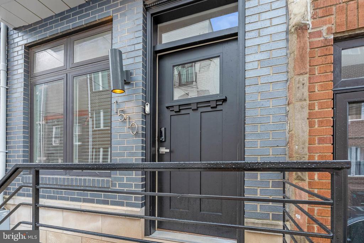
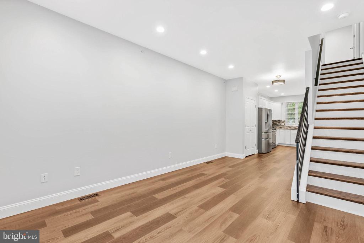
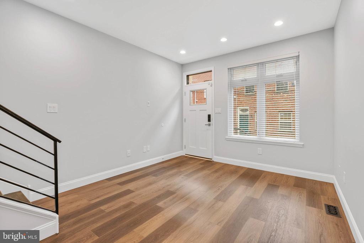
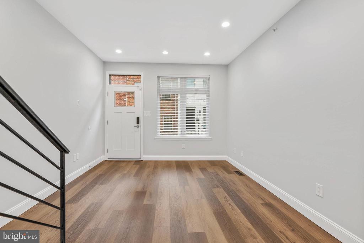
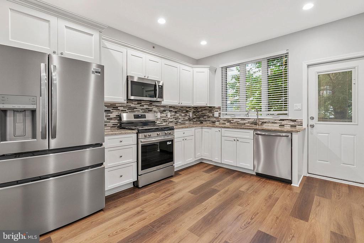
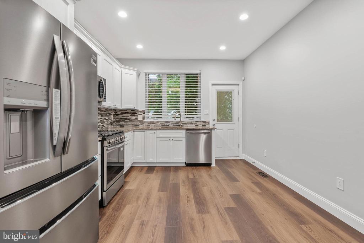
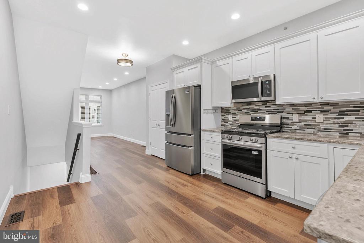
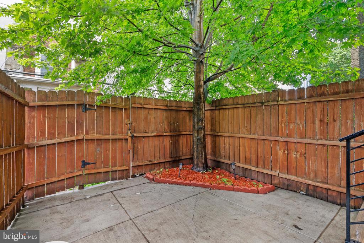
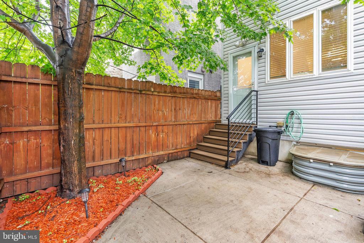
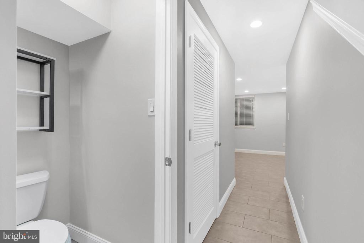
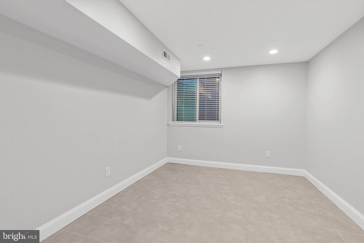
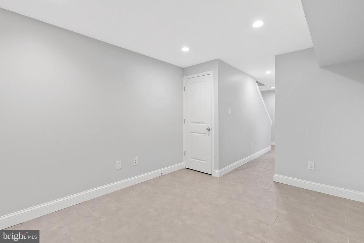
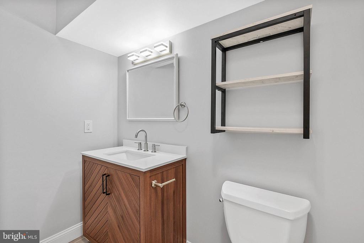
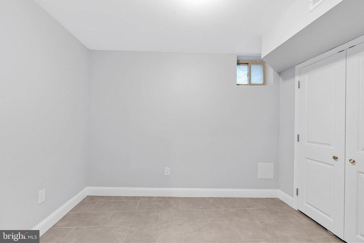
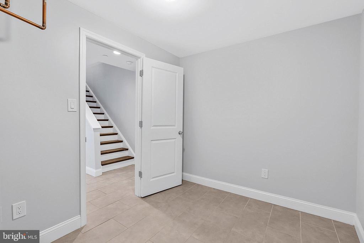
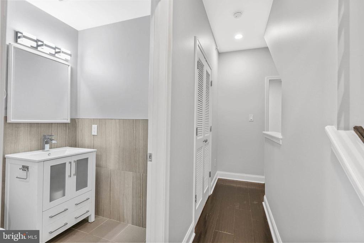
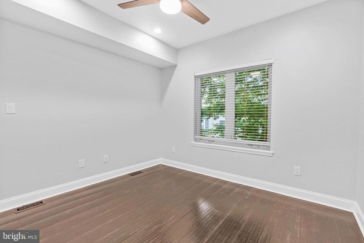
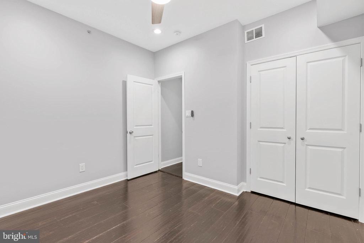
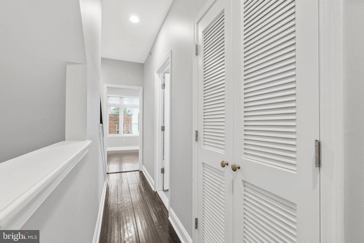
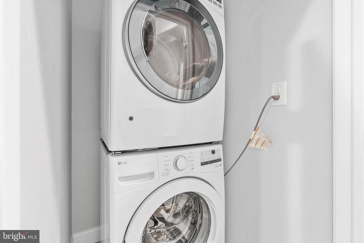
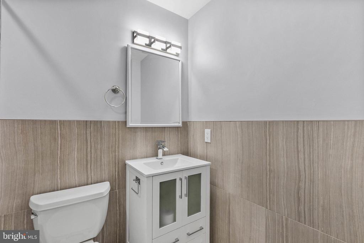
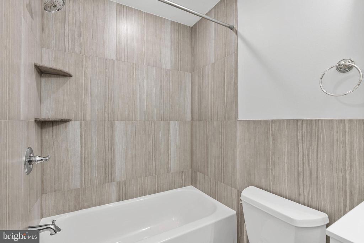
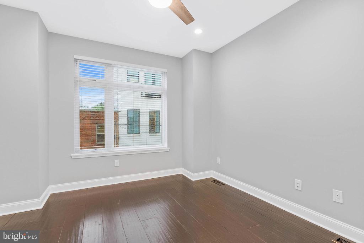
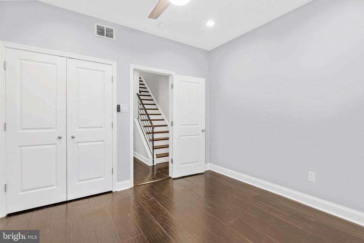
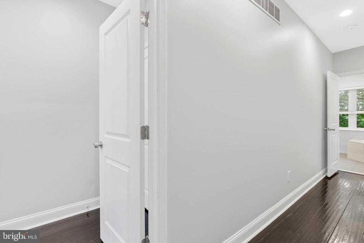
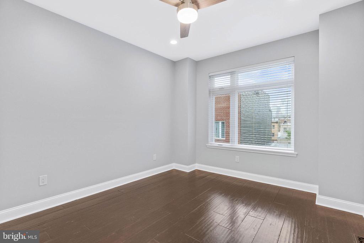
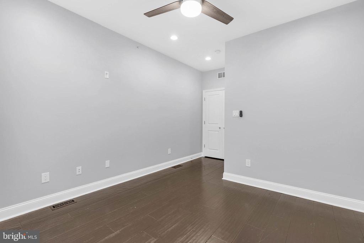
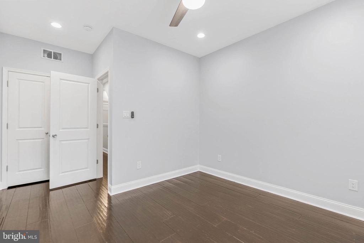
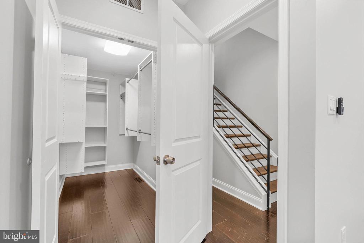
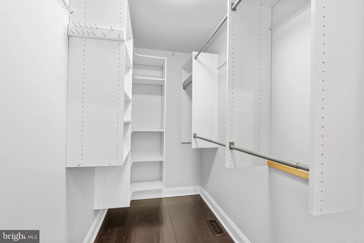
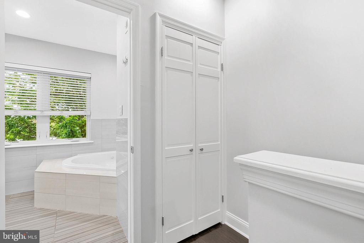
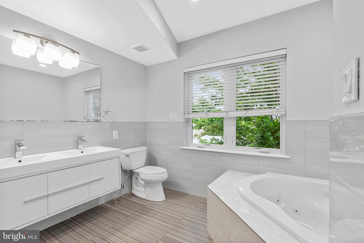
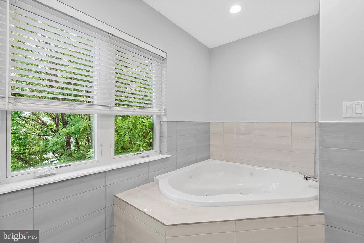
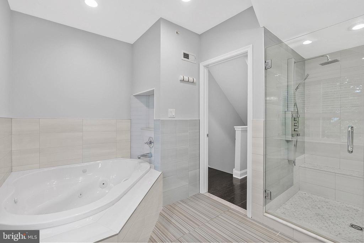
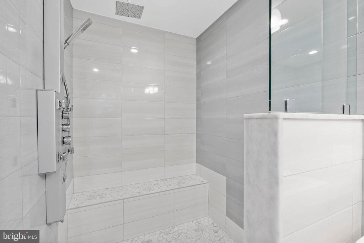
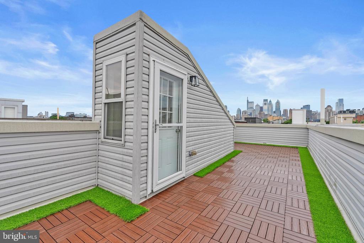
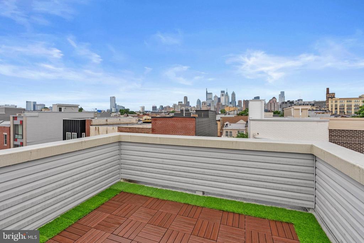
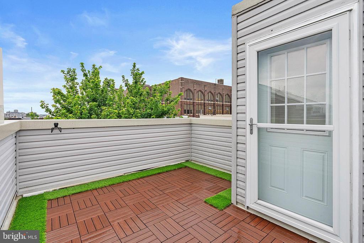
In Philly's sought-after Newbold neighborhood, a quiet, low-traffic block just off Broad St & Washington Ave plays host to 1510 Manton St. This newer construction home offers 3 bedrooms, 2.5 bathrooms, a finished basement, a private patio, and an expansive roof deck. This property has an estimated 2135 SF including the finished basement. Out front, you're greeted by a towering grey facade and an elevated entry. Inside, high ceilings and modern floors frame the bright, open, and airy main level. This functional layout allows plenty of space to create separate living and dining areas. Past a convenient storage closet, the gleaming kitchen features white shaker cabinetry, BRAND NEW stainless steel appliances, granite countertops, a tile backsplash, and extra room for an island cart with seating. Out back, the hidden patio acts as a peaceful retreat from the city's hustle, perfect for grilling, gardening, and dining under the stars. More living space is found in the finished basement, where you could create a cozy home theater or a fitness room. There's also a half bathroom and a guest bedroom. Up on the second level, two spacious bedrooms with bright windows, hardwood floors, ceiling fans, and generous closets sit on opposite ends. A full bathroom and a thoughtfully placed laundry closet are off the hall. The third level is dedicated to the primary suite. At the front is a sunlit bedroom with a walk-in closet. Down the hall, there's a spa-like full bathroom boasting a double vanity, a whirlpool tub, and a glass-enclosed, multi-jet rainfall shower. Topping off the home is a huge roof deck that's sure to be a popular spot for hosting friends and family while admiring the picturesque skyline views. In addition to everything inside, 1510 Manton St's prime Point Breeze location earns a Walk Score of 87! Popular restaurants, friendly cafes, and local businesses are all within a short stroll. Target, Sprouts Farmers Market, and Wine & Spirits are close, and neighboring East Passyunk has lots to explore. Plus, there's easy access to public transit, I-95, I-76, and University City. Schedule your tour today!

3
beds

3
baths

1,623 Sq.Ft. LIVING AREA

747 Sq.Ft. lot

Bibe Chin

Bibe Chin

Features & Amenities

Interior

  • total bedrooms3
  • Total bathrooms3
  • full bathrooms2
  • half bathroom1
  • Laundry room Has Laundry

Area & Lot

  • Status Sold
  • Date Sold October 20, 2025
  • Living Area1,623 Sq.Ft.
  • Total Area1,623 Sq.Ft.
  • Lot Area747 Sq.Ft.
  • MLS® IDPAPH2512224
  • TypeTownhouse
  • YEAR BUILT2015
  • NeighborhoodSouthwest Center City
  • Architecture StylesStraight Thru
  • School DistrictTHE SCHOOL DISTRICT OF PHILADELPHIA

Exterior

  • STORIES3
  • water SourcePublic
  • PoolNo Pool
  • parkingNone
  • HEAT TYPEForced Air
  • AIR CONDITIONINGCentral A/C
  • sewerPublic Sewer
  • SubstructureOther
  • Disability FeaturesNone

Financial

  • Sales Price$500,000
  • Real Estate Tax $3,492/yr
  • Zoning RSA5
View Virtual Tour

Southwest Center City

Explore

Let’s Build Your Next Chapter

Whether buying, selling, or investing, The McCann Real Estate offers unmatched experience, strategic guidance, and a team committed to your success.

Follow Me on Instagram