Leave a Message

By providing your contact information to The McCann Collective, your personal information will be processed in accordance with The McCann Collective's Privacy Policy. By checking the box(es) below, you expressly consent to receive marketing or promotional real estate communication from The McCann Collective in the manner selected by you. For SMS text messages, message frequency varies. Message and data rates may apply. Consent is not a condition of purchase of any goods or services. You may opt out of receiving further communications from The McCann Collective at any time. To opt out of receiving SMS text messages, reply STOP to unsubscribe. SMS text messaging is subject to our Terms of Use.

Thank you for your message. We will be in touch with you shortly.

Explore Our Properties
1509 CHRISTIAN STREET 3
SEE ALL PHOTOS
1509 CHRISTIAN STREET 3
Sold

1509 CHRISTIAN STREET 3

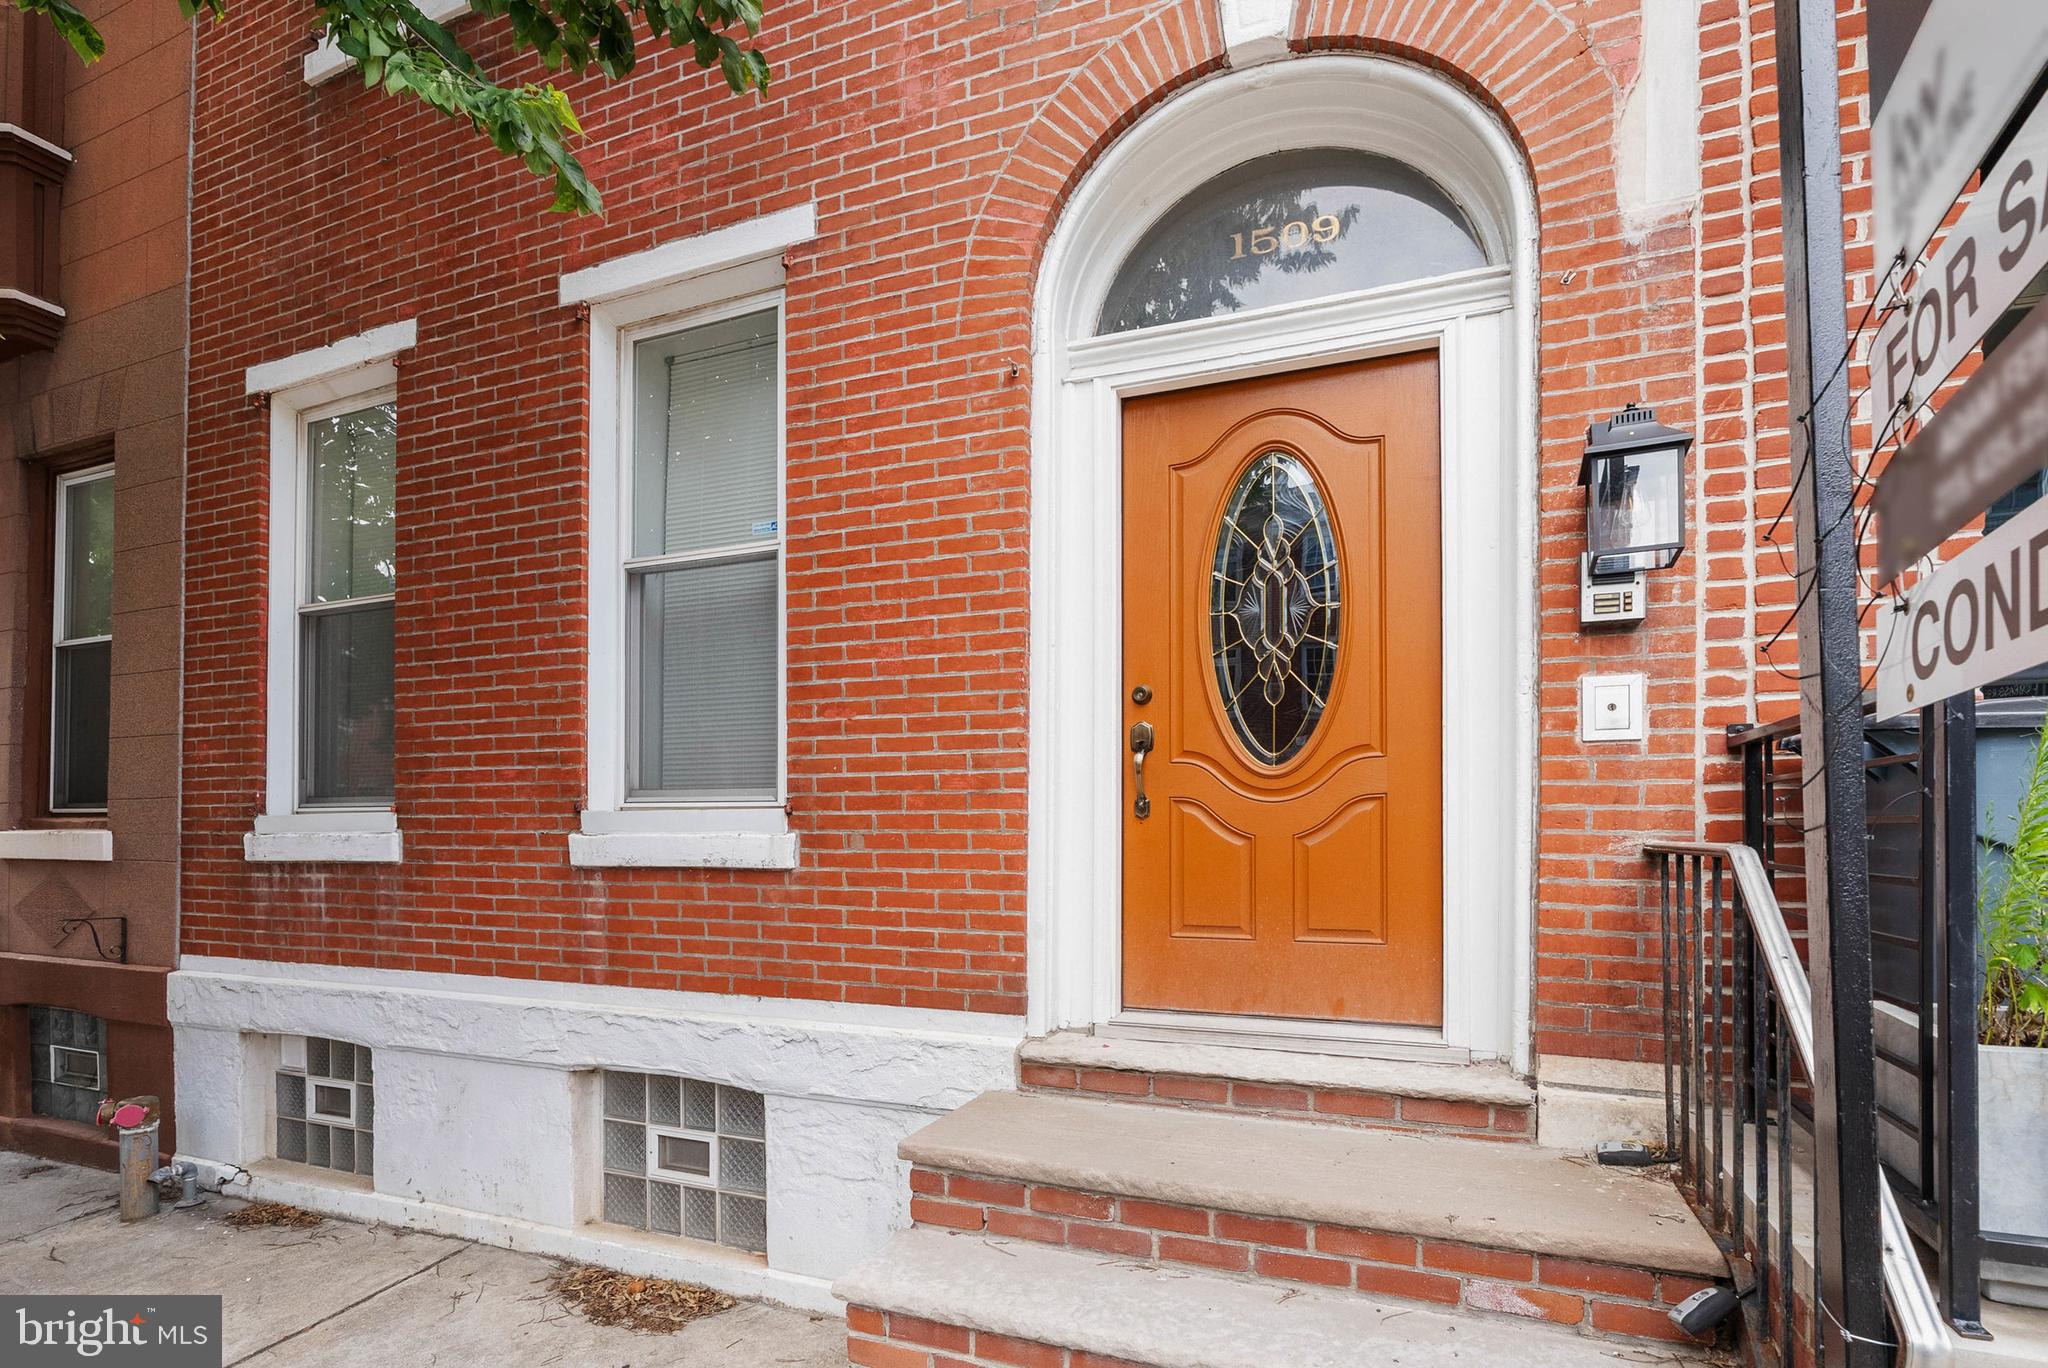
1509 CHRISTIAN STREET 3, PHILADELPHIA, PA 19146

$350,000
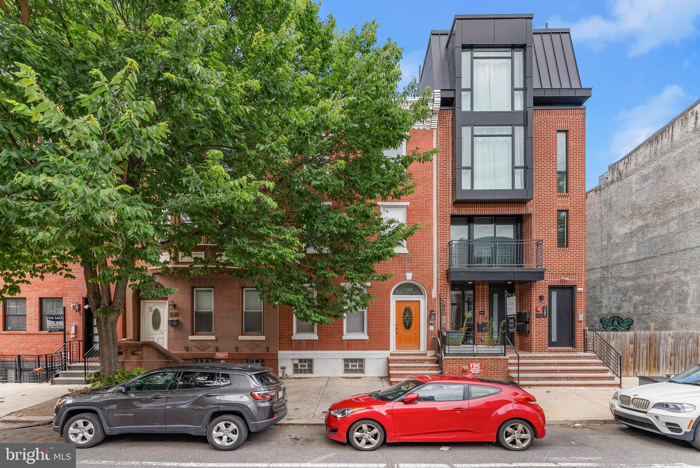
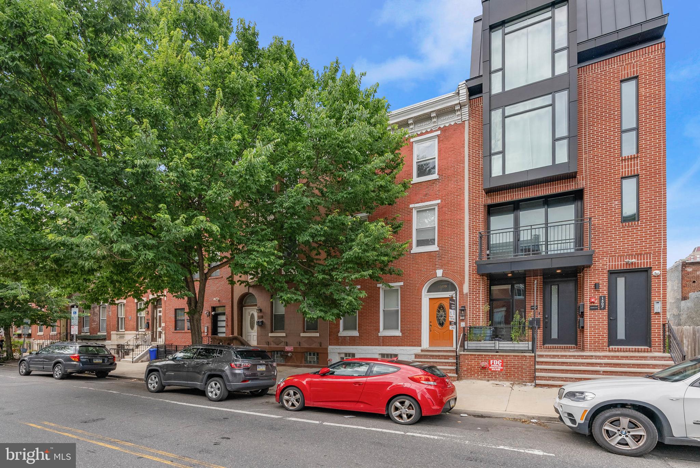
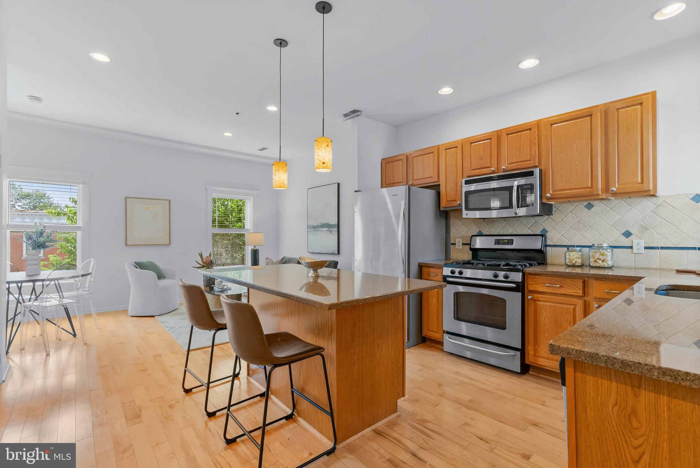
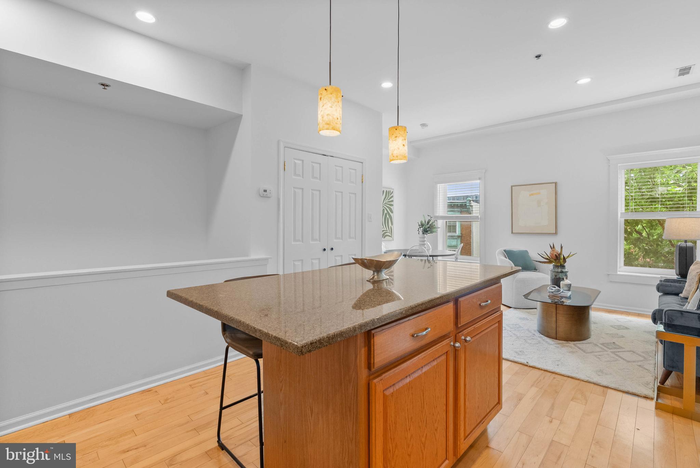
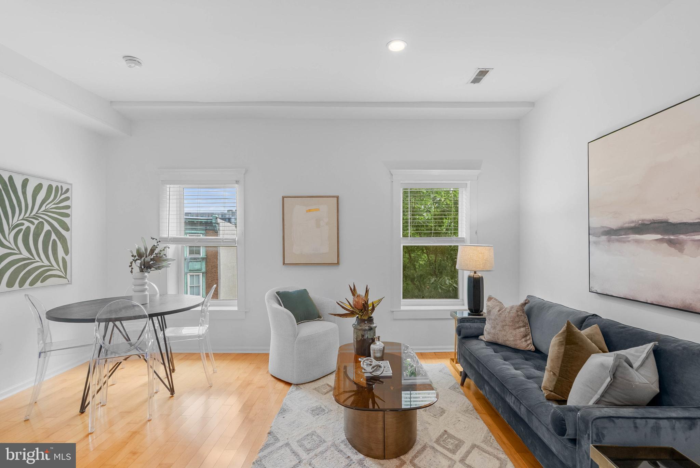
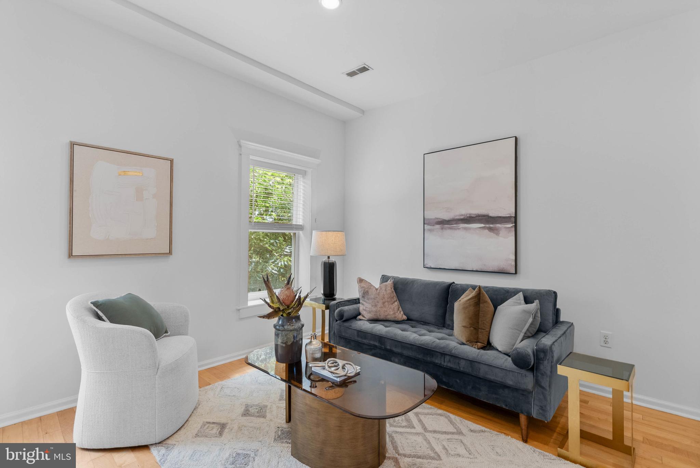
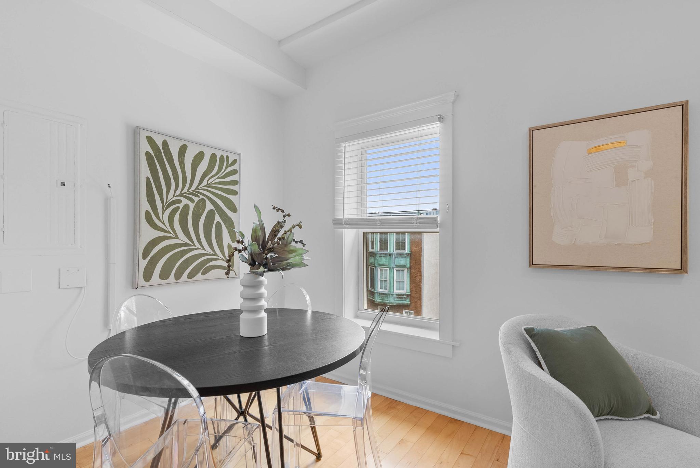
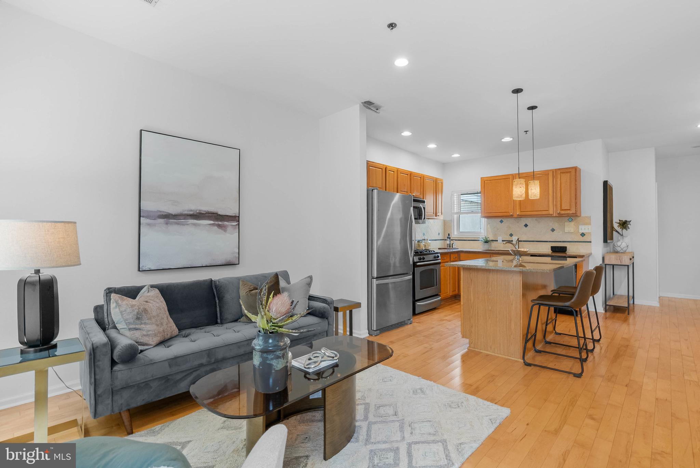
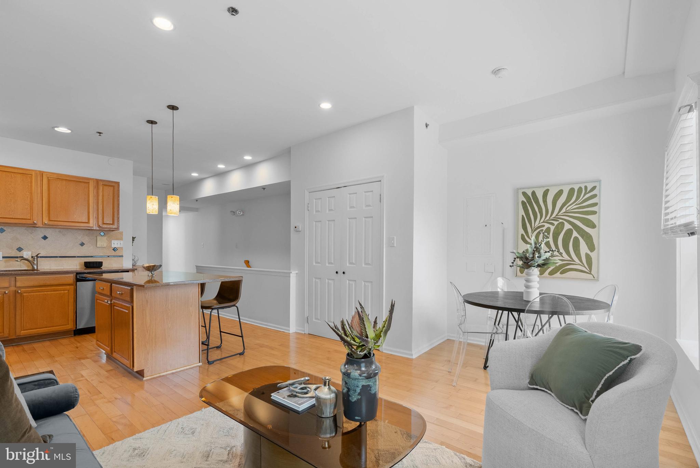
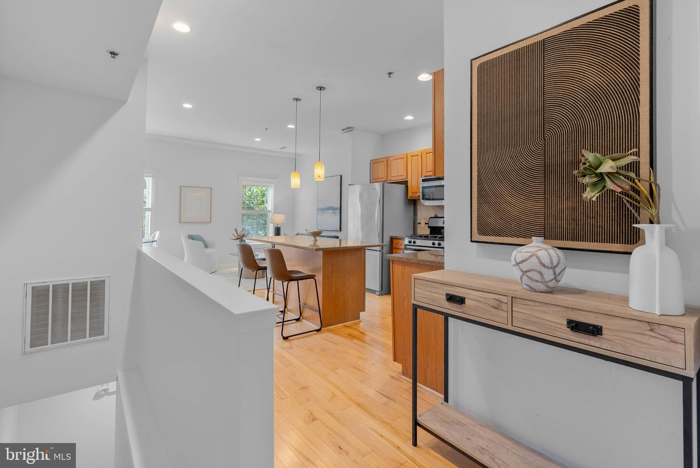
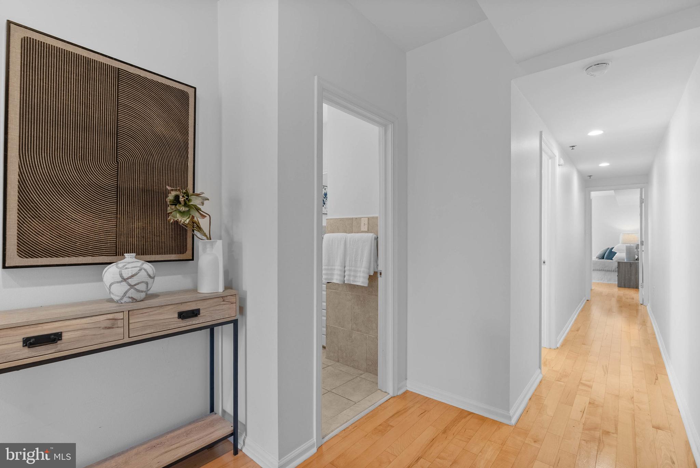
Welcome to 1509 Christian St, Unit 3--a stunning top-floor condo in the heart of Graduate Hospital, a dynamic and sought-after neighborhood known for its walkability and vibrant local scene. This bright and airy home features an open-concept layout, enhanced by gleaming hardwood floors, recessed lighting, and large windows that flood the space with natural light.

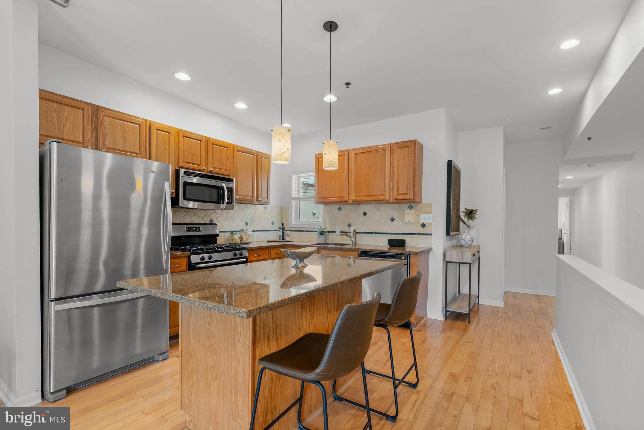
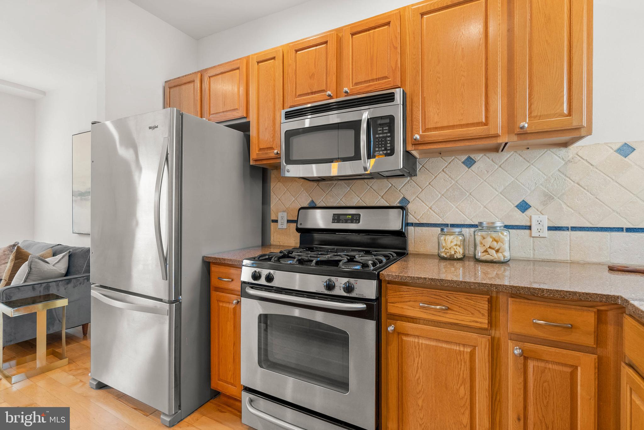
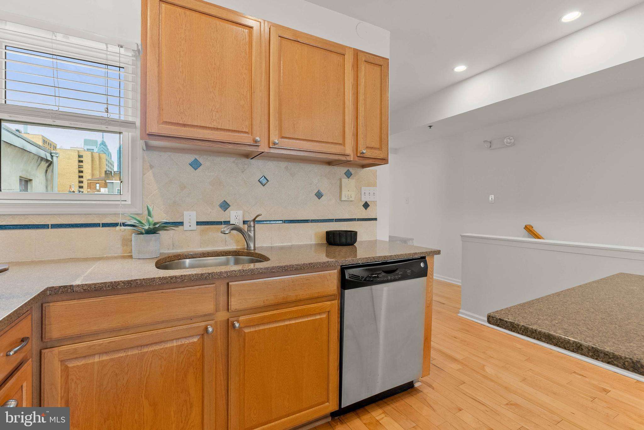
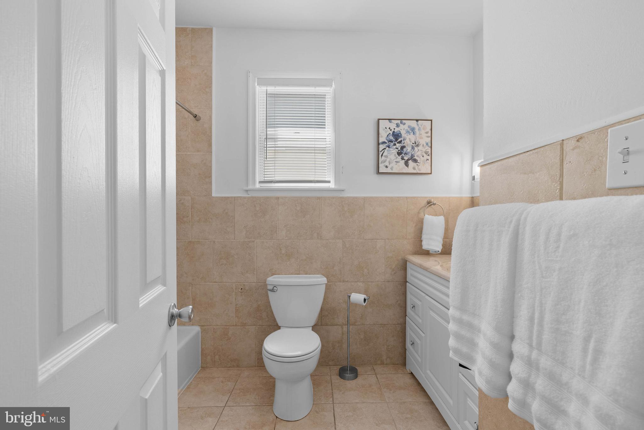
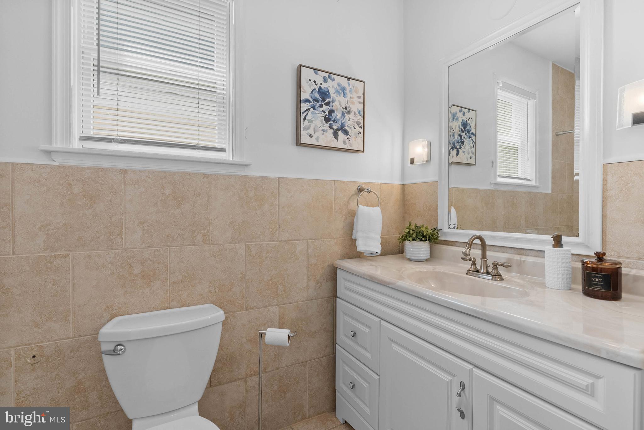
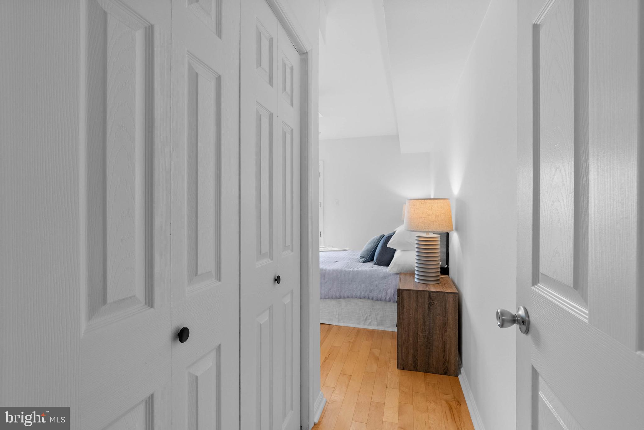
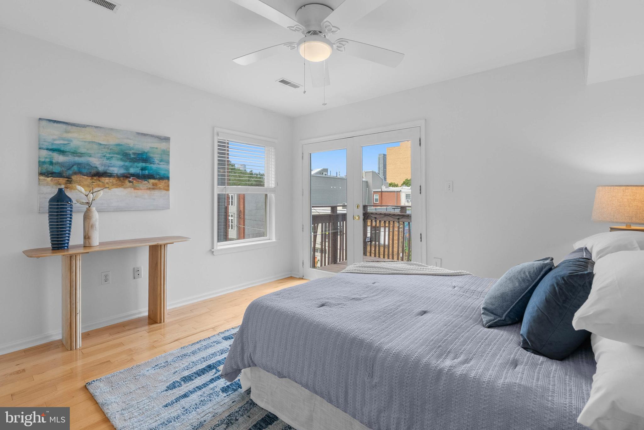
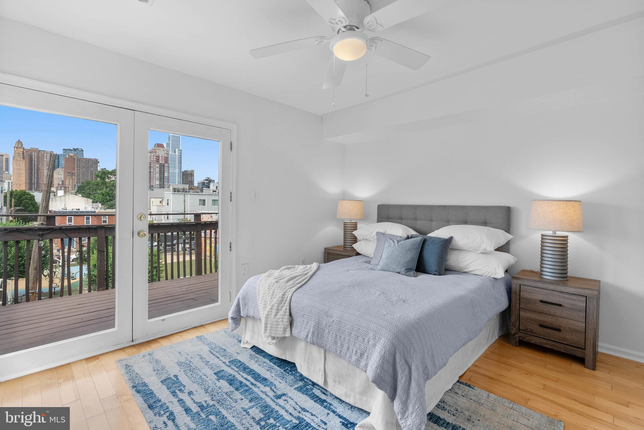
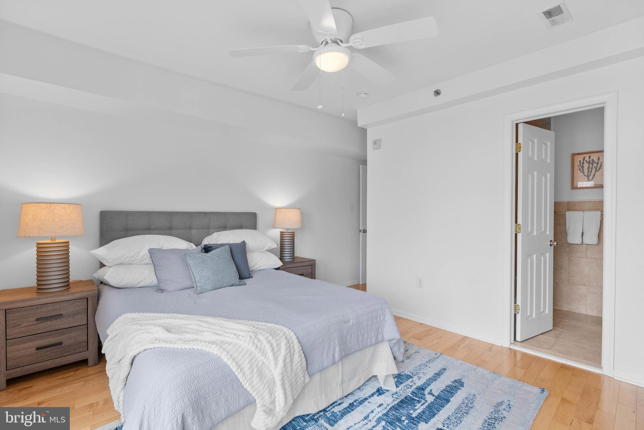
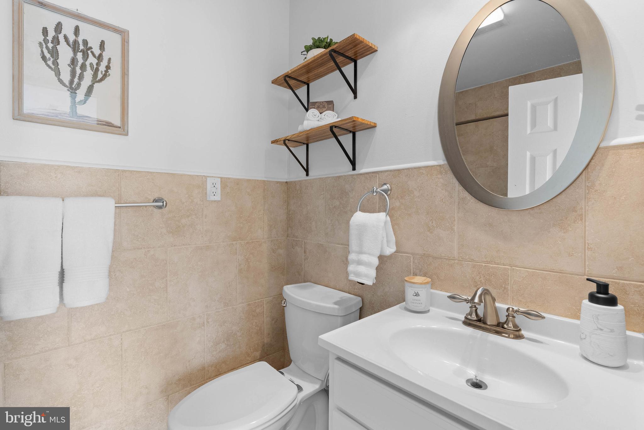
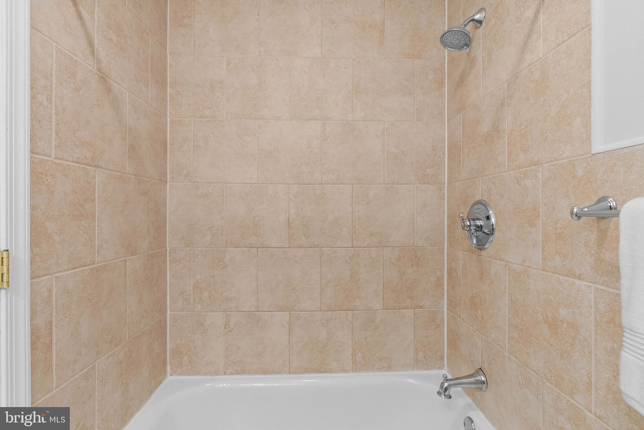
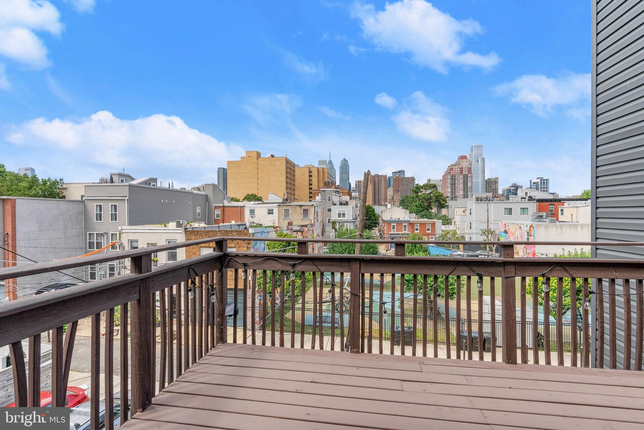
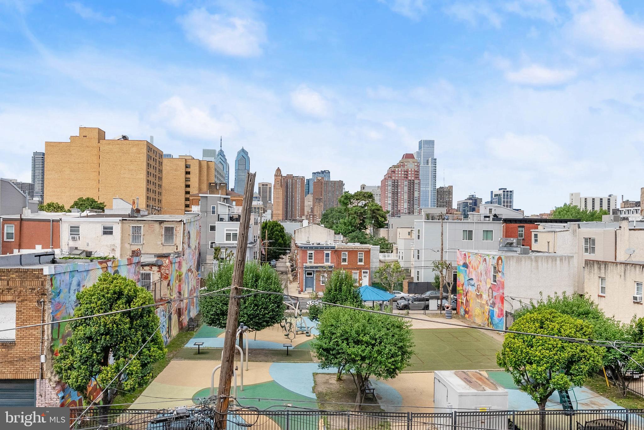
The spacious kitchen is a dream for home chefs, showcasing granite countertops, stainless steel appliances, an island with seating, and abundant cabinet space. The primary suite is a serene retreat with an en-suite bath and direct access to your private deck, where you can unwind while enjoying breathtaking and unobstructed city views.

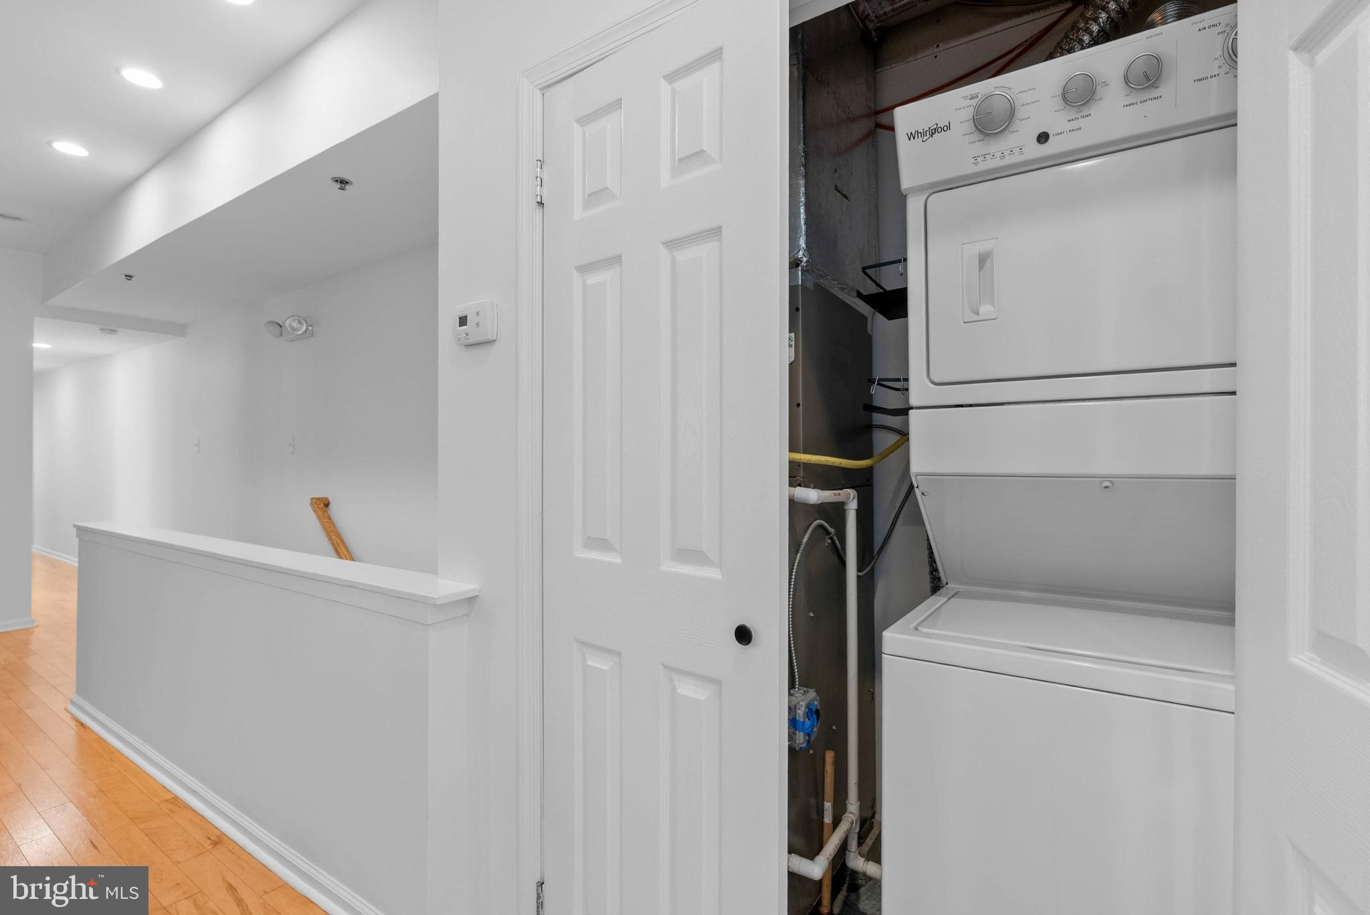
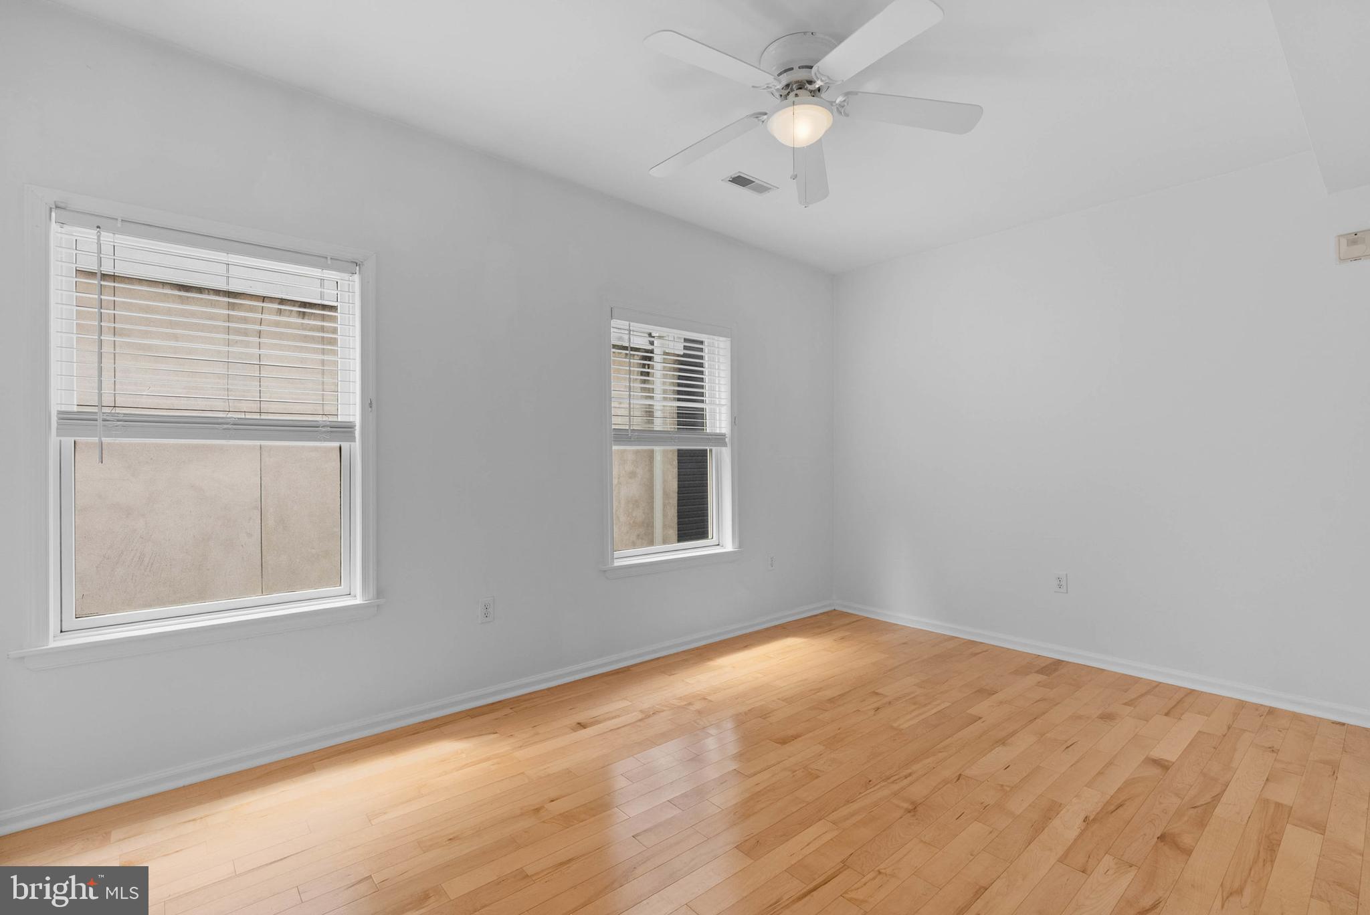
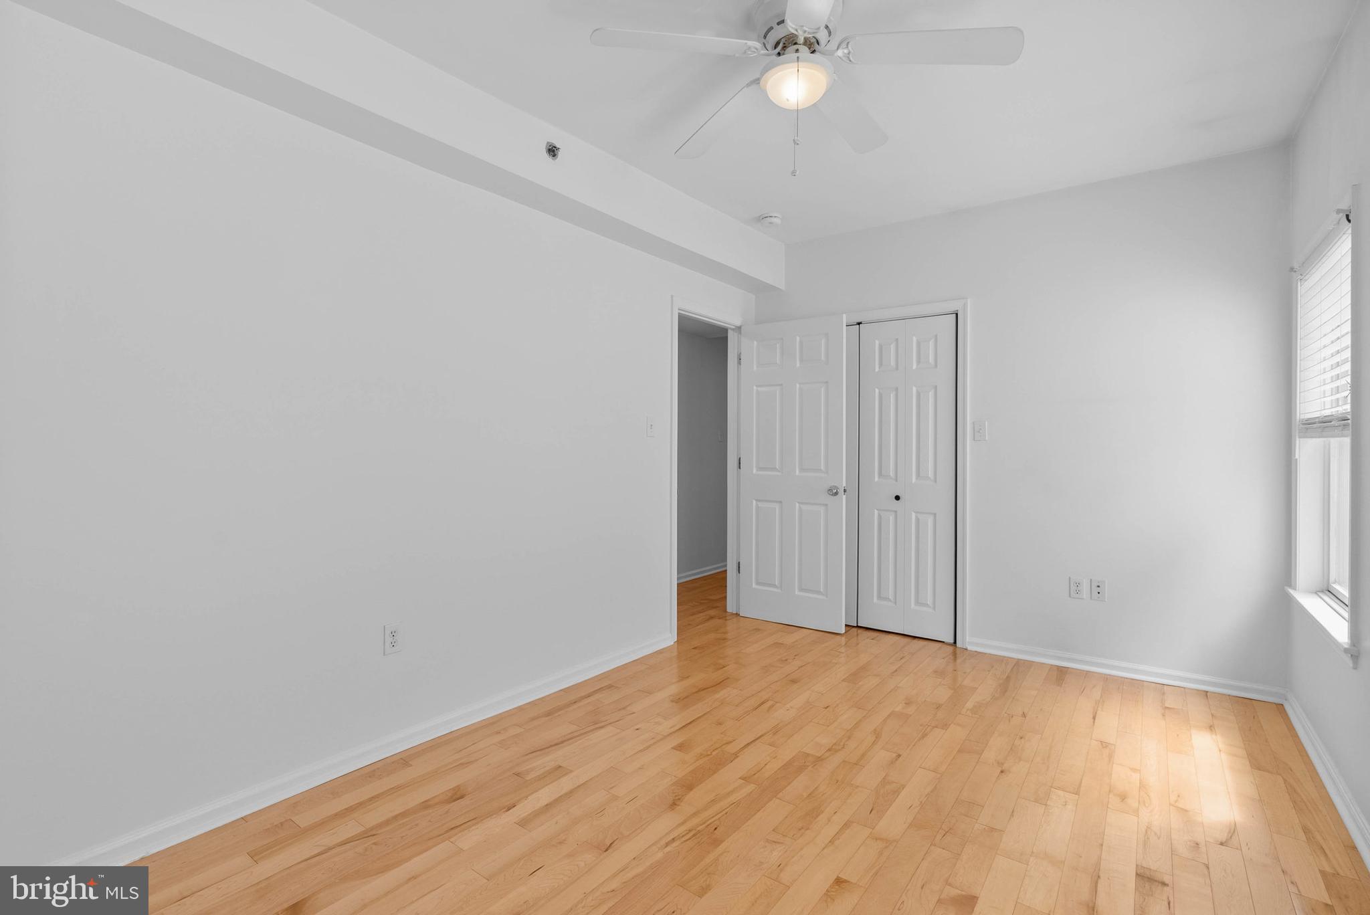
A second bedroom provides versatility--perfect for guests, a home office, or additional living space. Additional highlights include in-unit laundry, central A/C, and dedicated basement storage.

This unit is surrounded by an unmatched mix of conveniences and neighborhood favorites. You're just blocks from the Broad Street Line, with direct access to Sprouts, Target, and Petsmart. Grab your morning coffee at the newly opened Christian St Cafe, enjoy a meal at L'Anima or American Sardine Bar, and grab a quick workout at the Christian St YMCA or the Marian Anderson Rec Center.

With effortless access to Center City, Rittenhouse Square, bustling Washington Ave, and major transit options, 1509 Christian St Unit 3 puts you right in the middle of it all. Don't miss your chance to own this incredible city retreat--schedule your showing today! LOCAL LENDER OFFERING COMPETITIVE INTEREST RATE AND UP TO $6,000 IN CLOSING COST ASSISTANCE FOR QUALIFIED BUYERS!

2
beds

2
baths

980 Sq.Ft. LIVING AREA

Mike McCann

Mike McCann

Features & Amenities

Interior

  • total bedrooms2
  • Total bathrooms2
  • full bathrooms2
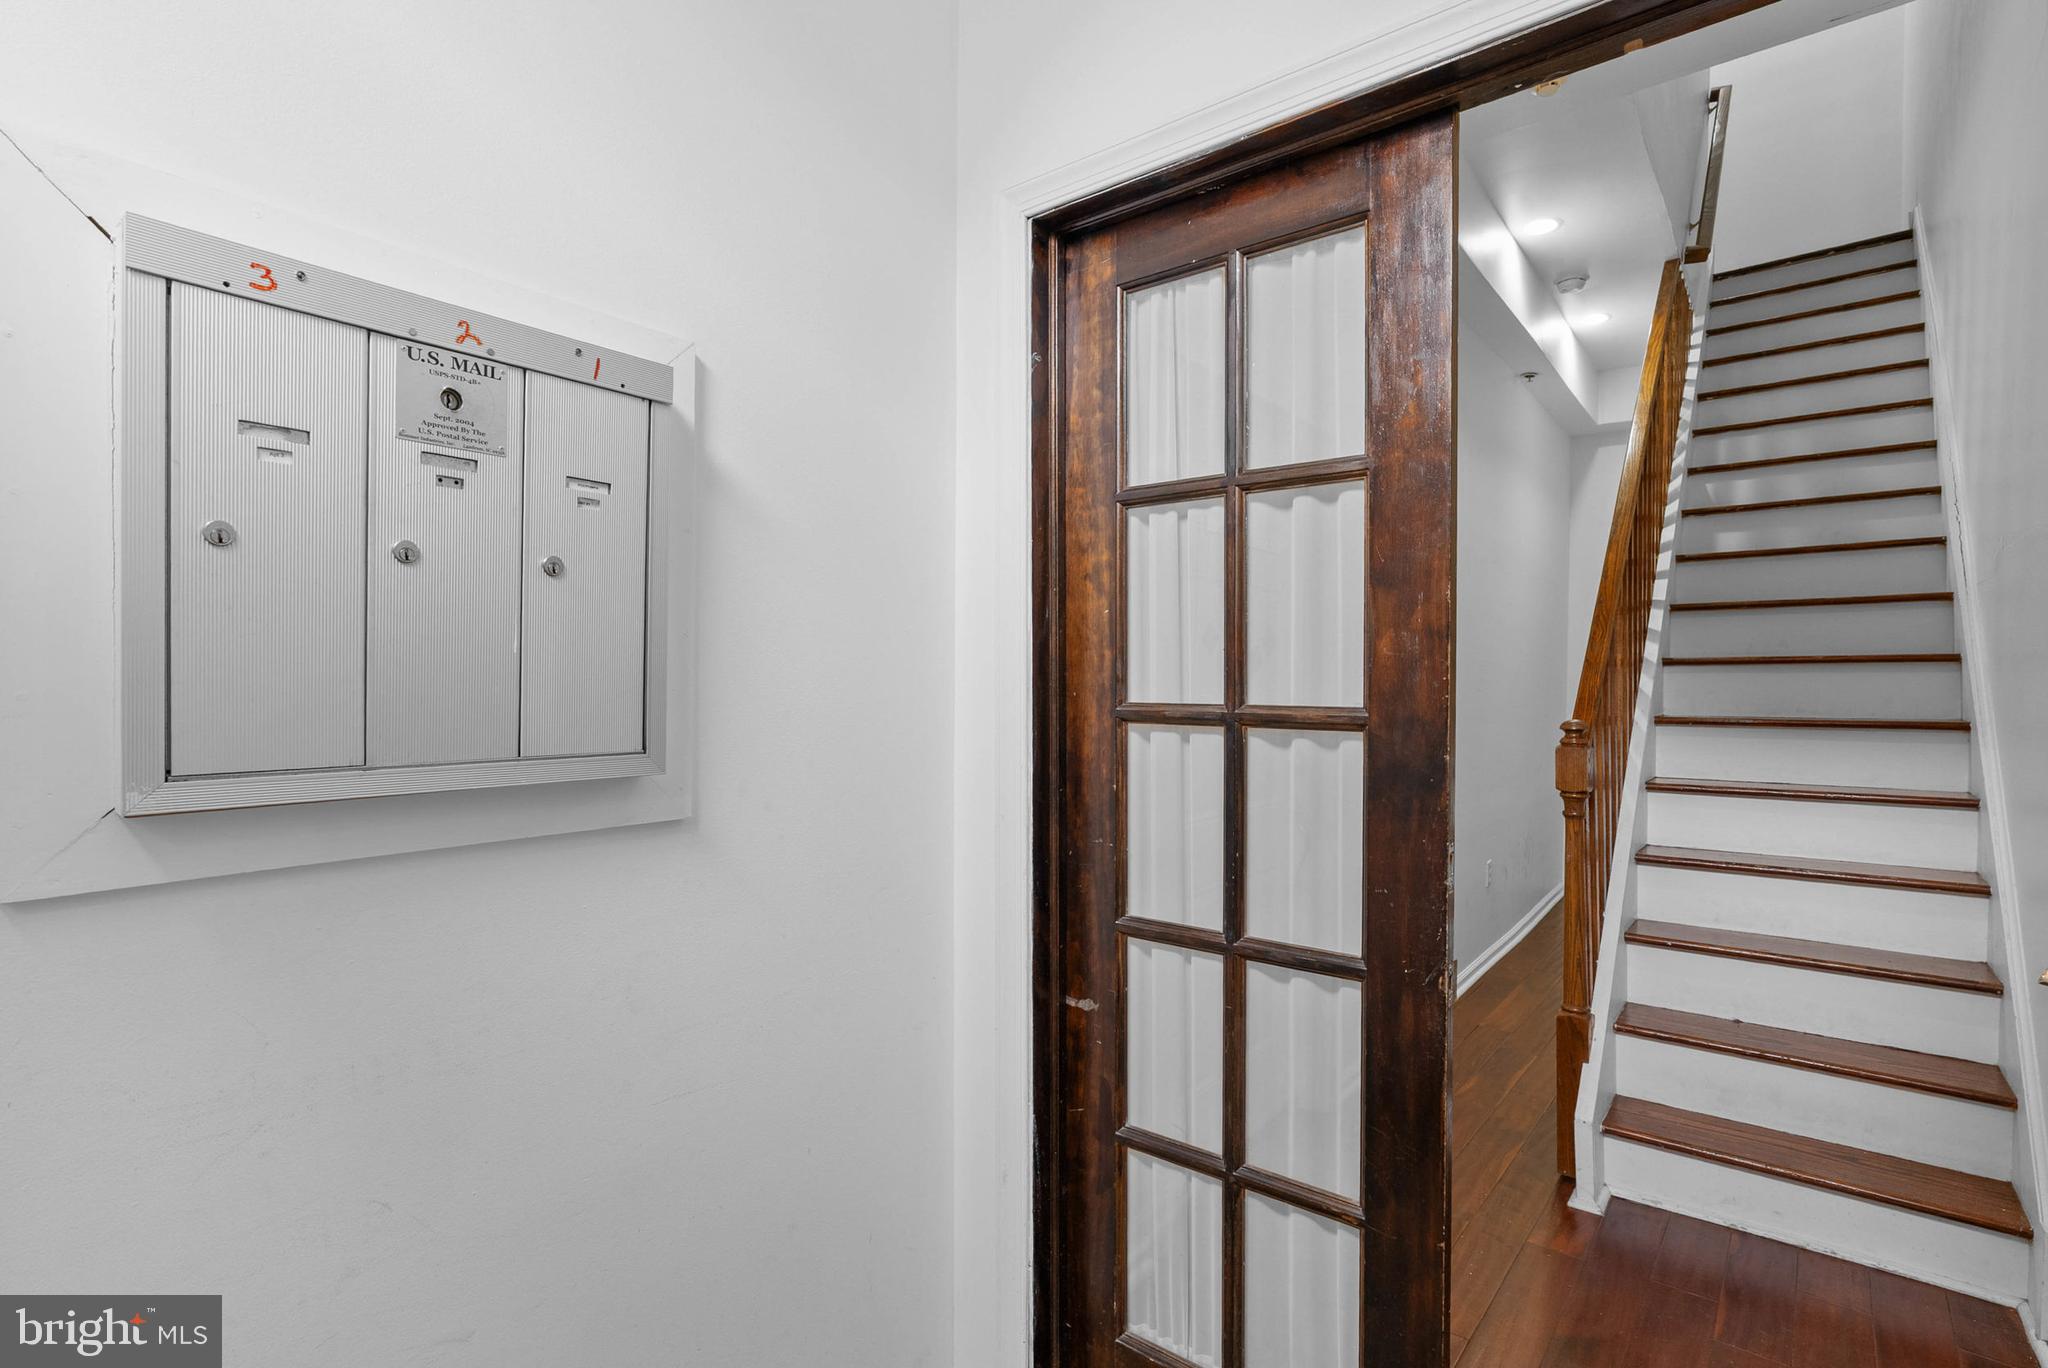
  • Laundry room Washer Hookup, Common Area
  • APPLIANCES Electric Water Heater

Area & Lot

  • Status Sold
  • Date Sold August 7, 2025
  • Living Area980 Sq.Ft.
  • Total Area980 Sq.Ft.
  • MLS® IDPAPH2464212
  • TypeCondo
  • YEAR BUILT1900
  • NeighborhoodSouthwest Center City
  • Architecture StylesUnit/Flat
  • School DistrictTHE SCHOOL DISTRICT OF PHILADELPHIA

Exterior

  • STORIES2
  • water SourcePublic
  • PoolNone
  • parkingNone
  • HEAT TYPENatural Gas, Forced Air
  • AIR CONDITIONINGCentral Air, Electric
  • sewerPublic Sewer
  • SubstructureBrick/Mortar
  • HOA AmenitiesNone

Financial

  • Sales Price$350,000
  • Real Estate Tax $4,451/yr
  • Zoning RM1
View Virtual Tour

Southwest Center City

Explore

Let’s Build Your Next Chapter

Whether buying, selling, or investing, The McCann Collective offers unmatched experience, strategic guidance, and a team committed to your success.

Follow Me on Instagram
