1500 CHESTNUT STREET 6H
SEE ALL PHOTOS
1500 CHESTNUT STREET 6H
Sold

1500 CHESTNUT STREET 6H

1500 CHESTNUT STREET Unit: 6H, PHILADELPHIA, PA 19102

$325,000
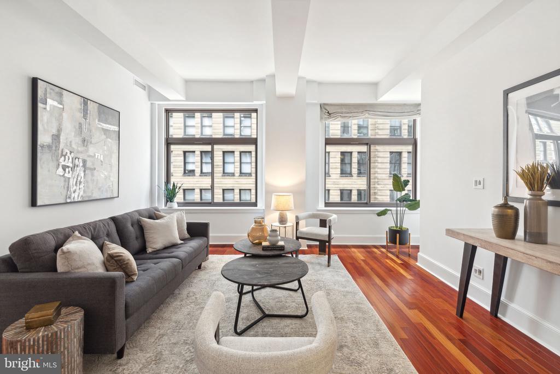
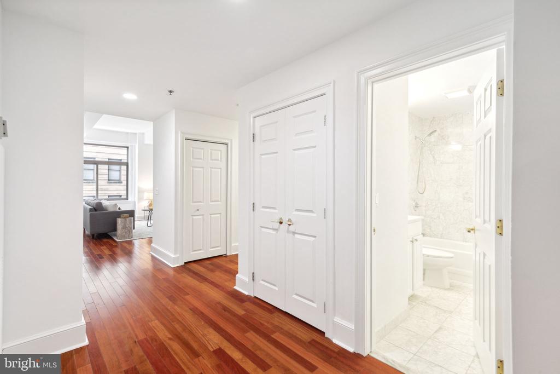
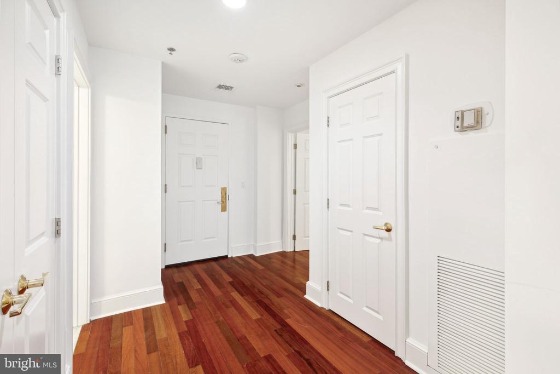
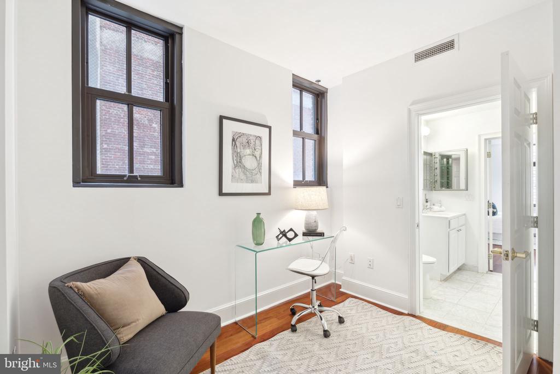
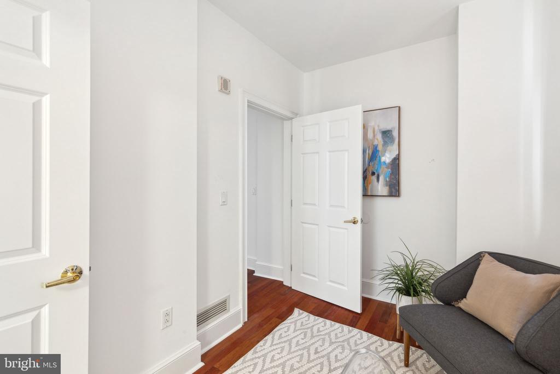
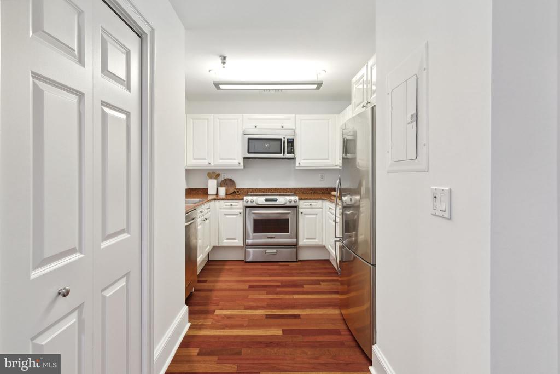
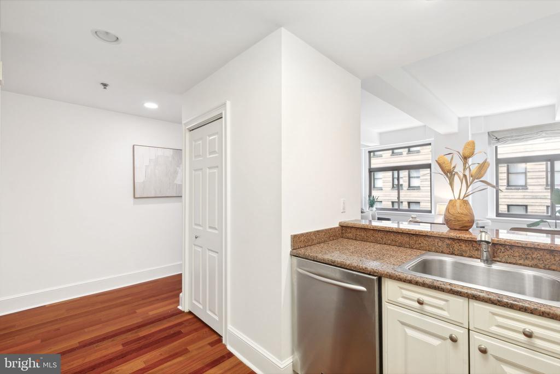
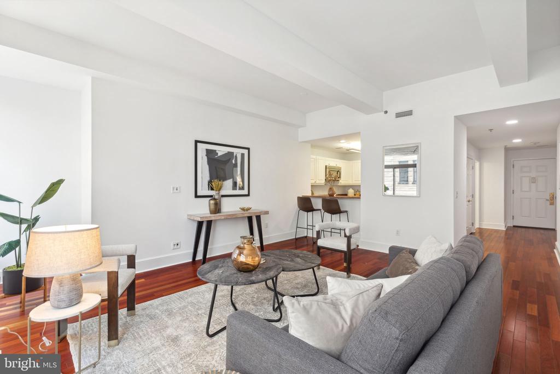
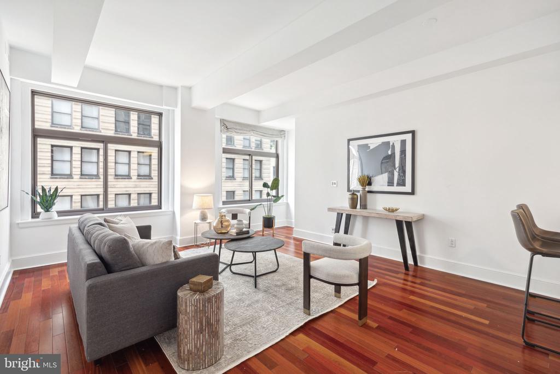
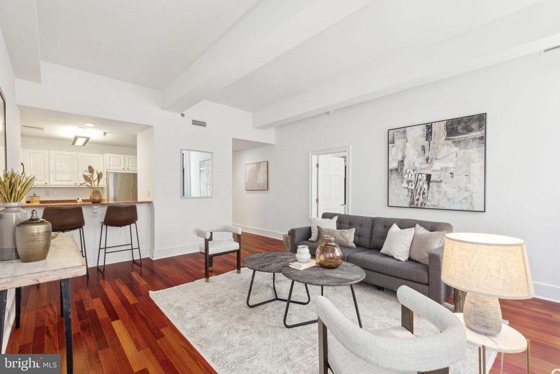
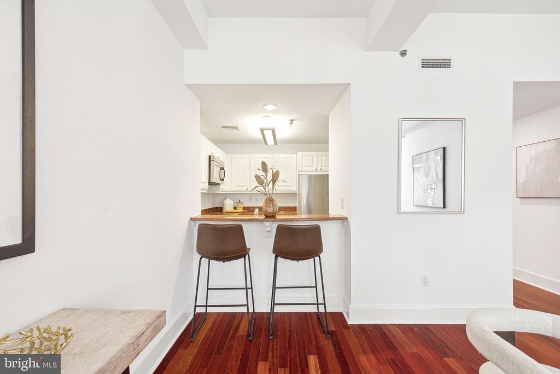
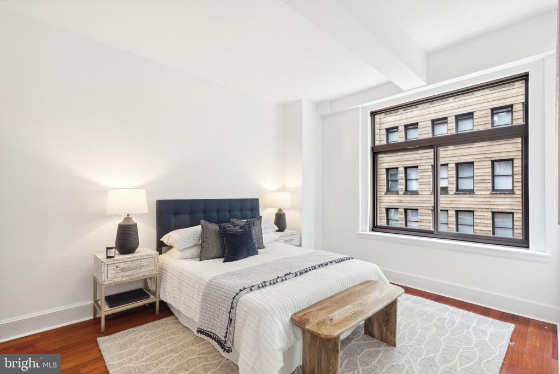
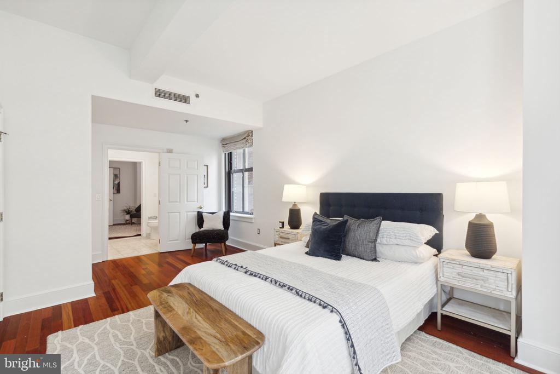
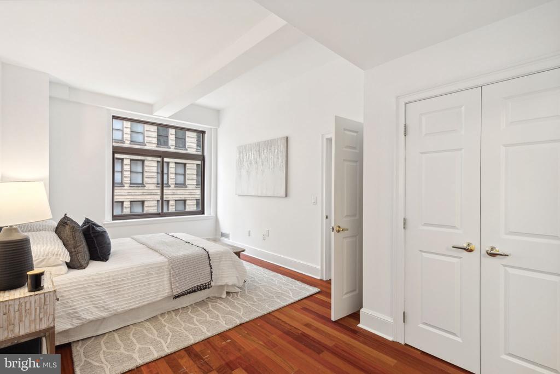
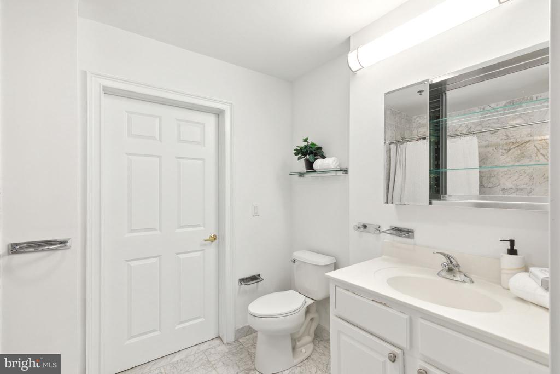
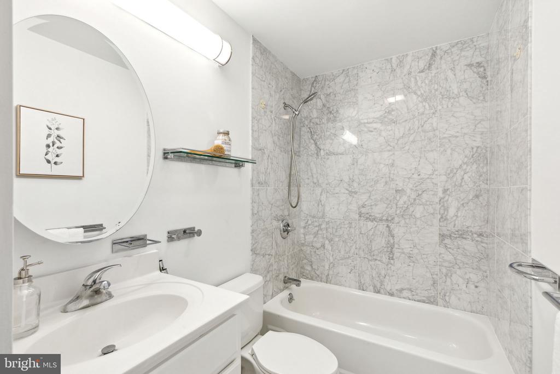
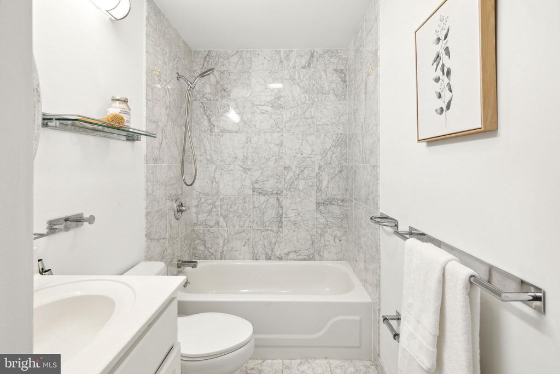
Welcome home to this impeccable one bedroom + office/nursery, two bath residence at The Ellington. This turn-key apartment includes hard-wood floors throughout, an open floor layout, and tons of natural light.

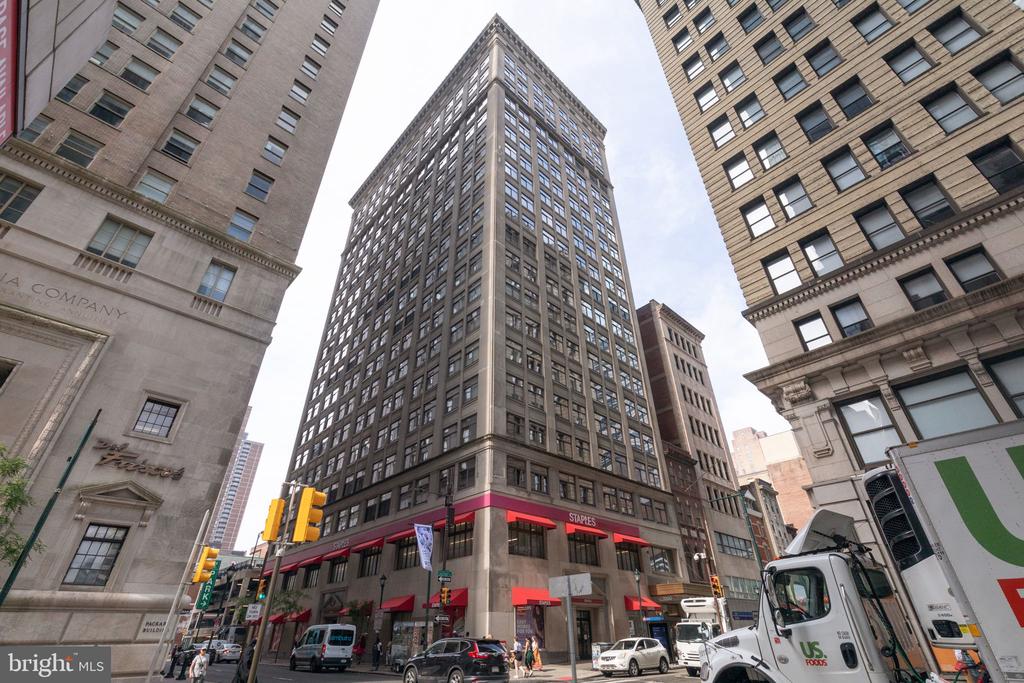
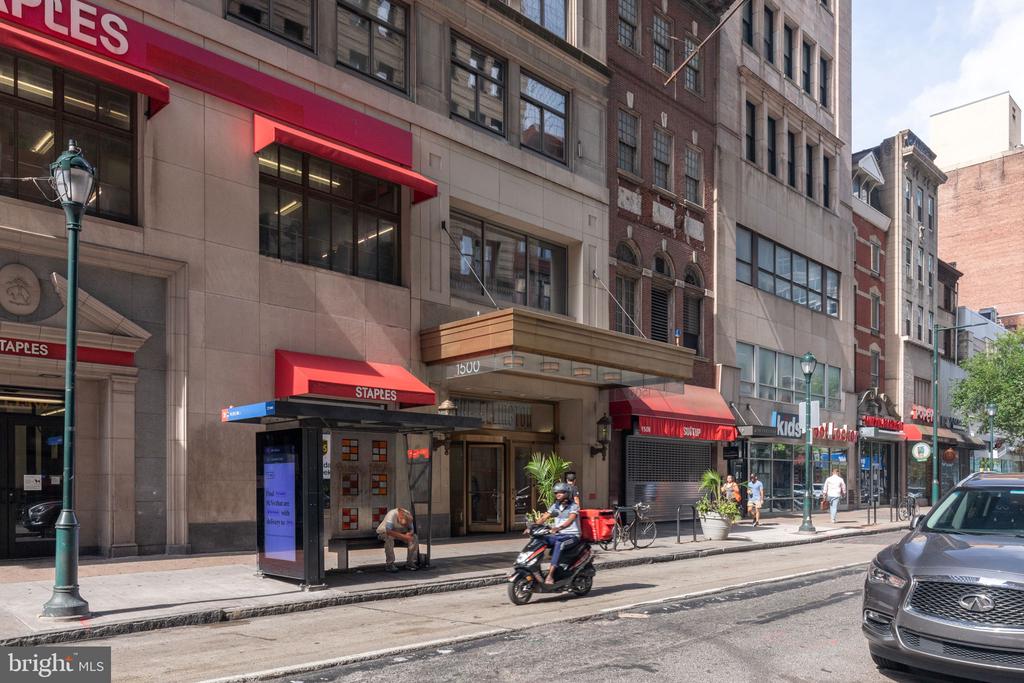
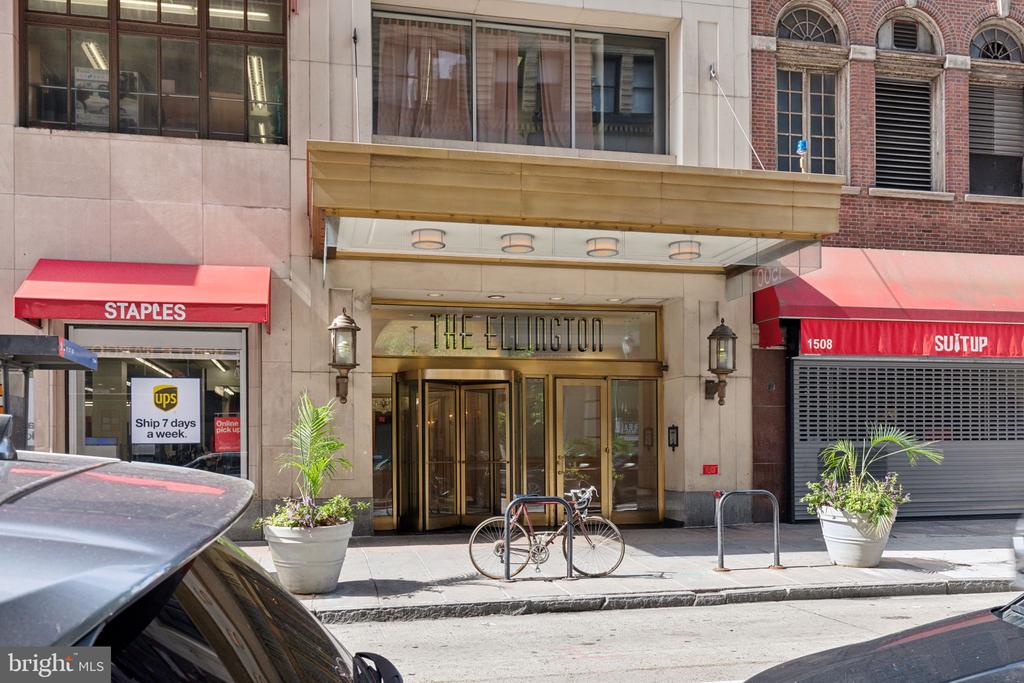
Perfectly situated in the Rittenhouse and Avenue of the Arts area, this pet-friendly home is steps away from fine dining, one-of-a-kind shopping, world-renowned cultural destinations, and exciting nightlife. The property offers concierge, 24-hour doorman, a fully equipped fitness center, club room and discount valet parking garage located next door to the building.

1
bed

2
baths

1,001 Sq.Ft. LIVING AREA

Features & Amenities

Interior

  • total bedrooms1
  • Total bathrooms2
  • full bathrooms2
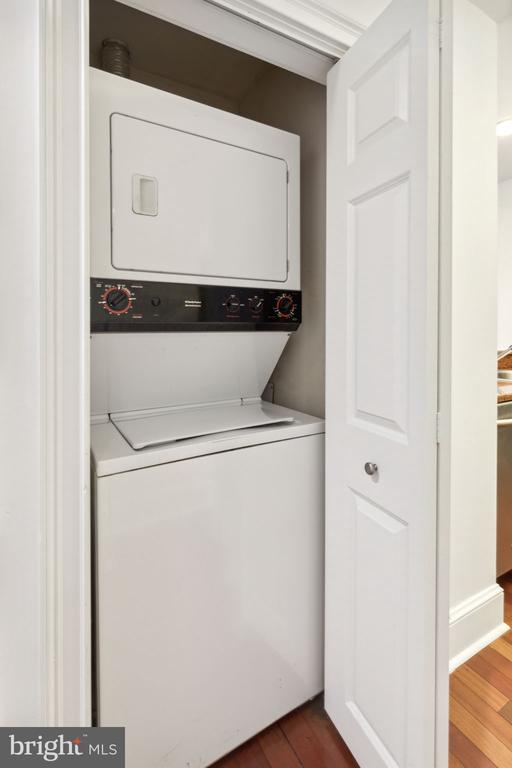
  • Laundry room Main Floor
  • Flooring Wood, Fully Carpeted, Marble
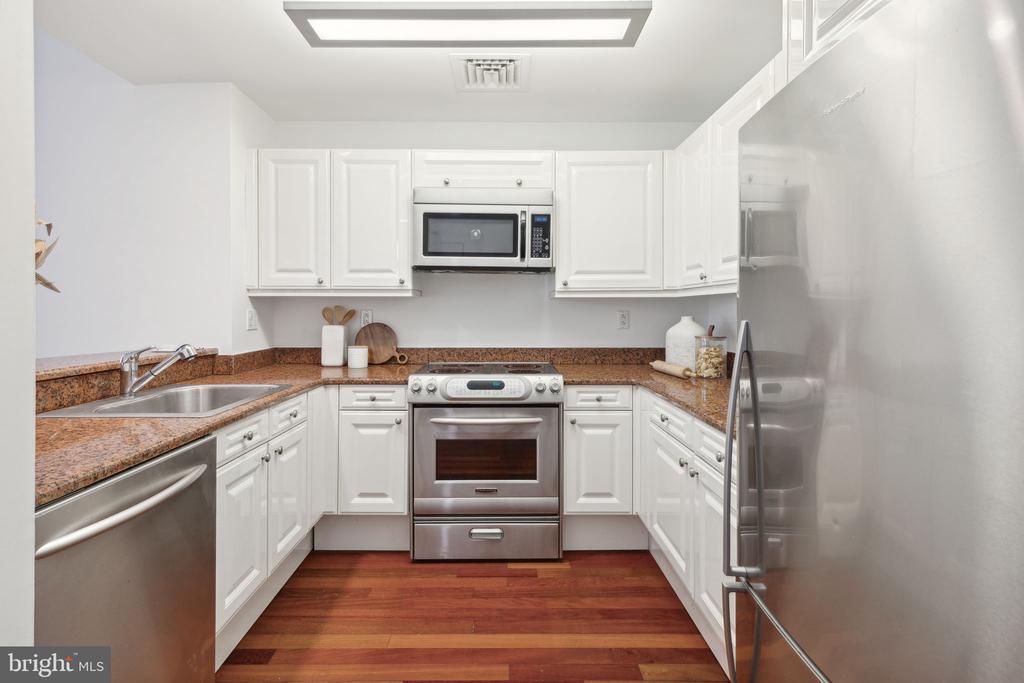
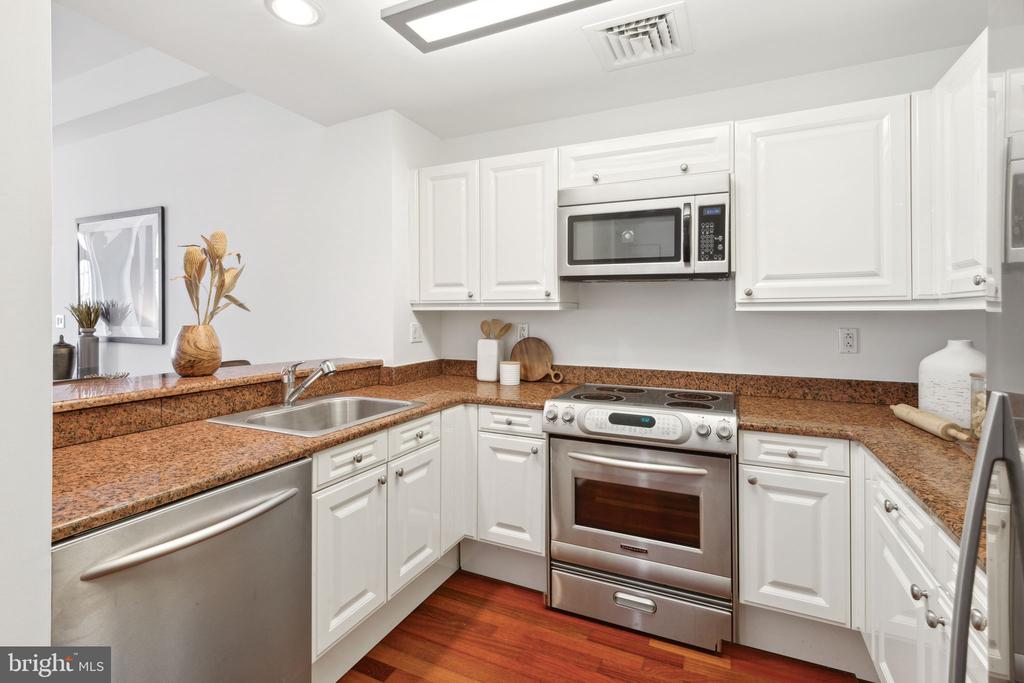
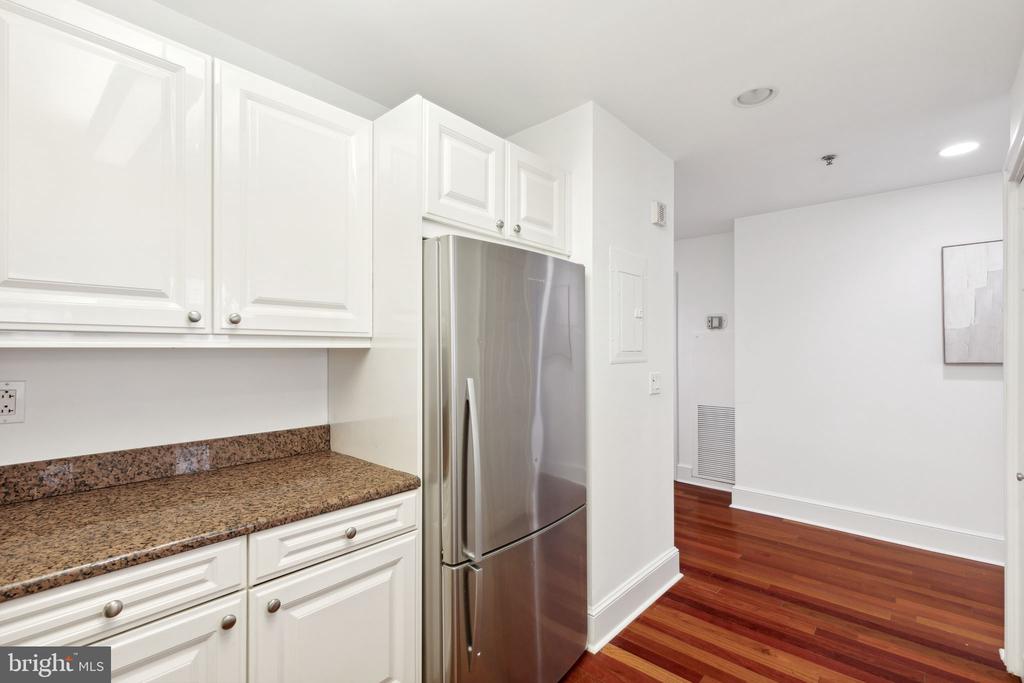
  • APPLIANCES Built-In Range, Oven - Self Cleaning, Commercial Range, Dishwasher, Refrigerator, Disposal, Built-In Microwave, Washer/Dryer Stacked
  • other interior Features Primary Bath(s), Kitchen - Island, Sprinkler System, Air Filter System, Floor Plan - Open, Recessed Lighting, Wood Floors

Area & Lot

  • Status Sold
  • Date Sold August 28, 2024
  • Living Area1,001 Sq.Ft.
  • Total Area1,001 Sq.Ft.
  • MLS® IDPAPH2373626
  • TypeResidential
  • YEAR BUILT2009
  • NeighborhoodRittenhouse Square
  • Architecture StylesContemporary
  • School DistrictTHE SCHOOL DISTRICT OF PHILADELPHIA

Exterior

  • STORIES1
  • water SourcePublic
  • utilitiesCable TV
  • PoolNo Pool
  • roofFlat
  • lot featuresCorner
  • parkingParking Lot
  • HEAT TYPEOther
  • AIR CONDITIONINGCentral A/C
  • sewerPublic Sewer
  • SubstructureConcrete Perimeter
  • Disability FeaturesNone
  • HOA AmenitiesClub House, Fitness Center
  • security FeaturesSecurity System
  • other exterior FeaturesSidewalks, Street Lights, Exterior Lighting

Financial

  • Sales Price$325,000
  • Real Estate Tax $5,500/yr
  • Zoning CD

Rittenhouse Square

Offers a variety of fascinating cultural and historical attractions, and it is a perfect example of Philadelphia’s intricate blend of art, community, commerce, and beauty.

Explore

Let’s Build Your Next Chapter

Whether buying, selling, or investing, The McCann Real Estate offers unmatched experience, strategic guidance, and a team committed to your success.

Follow Me on Instagram