150 KALOS STREET
150 KALOS STREET
150 KALOS STREET
150 KALOS STREET
150 KALOS STREET
150 KALOS STREET
150 KALOS STREET
150 KALOS STREET
150 KALOS STREET
150 KALOS STREET
150 KALOS STREET
150 KALOS STREET
150 KALOS STREET
150 KALOS STREET
150 KALOS STREET
150 KALOS STREET
150 KALOS STREET
150 KALOS STREET
150 KALOS STREET
150 KALOS STREET
150 KALOS STREET
150 KALOS STREET
150 KALOS STREET
150 KALOS STREET
150 KALOS STREET
150 KALOS STREET
150 KALOS STREET
150 KALOS STREET
150 KALOS STREET
150 KALOS STREET
150 KALOS STREET
150 KALOS STREET
150 KALOS STREET
150 KALOS STREET
150 KALOS STREET
150 KALOS STREET
150 KALOS STREET
SEE ALL PHOTOS
150 KALOS STREET
150 KALOS STREET
150 KALOS STREET
150 KALOS STREET
150 KALOS STREET
150 KALOS STREET
150 KALOS STREET
150 KALOS STREET
150 KALOS STREET
150 KALOS STREET
150 KALOS STREET
150 KALOS STREET
150 KALOS STREET
150 KALOS STREET
150 KALOS STREET
150 KALOS STREET
150 KALOS STREET
150 KALOS STREET
150 KALOS STREET
150 KALOS STREET
150 KALOS STREET
150 KALOS STREET
150 KALOS STREET
150 KALOS STREET
150 KALOS STREET
150 KALOS STREET
150 KALOS STREET
150 KALOS STREET
150 KALOS STREET
150 KALOS STREET
150 KALOS STREET
150 KALOS STREET
150 KALOS STREET
150 KALOS STREET
150 KALOS STREET
150 KALOS STREET
150 KALOS STREET
Sold

150 KALOS STREET

150 KALOS STREET, PHILADELPHIA, PA 19128

$675,000
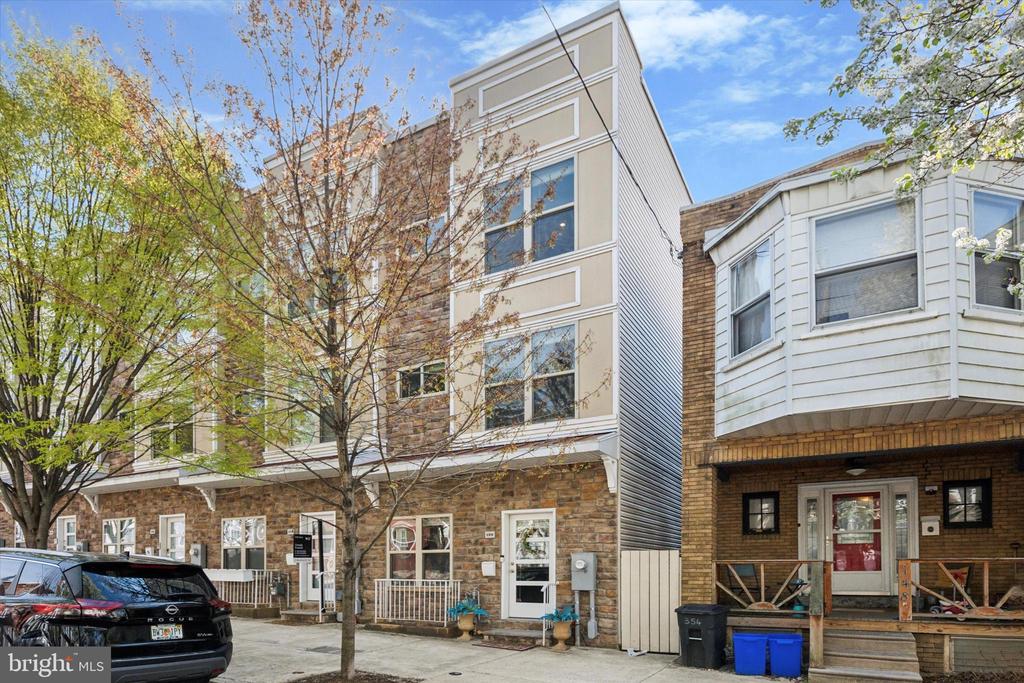
Located on the quieter side of Manayunk in Wissahickon, this nearly-new 3-bedroom, 3.5-bath home offers every conceivable modern amenity and four spacious floors of living space, blending city convenience with natural surroundings--plus 2 years remaining on a 10-year tax abatement.

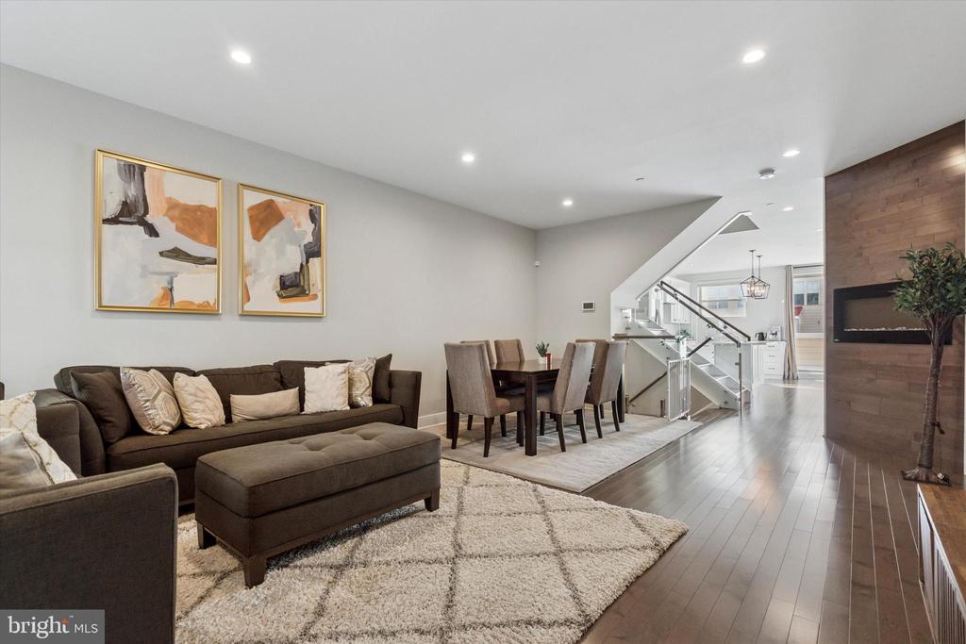
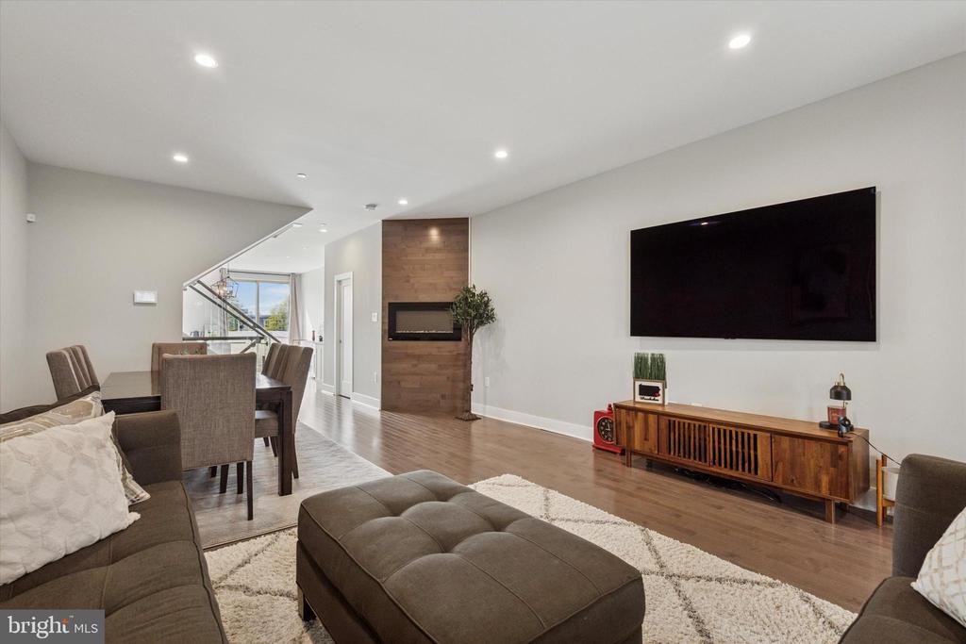
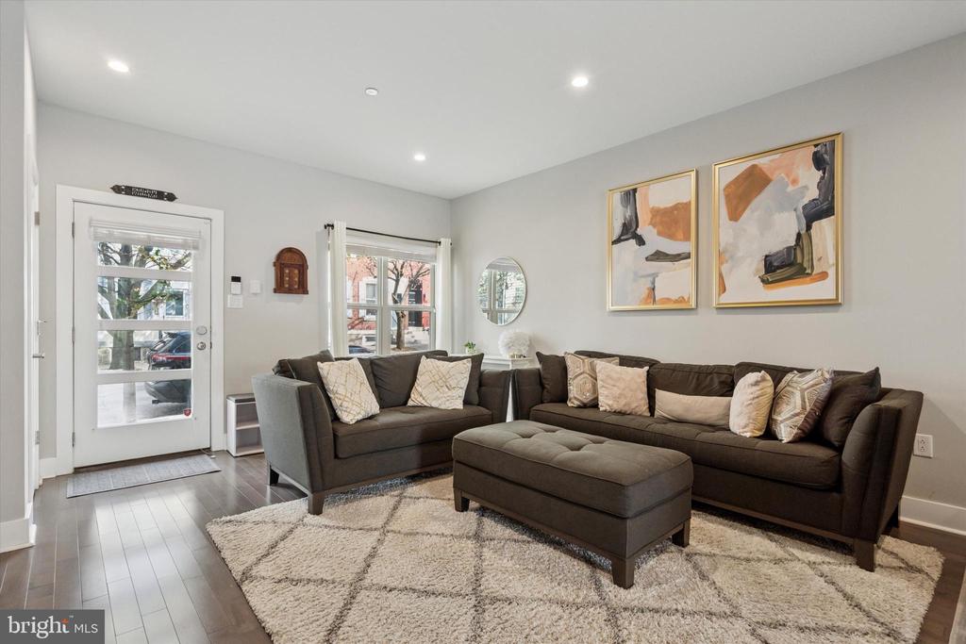
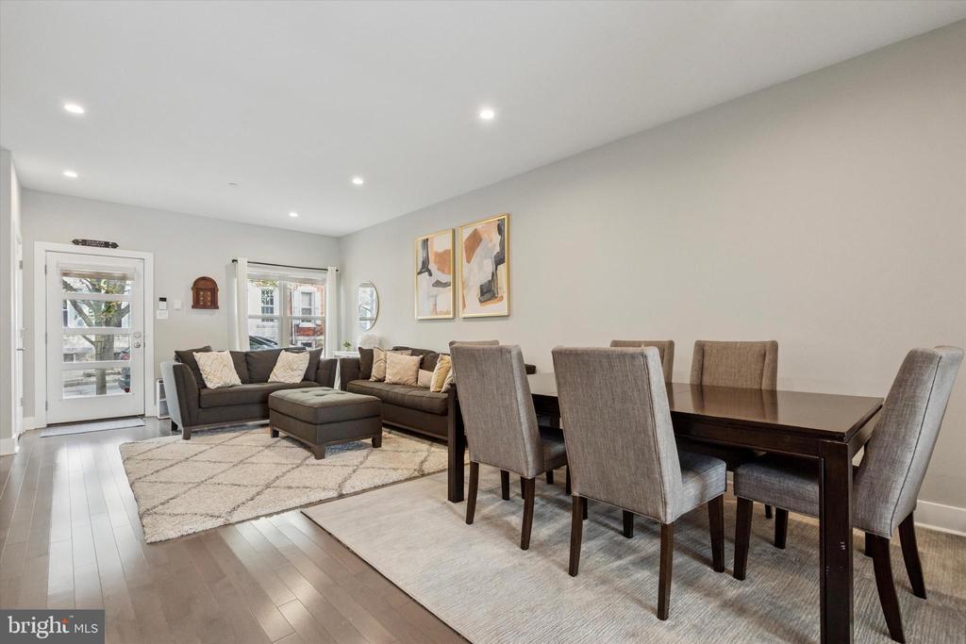
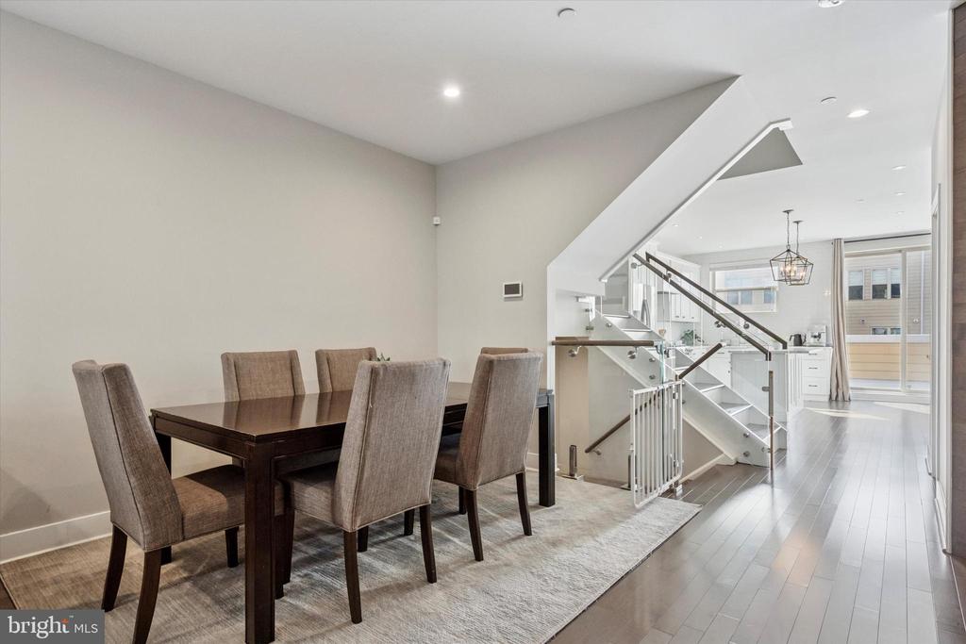
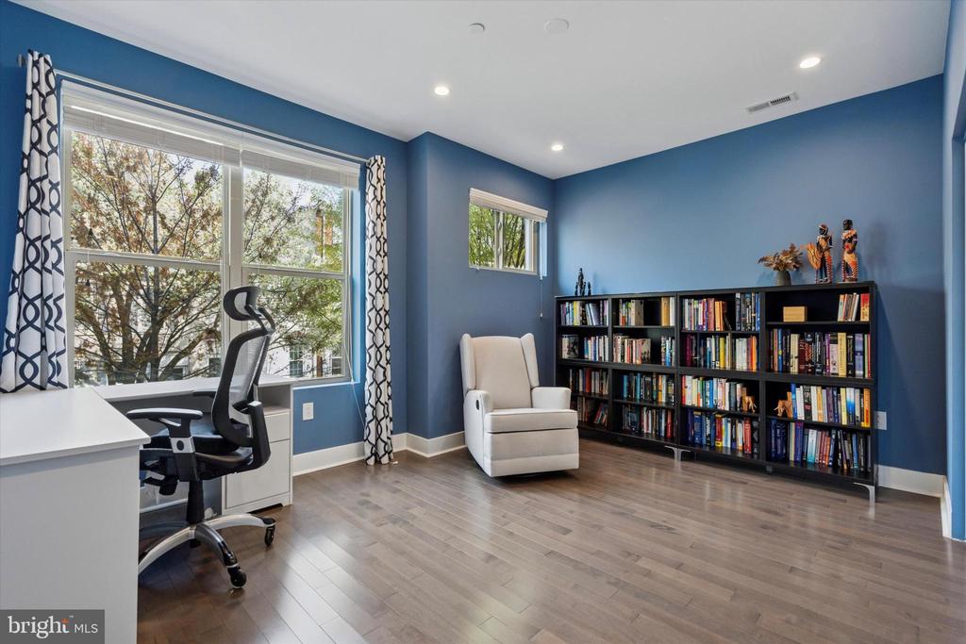
Built in 2017, the home features a wide open-concept layout, high ceilings, and large windows that fill the space with natural light. The living room is centered around a sleek gas fireplace, creating a warm and inviting atmosphere. The open floor plan easily accommodates a full-size dining area, perfect for entertaining during holidays or large gatherings.

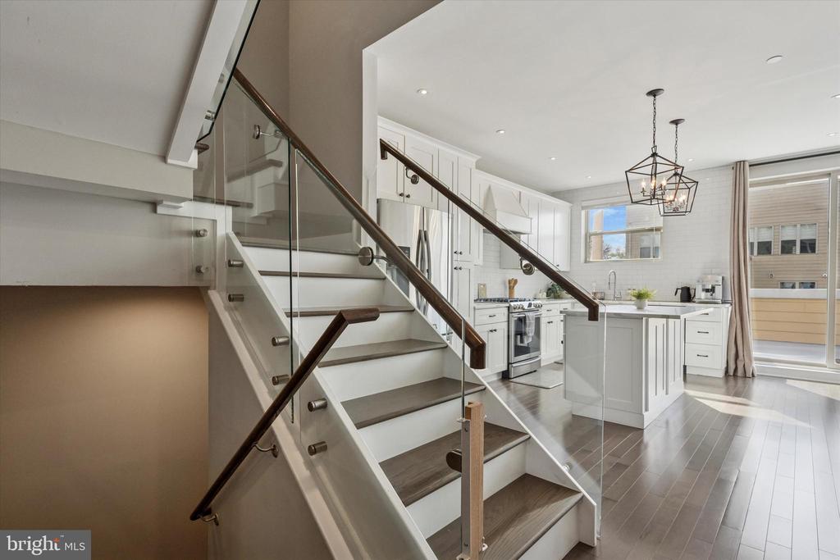
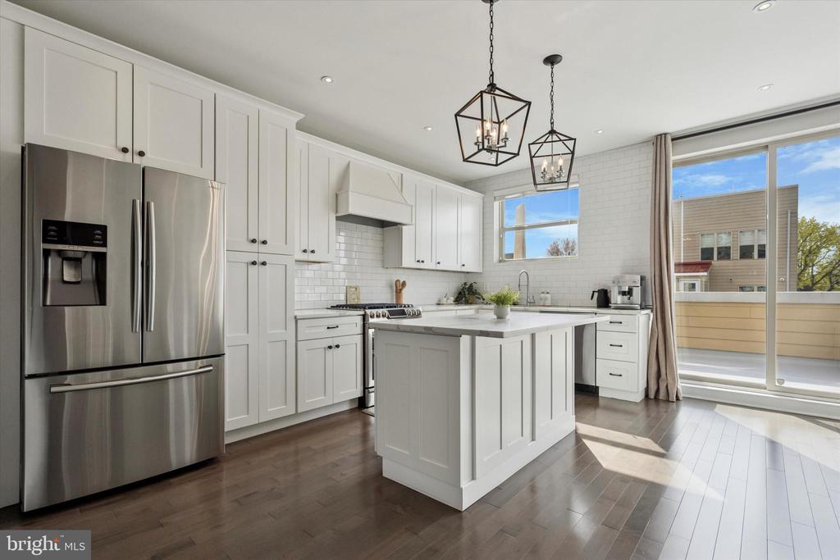
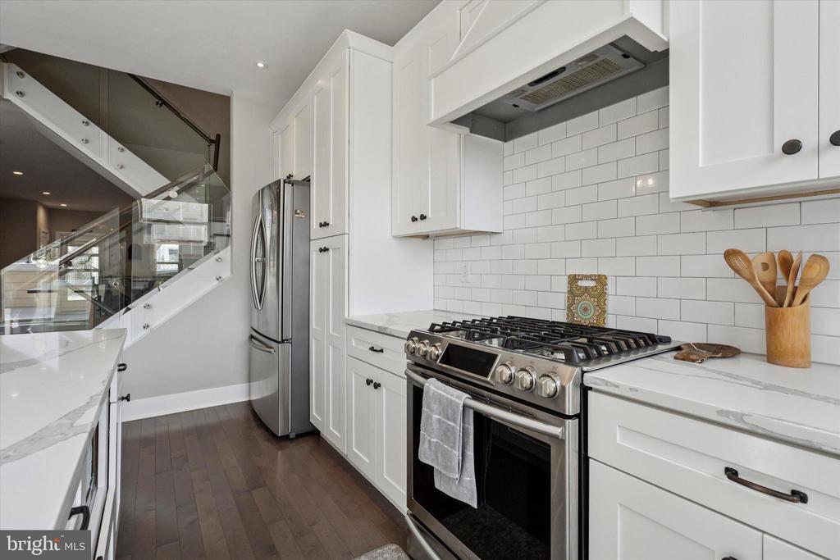
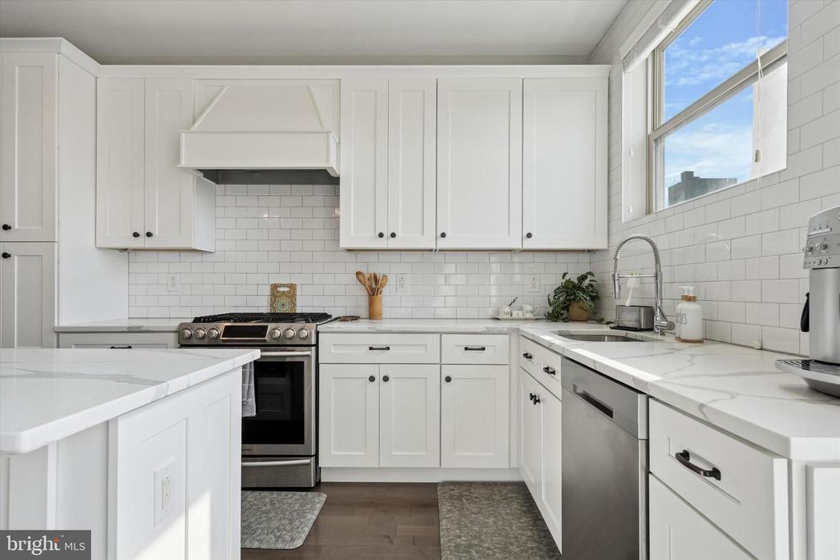
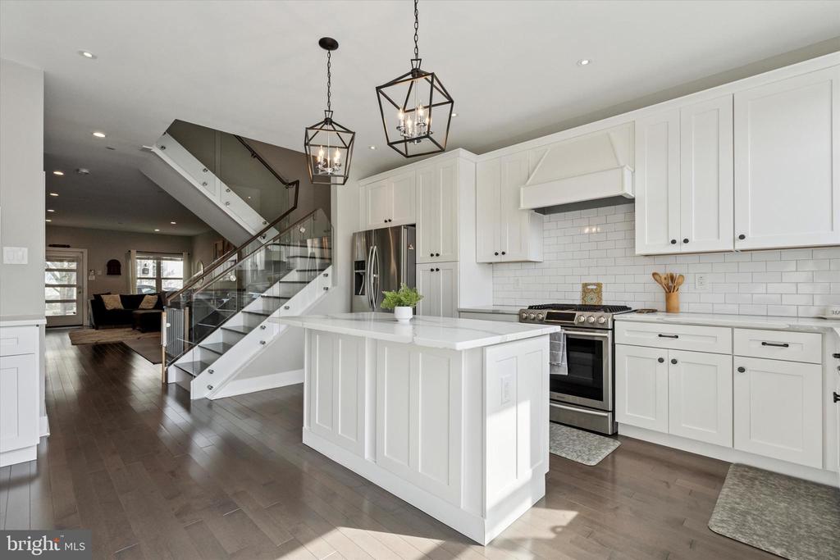
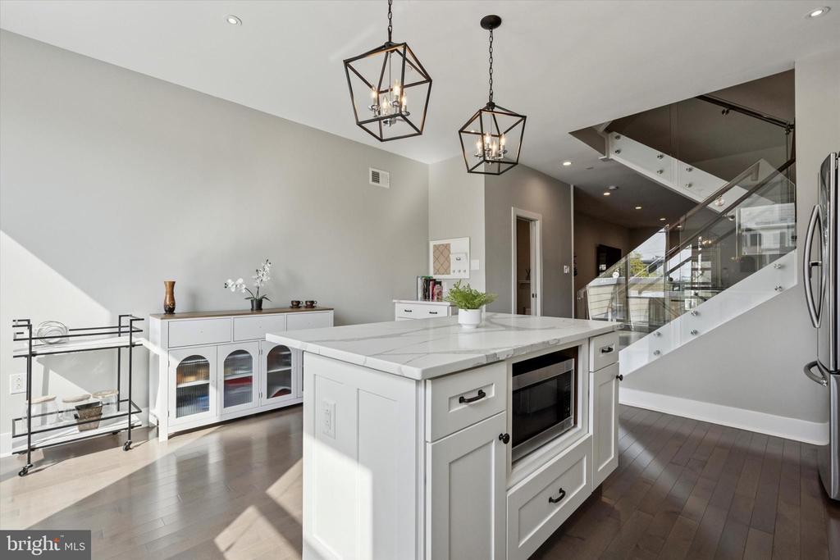
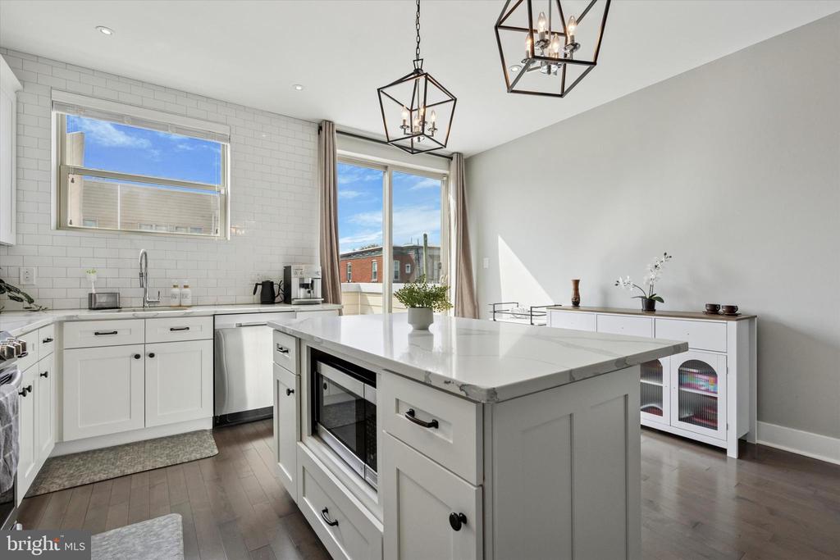
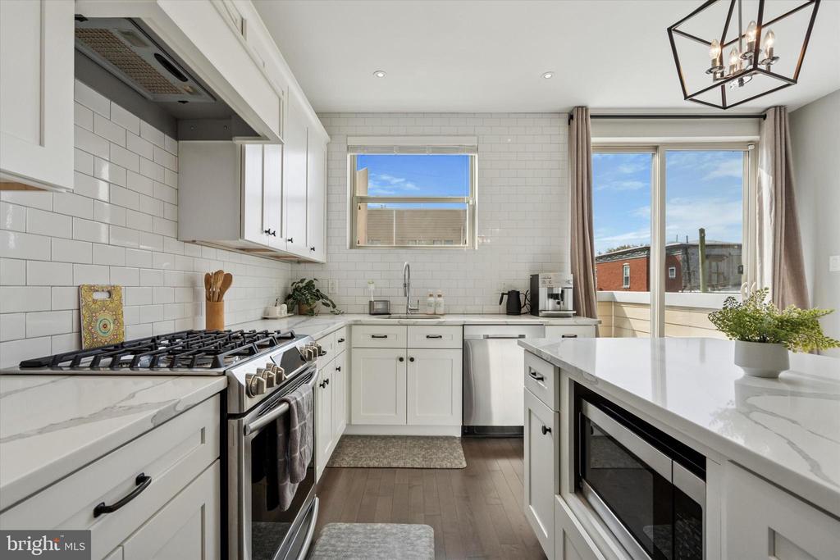
The kitchen is outfitted with stainless steel appliances, quartz countertops, an island, custom tile backsplash, and bold geometric light fixtures. A private deck off the kitchen--with a natural gas hookup for your barbecue--extends your living space outdoors.

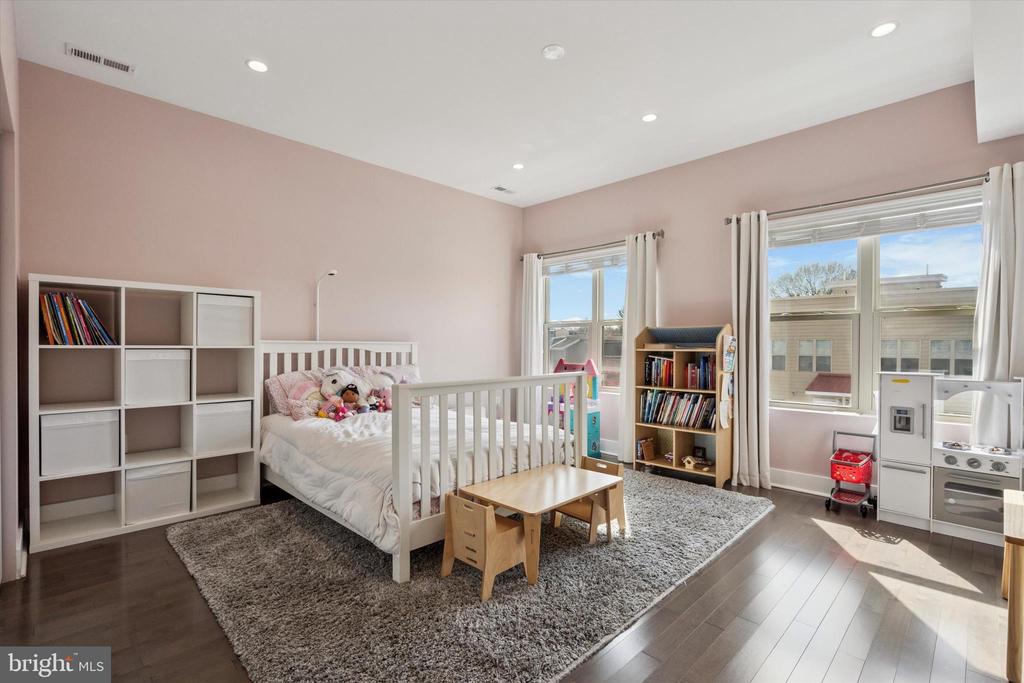
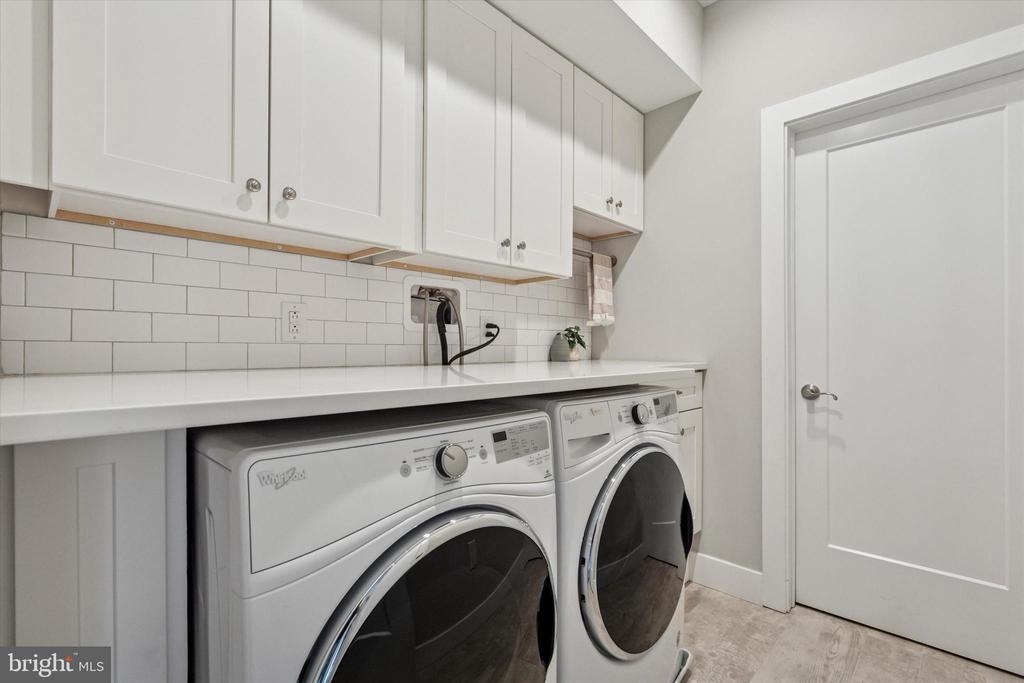
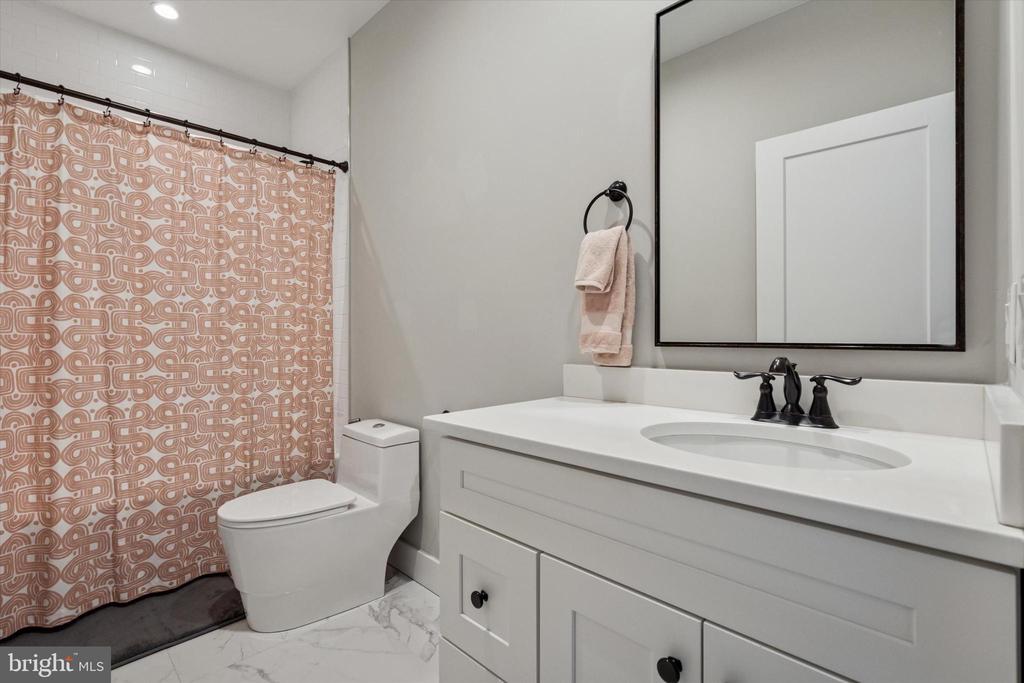
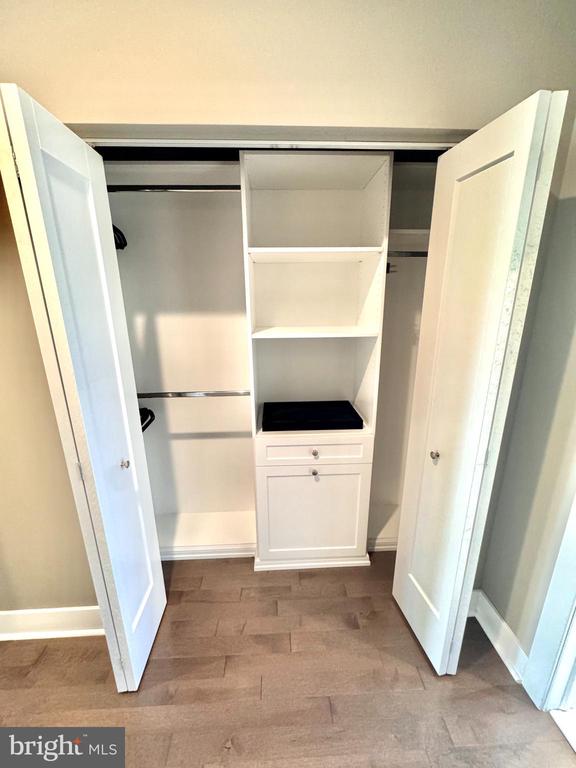
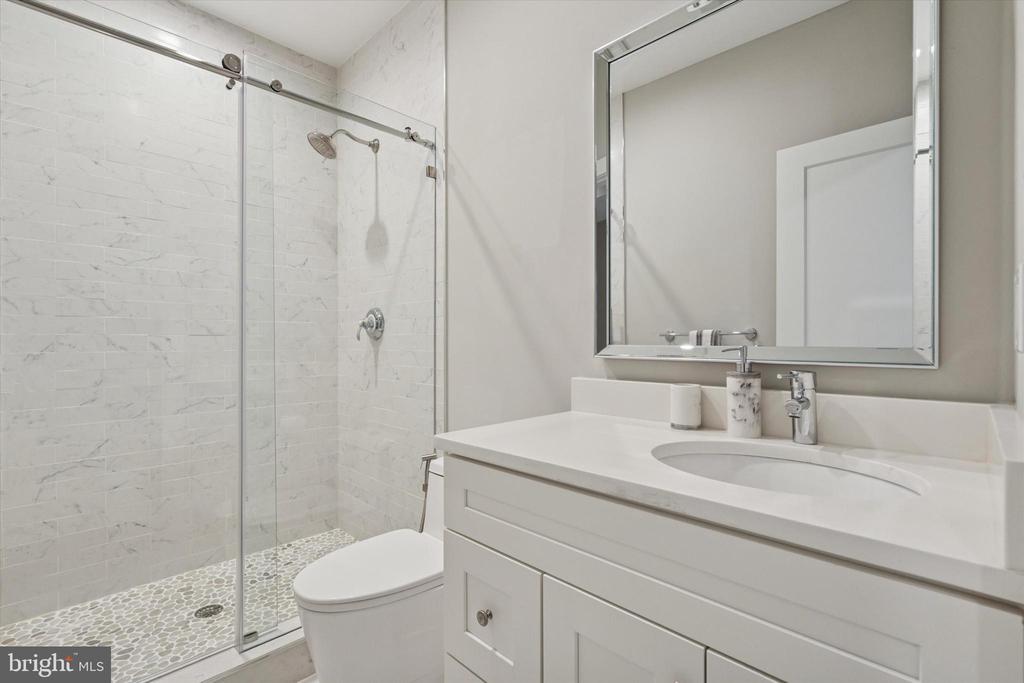
Upstairs, the second floor includes two large bedrooms--both with oversized closets--a full bathroom with a full-sized tub, custom tile work, chic vanity, and contemporary lighting. For convenience, an upstairs, well-equipped laundry room featuring quartz countertops and classic shaker cabinetry.

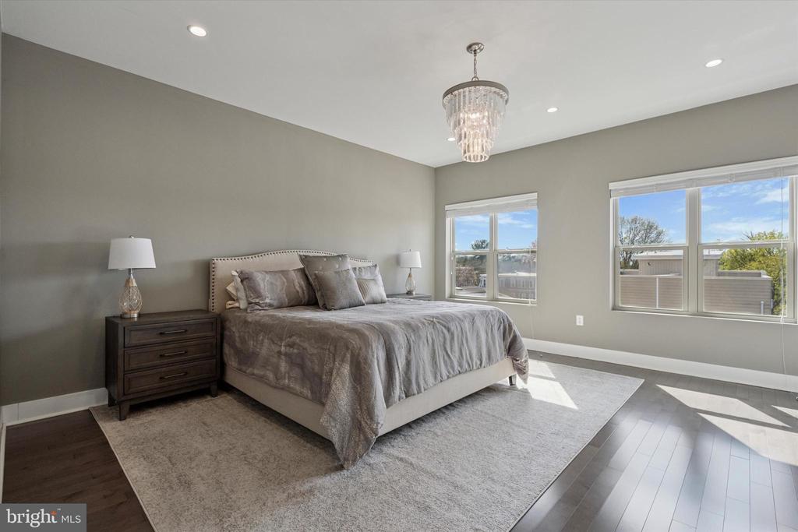
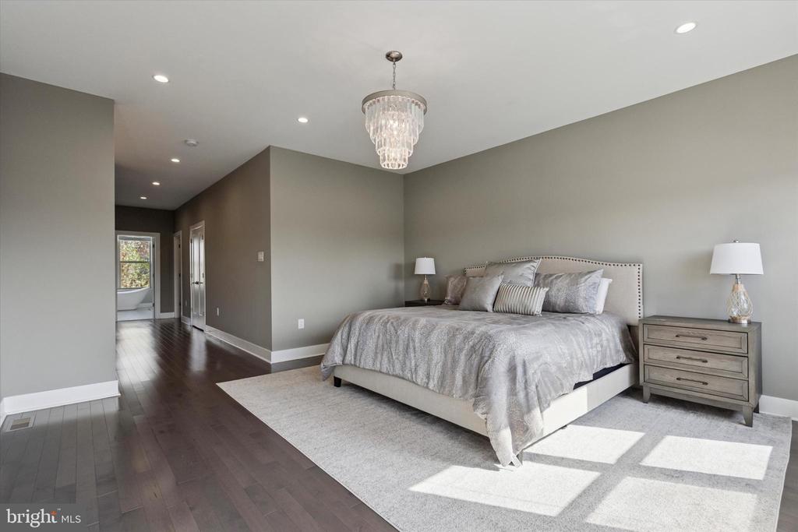
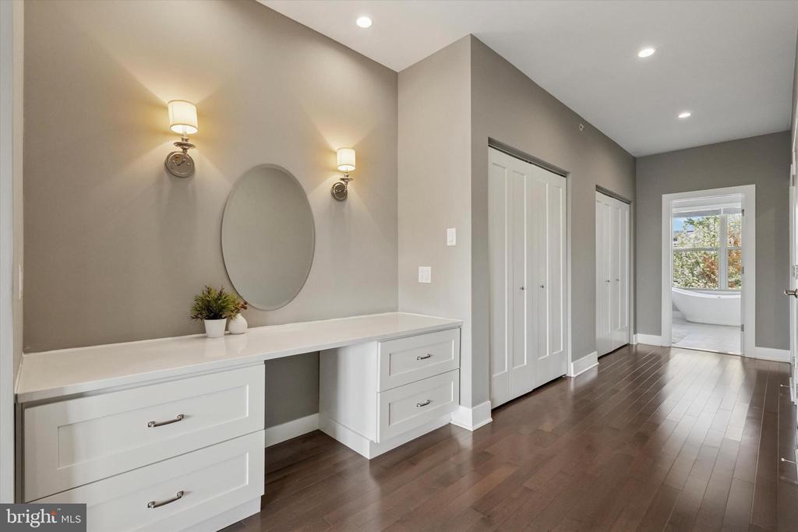
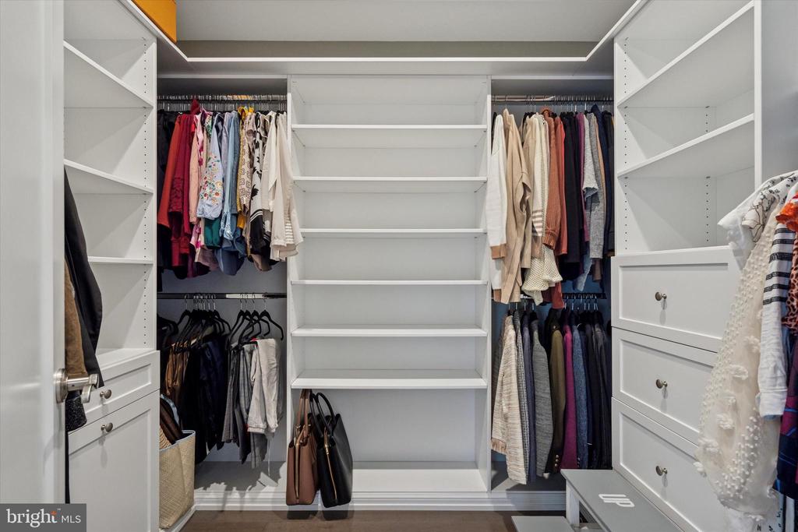
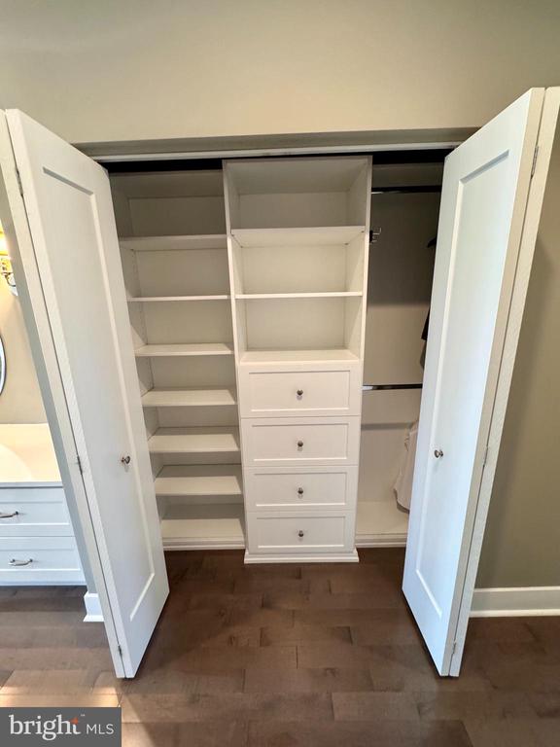
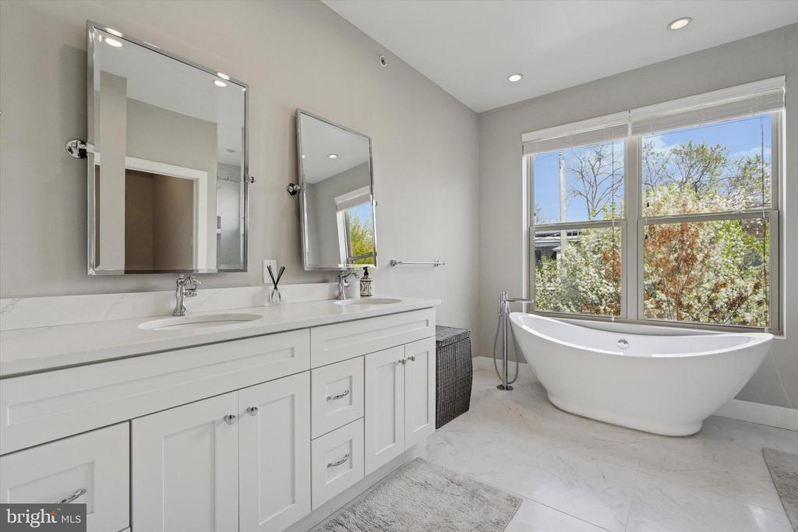
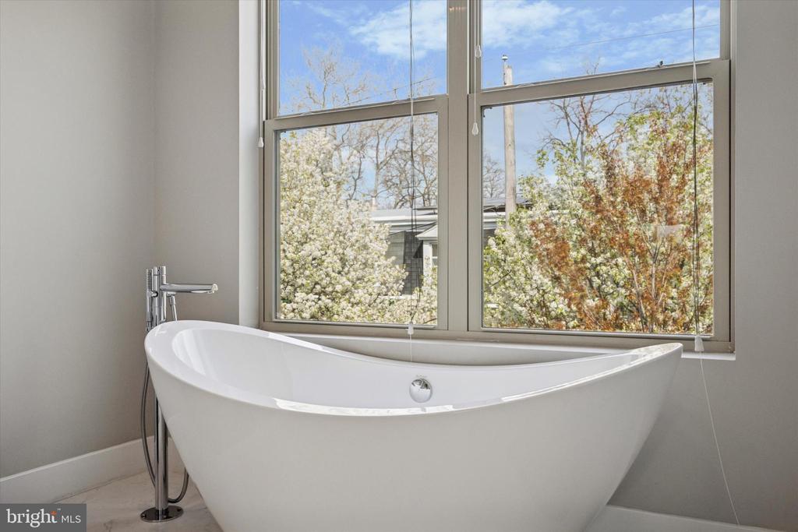
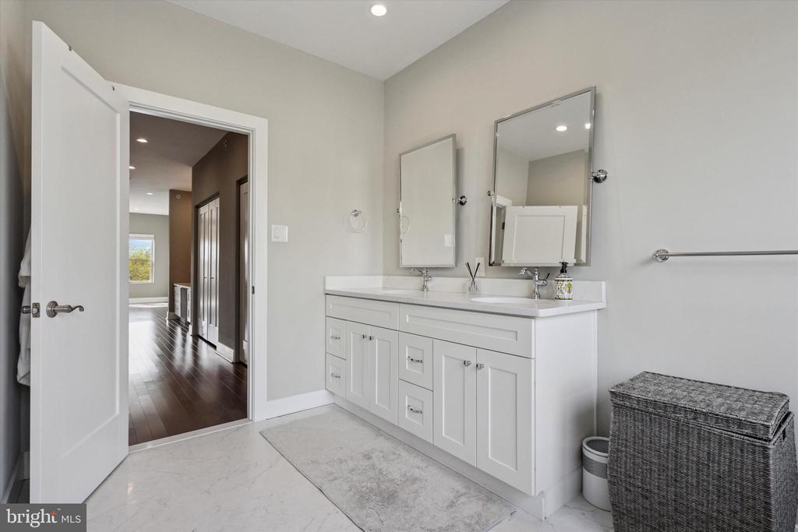
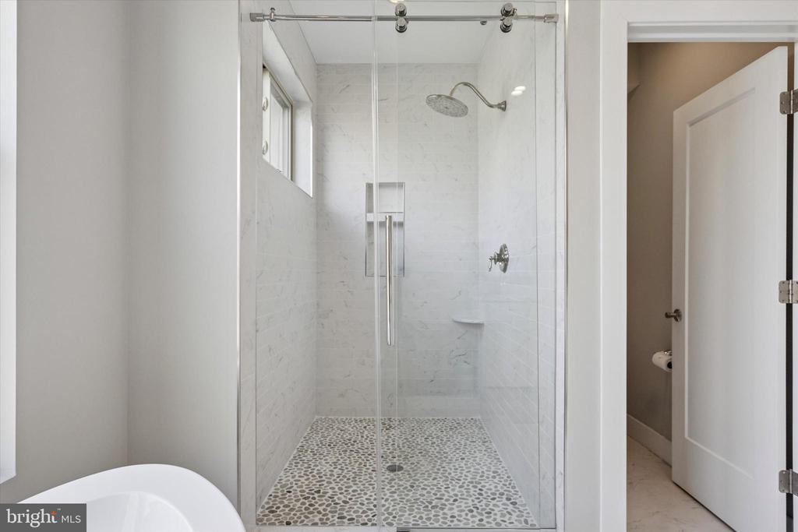
The entire top floor is dedicated to a luxurious primary suite. It features custom built-in closets--including a walk-in--with integrated shelving and drawers for streamlined organization. The spa-like bath steals the show, with a deep soaking tub set in front of a picture window offering bird's-eye views of blooming mature trees, a custom tile shower, double vanity, and a private water closet.

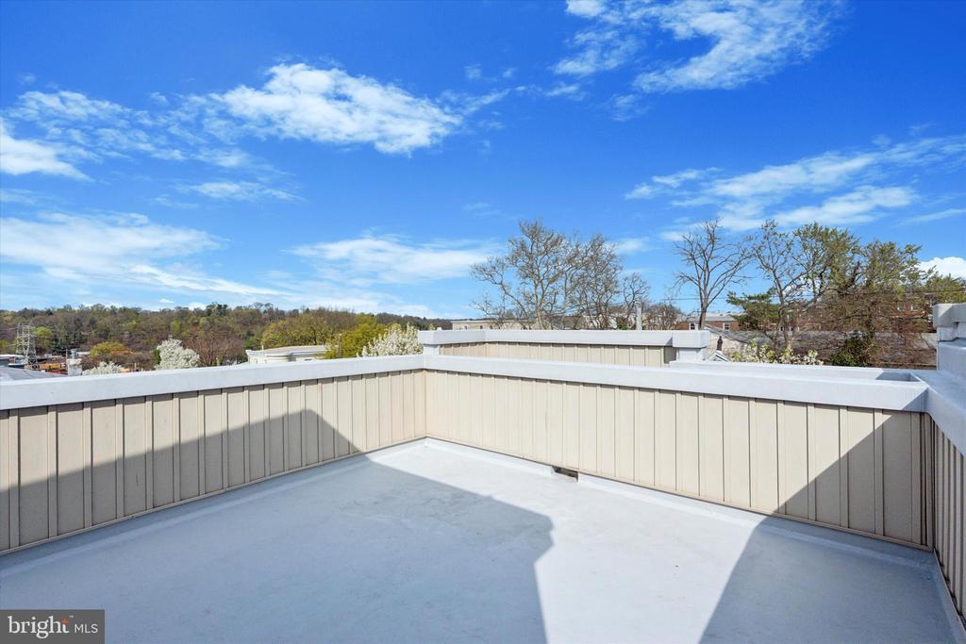
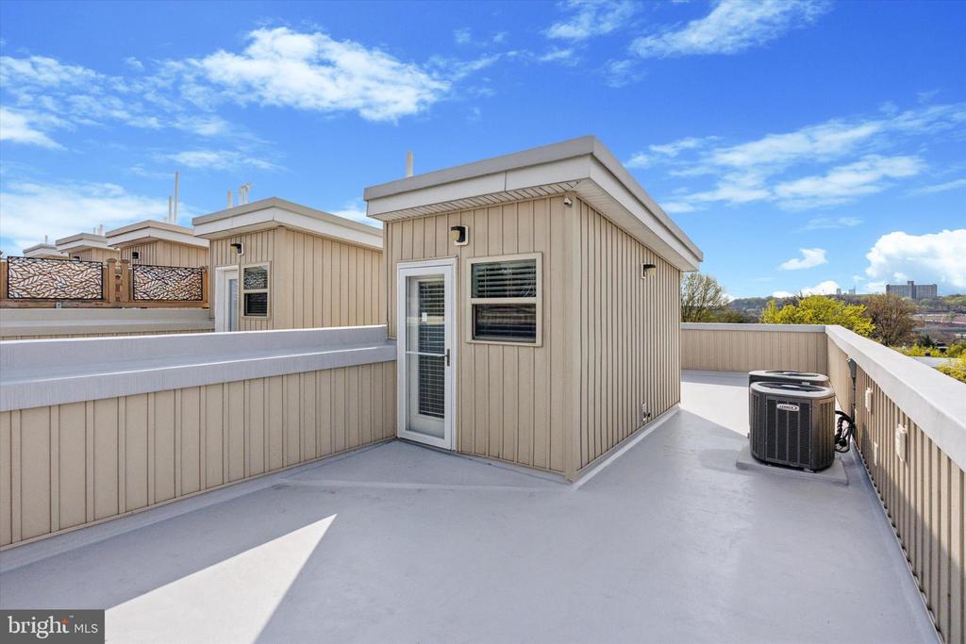
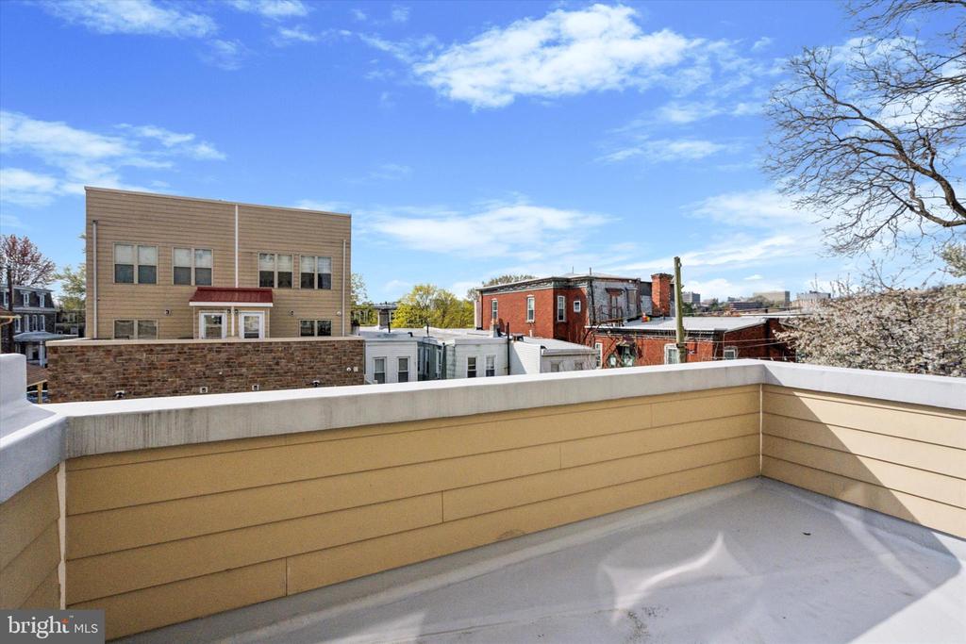
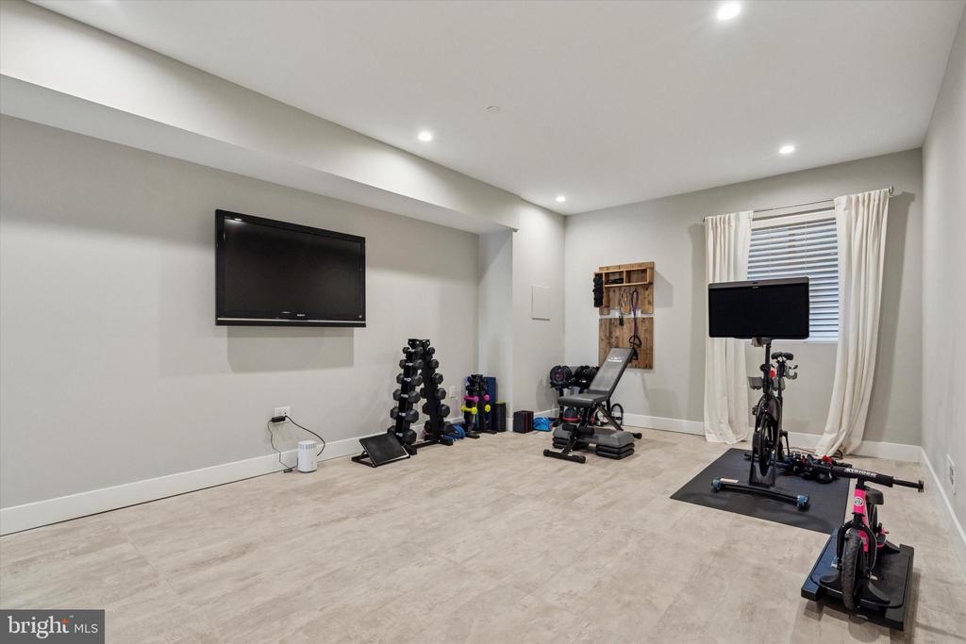
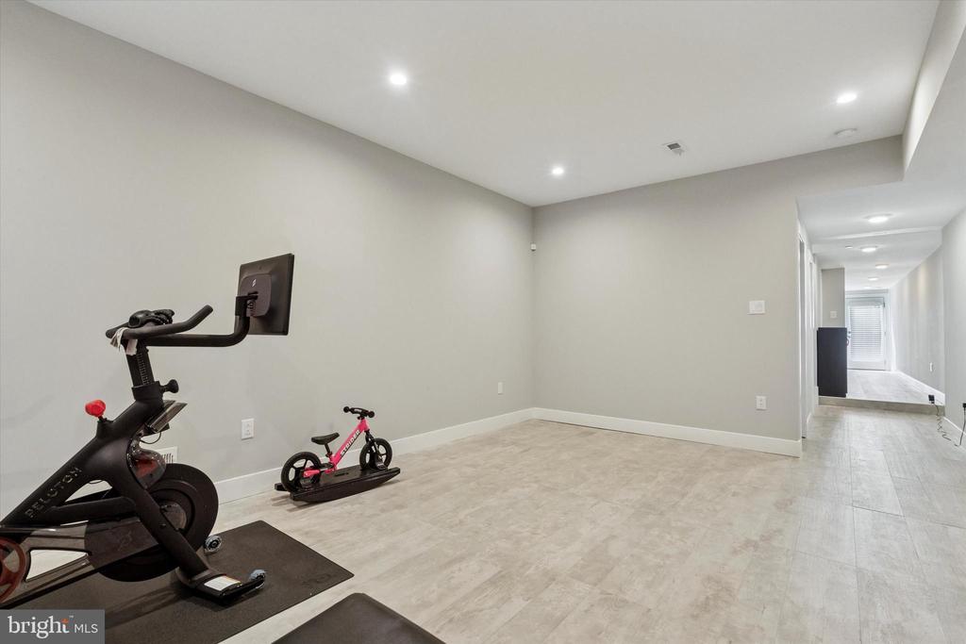
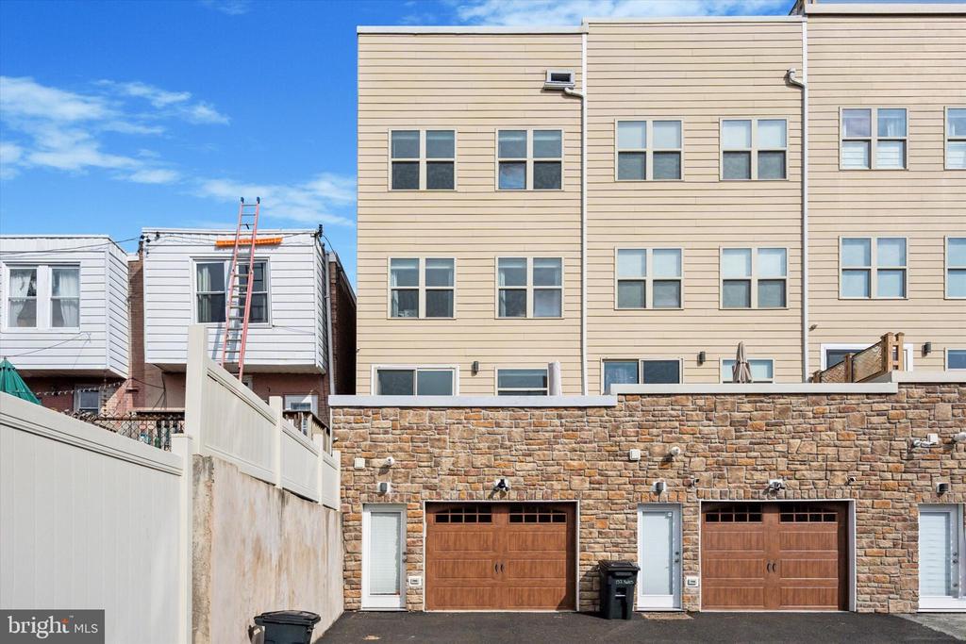
The roof deck offers sweeping views of Center City and Wissahickon Park and includes a built-in spigot--ideal for a rooftop garden or outdoor play. The finished basement features high ceilings, walk-out access to the development's courtyard parking, and flexible living space for a gym, media room, or play space.

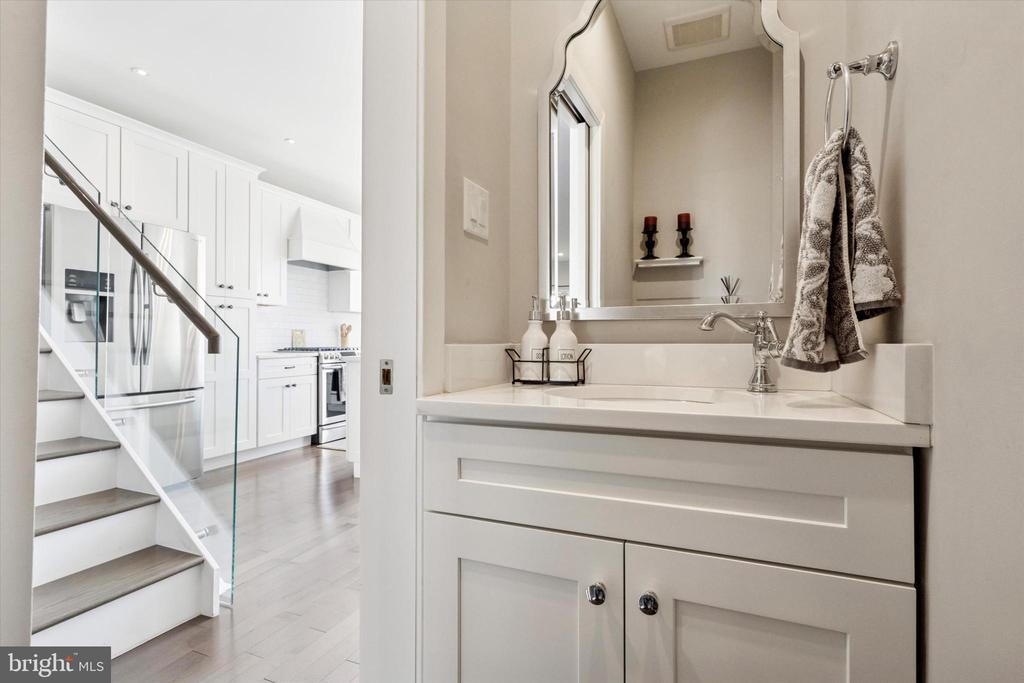
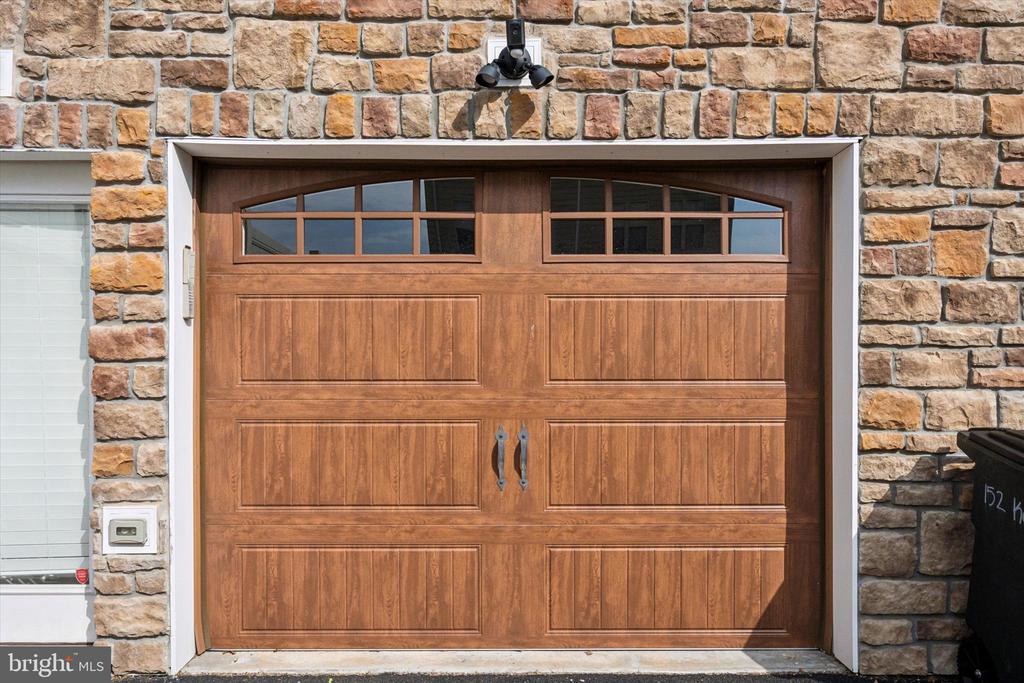
A gorgeous custom glass railing system spans from the main level to the rooftop, accentuating the home's sleek design and open, airy aesthetic. With a one-car garage featuring interior access and an additional driveway space, coming home is a dream. Dual-zone central air ensures customizable comfort and energy efficiency, and the home also features a whole-house sprinkler and fire suppression system.

Just a short walk to Wissahickon Station (with a 20-minute ride to Center City), this home is perfectly positioned for both convenience and outdoor adventure. Explore miles of hiking and biking trails in Wissahickon Park or along the scenic Schuylkill River Trail. With effortless access to Wissahickon Creek and the Schuylkill River, you might even find yourself joining the historic Wissahickon Canoe Club at the bottom of the hill. La Noce Park and Playground is just one block away, perfect for kids and outdoor play. Commuting is a breeze with quick access to Kelly Drive and I-76. All of this, plus the shops, dining, and charm of Main Street Manayunk--with the peace and tranquility of the Wissahickon Valley in your backyard.

Schedule a showing today!

3
beds

4
baths

3,023 Sq.Ft. LIVING AREA

1,443 Sq.Ft. lot

Carmel Archdekin

Carmel Archdekin

Features & Amenities

Interior

  • total bedrooms3
  • Total bathrooms4
  • full bathrooms3
  • half bathroom1
  • Laundry room Upper Floor
  • Flooring Ceramic Tile, Wood
  • Fireplace Electric
  • APPLIANCES Dishwasher, Icemaker, Oven/Range - Gas, Stainless Steel Appliances, Washer, Microwave, Disposal, Dryer, Dual Flush Toilets, Refrigerator
  • other interior Features Bathroom - Soaking Tub, Bathroom - Tub Shower, Bathroom - Walk-In Shower, Breakfast Area, Combination Dining/Living, Dining Area, Floor Plan - Open, Kitchen - Eat-In, Kitchen - Island, Kitchen - Gourmet, Primary Bath(s), Recessed Lighting, Upgraded Countertops, Window Treatments, Wood Floors

Area & Lot

  • Status Sold
  • Date Sold June 6, 2025
  • Living Area3,023 Sq.Ft.
  • Total Area3,023 Sq.Ft.
  • Lot Area1,443 Sq.Ft.
  • MLS® IDPAPH2466954
  • TypeTownhouse
  • YEAR BUILT2017
  • Architecture StylesTraditional
  • School DistrictTHE SCHOOL DISTRICT OF PHILADELPHIA

Exterior

  • STORIES4
  • Garage Space1.0
  • water SourcePublic
  • utilitiesElectric Available, Natural Gas Available
  • PoolNo Pool
  • roofFiberglass
  • parkingAttached Garage, Driveway
  • HEAT TYPEForced Air
  • AIR CONDITIONINGCentral A/C
  • sewerPublic Sewer
  • SubstructurePermanent, Concrete Perimeter
  • Disability FeaturesNone
  • security FeaturesFire Detection System, Sprinkler System - Indoor, Security System
  • other exterior FeaturesRoof Deck

Financial

  • Sales Price$675,000
  • Real Estate Tax $1,959/yr
  • HOA $65/mo
  • Zoning RSA5

Let’s Build Your Next Chapter

Whether buying, selling, or investing, The McCann Real Estate offers unmatched experience, strategic guidance, and a team committed to your success.

Follow Me on Instagram