Leave a Message

By providing your contact information to The McCann Collective, your personal information will be processed in accordance with The McCann Collective's Privacy Policy. By checking the box(es) below, you expressly consent to receive marketing or promotional real estate communication from The McCann Collective in the manner selected by you. For SMS text messages, message frequency varies. Message and data rates may apply. Consent is not a condition of purchase of any goods or services. You may opt out of receiving further communications from The McCann Collective at any time. To opt out of receiving SMS text messages, reply STOP to unsubscribe. SMS text messaging is subject to our Terms of Use.

Thank you for your message. We will be in touch with you shortly.

Explore Our Properties
1455 BRADDOCK LANE
1455 BRADDOCK LANE
1455 BRADDOCK LANE
1455 BRADDOCK LANE
1455 BRADDOCK LANE
1455 BRADDOCK LANE
1455 BRADDOCK LANE
1455 BRADDOCK LANE
1455 BRADDOCK LANE
1455 BRADDOCK LANE
1455 BRADDOCK LANE
1455 BRADDOCK LANE
1455 BRADDOCK LANE
1455 BRADDOCK LANE
1455 BRADDOCK LANE
1455 BRADDOCK LANE
1455 BRADDOCK LANE
1455 BRADDOCK LANE
1455 BRADDOCK LANE
1455 BRADDOCK LANE
1455 BRADDOCK LANE
1455 BRADDOCK LANE
1455 BRADDOCK LANE
1455 BRADDOCK LANE
1455 BRADDOCK LANE
1455 BRADDOCK LANE
1455 BRADDOCK LANE
1455 BRADDOCK LANE
1455 BRADDOCK LANE
1455 BRADDOCK LANE
1455 BRADDOCK LANE
1455 BRADDOCK LANE
SEE ALL PHOTOS
1455 BRADDOCK LANE
1455 BRADDOCK LANE
1455 BRADDOCK LANE
1455 BRADDOCK LANE
1455 BRADDOCK LANE
1455 BRADDOCK LANE
1455 BRADDOCK LANE
1455 BRADDOCK LANE
1455 BRADDOCK LANE
1455 BRADDOCK LANE
1455 BRADDOCK LANE
1455 BRADDOCK LANE
1455 BRADDOCK LANE
1455 BRADDOCK LANE
1455 BRADDOCK LANE
1455 BRADDOCK LANE
1455 BRADDOCK LANE
1455 BRADDOCK LANE
1455 BRADDOCK LANE
1455 BRADDOCK LANE
1455 BRADDOCK LANE
1455 BRADDOCK LANE
1455 BRADDOCK LANE
1455 BRADDOCK LANE
1455 BRADDOCK LANE
1455 BRADDOCK LANE
1455 BRADDOCK LANE
1455 BRADDOCK LANE
1455 BRADDOCK LANE
1455 BRADDOCK LANE
1455 BRADDOCK LANE
1455 BRADDOCK LANE
Sold

1455 BRADDOCK LANE

1455 BRADDOCK LANE, WYNNEWOOD, PA 19096

$430,000
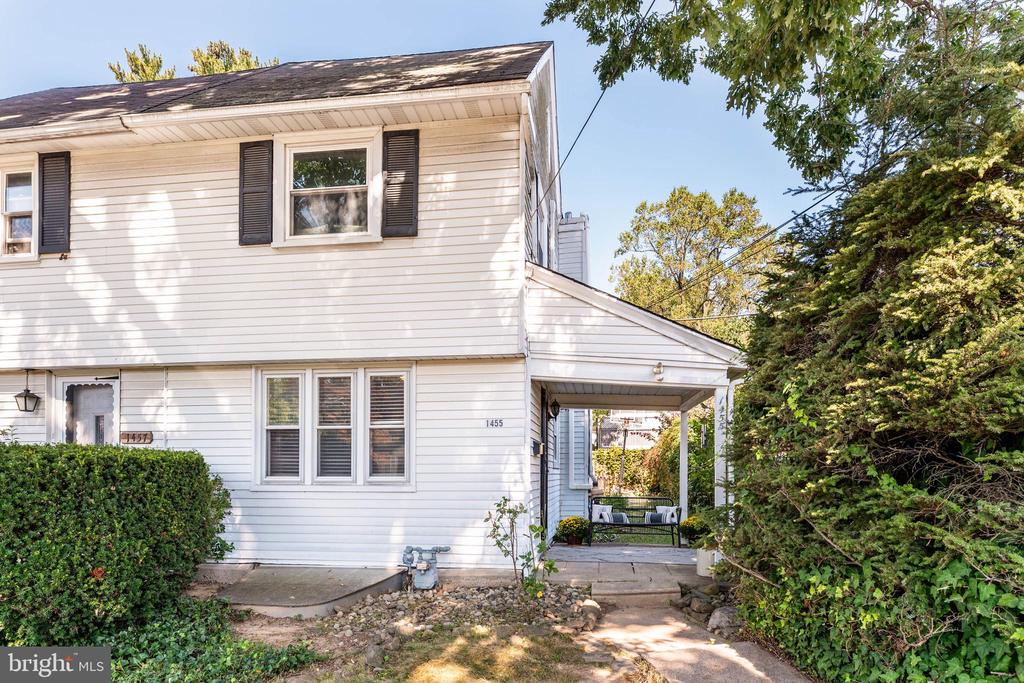
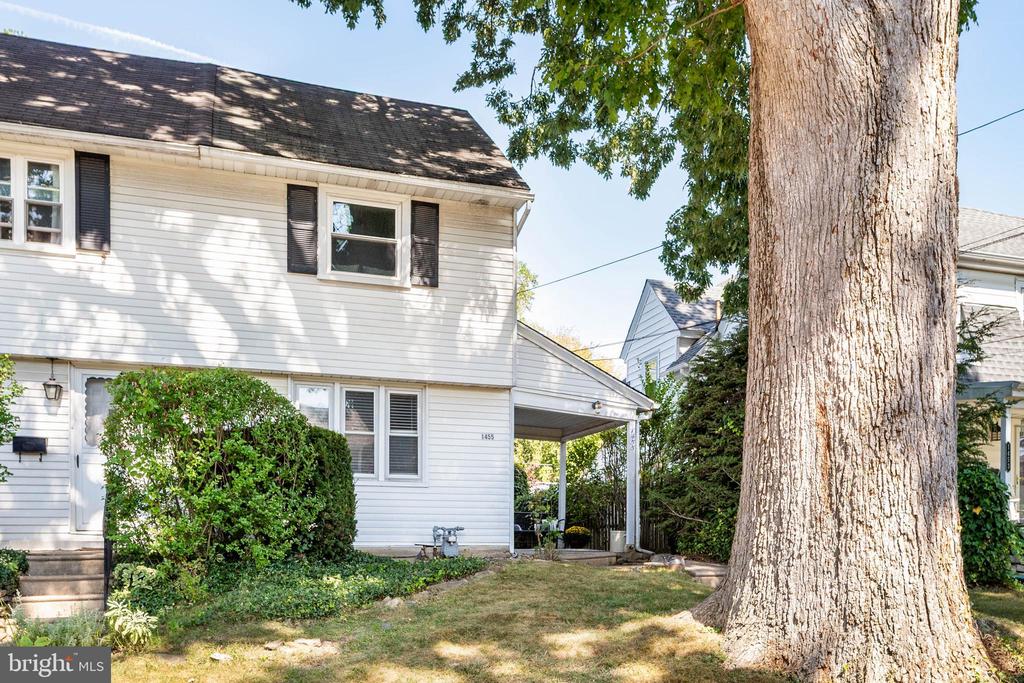
Welcome to 1455 Braddock Lane, a charming twin home in the heart of Wynnewood. Set on a quiet, tree-lined street in Lower Merion School District, this home has a warm, cottage-like feel with updates throughout.

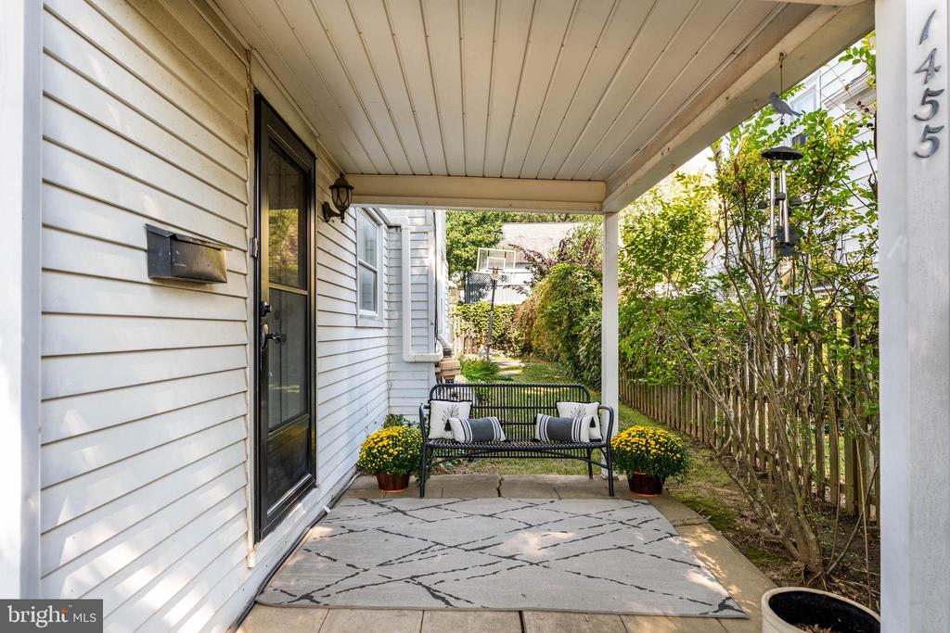
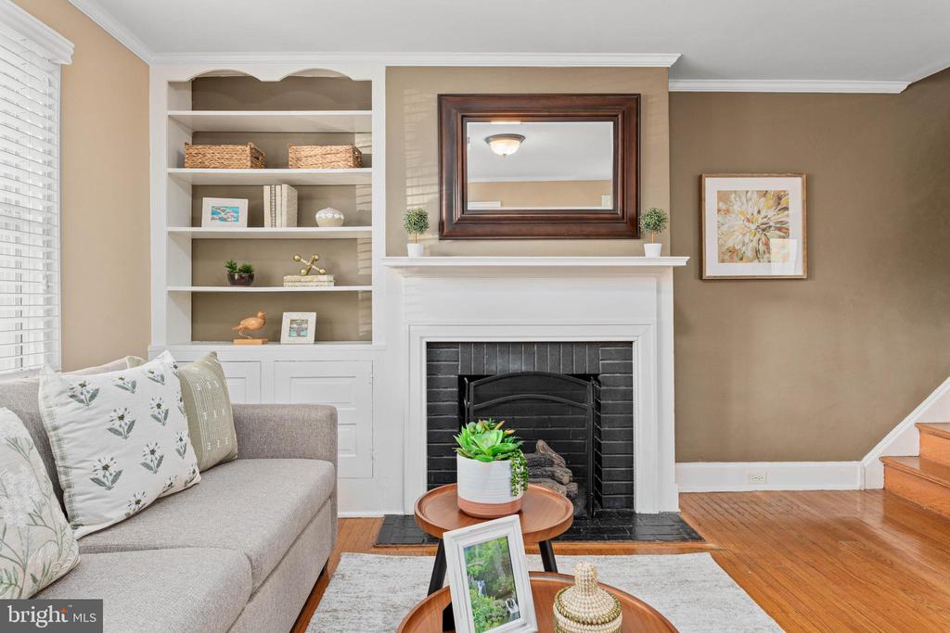
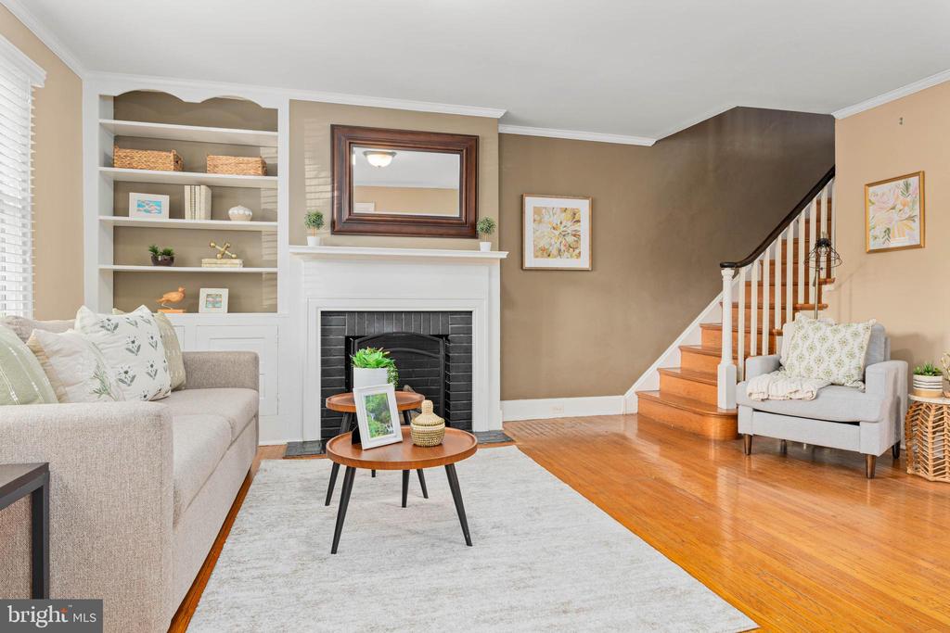
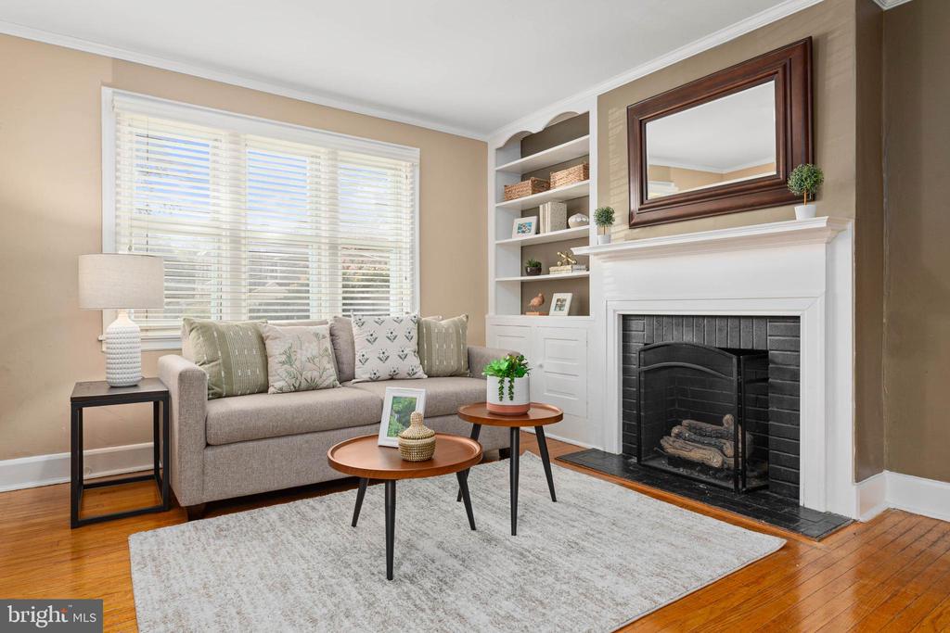
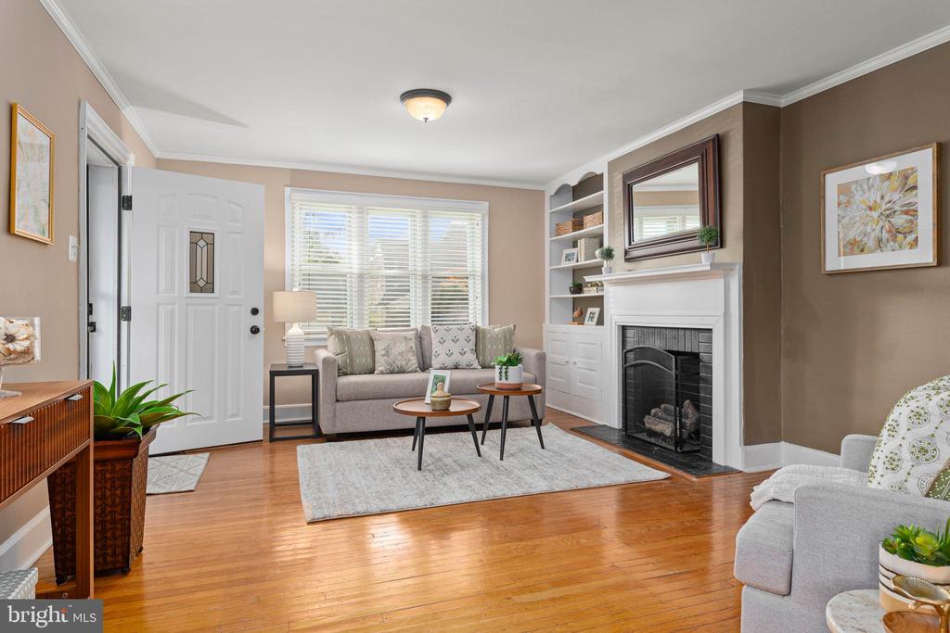
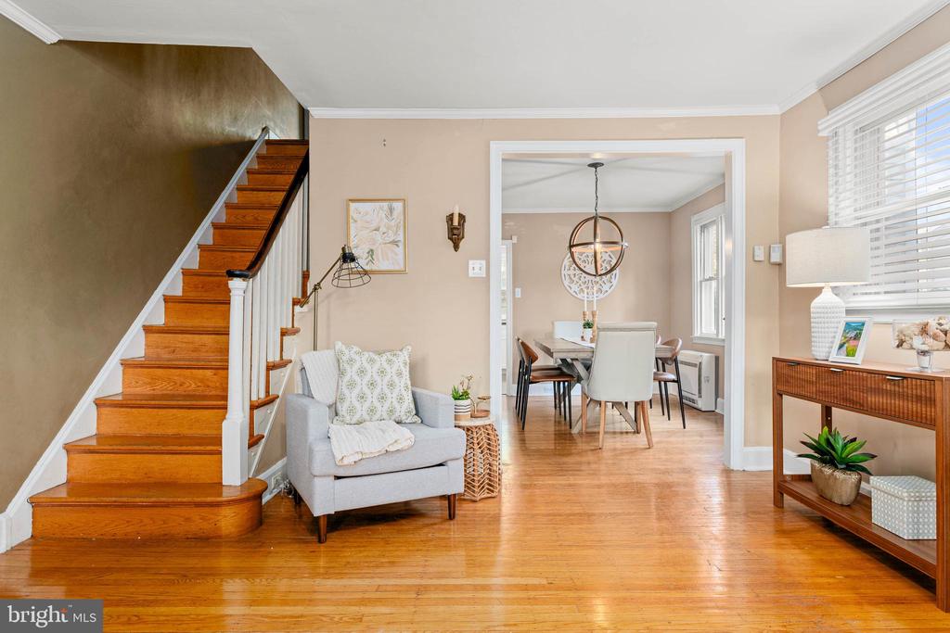
As you walk up to the home, you're greeted by a side porch with space for a bench, offering a cozy spot to sit and enjoy the neighborhood. Step inside and you'll find a bright living room with a gas fireplace, beautiful built-in shelving, and rich hardwood floors. A large three-panel window lets in tons of natural light, giving the space an open, airy feel.

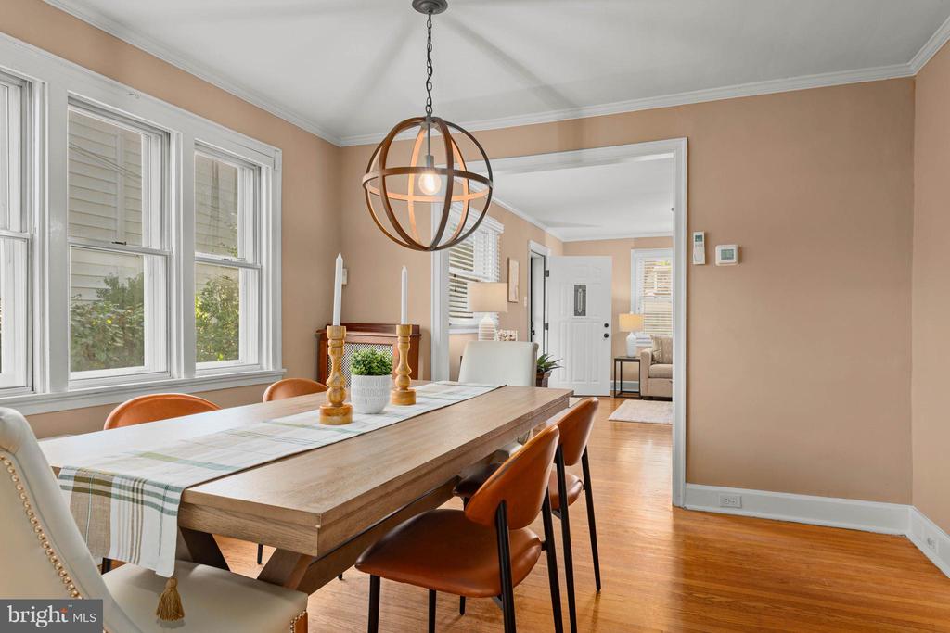
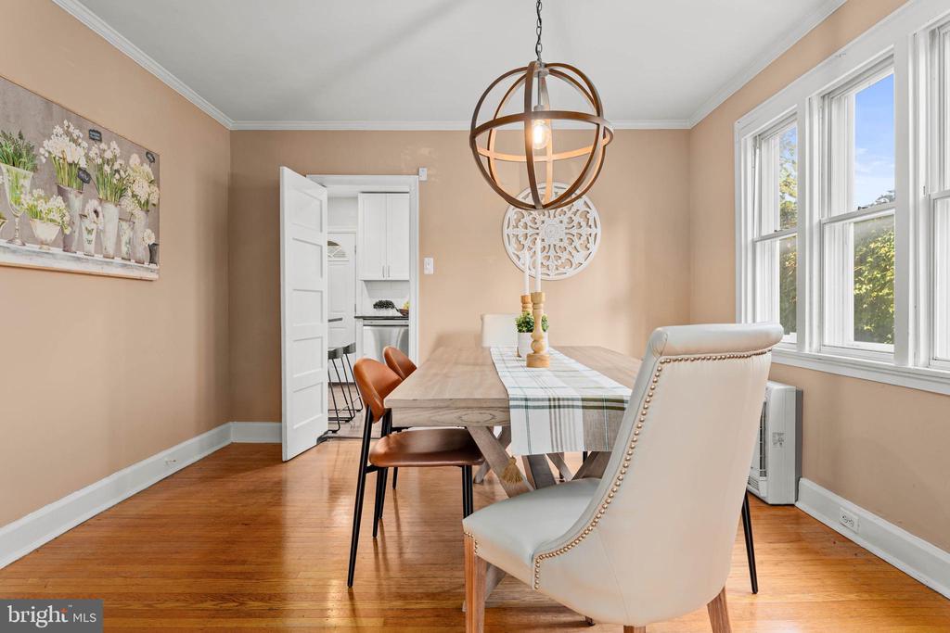
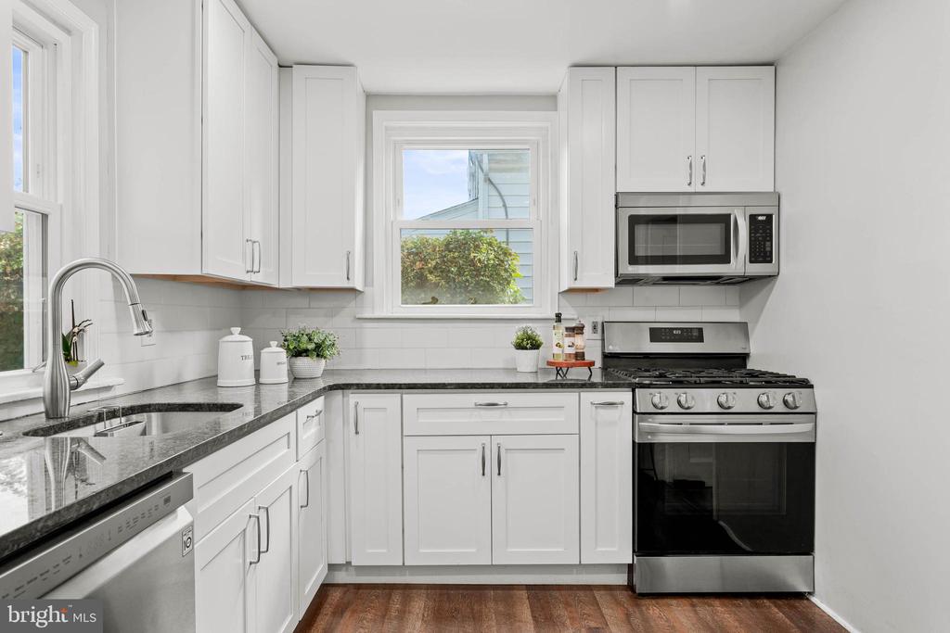
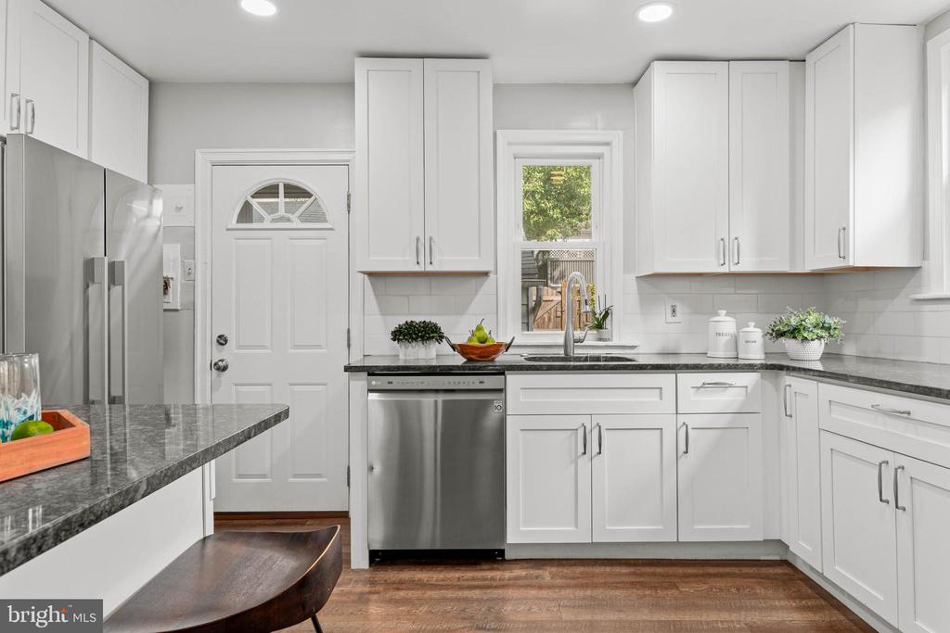
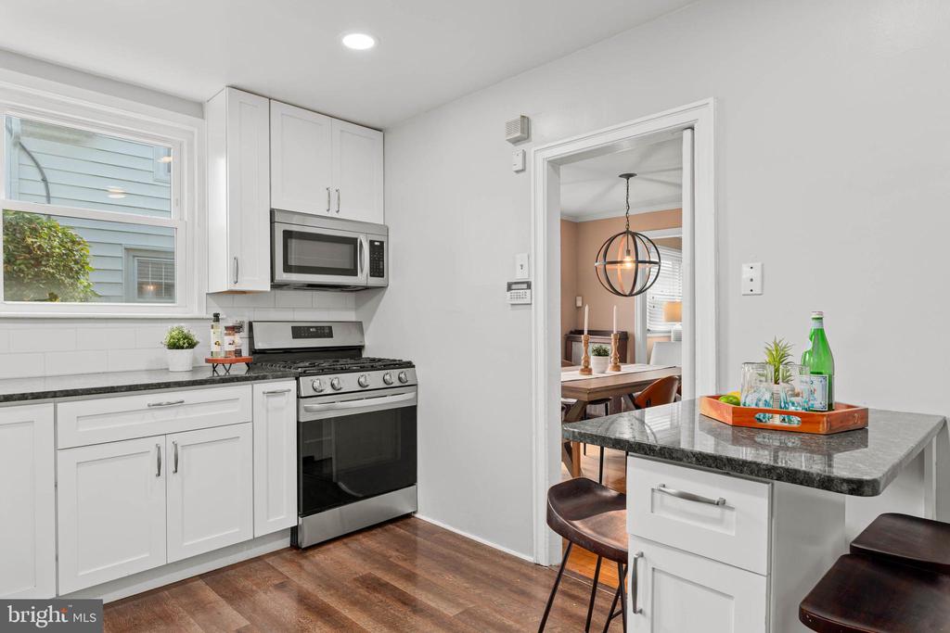
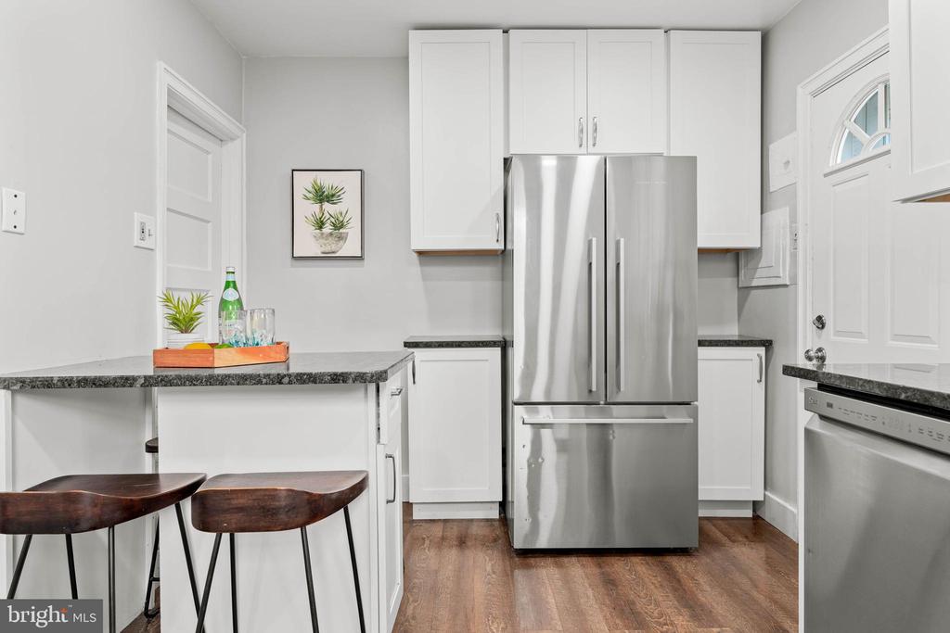
The dining room sits just off the living room and also features large windows and hardwood floors that shine in the sunlight. From there, you'll walk into the newly renovated kitchen. It's a clean, bright space with white cabinetry, stainless steel appliances, a 6-burner stove, built-in microwave, dishwasher, and an oven. A window over the sink adds even more light, and a small breakfast bar offers a casual spot for meals, morning coffee, or remote work.

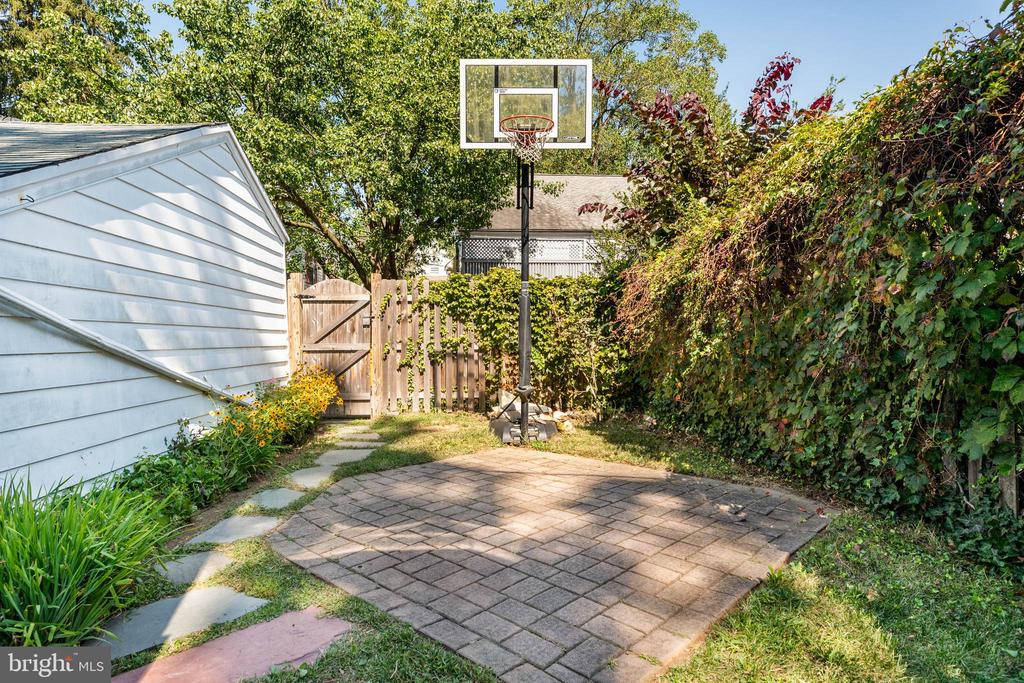
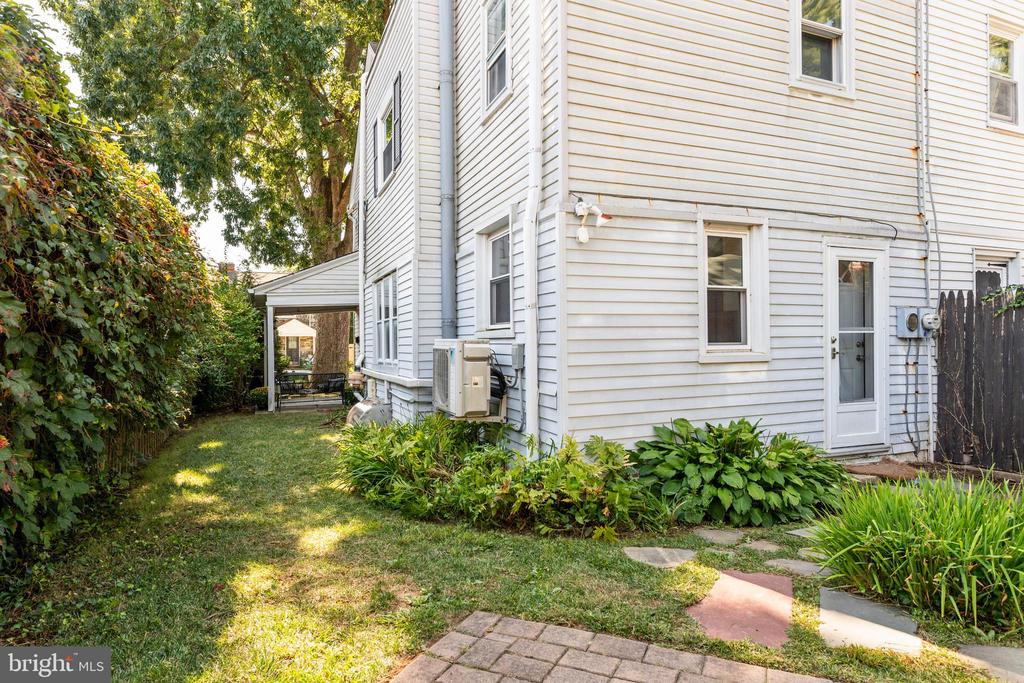
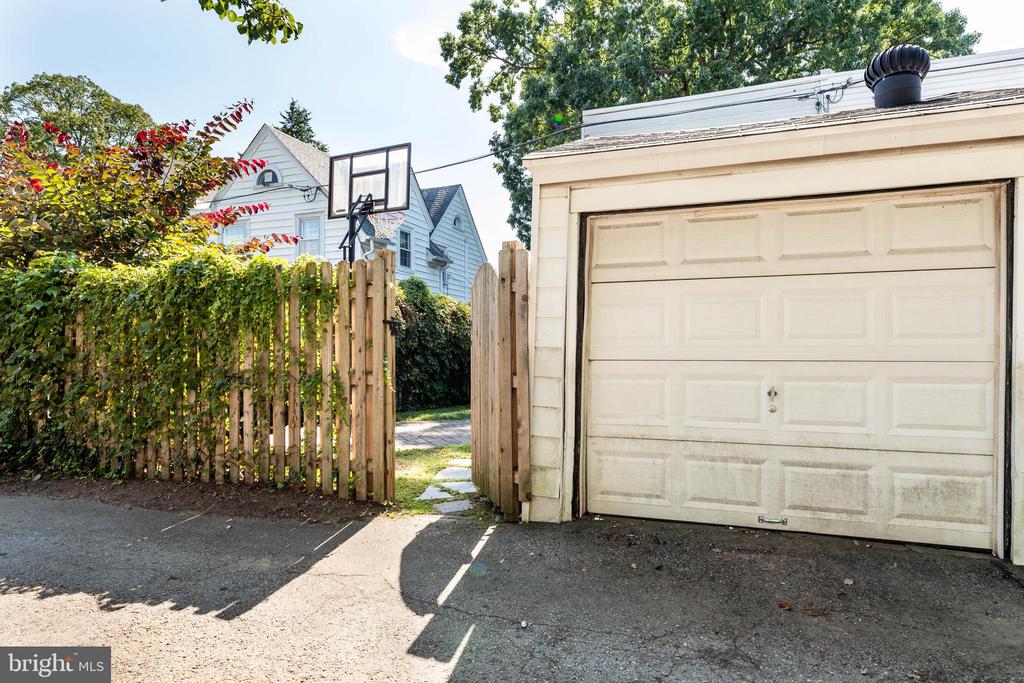
A back door off the kitchen leads to a private yard and patio, along with a detached one-car garage.

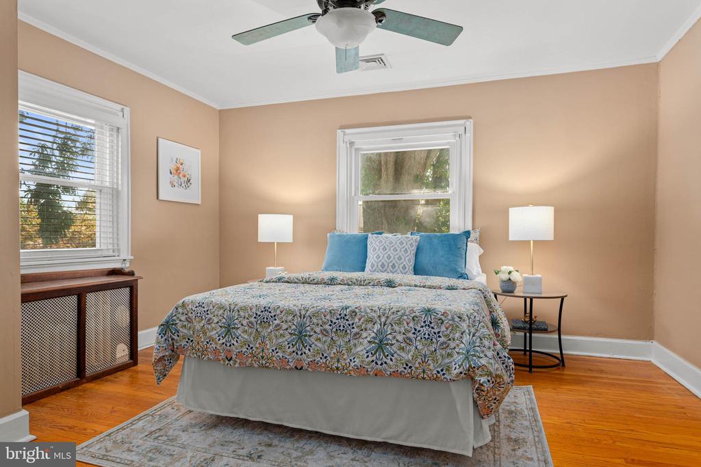
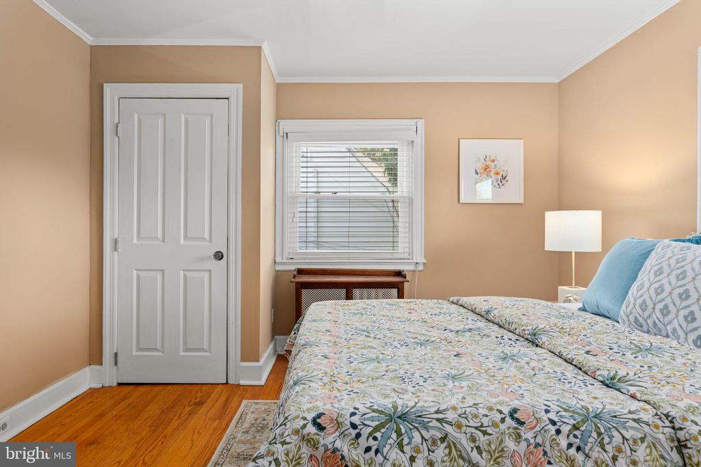
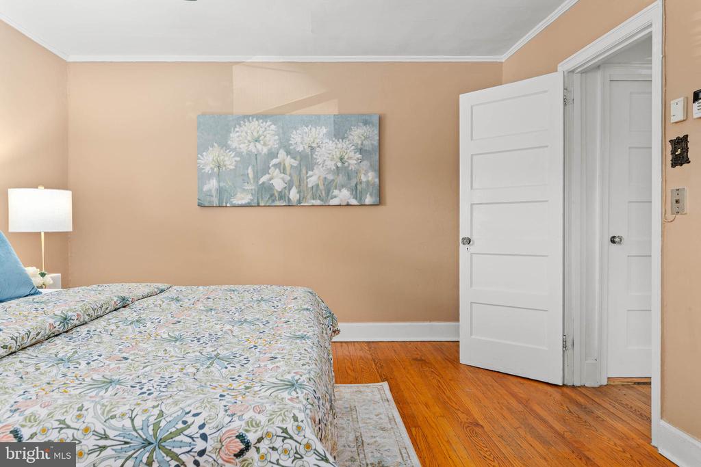
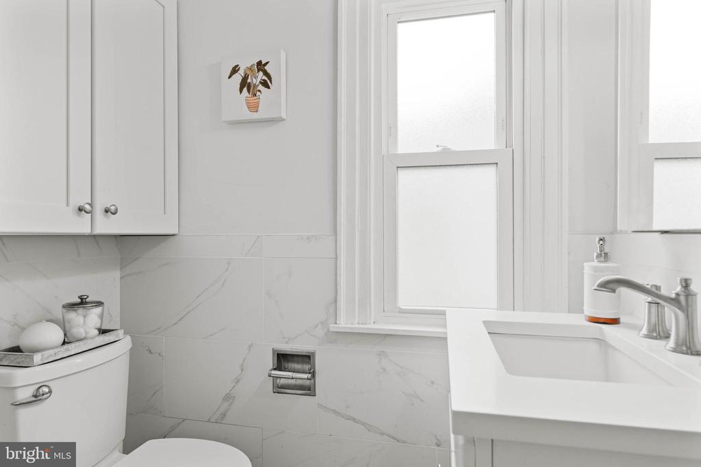
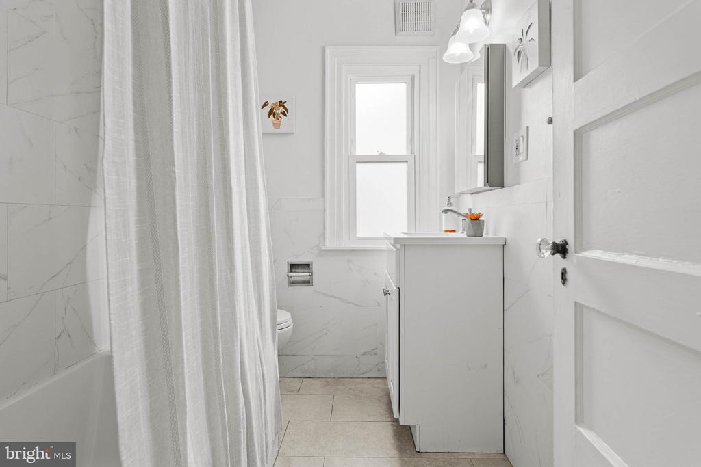
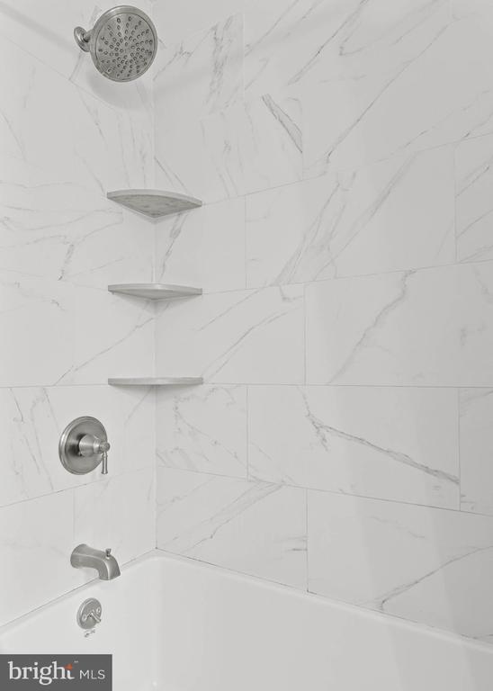
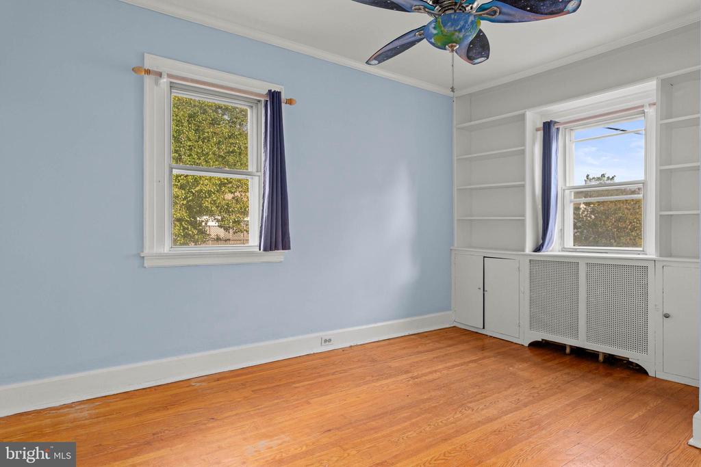
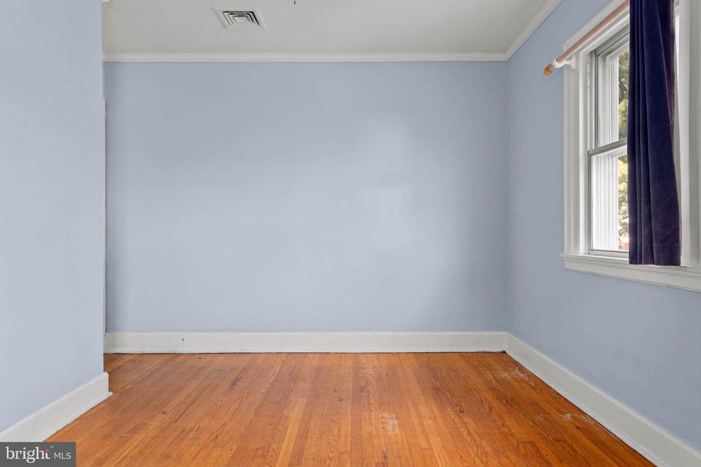
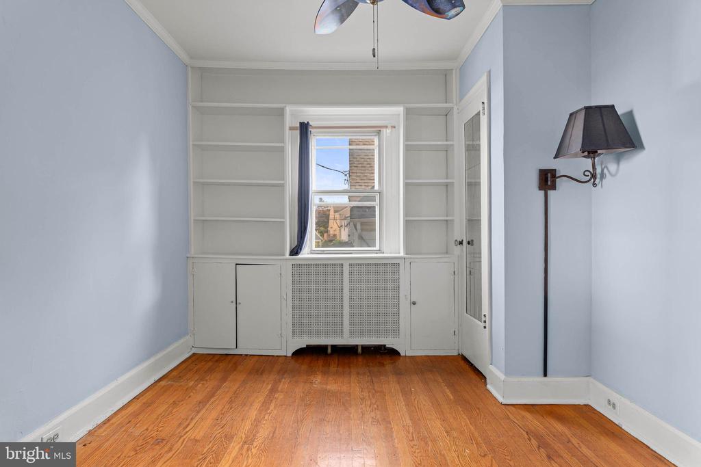
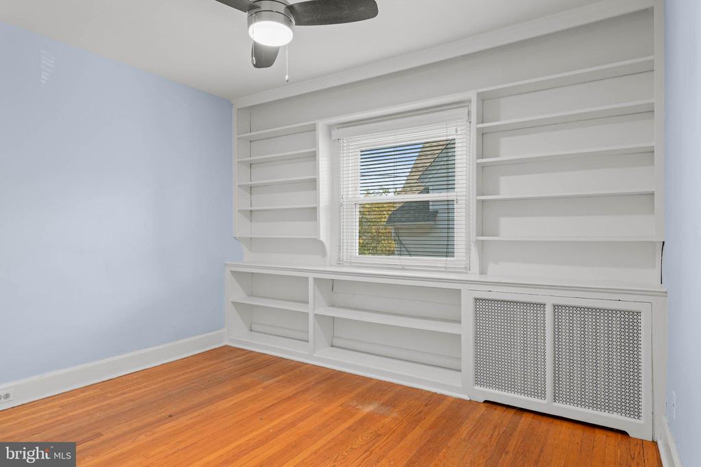
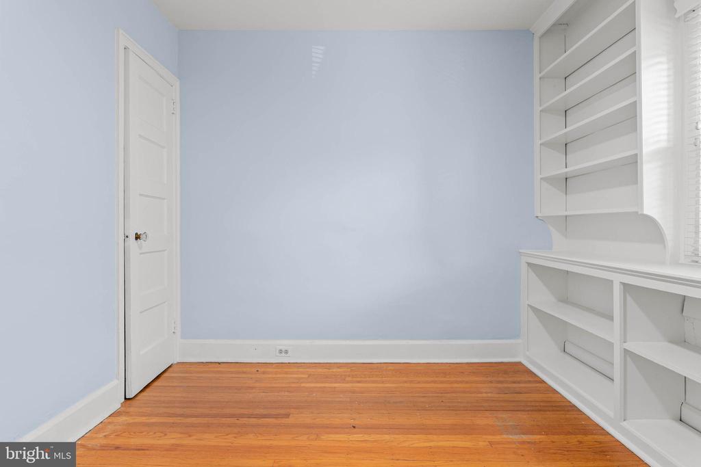
Upstairs, you'll find three bedrooms, including a primary suite, and a newly renovated hall bath. Hardwood floors continue throughout the second floor, giving the entire home a consistent and classic feel.

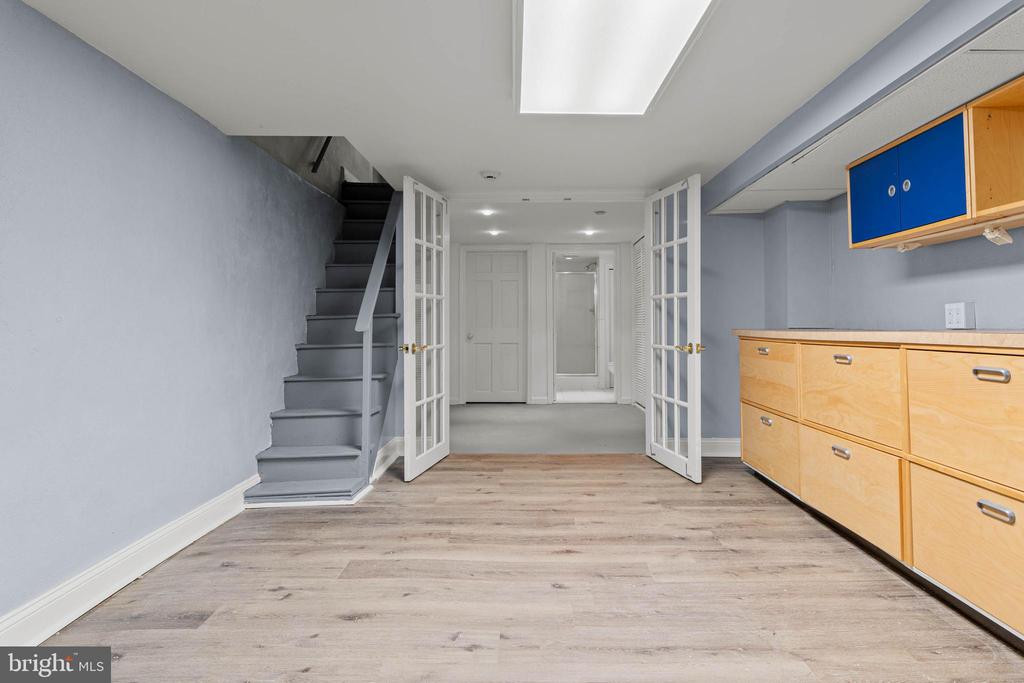
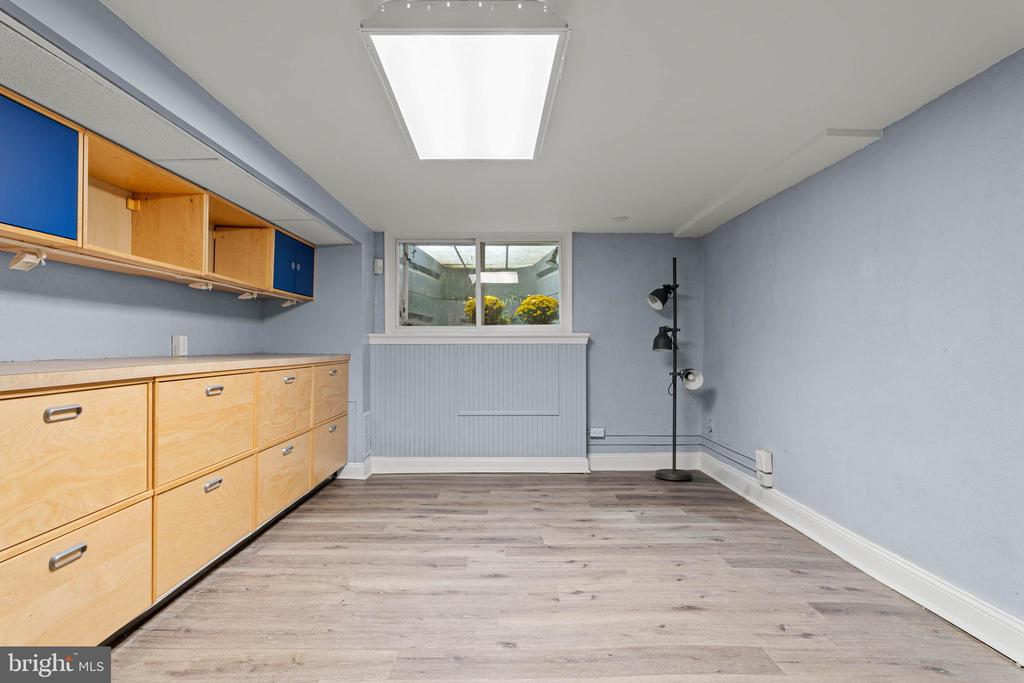
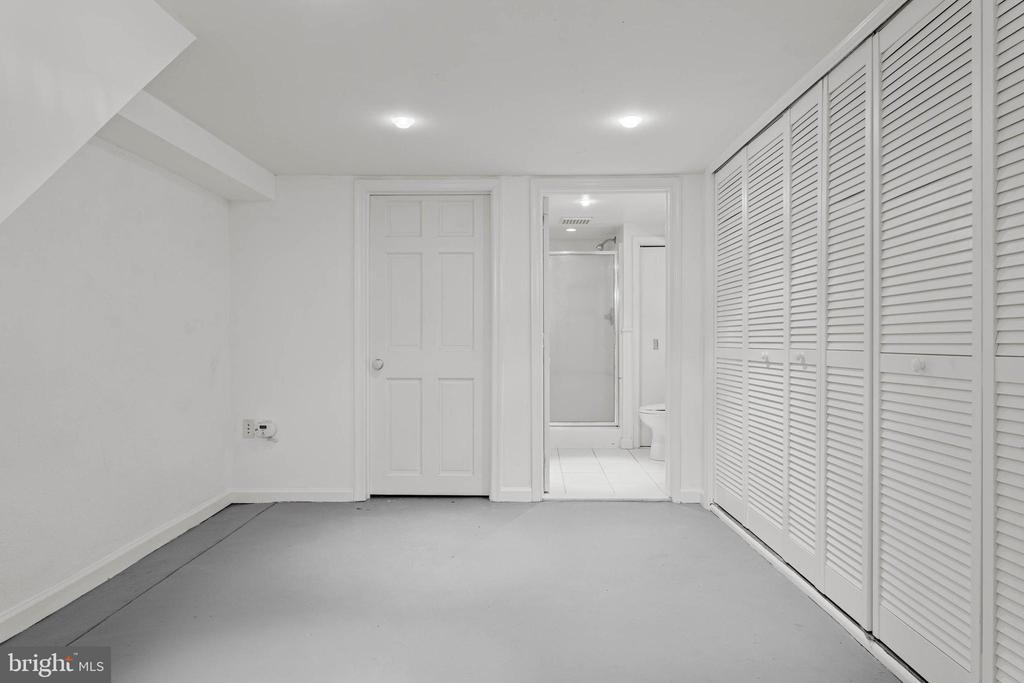
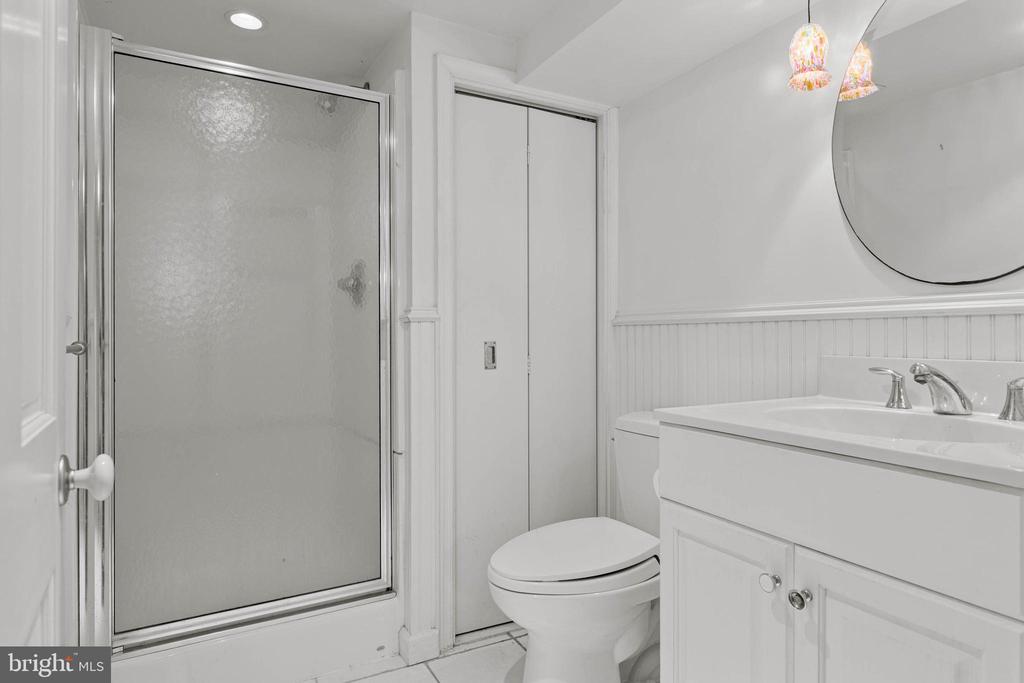
The lower level is fully finished with a full bathroom and lots of built-ins for storage. This flexible space can be used as a playroom, office, or whatever fits your needs.

Located in an incredibly welcoming and walkable community, this home is just steps from the local elementary school and close to everything Lower Merion has to offer. It's sleek, updated, and full of charm.

3
beds

2
baths

1,224 Sq.Ft. LIVING AREA

2,600 Sq.Ft. lot

Scott Berger

Scott Berger

Features & Amenities

Interior

  • total bedrooms3
  • Total bathrooms2
  • full bathrooms2
  • Flooring Hardwood, Laminated, Ceramic Tile
  • APPLIANCES Oven - Single, Built-In Microwave, Stainless Steel Appliances, Dishwasher, Six Burner Stove, Refrigerator, Washer, Dryer
  • other interior Features Built-Ins, Recessed Lighting, Ceiling Fan(s), Formal/Separate Dining Room, Kitchen - Eat-In, Upgraded Countertops, Window Treatments, Bathroom - Stall Shower, Bathroom - Tub Shower

Area & Lot

  • Status Sold
  • Date Sold November 21, 2025
  • Living Area1,224 Sq.Ft.
  • Lot Area2,600 Sq.Ft.
  • MLS® IDPAMC2155160
  • TypeResidential
  • YEAR BUILT1927
  • NeighborhoodMain Line
  • Architecture StylesTraditional

Exterior

  • STORIES2
  • Garage Space1.0
  • water SourceOther
  • roofPitched, Asphalt
  • parkingDetached Garage
  • HEAT TYPEForced Air
  • AIR CONDITIONINGDuctless/Mini-Split, Central A/C
  • sewerPublic Sewer
  • SubstructureOther
  • Disability FeaturesNone
  • security FeaturesSecurity System
  • other exterior FeaturesStreet Lights

Financial

  • Sales Price$430,000
  • Real Estate Tax $5,841/yr
  • Zoning RES

Main Line

A beautiful, sprawling stretch of Pennsylvania with historical and cultural significance that makes it an ideal place to either visit or reside.

Explore

Let’s Build Your Next Chapter

Whether buying, selling, or investing, The McCann Collective offers unmatched experience, strategic guidance, and a team committed to your success.

Follow Me on Instagram