Leave a Message

By providing your contact information to The McCann Collective, your personal information will be processed in accordance with The McCann Collective's Privacy Policy. By checking the box(es) below, you expressly consent to receive marketing or promotional real estate communication from The McCann Collective in the manner selected by you. For SMS text messages, message frequency varies. Message and data rates may apply. Consent is not a condition of purchase of any goods or services. You may opt out of receiving further communications from The McCann Collective at any time. To opt out of receiving SMS text messages, reply STOP to unsubscribe. SMS text messaging is subject to our Terms of Use.

Thank you for your message. We will be in touch with you shortly.

Explore Our Properties
144 ALVERSTONE ROAD
144 ALVERSTONE ROAD
144 ALVERSTONE ROAD
144 ALVERSTONE ROAD
144 ALVERSTONE ROAD
144 ALVERSTONE ROAD
144 ALVERSTONE ROAD
144 ALVERSTONE ROAD
144 ALVERSTONE ROAD
144 ALVERSTONE ROAD
144 ALVERSTONE ROAD
144 ALVERSTONE ROAD
144 ALVERSTONE ROAD
144 ALVERSTONE ROAD
144 ALVERSTONE ROAD
144 ALVERSTONE ROAD
144 ALVERSTONE ROAD
144 ALVERSTONE ROAD
144 ALVERSTONE ROAD
144 ALVERSTONE ROAD
SEE ALL PHOTOS
144 ALVERSTONE ROAD
144 ALVERSTONE ROAD
144 ALVERSTONE ROAD
144 ALVERSTONE ROAD
144 ALVERSTONE ROAD
144 ALVERSTONE ROAD
144 ALVERSTONE ROAD
144 ALVERSTONE ROAD
144 ALVERSTONE ROAD
144 ALVERSTONE ROAD
144 ALVERSTONE ROAD
144 ALVERSTONE ROAD
144 ALVERSTONE ROAD
144 ALVERSTONE ROAD
144 ALVERSTONE ROAD
144 ALVERSTONE ROAD
144 ALVERSTONE ROAD
144 ALVERSTONE ROAD
144 ALVERSTONE ROAD
144 ALVERSTONE ROAD
Sold

144 ALVERSTONE ROAD

144 ALVERSTONE ROAD, CLIFTON HEIGHTS, PA 19018

$247,500
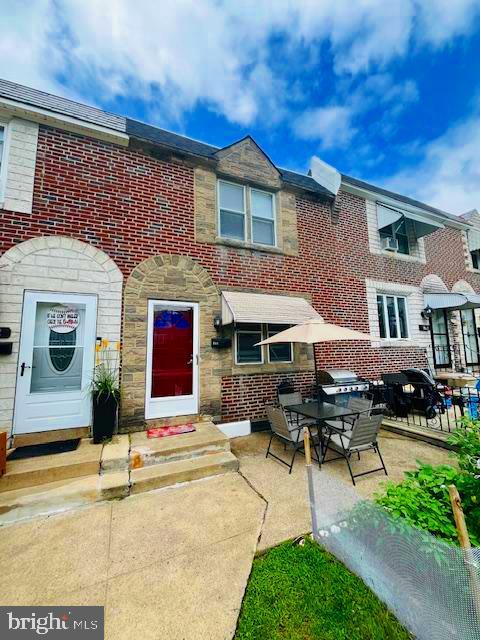
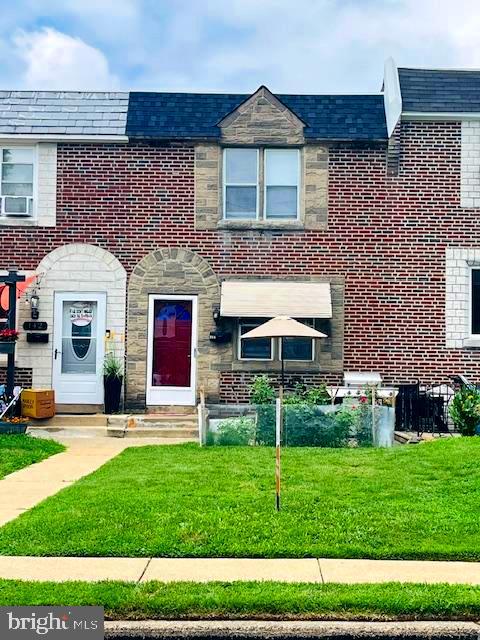
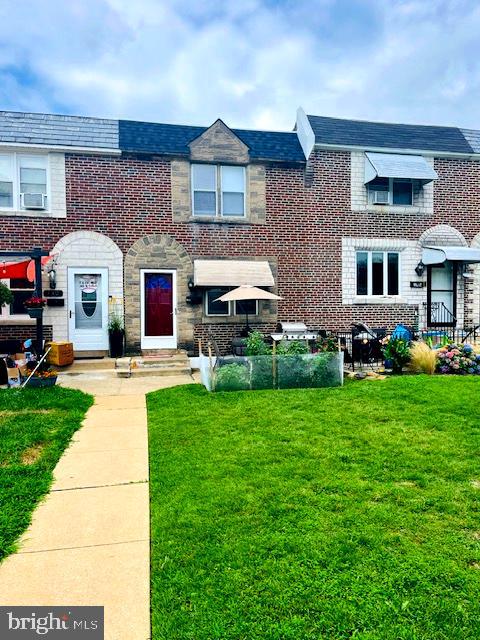
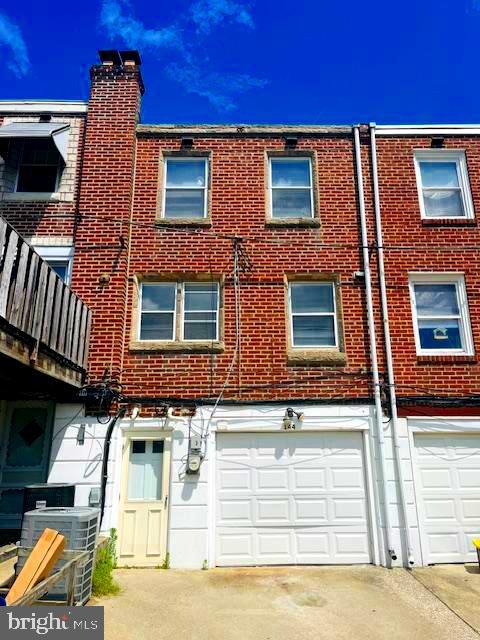
Charming and Well-Maintained a middle brick row home nestled in popular Westbrook Park community of Clifton Heights is ready for its new owners. This welcoming home with its classic charm is offering comfort, convenience, and a host of valuable updates.
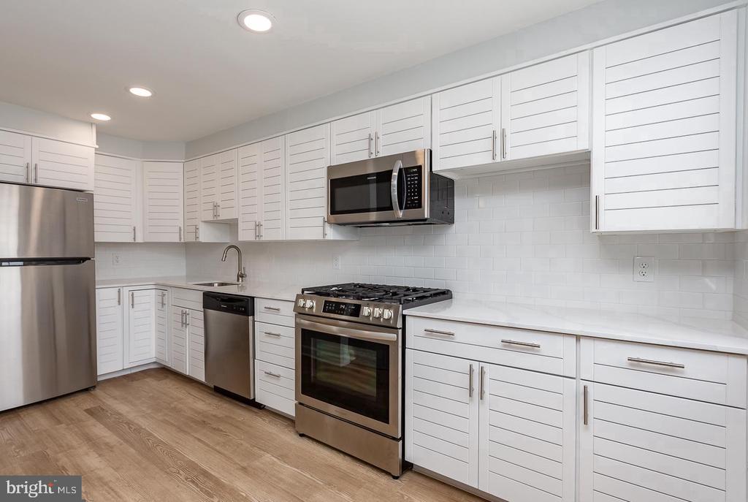
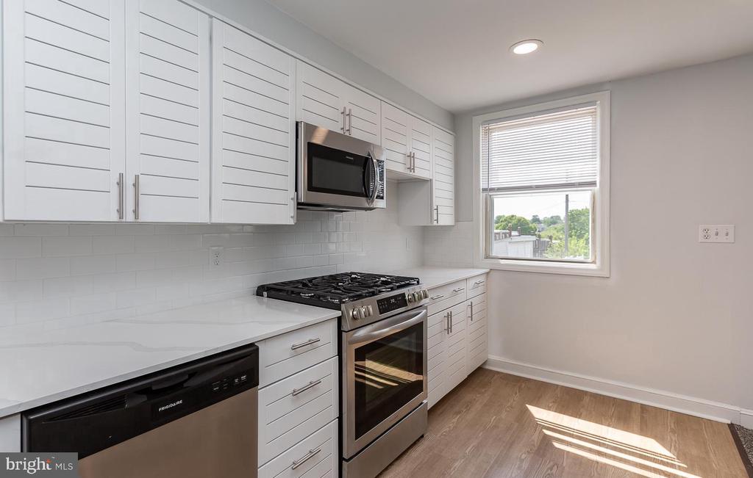
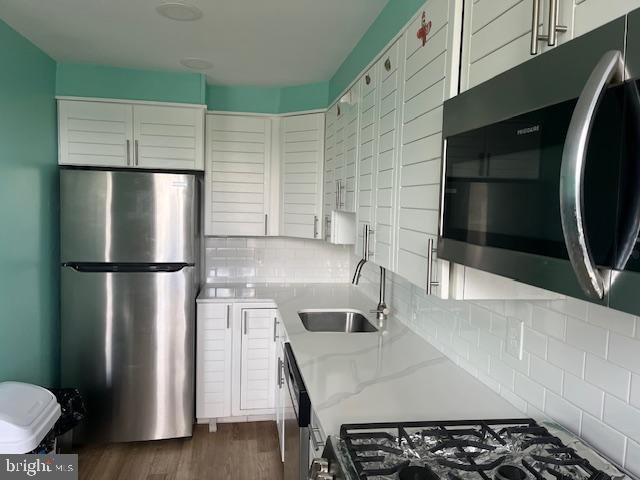
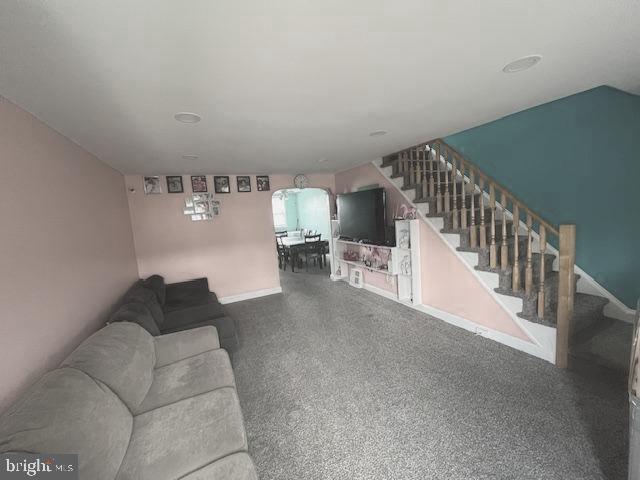
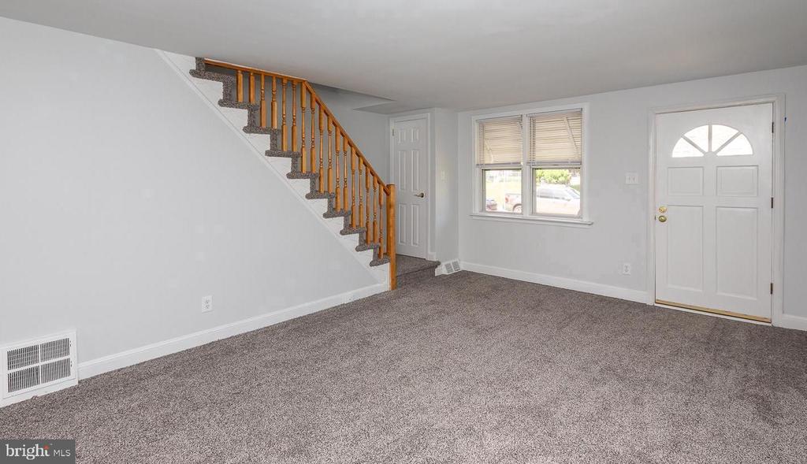
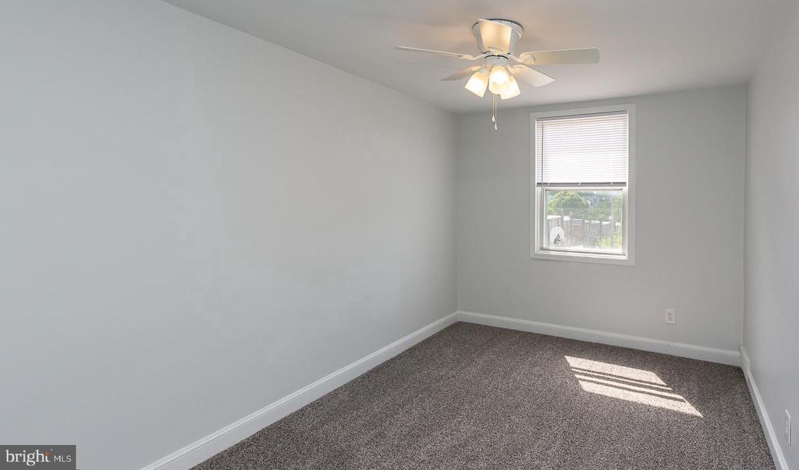
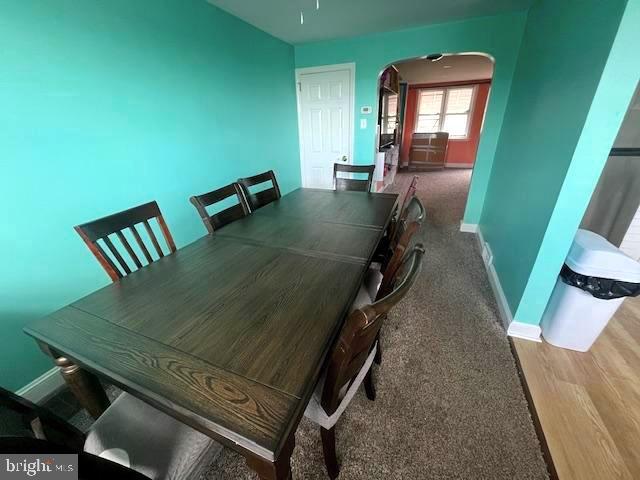
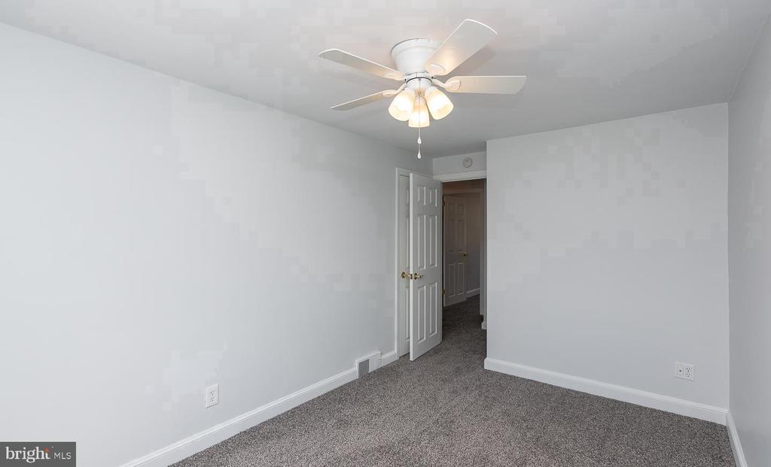
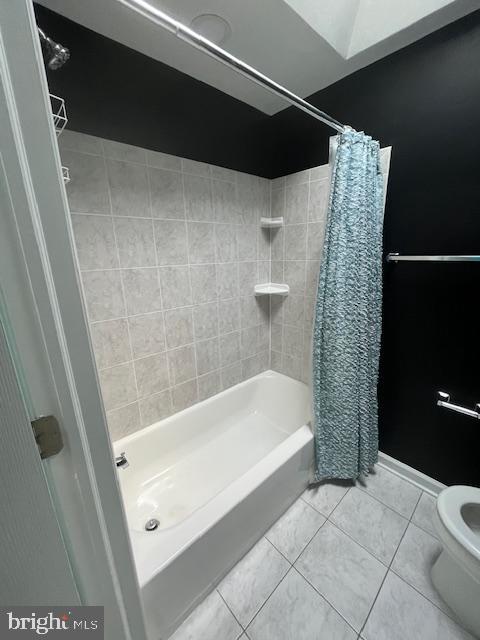
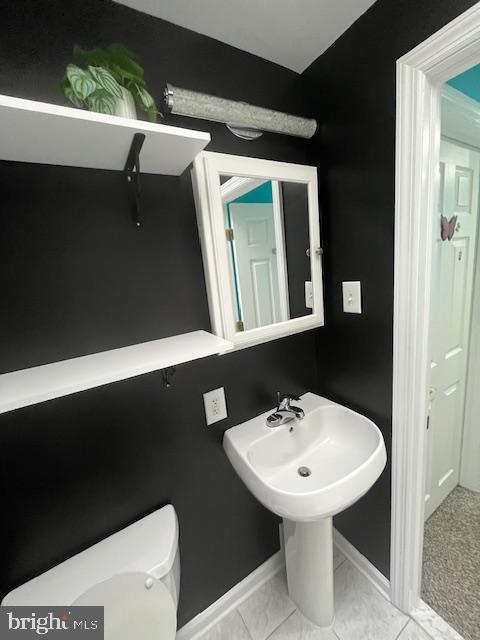
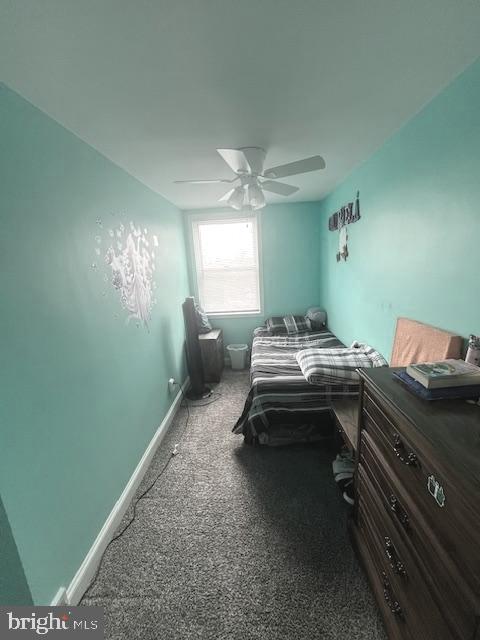
Large front lawn greets you along with plush vegetable garden complimenting lovely front porch, ideal for grilling, relaxing and enjoying on those warm evenings. Step inside to find a cozy main floor adorned with plush carpeting, creating a warm and inviting living space, and new recessed overhead lighting. The kitchen is equipped with beautiful cabinets that offer ample storage space, sleek quartz counters, newer stainless steel appliances and the option to build a deck in the future. Open dining area perfect for meals and entertaining guests. Upstairs, you'll find three comfortable bedrooms with plush carpet each providing generous space and natural light. Nice size hall bathroom with a refreshed paint, vanity, lighting, and hardware that offers a clean and contemporary design, perfect for unwinding after a long day.
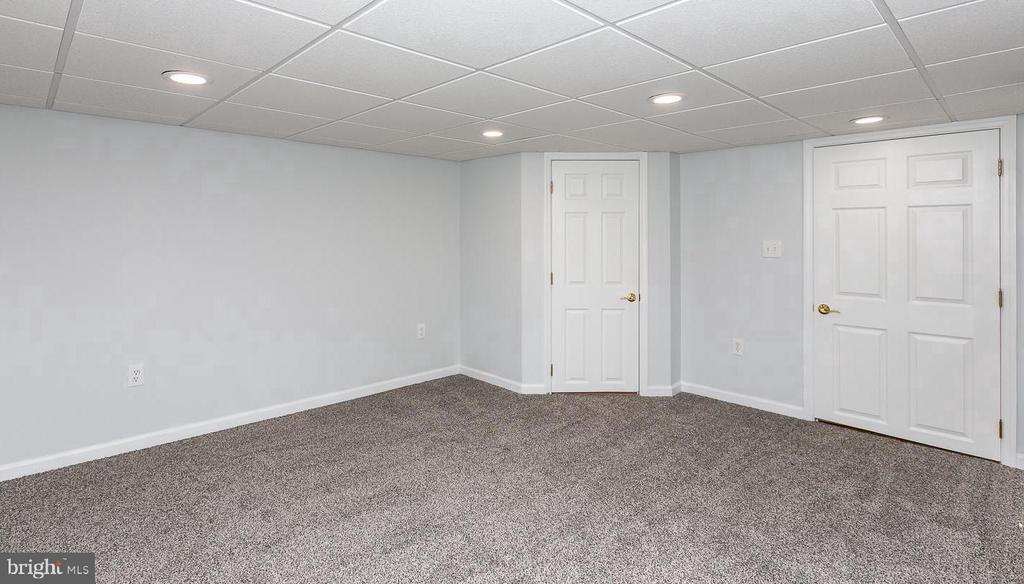
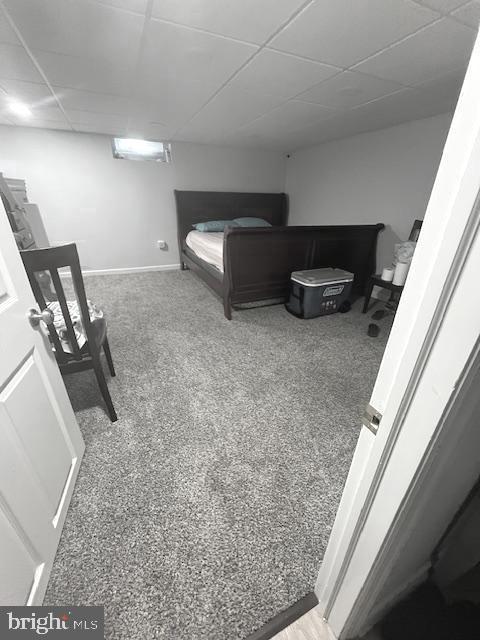
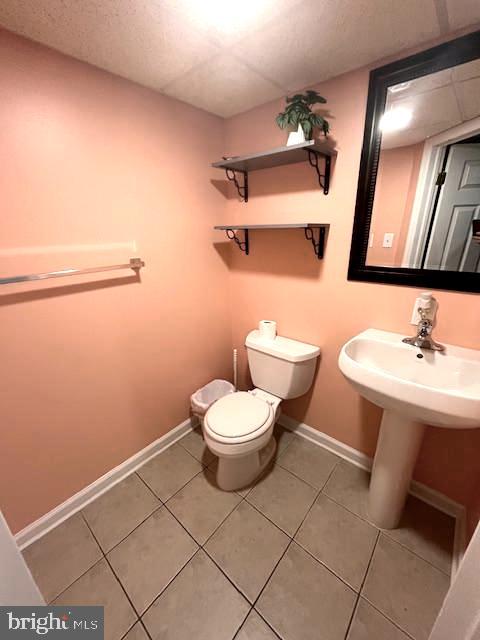
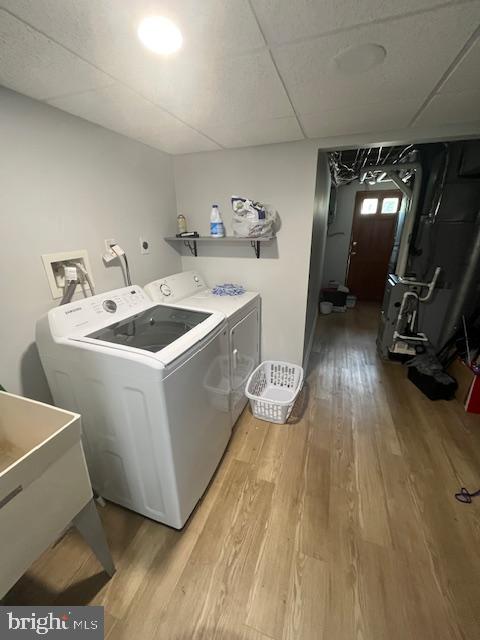
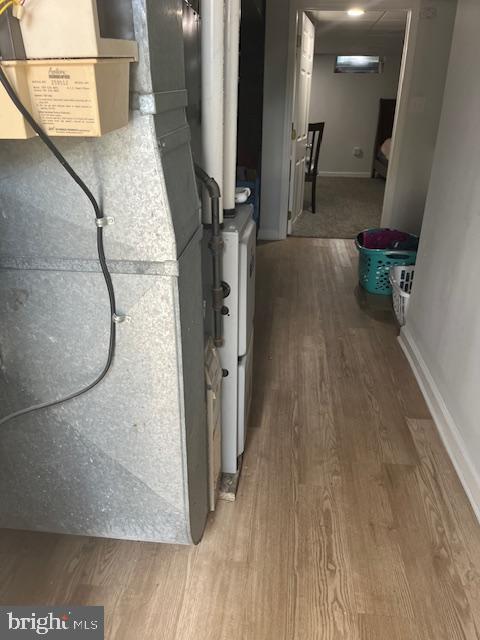
The finished basement offers additional living space --perfectly situated for a recreation room, home office, or gym. There is also utility/laundry room, access to rear entrance, private one car driveway parking and attached 1 car garage. A convenient half-bath in the basement adds extra ease and functionality. Located within walking distance to schools and public transportation, and just minutes from parks, shopping, schools, dining, and major commuter routes, this home offers the ultimate in suburban convenience.

3
beds

2
baths

1,152 Sq.Ft. LIVING AREA

1,742 Sq.Ft. lot

Bibe Chin

Bibe Chin

Features & Amenities

Interior

  • total bedrooms3
  • Total bathrooms2
  • full bathroom1
  • half bathroom1
  • Laundry room Basement
  • Flooring Carpet, Laminated
  • other interior Features Bathroom - Tub Shower, Carpet, Ceiling Fan(s), Dining Area, Recessed Lighting, Skylight(s)

Area & Lot

  • Status Sold
  • Date Sold November 26, 2025
  • Living Area1,152 Sq.Ft.
  • Total Area1,152 Sq.Ft.
  • Lot Area1,742 Sq.Ft.
  • MLS® IDPADE2096000
  • TypeResidential
  • YEAR BUILT1949
  • Architecture StylesColonial, Air Lite
  • School DistrictUPPER DARBY

Exterior

  • STORIES2
  • water SourcePublic
  • PoolNo Pool
  • parkingDriveway, On Street
  • HEAT TYPEHot Water
  • AIR CONDITIONINGCentral A/C
  • sewerPublic Sewer
  • SubstructureOther
  • Disability FeaturesNone

Financial

  • Sales Price$247,500
  • Real Estate Tax $5,360/yr
  • Zoning RESIDENTIAL

Let’s Build Your Next Chapter

Whether buying, selling, or investing, The McCann Collective offers unmatched experience, strategic guidance, and a team committed to your success.

Follow Me on Instagram