1433 S 8TH STREET
1433 S 8TH STREET
1433 S 8TH STREET
1433 S 8TH STREET
1433 S 8TH STREET
1433 S 8TH STREET
1433 S 8TH STREET
1433 S 8TH STREET
1433 S 8TH STREET
1433 S 8TH STREET
1433 S 8TH STREET
1433 S 8TH STREET
1433 S 8TH STREET
1433 S 8TH STREET
1433 S 8TH STREET
1433 S 8TH STREET
1433 S 8TH STREET
1433 S 8TH STREET
1433 S 8TH STREET
1433 S 8TH STREET
1433 S 8TH STREET
1433 S 8TH STREET
1433 S 8TH STREET
1433 S 8TH STREET
1433 S 8TH STREET
1433 S 8TH STREET
1433 S 8TH STREET
1433 S 8TH STREET
1433 S 8TH STREET
1433 S 8TH STREET
1433 S 8TH STREET
1433 S 8TH STREET
1433 S 8TH STREET
1433 S 8TH STREET
1433 S 8TH STREET
1433 S 8TH STREET
1433 S 8TH STREET
1433 S 8TH STREET
1433 S 8TH STREET
1433 S 8TH STREET
1433 S 8TH STREET
1433 S 8TH STREET
1433 S 8TH STREET
1433 S 8TH STREET
1433 S 8TH STREET
1433 S 8TH STREET
SEE ALL PHOTOS
1433 S 8TH STREET
1433 S 8TH STREET
1433 S 8TH STREET
1433 S 8TH STREET
1433 S 8TH STREET
1433 S 8TH STREET
1433 S 8TH STREET
1433 S 8TH STREET
1433 S 8TH STREET
1433 S 8TH STREET
1433 S 8TH STREET
1433 S 8TH STREET
1433 S 8TH STREET
1433 S 8TH STREET
1433 S 8TH STREET
1433 S 8TH STREET
1433 S 8TH STREET
1433 S 8TH STREET
1433 S 8TH STREET
1433 S 8TH STREET
1433 S 8TH STREET
1433 S 8TH STREET
1433 S 8TH STREET
1433 S 8TH STREET
1433 S 8TH STREET
1433 S 8TH STREET
1433 S 8TH STREET
1433 S 8TH STREET
1433 S 8TH STREET
1433 S 8TH STREET
1433 S 8TH STREET
1433 S 8TH STREET
1433 S 8TH STREET
1433 S 8TH STREET
1433 S 8TH STREET
1433 S 8TH STREET
1433 S 8TH STREET
1433 S 8TH STREET
1433 S 8TH STREET
1433 S 8TH STREET
1433 S 8TH STREET
1433 S 8TH STREET
1433 S 8TH STREET
1433 S 8TH STREET
1433 S 8TH STREET
1433 S 8TH STREET
For Sale

1433 S 8TH STREET

1433 S 8TH STREET, PHILADELPHIA, PA 19147

$750,000
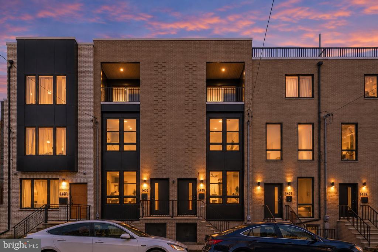
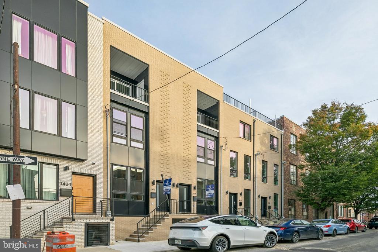
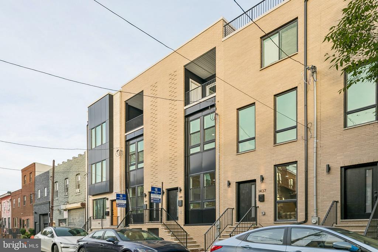
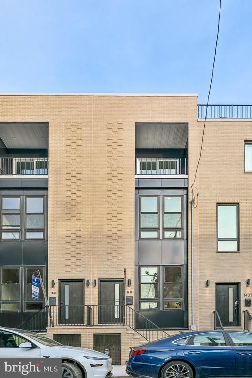
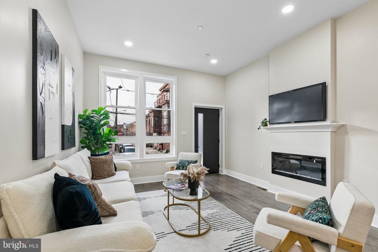
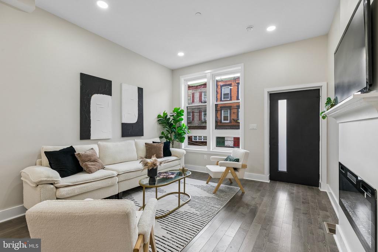
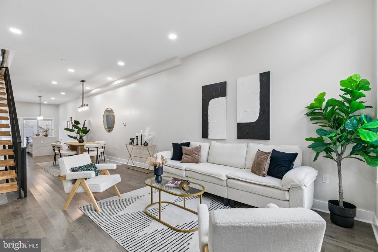
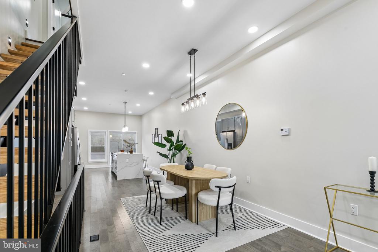
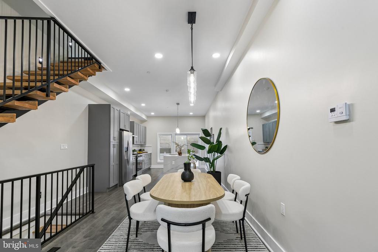
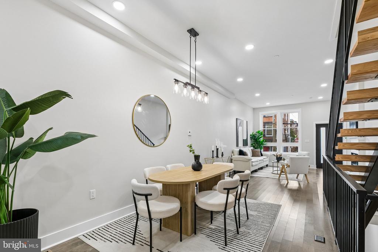
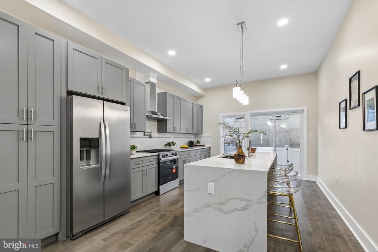
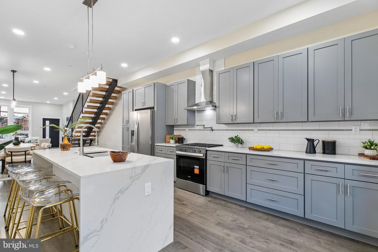
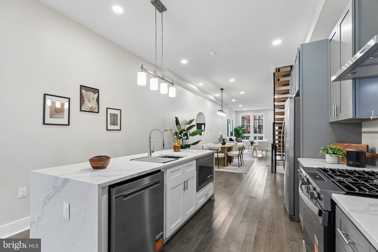
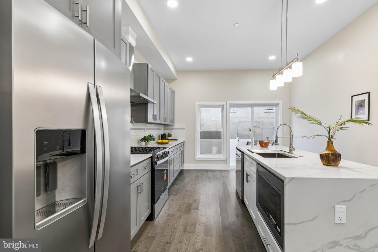
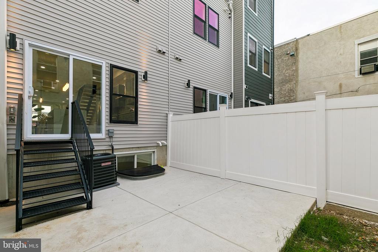
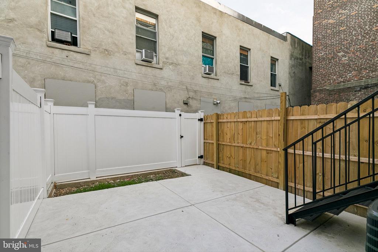
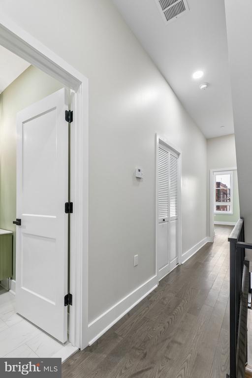
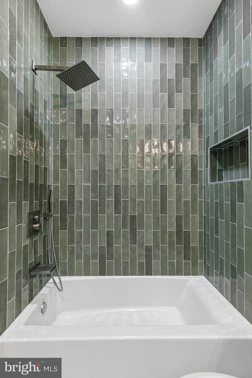
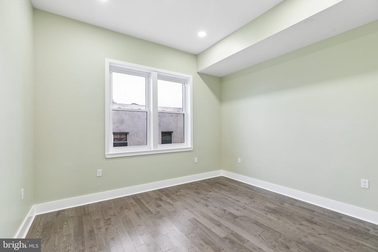
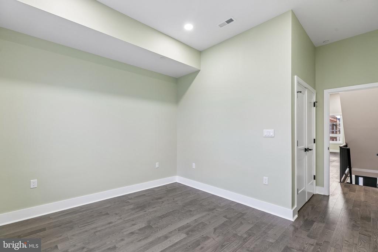
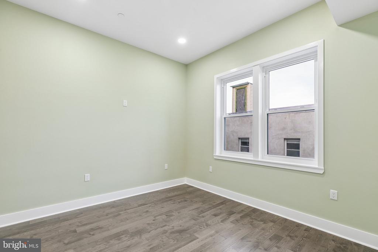
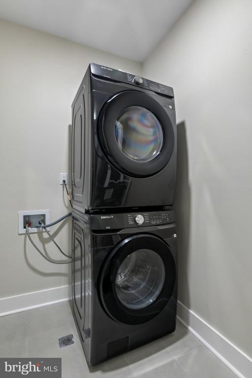
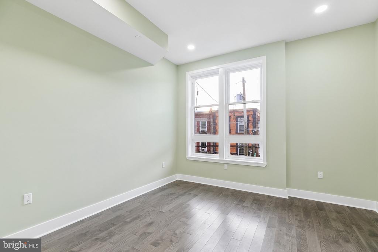
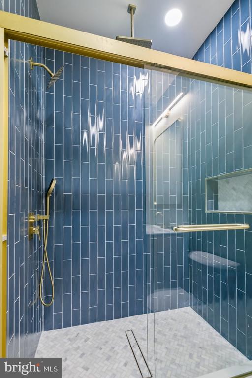
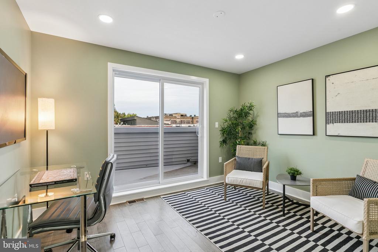
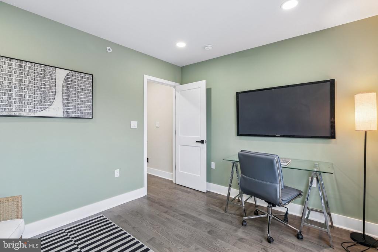
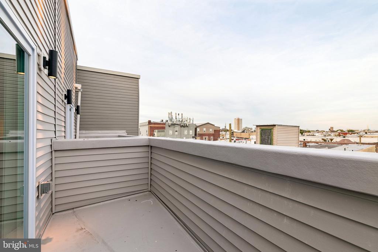
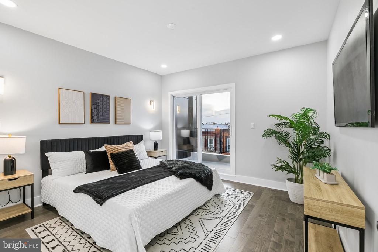
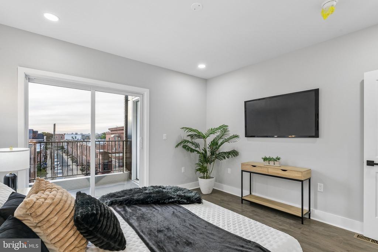
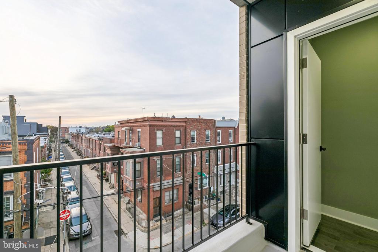
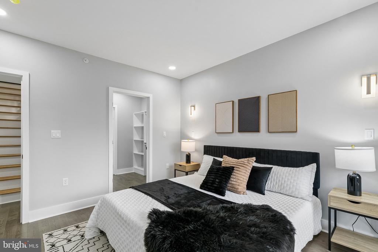
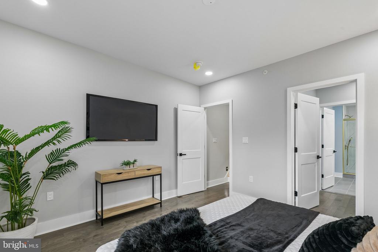
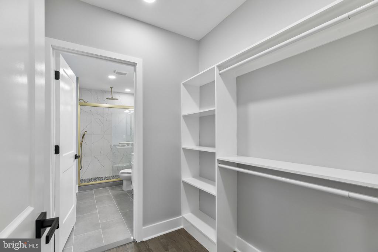
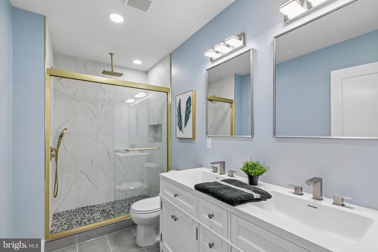
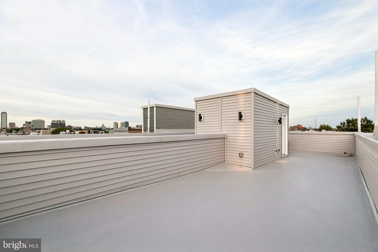
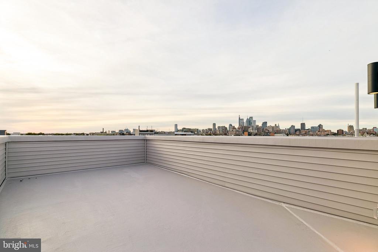
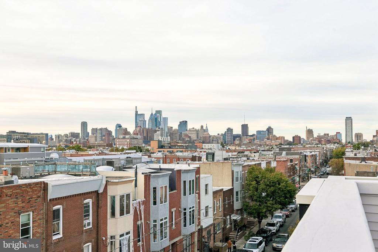
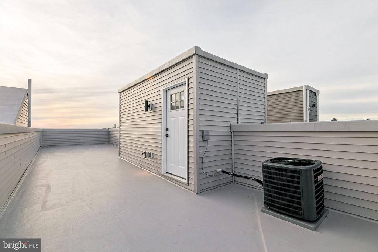
This exceptional new-construction home offers thoughtfully designed living across four levels, along with something rare in the city: 4 private outdoor spaces! Two private balconies, a rooftop deck, and a private fenced-in patio. It also comes with a 1-year builder warranty, and a builder incentive towards any upgrade of your choice! Inquire for more details! The open-concept main floor flows from a spacious living room with a modern electric fireplace into the dining area and custom kitchen. The kitchen features ample cabinetry, a dedicated range exhaust, pot filler, and a stunning waterfall island with a built-in microwave, dishwasher, and room for bar stool seating. Double sliding doors open to the private fenced-in patio with green space and attractive white fencing. Upstairs, the second floor offers two generously sized bedrooms, each with ample closet space and oversized windows that fill the rooms with natural light. The front bedroom includes a private en suite bath, and a spacious hall bath, laundry area, and separate utility room complete the level. The third floor is a true retreat. The primary suite opens through double glass sliding doors to its own private balcony with unobstructed views and an outdoor storage closet for furniture. A large walk-in closet leads to a beautifully customized bath with a double vanity and an oversized walk-in shower with a waterfall fixture. A flexible bonus room, perfect as a bedroom, office, or sitting room, opens to a second private east-facing balcony. From there, a separate hallway leads up to the rooftop deck, where panoramic city views set the stage for relaxing or entertaining.

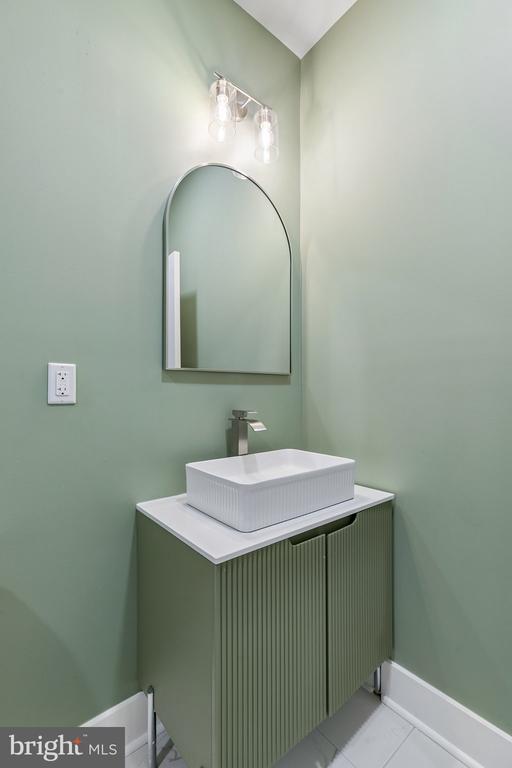
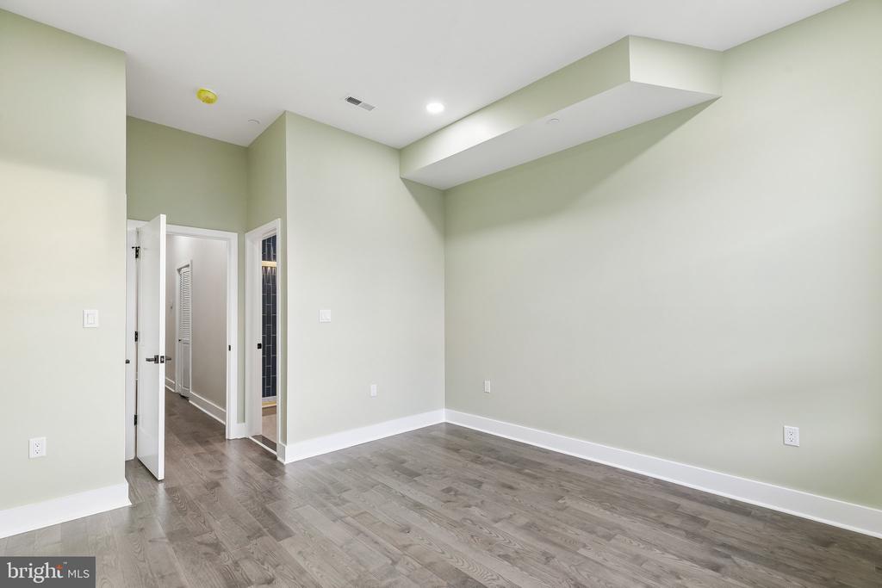
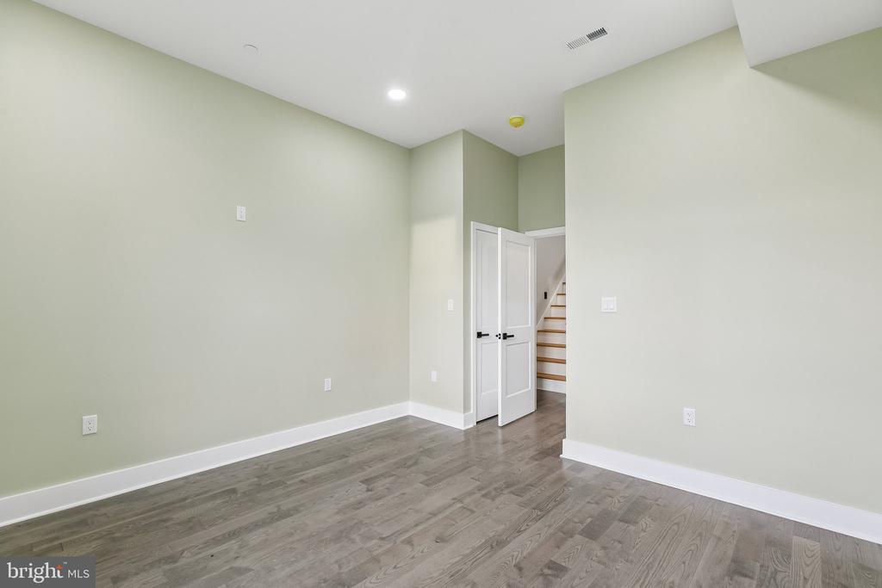
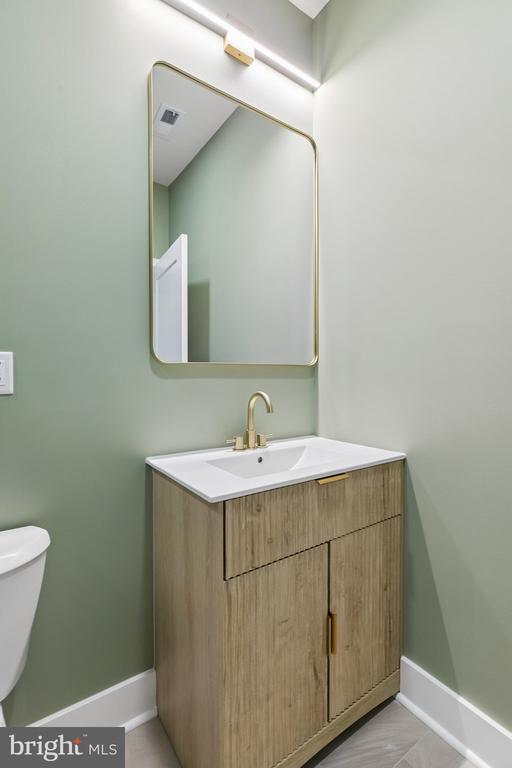
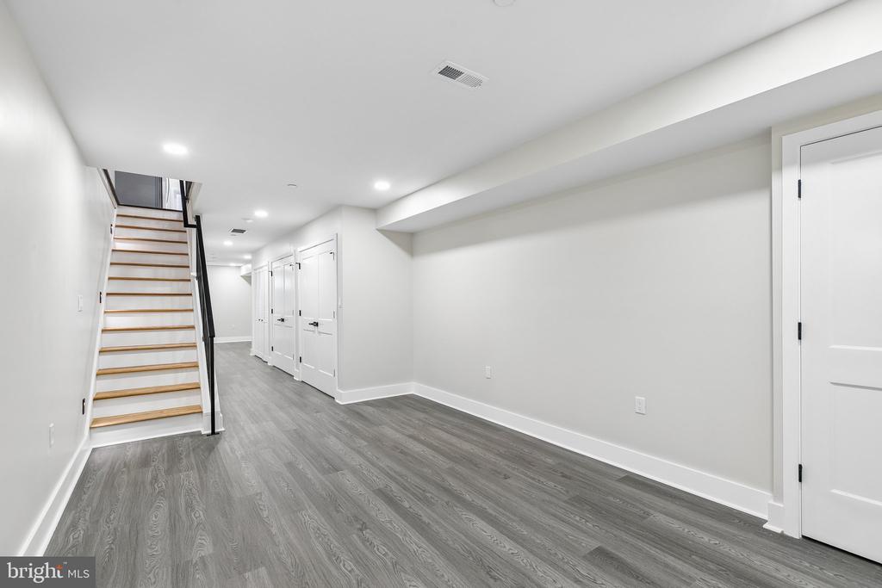
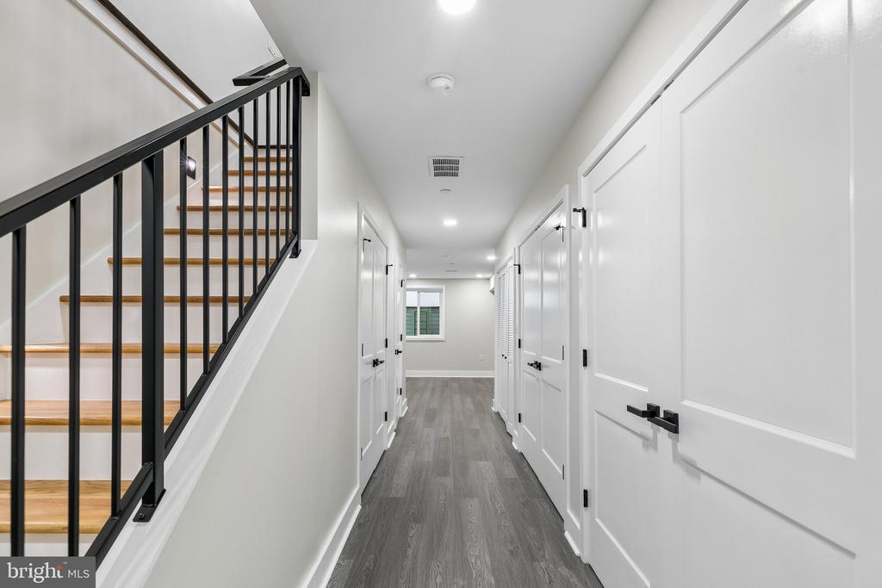
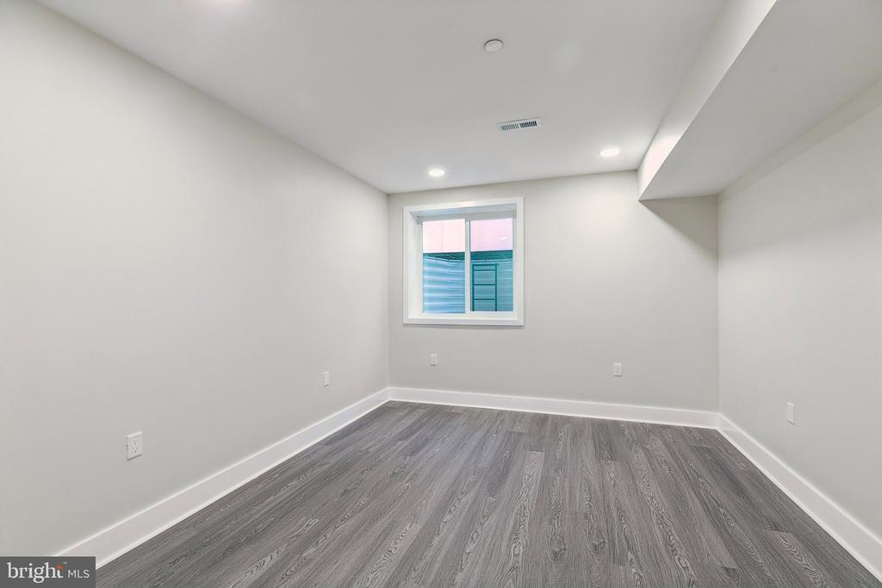
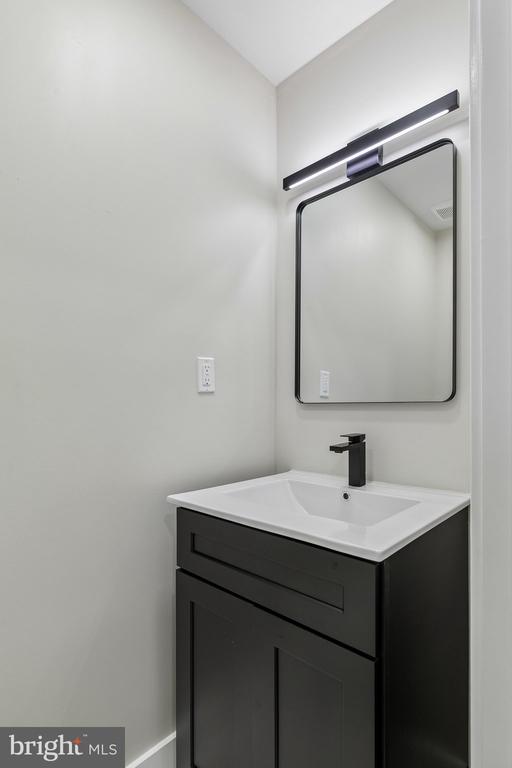
The fully finished basement adds versatile space for a fourth bedroom, guest suite, home office, or rec room, along with a half bath, mechanical room, extra storage, and a large entertainment area. Close to public transportation, shopping, Center City, and everything vibrant Passyunk Square has to offer. Schedule your showing today!

Photos are of model home, 1435 S 8th St. Seller has applied for the 10 year tax abatement. Flyer attached for available 1-Year Rate Buydown. Lower your mortgage payment for the 1st first year of ownership at NO COST TO YOU!

10/24/2026 1:00PM - 2:30PM EDT

4
beds

4
baths

2,800 Sq.Ft. LIVING AREA

980 Sq.Ft. lot

Danielle Akif

Danielle Akif

Features & Amenities

Interior

  • total bedrooms4
  • Total bathrooms4
  • full bathrooms3
  • half bathroom1

Area & Lot

  • Status For Sale
  • OPEN HOUSE

    10/24/2026 1:00PM - 2:30PM EDT

  • Living Area2,800 Sq.Ft.
  • Total Area2,800 Sq.Ft.
  • Lot Area980 Sq.Ft.
  • MLS® IDPAPH2680068
  • TypeTownhouse
  • YEAR BUILT2026
  • NeighborhoodPassyunk Square
  • Architecture StylesOther
  • School DistrictPHILADELPHIA CITY

Exterior

  • STORIES3
  • water SourcePublic
  • PoolNo Pool
  • roofFiberglass
  • parkingOn Street
  • HEAT TYPECentral
  • AIR CONDITIONINGCentral A/C
  • sewerPublic Sewer
  • SubstructureBrick/Mortar
  • Disability FeaturesNone

Financial

  • Sales Price$750,000
  • Real Estate Tax $2,066/yr
  • Zoning RSA5
image

Schedule a Showing

We would love to show you our beautiful property. Please select your preferred date and time below. An agent will be in touch shortly to confirm your appointment.

Schedule a Showing

We would love to show you our beautiful property. Please select your preferred date and time below. An agent will be in touch shortly to confirm your appointment.

Thank you for your interest in 1433 S 8TH STREET, PHILADELPHIA, PA 19147. We are reviewing your request and will be in touch shortly!

Mortgage Calculator

Estimate your monthly mortgage payment, including the principal and interest, property taxes, and HOA. Adjust the values to generate a more accurate rate.

All estimates are provided for informational purposes only. Actual amounts may vary.
$0,000 Your Payment 20 15 65
$0,000 Your Payment

Passyunk Square

With its deep roots and hip, contemporary atmosphere, it is one of Philadelphia’s most desirable neighborhoods.

Explore

Let’s Build Your Next Chapter

Whether buying, selling, or investing, The McCann Real Estate offers unmatched experience, strategic guidance, and a team committed to your success.

Follow Me on Instagram