Leave a Message

By providing your contact information to The McCann Collective, your personal information will be processed in accordance with The McCann Collective's Privacy Policy. By checking the box(es) below, you expressly consent to receive marketing or promotional real estate communication from The McCann Collective in the manner selected by you. For SMS text messages, message frequency varies. Message and data rates may apply. Consent is not a condition of purchase of any goods or services. You may opt out of receiving further communications from The McCann Collective at any time. To opt out of receiving SMS text messages, reply STOP to unsubscribe. SMS text messaging is subject to our Terms of Use.

Thank you for your message. We will be in touch with you shortly.

Explore Our Properties
1432 N HOPE STREET
1432 N HOPE STREET
1432 N HOPE STREET
1432 N HOPE STREET
1432 N HOPE STREET
1432 N HOPE STREET
1432 N HOPE STREET
1432 N HOPE STREET
1432 N HOPE STREET
1432 N HOPE STREET
1432 N HOPE STREET
1432 N HOPE STREET
1432 N HOPE STREET
1432 N HOPE STREET
1432 N HOPE STREET
1432 N HOPE STREET
1432 N HOPE STREET
1432 N HOPE STREET
1432 N HOPE STREET
1432 N HOPE STREET
1432 N HOPE STREET
1432 N HOPE STREET
1432 N HOPE STREET
1432 N HOPE STREET
1432 N HOPE STREET
1432 N HOPE STREET
1432 N HOPE STREET
1432 N HOPE STREET
1432 N HOPE STREET
1432 N HOPE STREET
1432 N HOPE STREET
1432 N HOPE STREET
1432 N HOPE STREET
1432 N HOPE STREET
1432 N HOPE STREET
1432 N HOPE STREET
1432 N HOPE STREET
1432 N HOPE STREET
1432 N HOPE STREET
1432 N HOPE STREET
1432 N HOPE STREET
1432 N HOPE STREET
1432 N HOPE STREET
1432 N HOPE STREET
1432 N HOPE STREET
1432 N HOPE STREET
SEE ALL PHOTOS
1432 N HOPE STREET
1432 N HOPE STREET
1432 N HOPE STREET
1432 N HOPE STREET
1432 N HOPE STREET
1432 N HOPE STREET
1432 N HOPE STREET
1432 N HOPE STREET
1432 N HOPE STREET
1432 N HOPE STREET
1432 N HOPE STREET
1432 N HOPE STREET
1432 N HOPE STREET
1432 N HOPE STREET
1432 N HOPE STREET
1432 N HOPE STREET
1432 N HOPE STREET
1432 N HOPE STREET
1432 N HOPE STREET
1432 N HOPE STREET
1432 N HOPE STREET
1432 N HOPE STREET
1432 N HOPE STREET
1432 N HOPE STREET
1432 N HOPE STREET
1432 N HOPE STREET
1432 N HOPE STREET
1432 N HOPE STREET
1432 N HOPE STREET
1432 N HOPE STREET
1432 N HOPE STREET
1432 N HOPE STREET
1432 N HOPE STREET
1432 N HOPE STREET
1432 N HOPE STREET
1432 N HOPE STREET
1432 N HOPE STREET
1432 N HOPE STREET
1432 N HOPE STREET
1432 N HOPE STREET
1432 N HOPE STREET
1432 N HOPE STREET
1432 N HOPE STREET
1432 N HOPE STREET
1432 N HOPE STREET
1432 N HOPE STREET
Courtesy of Compass Pennsylvania, LLC
Sold

1432 N HOPE STREET

1432 N HOPE STREET, PHILADELPHIA, PA 19122

$977,000
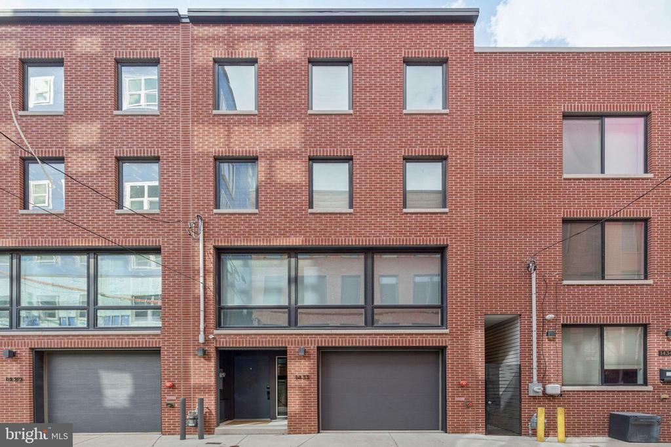
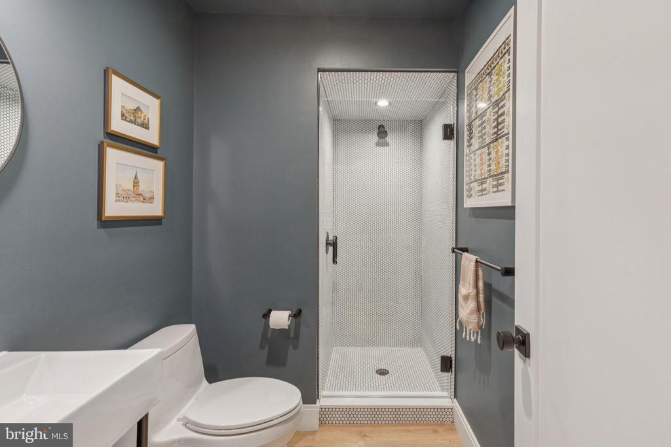
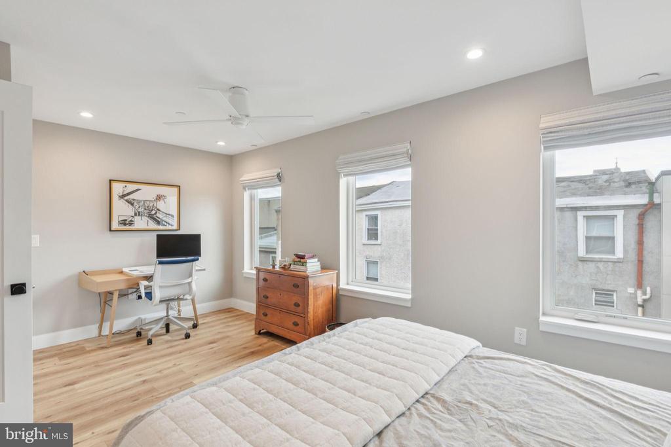
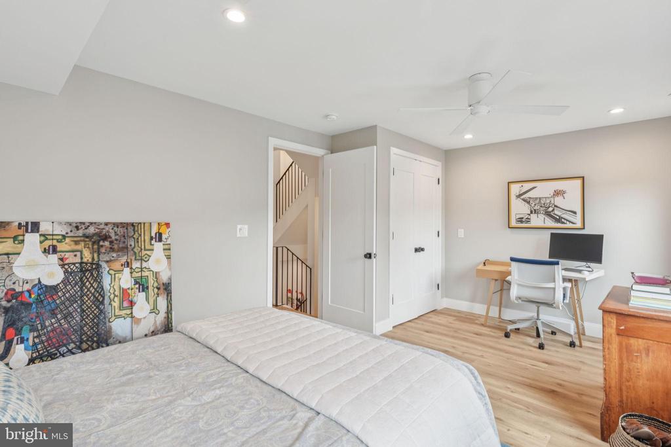
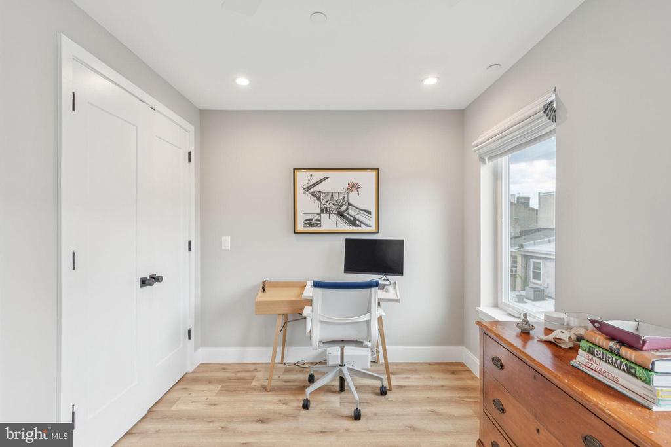
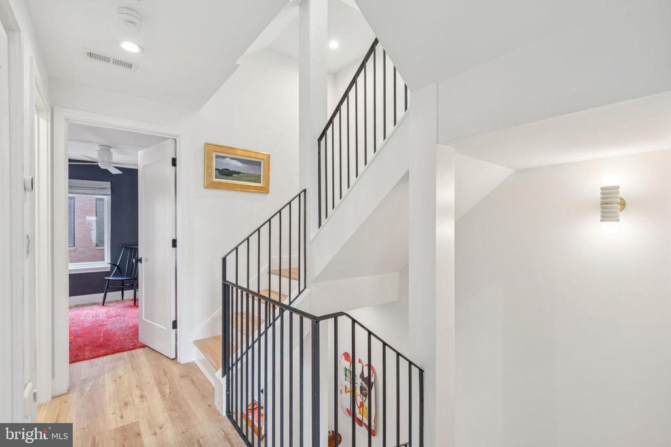
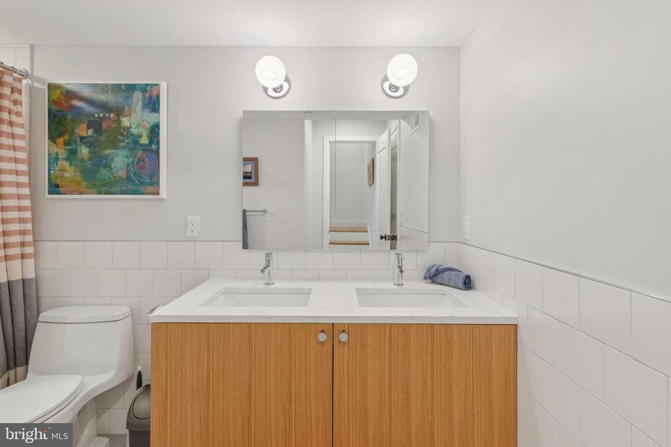
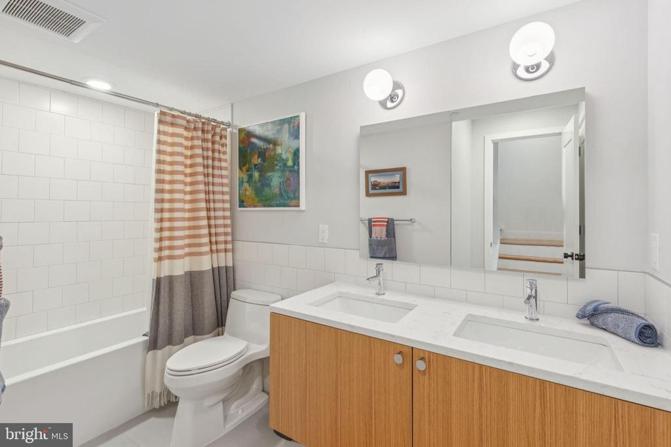
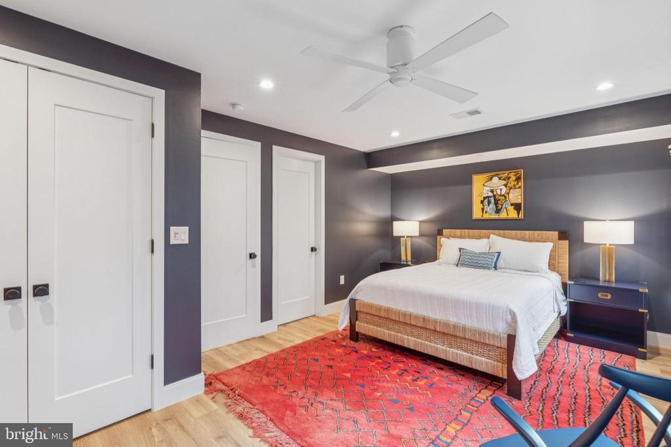
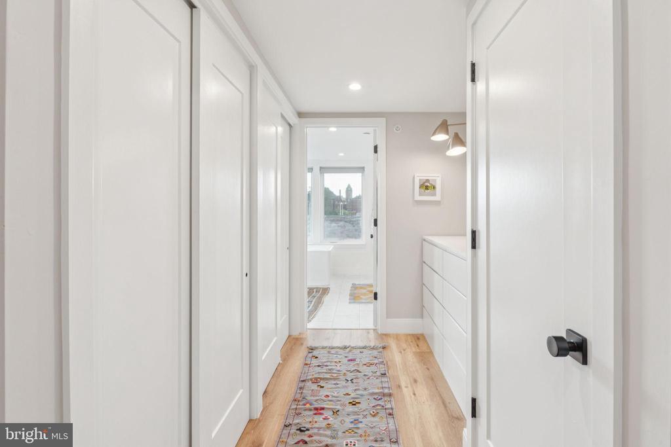
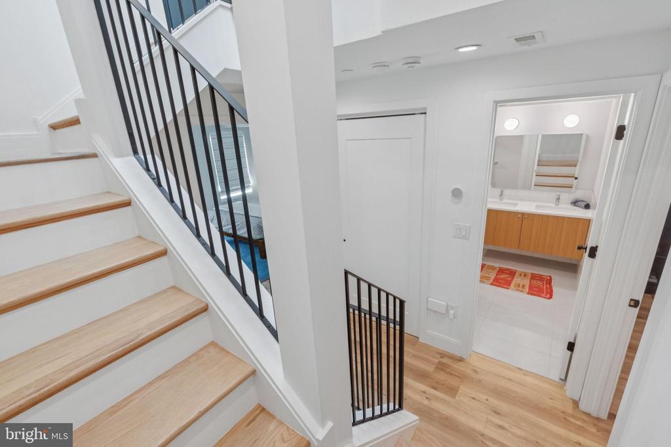
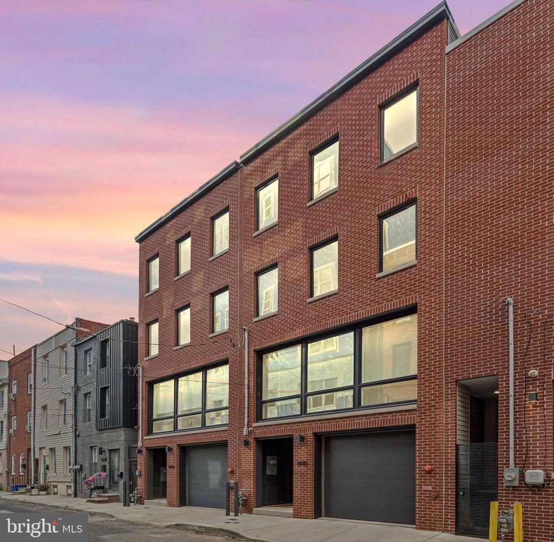
Basic? Not here. Skip the builder-box new construction hassles and punch lists, and enjoy details done well. Stunning 3-4 BR, 3 bath, 3000 sf designer townhouse right in the heart of booming Olde Kensington/Fishtown. The current owners have elevated this home with every luxury touch and thoughtful detail. Every surface has been freshly painted, custom lighting and dimmer switches installed throughout, California Closets added for smart, beautiful storage, and luxury window treatments from The Shade Store--including motorized blinds--for both style and privacy. Ceiling fans, smart dimmers, custom closets--even an EV-ready garage--are already in place.

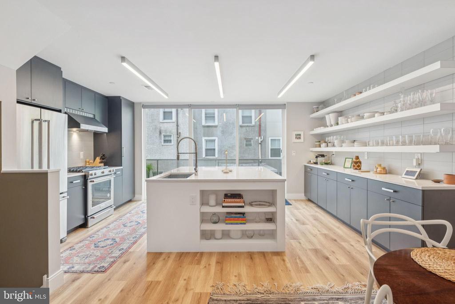
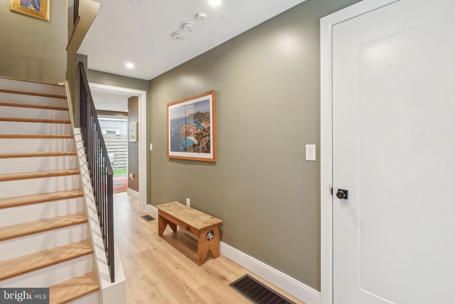
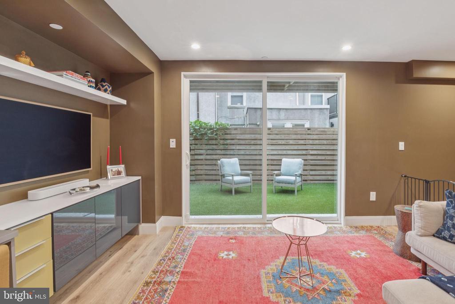
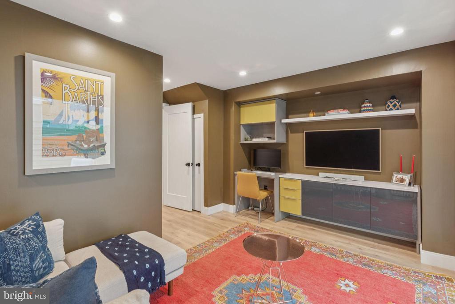
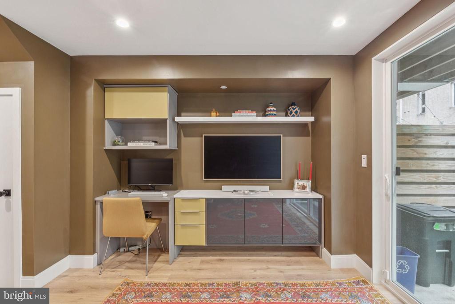
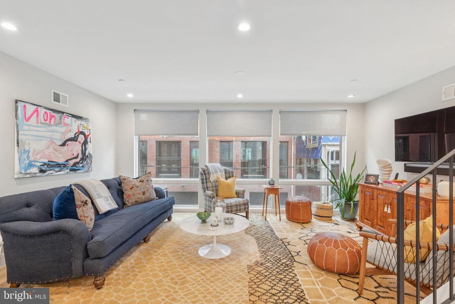
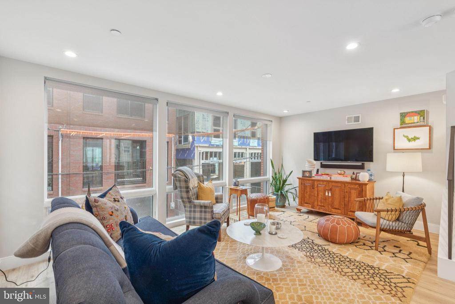
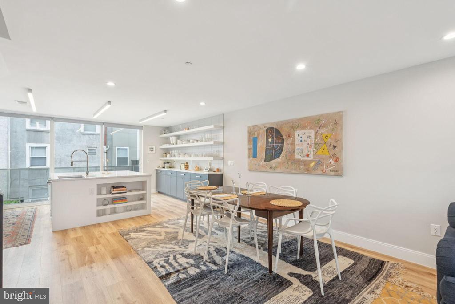
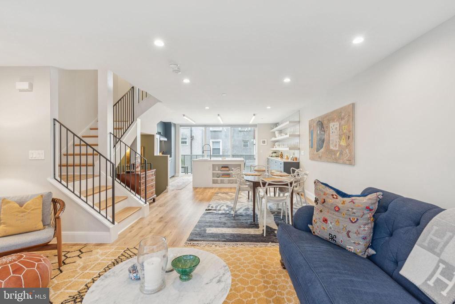
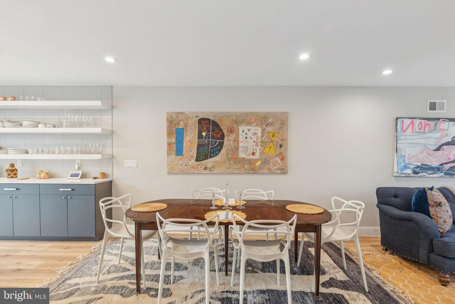
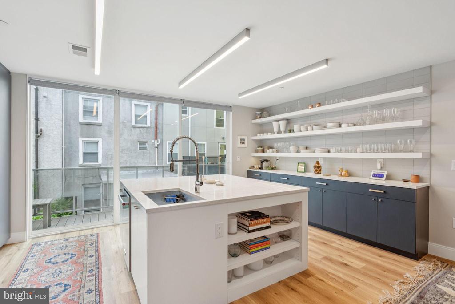
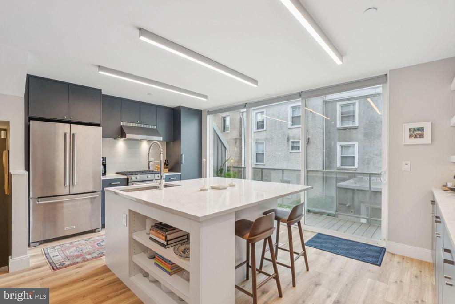
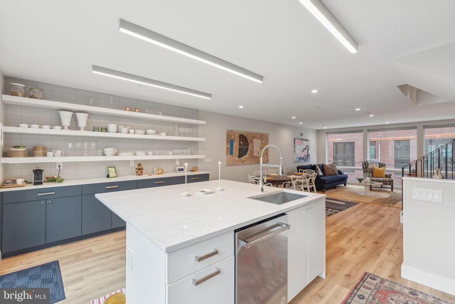
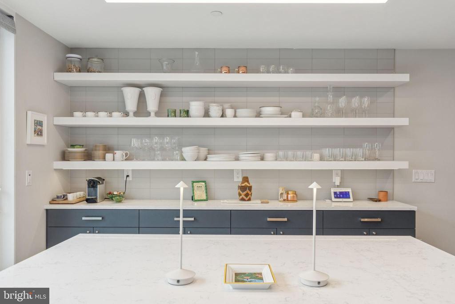
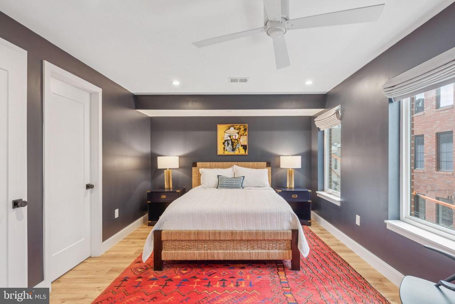
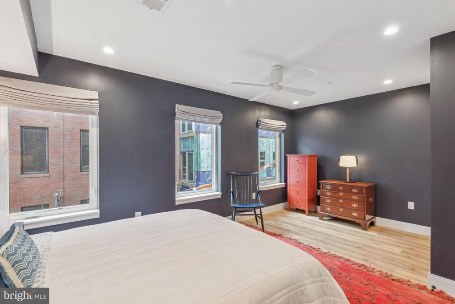
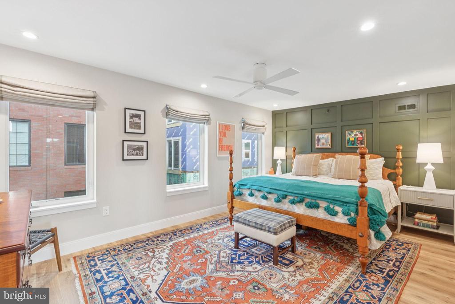
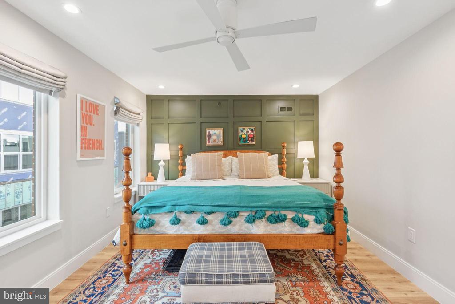
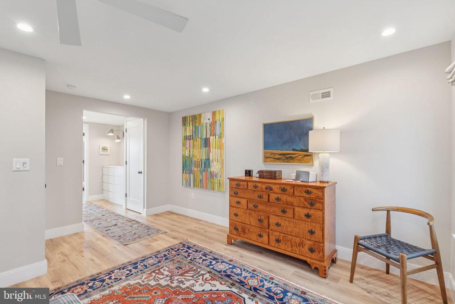
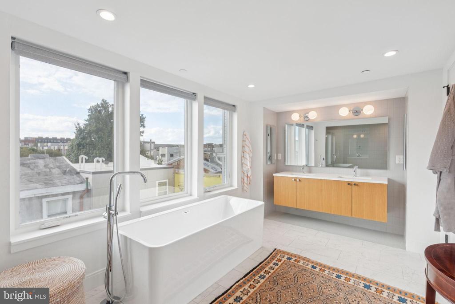
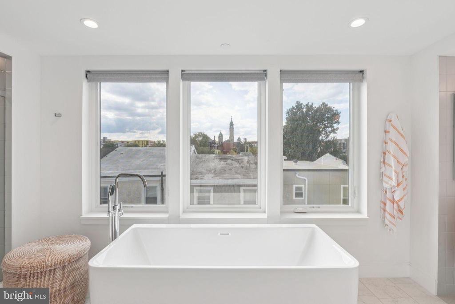
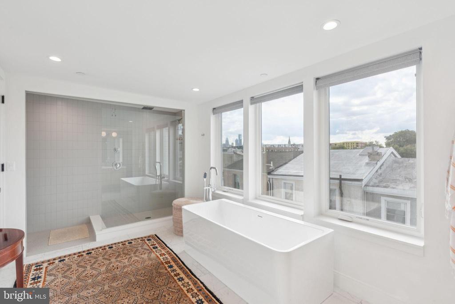
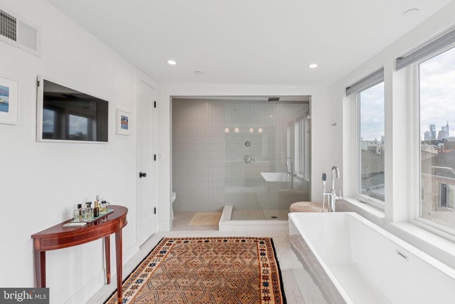
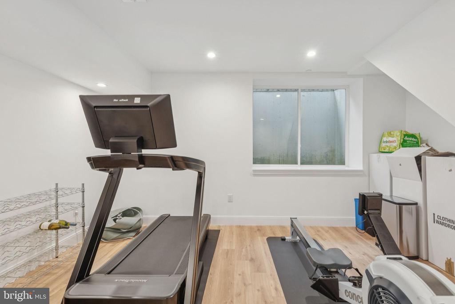
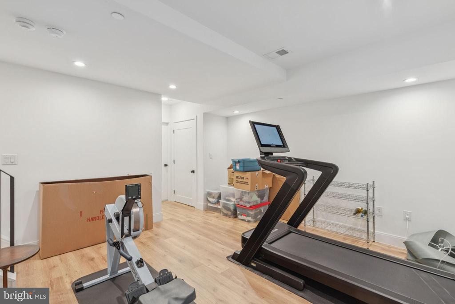
The open living floor is flooded with natural light, featuring a spacious living room, dining area, and a chef's kitchen with a massive quartz island, custom European-style cabinetry, and KitchenAid appliances--perfect for entertaining or everyday life. Upstairs, the primary suite feels like a luxury hotel, with skyline views, custom built-ins, and a spa-like bathroom with a soaking tub, oversized shower, and double vanity. Additional bedrooms are generously sized, and the finished lower level offers flexible space for a home office, gym, or storage.

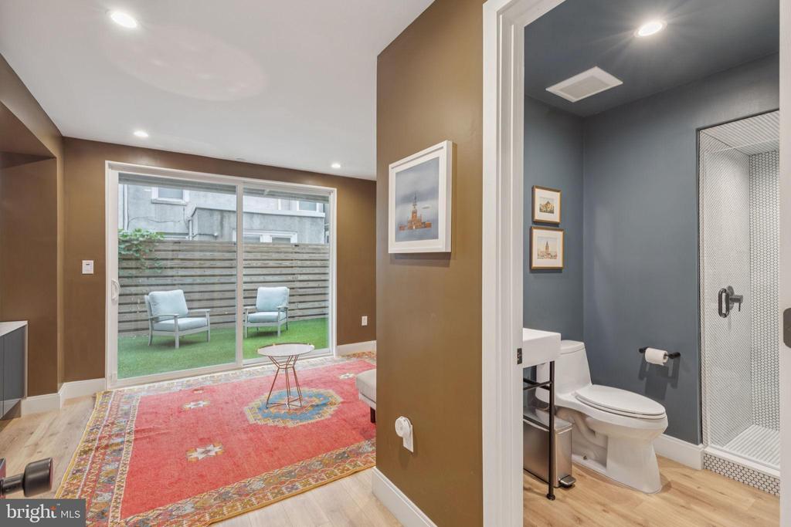
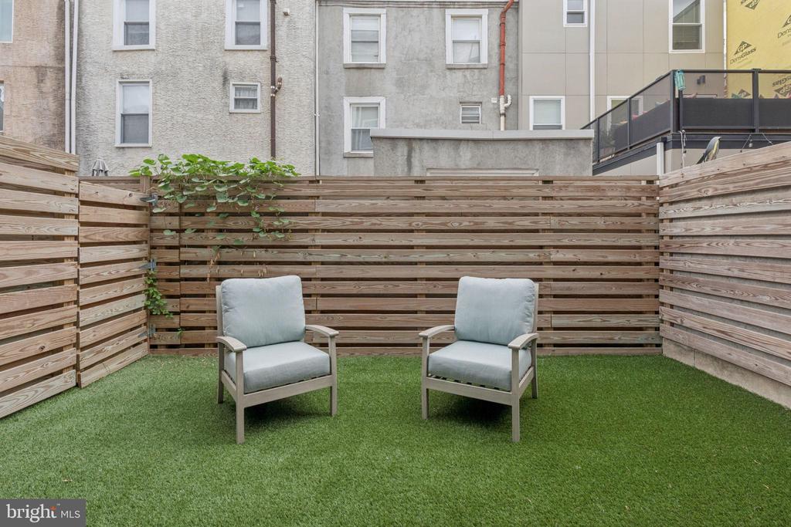
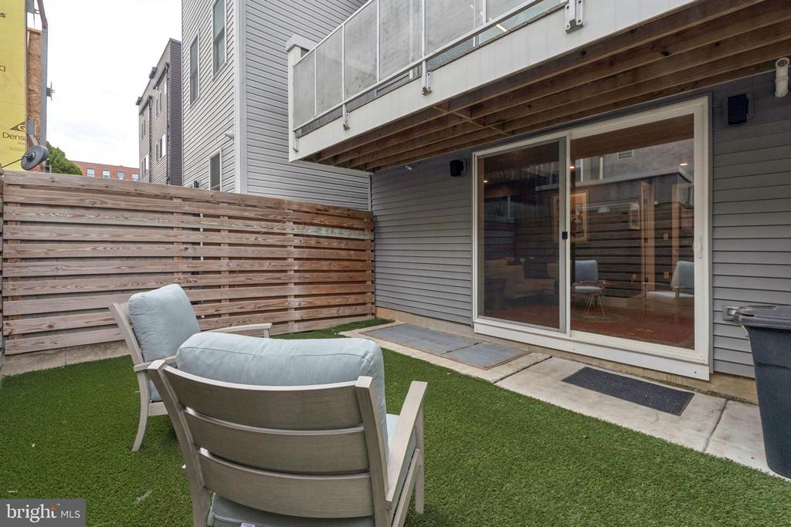
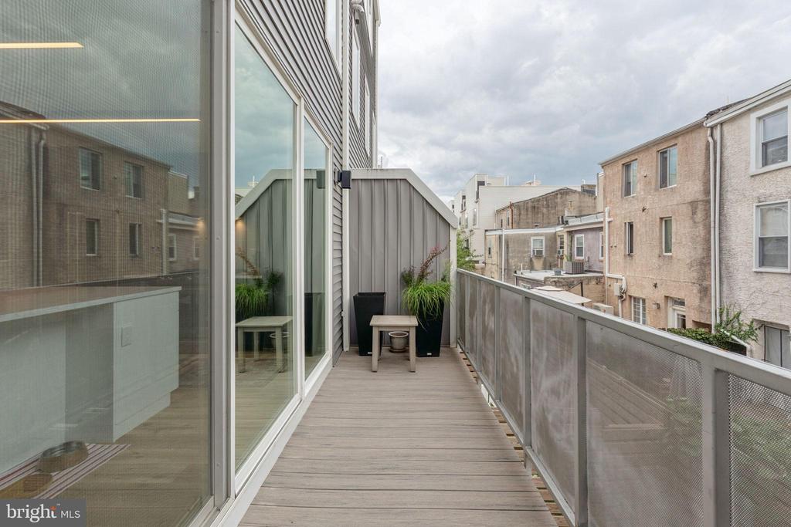
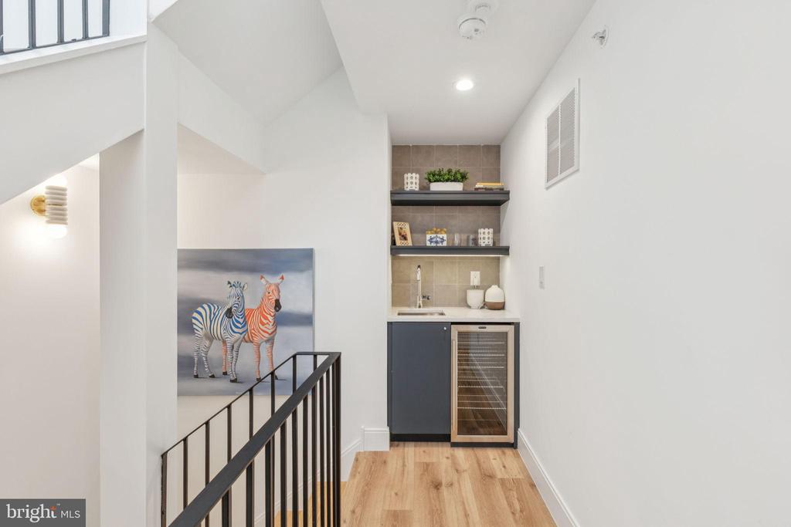
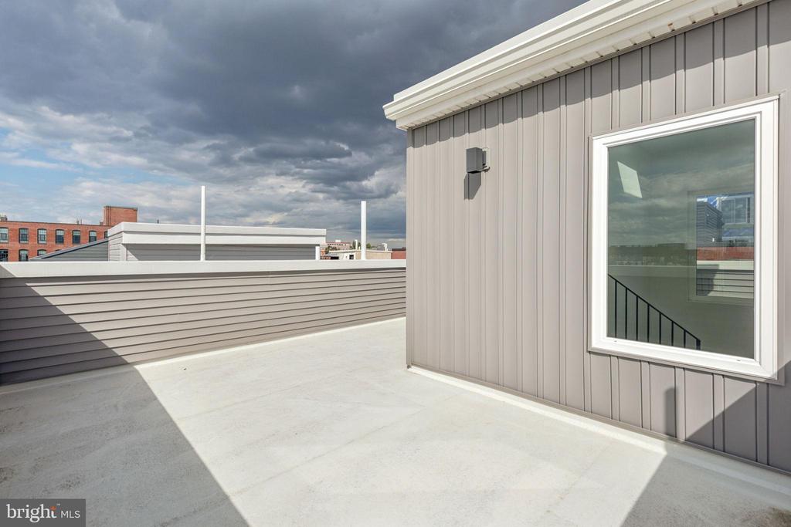
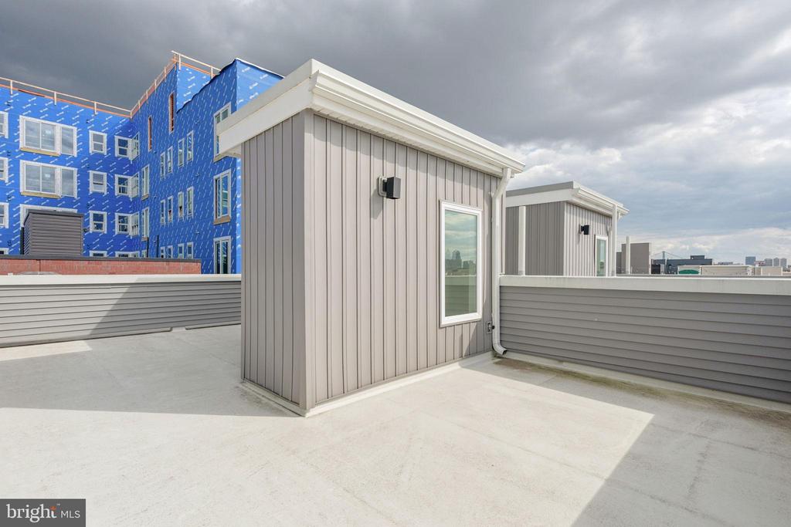
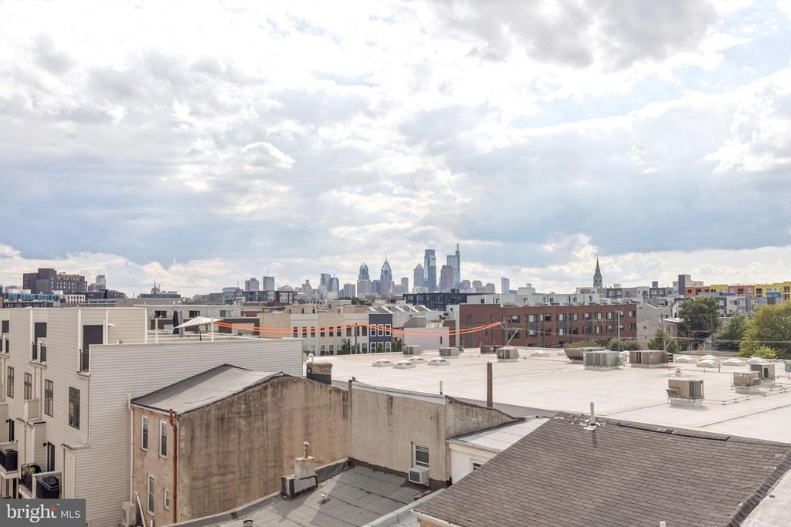
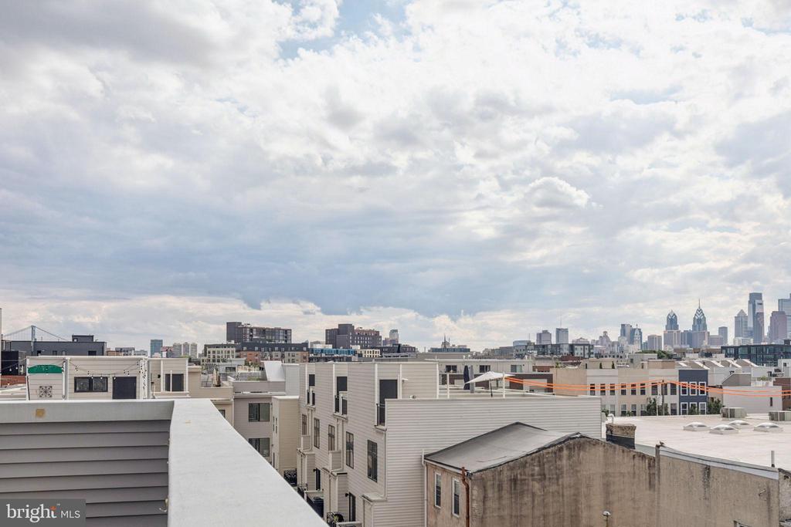
Out back, the maintenance-free turf yard makes for the perfect doggy area or hangout spot. The rooftop deck takes it up a notch, with panoramic Center City views--and the thoughtful wet bar tucked into the hallway makes it ideal for morning coffee or evening cocktails. Practical features abound too: spray foam insulation, two-zone HVAC, a full security system, a garage with a 50-amp setup ready for your EV charger, and the remainder of its original 10-year tax abatement.

Best of all? You're steps away from Philly's hottest spots--Laser Wolf, Suraya, LMNO, Wm. Mulherin's Sons, La Colombe, Evil Genius, Stateside Vodka, and countless boutiques, cafes, and creative spaces. This is where the city's energy is right now, and this home puts you right in the middle of it. Upgrade your every day.

4
beds

3
baths

3,046 Sq.Ft. LIVING AREA

871 Sq.Ft. lot

Connor Gorman

Connor Gorman

Features & Amenities

Interior

  • total bedrooms4
  • Total bathrooms3
  • full bathrooms3
  • Flooring Hardwood
  • APPLIANCES Built-In Microwave, Built-In Range, Dishwasher, Disposal, Dryer - Front Loading, Energy Efficient Appliances, Exhaust Fan, Refrigerator, Stainless Steel Appliances, Washer - Front Loading, Washer/Dryer Stacked, Water Heater
  • other interior Features Bathroom - Soaking Tub, Bathroom - Walk-In Shower, Built-Ins, Ceiling Fan(s), Combination Dining/Living, Combination Kitchen/Dining, Combination Kitchen/Living, Dining Area, Entry Level Bedroom, Floor Plan - Open, Kitchen - Gourmet, Kitchen - Island, Primary Bath(s), Recessed Lighting, Sprinkler System, Upgraded Countertops, Walk-in Closet(s), Window Treatments, Wood Floors

Area & Lot

  • Status Sold
  • Date Sold November 7, 2025
  • Living Area3,046 Sq.Ft.
  • Lot Area871 Sq.Ft.
  • MLS® IDPAPH2535216
  • TypeResidential
  • YEAR BUILT2021
  • NeighborhoodTemple University
  • Architecture StylesContemporary
  • View DescriptionCity

Exterior

  • STORIES4
  • Garage Space1.0
  • water SourcePublic
  • utilitiesCable TV Available, Electric Available, Natural Gas Available, Phone Available, Sewer Available, Water Available
  • lot featuresInterior, Rear Yard
  • parkingAttached Garage
  • HEAT TYPEForced Air, Zoned
  • AIR CONDITIONINGCentral A/C
  • sewerPublic Sewer
  • SubstructureConcrete Perimeter
  • Disability FeaturesNone
  • security FeaturesSecurity System, Exterior Cameras
  • other exterior FeaturesExterior Lighting, Roof Deck, Sidewalks

Financial

  • Sales Price$977,000
  • Real Estate Tax $2,496/yr
  • Zoning RSA5

Temple University

This neighborhood is brimming with a diverse selection of restaurants, bars, and cafes, as well as houses for sale that welcome an ever-evolving community.

Explore

Let’s Build Your Next Chapter

Whether buying, selling, or investing, The McCann Real Estate offers unmatched experience, strategic guidance, and a team committed to your success.

Follow Me on Instagram