Leave a Message

By providing your contact information to The McCann Collective, your personal information will be processed in accordance with The McCann Collective's Privacy Policy. By checking the box(es) below, you expressly consent to receive marketing or promotional real estate communication from The McCann Collective in the manner selected by you. For SMS text messages, message frequency varies. Message and data rates may apply. Consent is not a condition of purchase of any goods or services. You may opt out of receiving further communications from The McCann Collective at any time. To opt out of receiving SMS text messages, reply STOP to unsubscribe. SMS text messaging is subject to our Terms of Use.

Thank you for your message. We will be in touch with you shortly.

Explore Our Properties
1426 S HOWARD STREET
SEE ALL PHOTOS
1426 S HOWARD STREET
Sold

1426 S HOWARD STREET

1426 S HOWARD STREET, PHILADELPHIA, PA 19147

$620,000
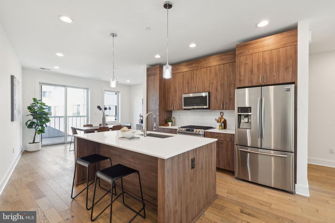
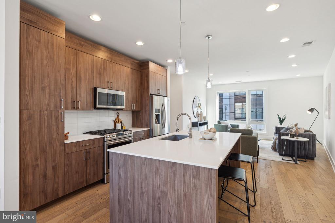
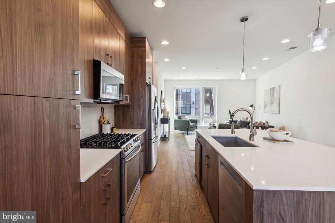
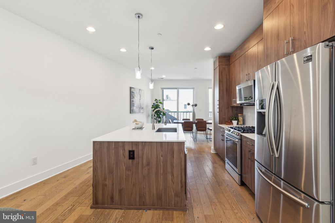
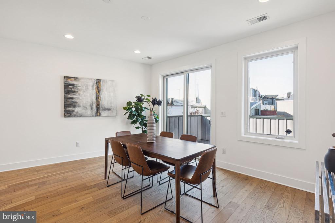
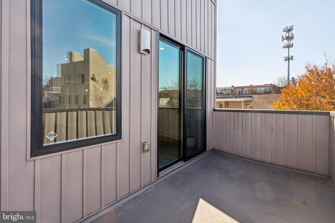
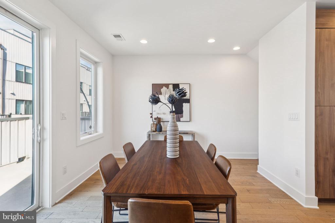
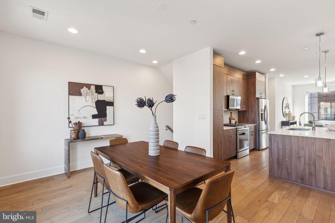
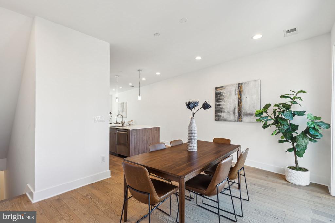
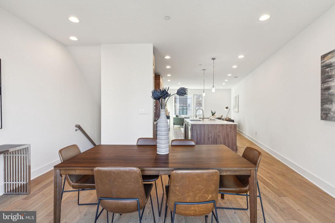
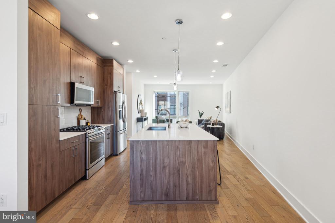
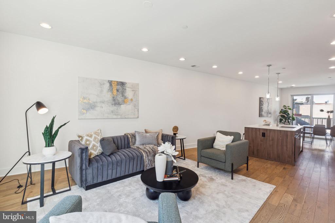
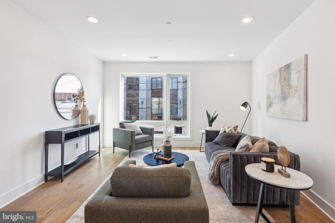
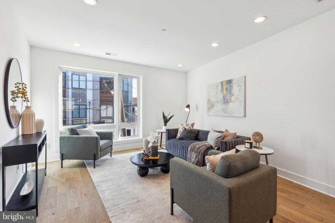
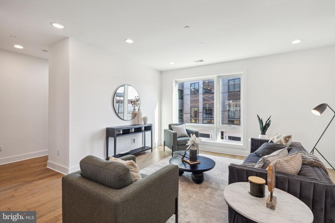
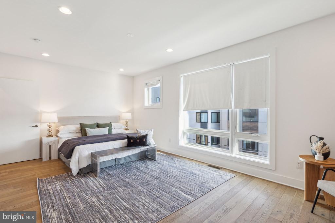
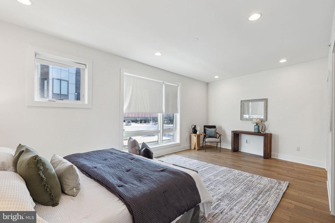
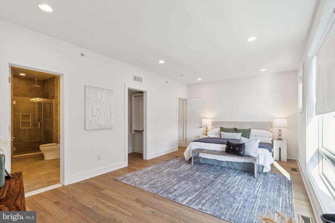
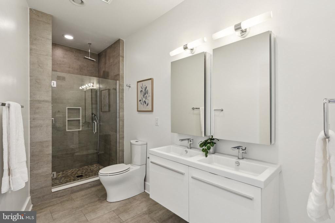
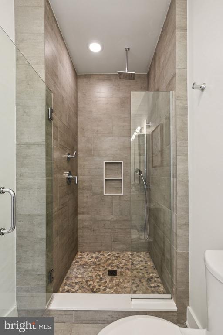
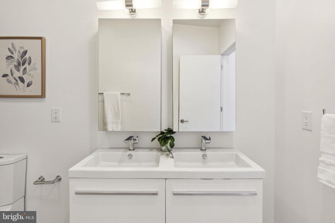
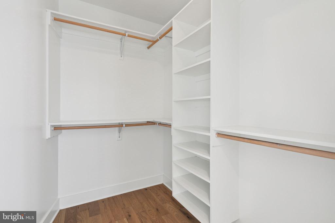
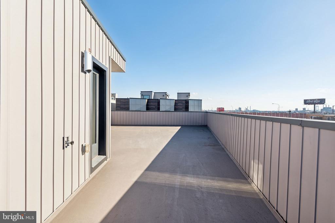
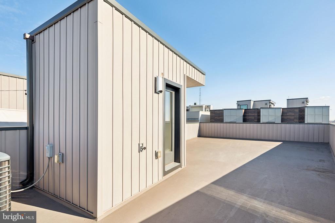
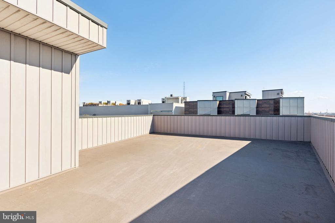
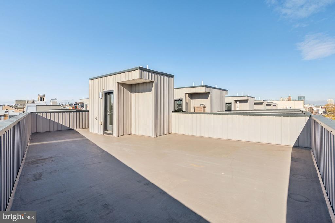
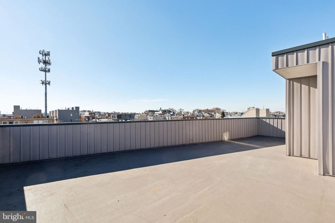
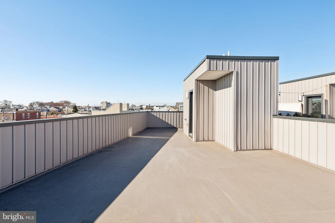
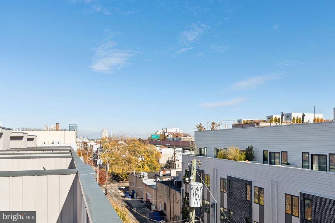
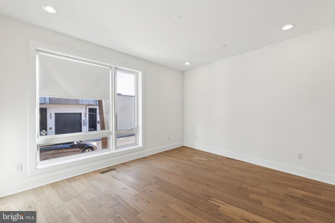
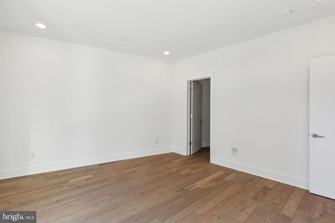
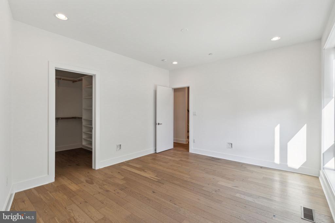
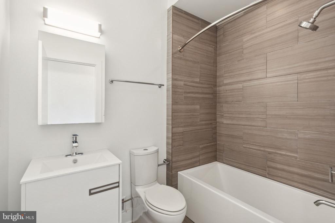
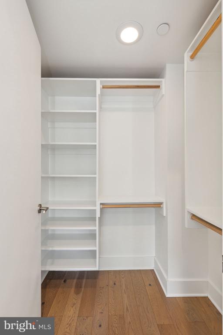
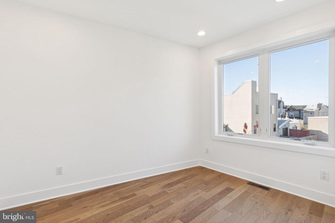
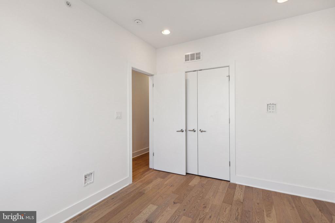
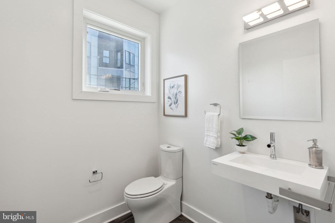
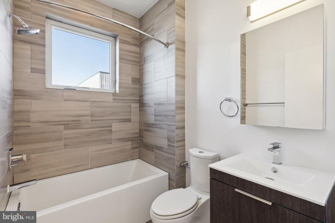
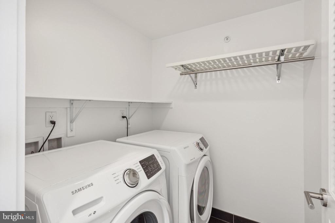
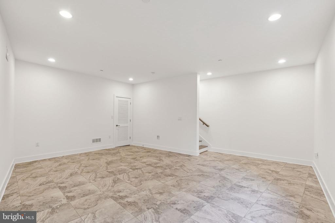
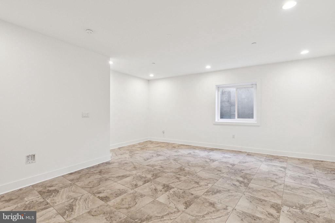
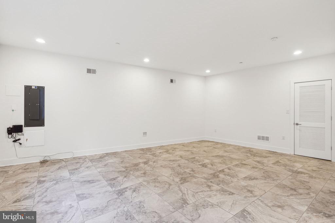
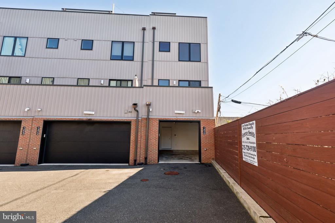
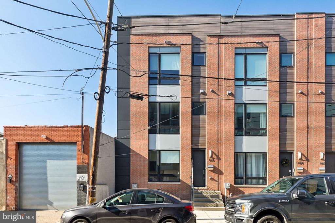
Gorgeous new home on an extra wide tree-lined block on the east side of Reed Estates. Magnificent 3 bedroom, 3.5 bathroom home with 1-car attached garage, massive roof deck with city views, 3000 sqft, and luxury finishes in every room! Amazing Pennsport location. This huge home has it all. The kitchen has quartz countertops and a large quartz island perfect for entertaining. Luxury stainless steel appliance package including a slide in range. Tiled back-splash and plenty of kitchen cabinets. Wide open living room with access to a 2nd floor deck and a separate dining area. also a half bath on the entertainment floor. The primary suite has a huge sleeping area, walk-in closet with shelving system and lovely bath with large glass shower, double floating vanity with his and hers sinks. The other two bedrooms are spacious with great closet space and bathrooms that are all tiled to perfection. Full size front load washer and dryer included and tucked into their own laundry room. The roof deck is massive and has full views of the city and is one of two great outdoor spaces. There is also a finished lower level perfect for a second living room, office, gym - so many possibilities! This home has it all. Extraordinary width, 1-car garage, amazing location! All square footage numbers are approximate and include above and below grade square footage. Square footage should be verified by the buyer. It is the responsibility of the buyer to verify real estate taxes. Photos are of a similar home in the development and may not portray actual finishes.

3
beds

4
baths

3,200 Sq.Ft. LIVING AREA

1,209 Sq.Ft. lot

Jim Onesti

Jim Onesti

Features & Amenities

Interior

  • total bedrooms3
  • Total bathrooms4
  • full bathrooms3
  • half bathroom1
  • APPLIANCES Gas Water Heater

Area & Lot

  • Status Sold
  • Living Area3,200 Sq.Ft.
  • Lot Area1,209 Sq.Ft.
  • MLS® IDPAPH2467384
  • TypeTownhouse
  • YEAR BUILT2020
  • NeighborhoodBella Vista
  • Architecture StylesStraight Thru
  • School DistrictTHE SCHOOL DISTRICT OF PHILADELPHIA

Exterior

  • STORIES3
  • Garage Space1.0
  • water SourcePublic
  • PoolNone
  • parkingGarage, Inside Entrance, Attached
  • HEAT TYPENatural Gas, Forced Air
  • AIR CONDITIONINGCentral Air, Electric
  • sewerPublic Sewer
  • SubstructureOther

Financial

  • Sales Price$620,000
  • Real Estate Tax $2,306/yr
  • HOA $164/mo
  • Zoning ICMX

Bella Vista

It is a combination of indoor and outdoor food emporiums with many stalls that are rented out to local merchants who sell produce and meat.

Explore

Let’s Build Your Next Chapter

Whether buying, selling, or investing, The McCann Collective offers unmatched experience, strategic guidance, and a team committed to your success.

Follow Me on Instagram