Leave a Message

By providing your contact information to The McCann Collective, your personal information will be processed in accordance with The McCann Collective's Privacy Policy. By checking the box(es) below, you expressly consent to receive marketing or promotional real estate communication from The McCann Collective in the manner selected by you. For SMS text messages, message frequency varies. Message and data rates may apply. Consent is not a condition of purchase of any goods or services. You may opt out of receiving further communications from The McCann Collective at any time. To opt out of receiving SMS text messages, reply STOP to unsubscribe. SMS text messaging is subject to our Terms of Use.

Thank you for your message. We will be in touch with you shortly.

Explore Our Properties
1423 S HOWARD STREET
SEE ALL PHOTOS
1423 S HOWARD STREET
Sold

1423 S HOWARD STREET

1423 S HOWARD STREET, PHILADELPHIA, PA 19147

$689,000
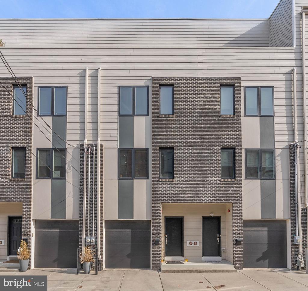
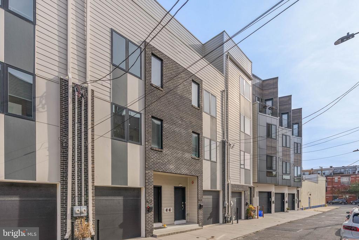
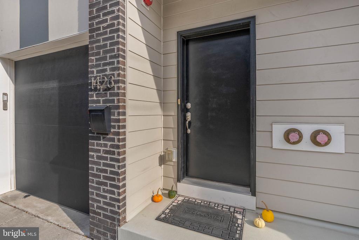
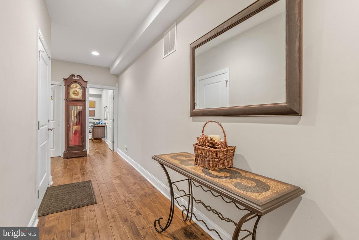
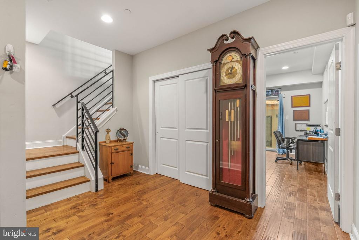
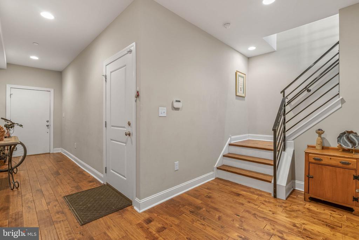
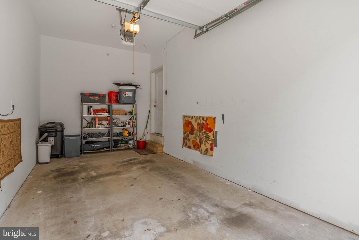
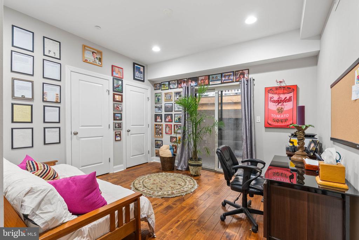
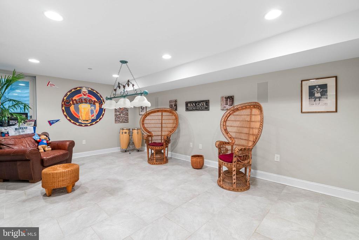
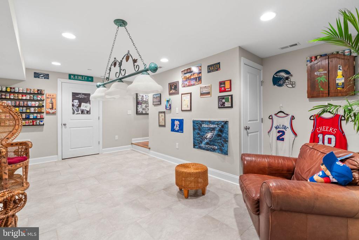
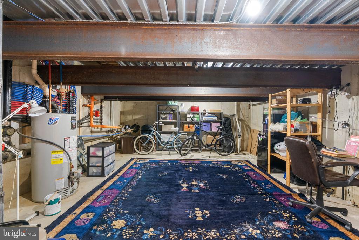
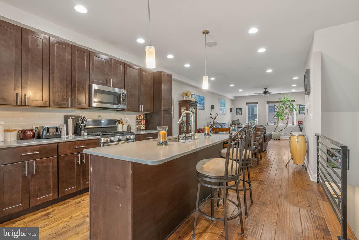
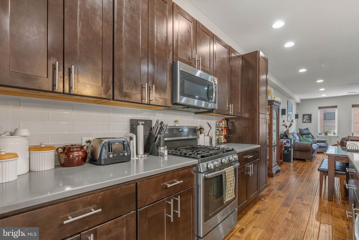
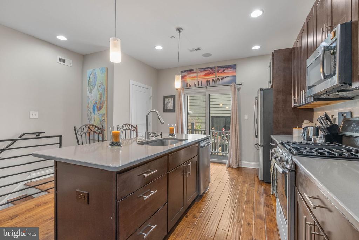
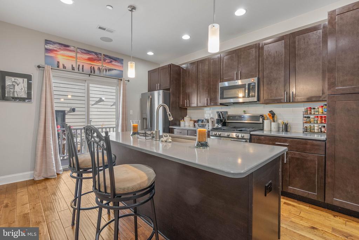
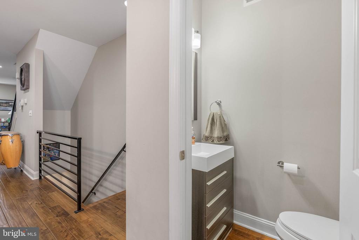
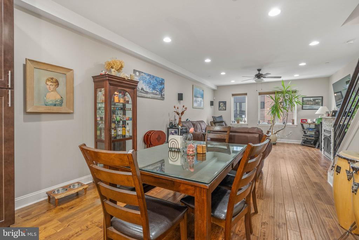
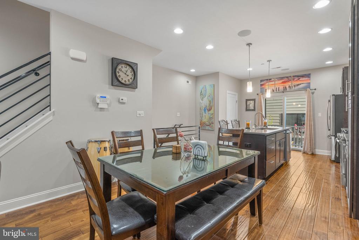
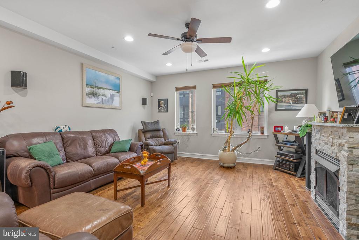
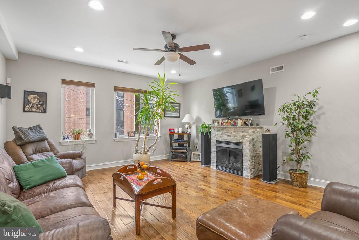
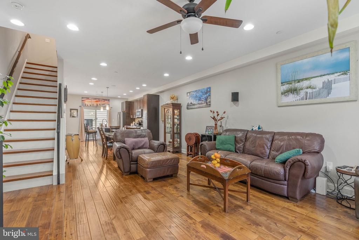
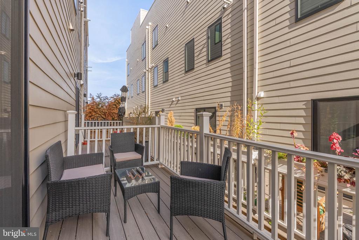
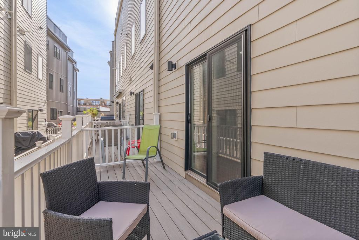
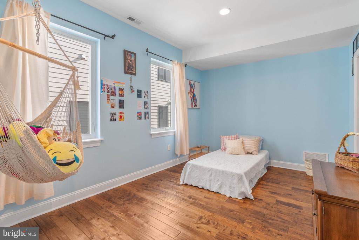
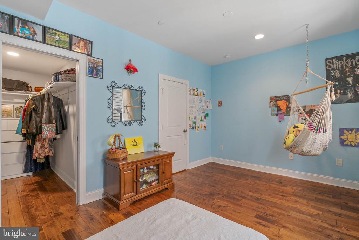
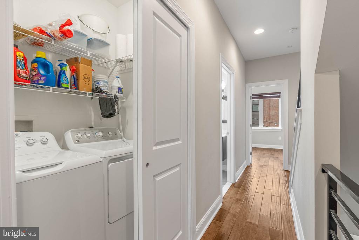
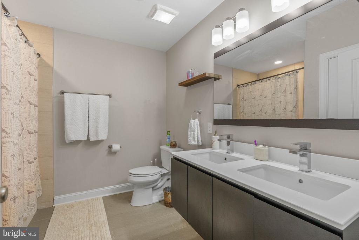
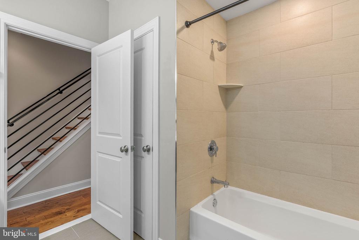
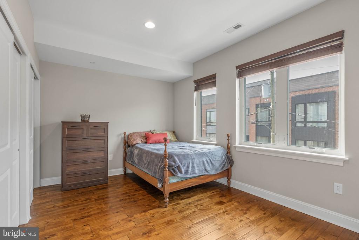
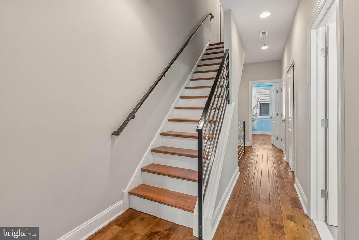
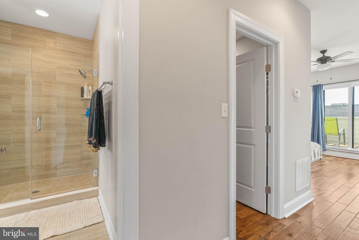
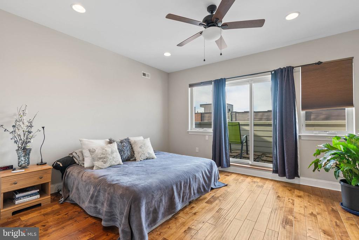
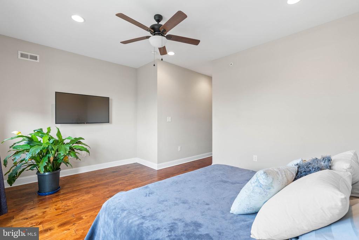
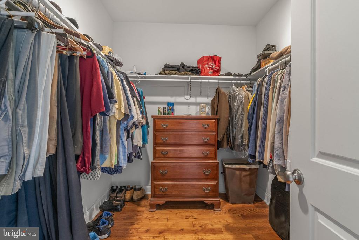
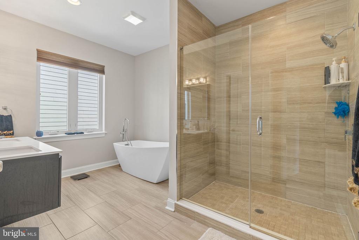
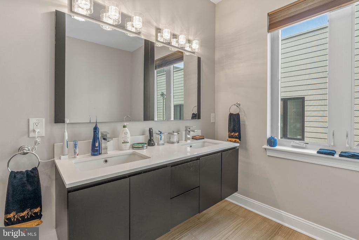
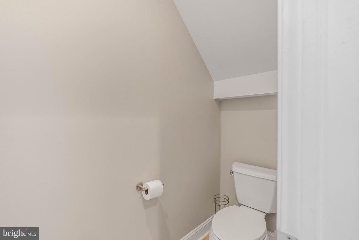
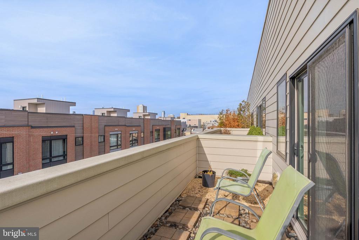
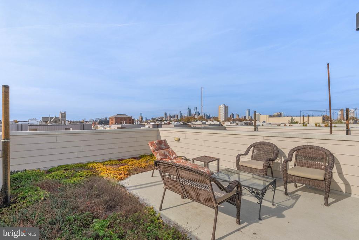
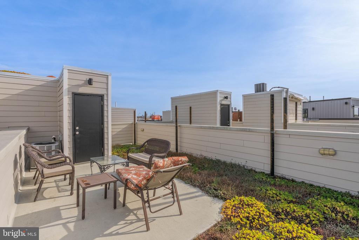
Set on a quiet block in the heart of Philadelphia's vibrant Pennsport neighborhood is where you'll find 1423 South Howard Street. This 7 year young, newer construction home boasting 2,600+/- square feet offers 4 bedrooms, 2.5 bathrooms, a 1-car garage, a finished basement, multiple outdoor spaces, including a private, green roof deck and approximately 3 years left on the city tax abatement. The towering front facade presents a sleek, modern first impression. Inside, you're welcomed by a foyer with a coat closet and access to the garage. Luxury flooring stretches to the first light-filled bedroom at the rear of the home. Up on the open and airy main level, there's plenty of room for entertaining and daily living. Off the stairs is the gleaming chef's kitchen fitted with custom shaker cabinetry, stainless steel appliances, natural stone counters, a tile backsplash, and a massive island with seating. A powder room is conveniently placed nearby, and a pair of sliding doors leads to the rear balcony, perfect for grilling. Past the dining area, the living room at the front is brightened by tall windows, while a stone fireplace mantel adds warmth. More living space is found in the finished basement, which would make an ideal media room or gym, along with a huge separate storage room. The home's second level has two large, sunlit bedrooms on opposite ends, flanking a laundry closet and full bathroom at the center. The third level is dedicated to the primary suite. It features a spacious bedroom with lots of natural light, a balcony where you can relax with a morning cup of coffee, a walk-in closet with space to share, and a spa-like full bathroom boasting a double vanity, a soaking tub, a glass-enclosed shower, and a water closet. Topping off the home is a unique roof deck and garden that's sure to be a popular spot for honing your green thumb, hosting friends, and enjoying the skyline view! In addition to everything inside, 1423 S Howard Street's fantastic location earns a Walk Score of 92! Nearby are some of Pennsport's favorite local spots, including Cake and Joe, Jaxx Steaks Taproom, and Herman's Coffee. Parks and playgrounds are just a short stroll away, plus convenient shopping along Columbus Blvd includes Target, Acme, Wine & Spirits, Ikea, and Lowe's. Getting around is easy with public transit close by, and there's quick access to Washington Ave, I-95, and South Jersey. Schedule your showing today!

4
beds

3
baths

2,600 Sq.Ft. LIVING AREA

850 Sq.Ft. lot

Stuart Cohen

Stuart Cohen

Features & Amenities

Interior

  • total bedrooms4
  • Total bathrooms3
  • full bathrooms2
  • half bathroom1
  • APPLIANCES Gas Water Heater

Area & Lot

  • Status Sold
  • Living Area2,600 Sq.Ft.
  • Total Area2,600 Sq.Ft.
  • Lot Area850 Sq.Ft.
  • MLS® IDPAPH2557912
  • TypeTownhouse
  • YEAR BUILT2018
  • NeighborhoodBella Vista
  • Architecture StylesStraight Thru
  • School DistrictTHE SCHOOL DISTRICT OF PHILADELPHIA

Exterior

  • STORIES3
  • Garage Space1.0
  • water SourcePublic
  • PoolNone
  • parkingGarage, Covered, Inside Entrance, Attached
  • HEAT TYPENatural Gas, Forced Air
  • AIR CONDITIONINGCentral Air, Electric
  • sewerPublic Sewer
  • SubstructureBlock

Financial

  • Sales Price$689,000
  • Real Estate Tax $1,801/yr
  • Zoning RSA5

Bella Vista

It is a combination of indoor and outdoor food emporiums with many stalls that are rented out to local merchants who sell produce and meat.

Explore

Let’s Build Your Next Chapter

Whether buying, selling, or investing, The McCann Collective offers unmatched experience, strategic guidance, and a team committed to your success.

Follow Me on Instagram