Leave a Message

By providing your contact information to The McCann Collective, your personal information will be processed in accordance with The McCann Collective's Privacy Policy. By checking the box(es) below, you expressly consent to receive marketing or promotional real estate communication from The McCann Collective in the manner selected by you. For SMS text messages, message frequency varies. Message and data rates may apply. Consent is not a condition of purchase of any goods or services. You may opt out of receiving further communications from The McCann Collective at any time. To opt out of receiving SMS text messages, reply STOP to unsubscribe. SMS text messaging is subject to our Terms of Use.

Thank you for your message. We will be in touch with you shortly.

Explore Our Properties
14 SPARROW WALK
14 SPARROW WALK
14 SPARROW WALK
14 SPARROW WALK
14 SPARROW WALK
14 SPARROW WALK
14 SPARROW WALK
14 SPARROW WALK
14 SPARROW WALK
14 SPARROW WALK
14 SPARROW WALK
14 SPARROW WALK
14 SPARROW WALK
14 SPARROW WALK
14 SPARROW WALK
14 SPARROW WALK
14 SPARROW WALK
14 SPARROW WALK
14 SPARROW WALK
14 SPARROW WALK
14 SPARROW WALK
14 SPARROW WALK
14 SPARROW WALK
14 SPARROW WALK
14 SPARROW WALK
14 SPARROW WALK
14 SPARROW WALK
14 SPARROW WALK
14 SPARROW WALK
14 SPARROW WALK
14 SPARROW WALK
14 SPARROW WALK
14 SPARROW WALK
14 SPARROW WALK
14 SPARROW WALK
14 SPARROW WALK
14 SPARROW WALK
14 SPARROW WALK
14 SPARROW WALK
14 SPARROW WALK
14 SPARROW WALK
14 SPARROW WALK
14 SPARROW WALK
14 SPARROW WALK
14 SPARROW WALK
14 SPARROW WALK
14 SPARROW WALK
14 SPARROW WALK
14 SPARROW WALK
14 SPARROW WALK
SEE ALL PHOTOS
14 SPARROW WALK
14 SPARROW WALK
14 SPARROW WALK
14 SPARROW WALK
14 SPARROW WALK
14 SPARROW WALK
14 SPARROW WALK
14 SPARROW WALK
14 SPARROW WALK
14 SPARROW WALK
14 SPARROW WALK
14 SPARROW WALK
14 SPARROW WALK
14 SPARROW WALK
14 SPARROW WALK
14 SPARROW WALK
14 SPARROW WALK
14 SPARROW WALK
14 SPARROW WALK
14 SPARROW WALK
14 SPARROW WALK
14 SPARROW WALK
14 SPARROW WALK
14 SPARROW WALK
14 SPARROW WALK
14 SPARROW WALK
14 SPARROW WALK
14 SPARROW WALK
14 SPARROW WALK
14 SPARROW WALK
14 SPARROW WALK
14 SPARROW WALK
14 SPARROW WALK
14 SPARROW WALK
14 SPARROW WALK
14 SPARROW WALK
14 SPARROW WALK
14 SPARROW WALK
14 SPARROW WALK
14 SPARROW WALK
14 SPARROW WALK
14 SPARROW WALK
14 SPARROW WALK
14 SPARROW WALK
14 SPARROW WALK
14 SPARROW WALK
14 SPARROW WALK
14 SPARROW WALK
14 SPARROW WALK
14 SPARROW WALK
Courtesy of Keller Williams Real Estate-Langhorne
Sold

14 SPARROW WALK

14 SPARROW WALK, NEWTOWN, PA 18940

$620,000
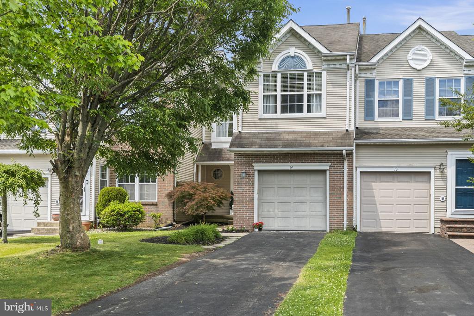
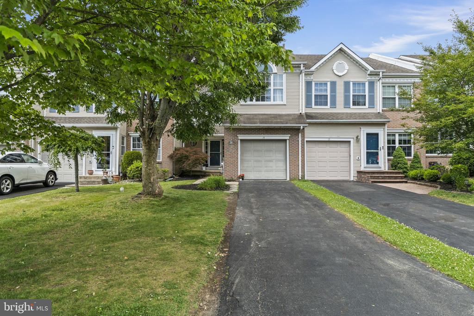
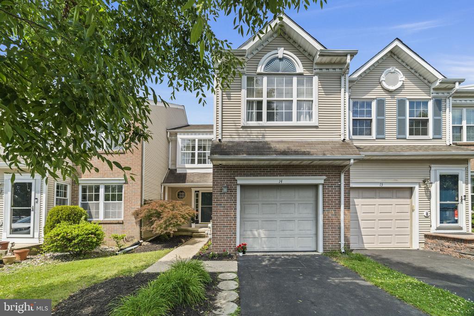
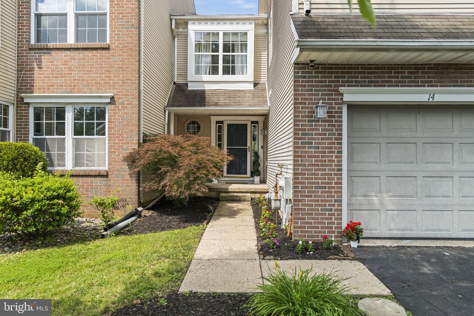
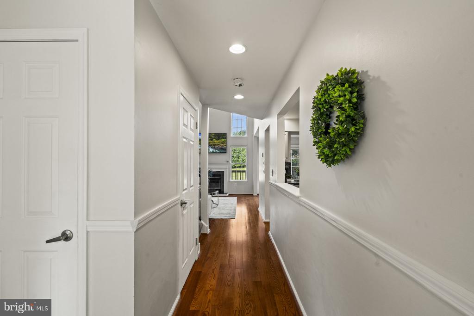
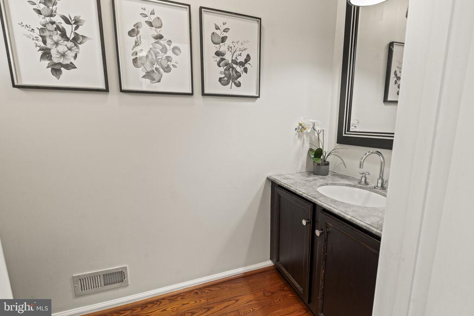
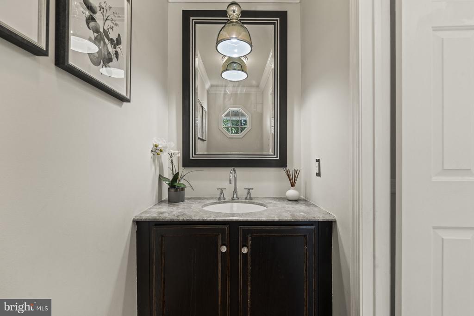
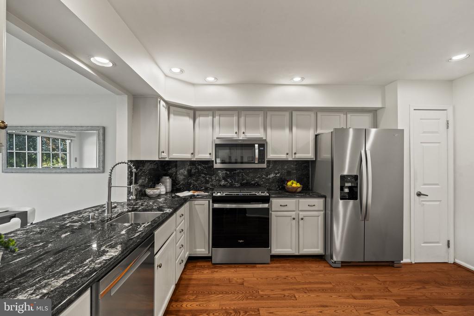
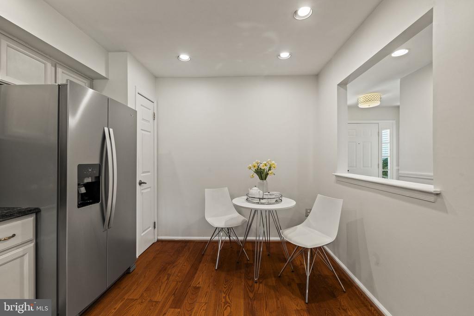
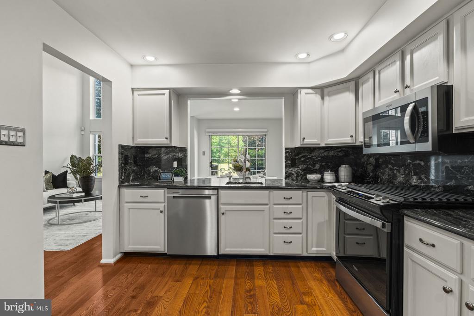
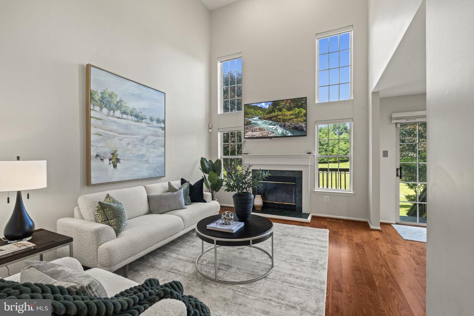
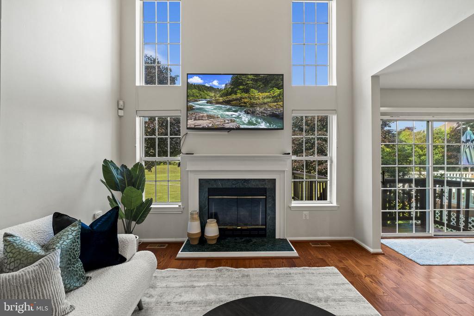
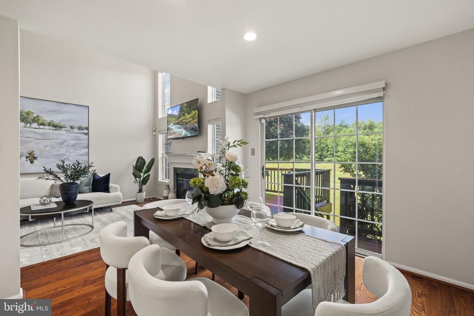
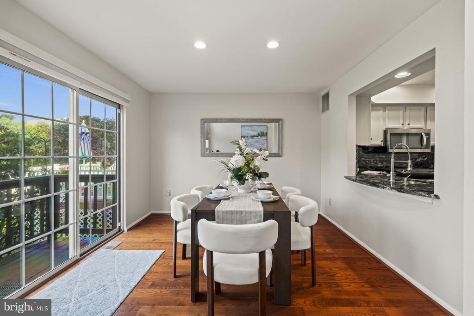
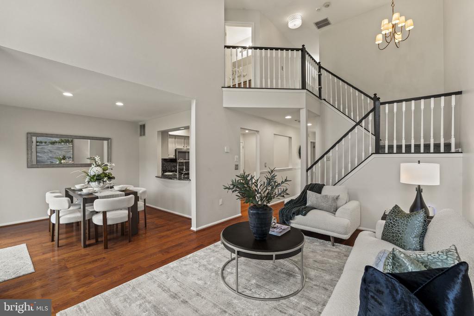
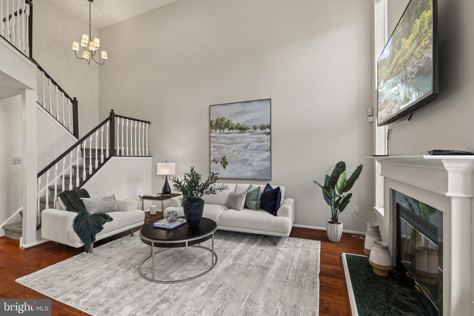
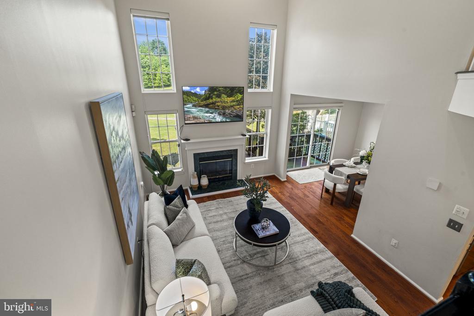
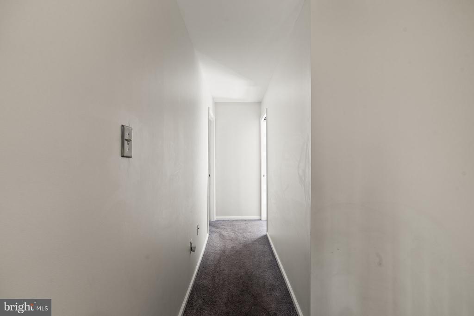
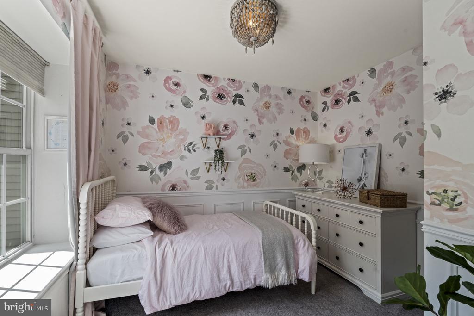
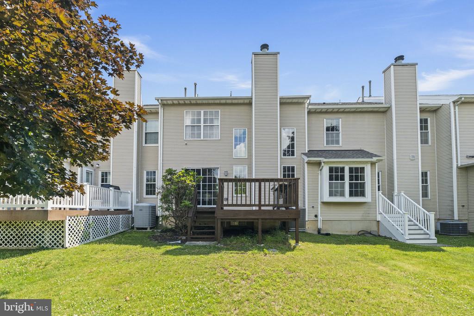
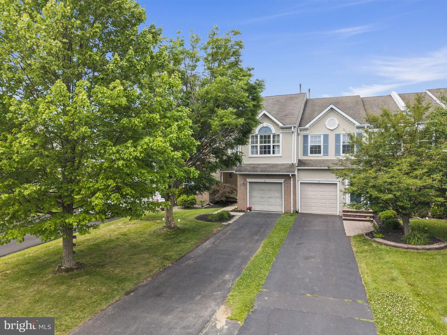
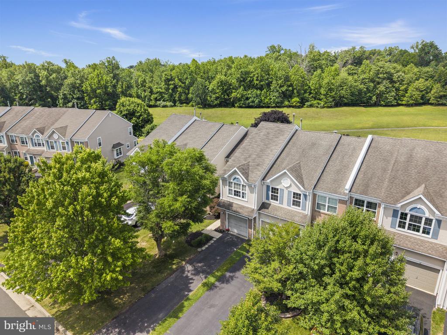
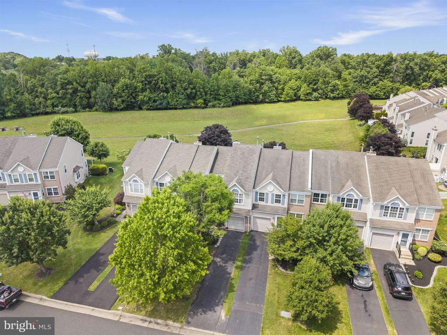
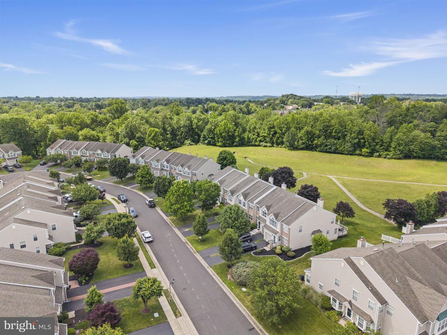
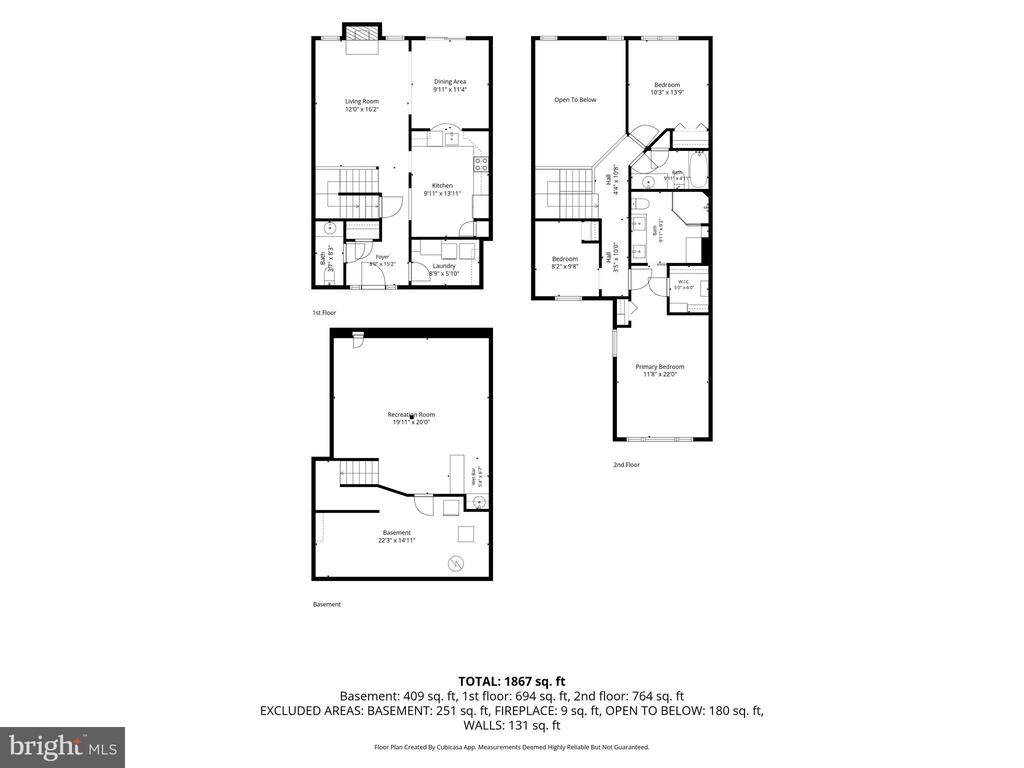
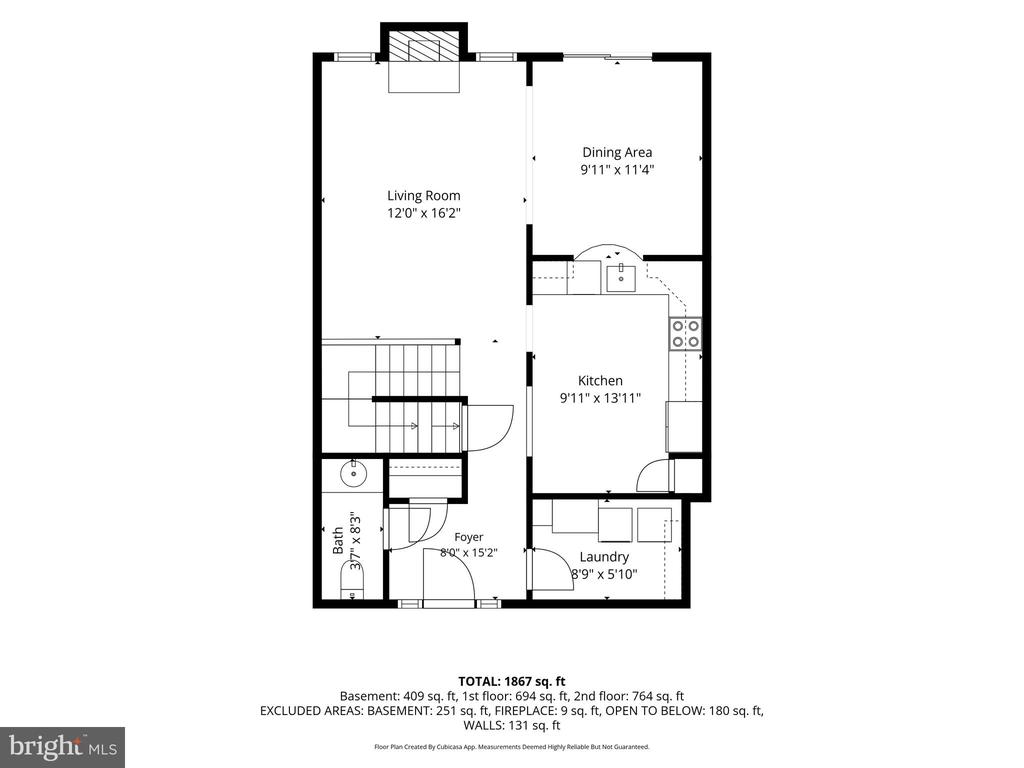
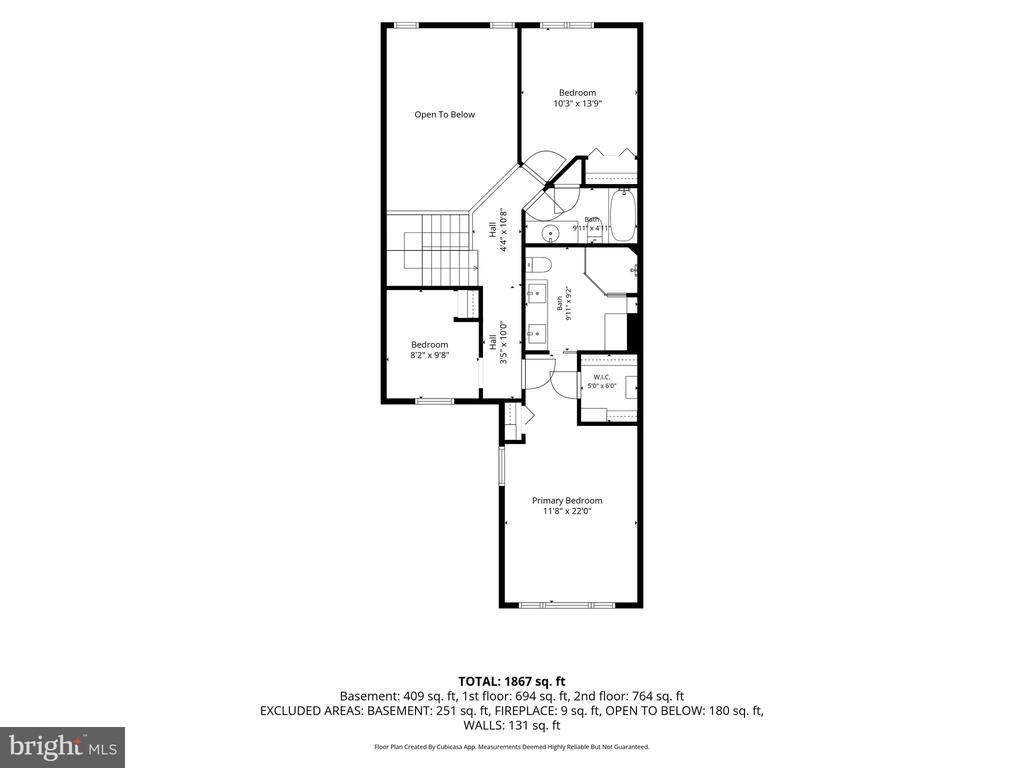
Welcome to 14 Sparrow Walk, a beautifully updated three-bedroom, two-and-a-half-bathroom townhome offering an exceptional lifestyle opportunity in the highly coveted Newtown Grant community. Perfectly blending easy, low-maintenance living with a spacious and versatile layout, this home appeals equally to those looking to simplify their lifestyle without sacrificing high-end features, as well as anyone wanting to anchor themselves in the award-winning Council Rock School District (Council Rock North). The property is ideally positioned right at the entrance of a quiet, no-outlet cul-de-sac street with zero through traffic, ensuring a peaceful and safe setting. Step inside and you are immediately greeted by the home's primary architectural showstopper: a dramatic two-story family room. While other models in the neighborhood sacrifice this overhead volume for extra upstairs square footage, the incredible open air and soaring windows here create a grand, sun-drenched living environment that makes the main floor feel exceptionally bright and open. The seamless flow leads right into the eat-in kitchen, featuring a timeless, neutral cabinet aesthetic paired with durable stone countertops, making it an ideal hub for both daily life and effortless entertaining.

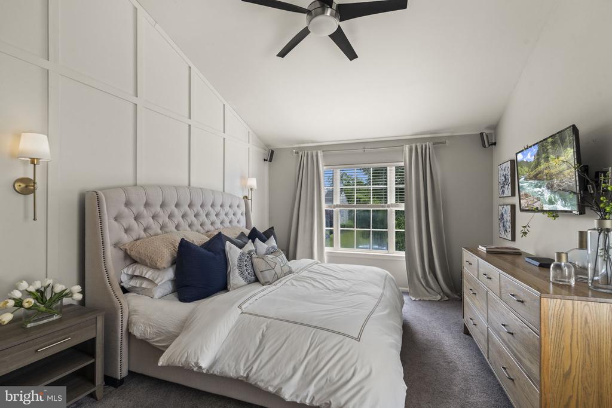
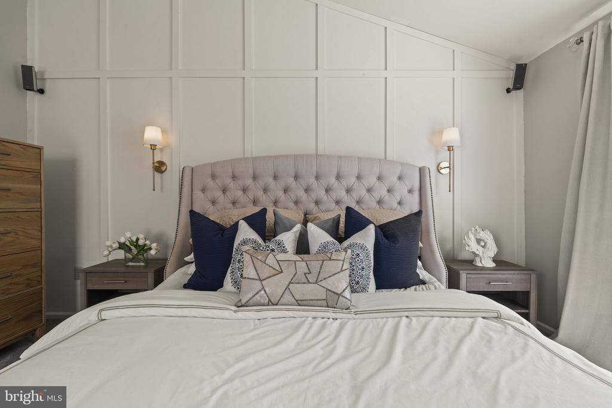
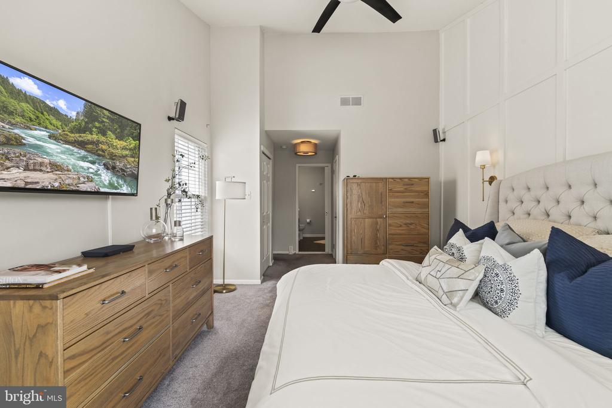
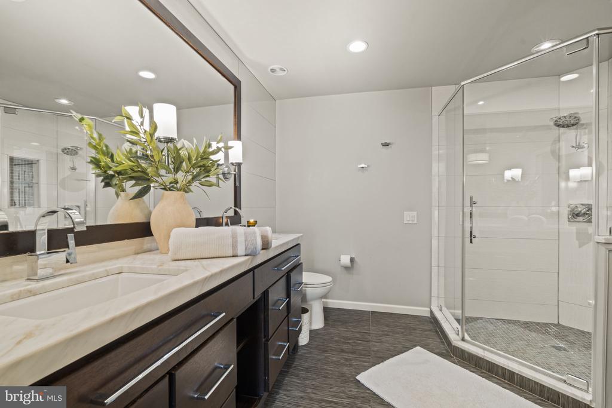
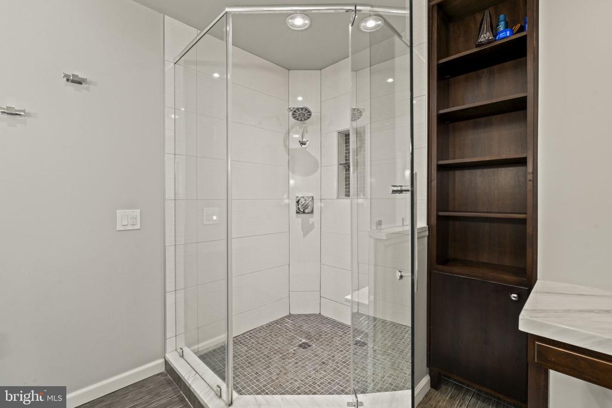
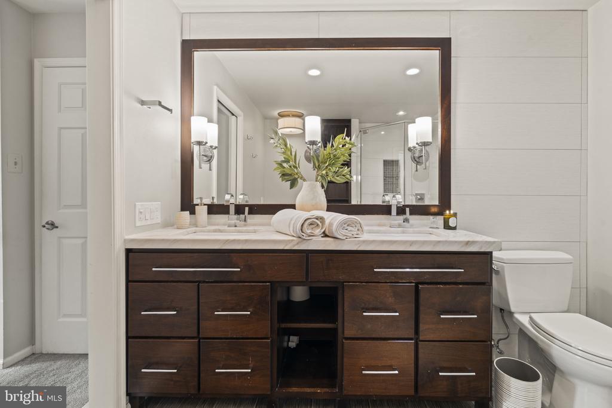
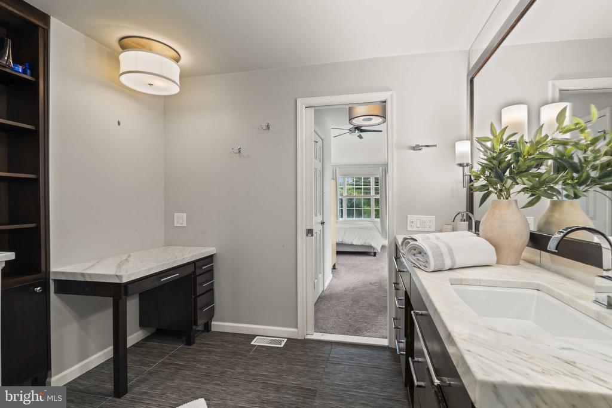
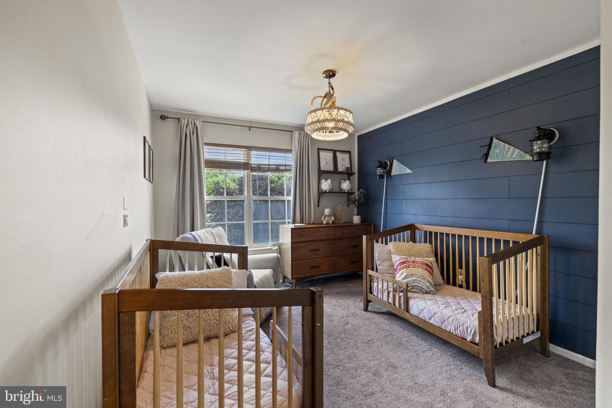
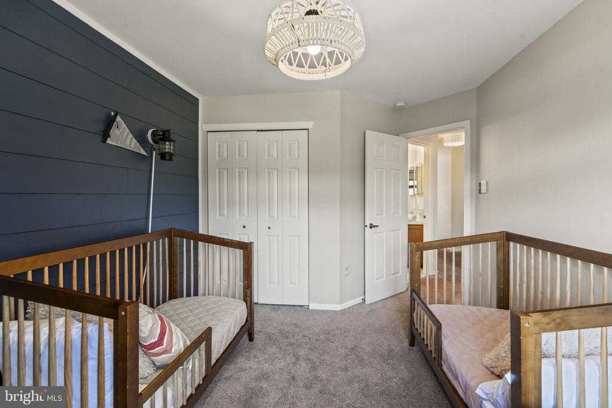
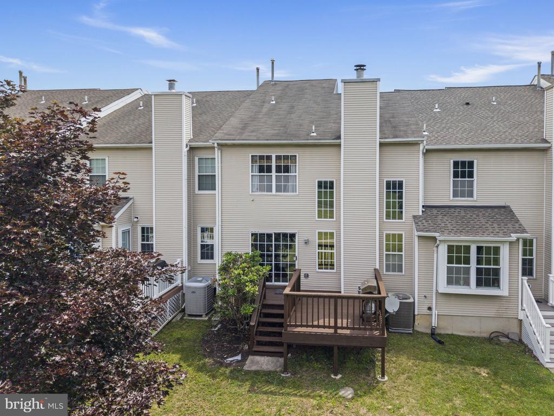
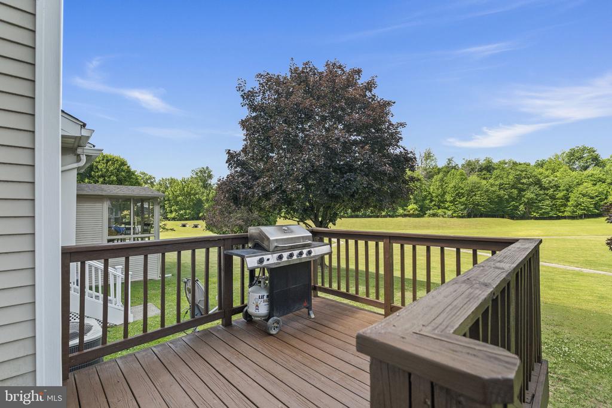
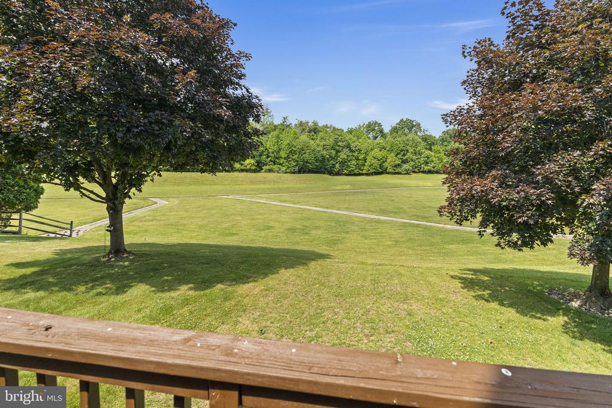
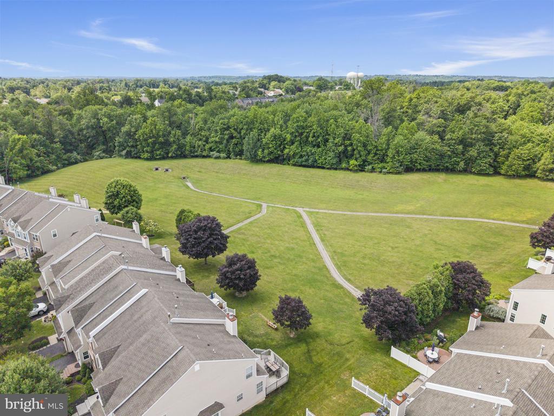
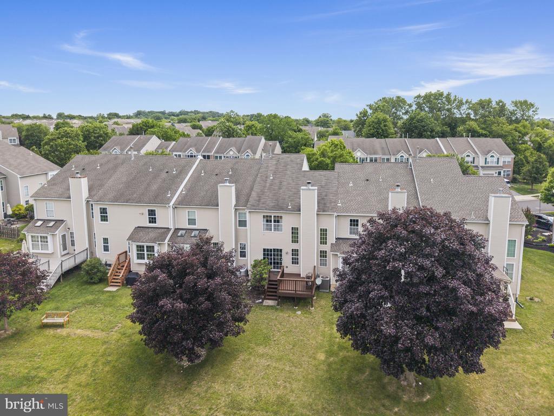
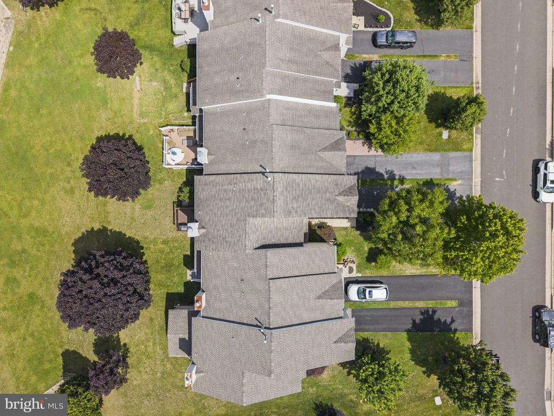
Directly off the main living space, a glass slider opens to a private rear deck looking out over a premium, serene backdrop. The home backs directly onto a protected, green preserved meadow space, serving as a beautiful, built-in visual extension of your backyard where you can enjoy long-distance green views with total privacy. Upstairs, the primary bedroom serves as a true retreat, highlighted by a primary bathroom that has been fully rebuilt from top to bottom with custom finishes. Additionally, the open loft area has been seamlessly converted into a formal third bedroom, providing excellent space flexibility for a growing household, guests, or a dedicated work-from-home office.

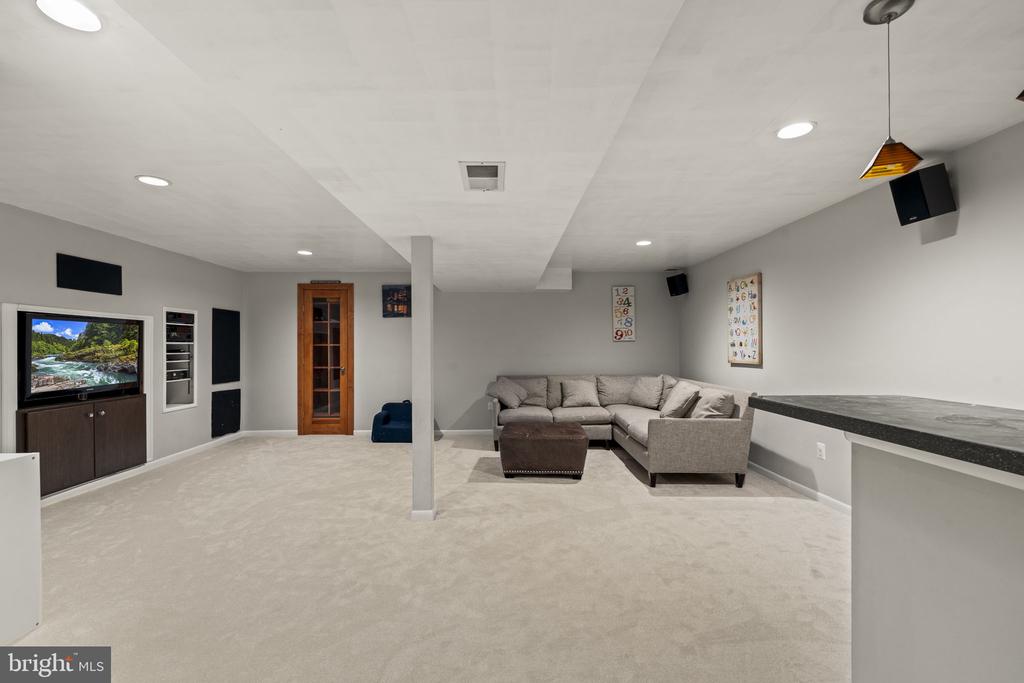
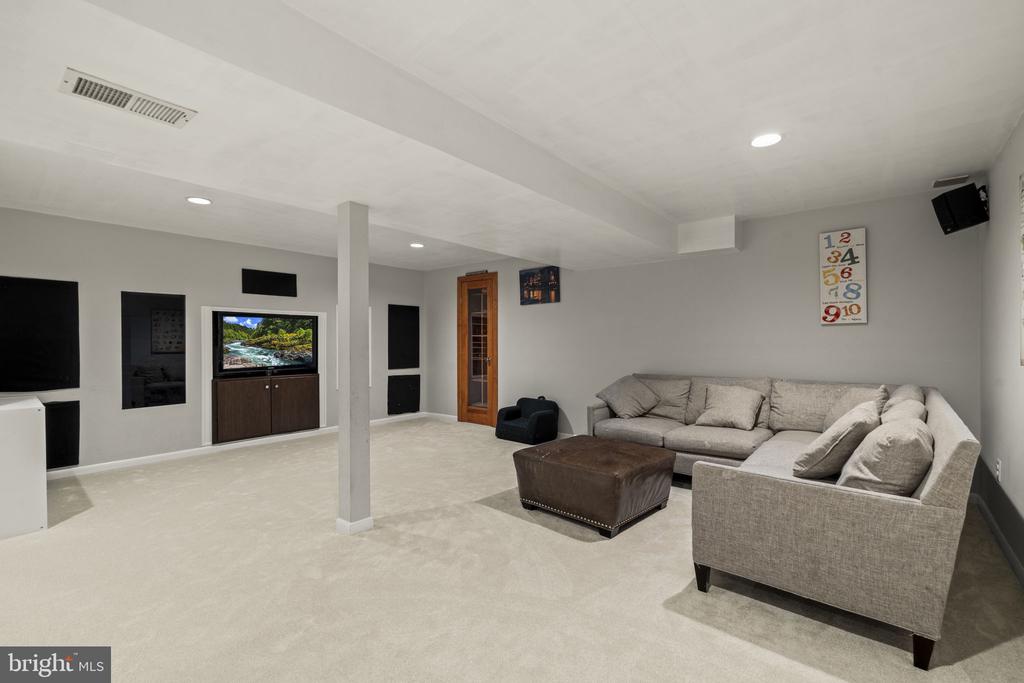
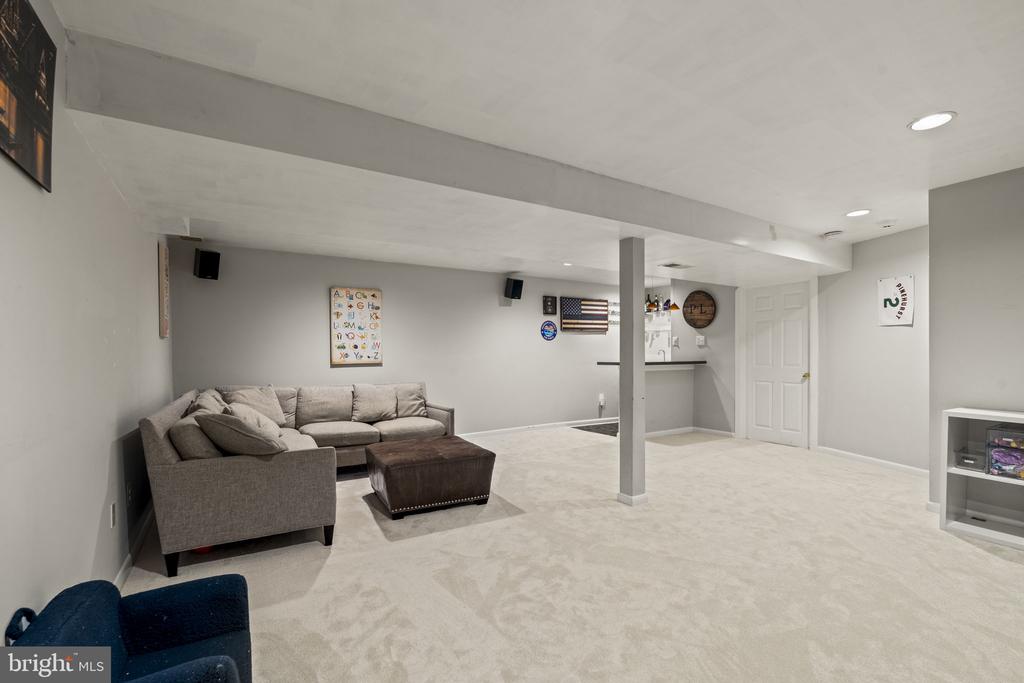
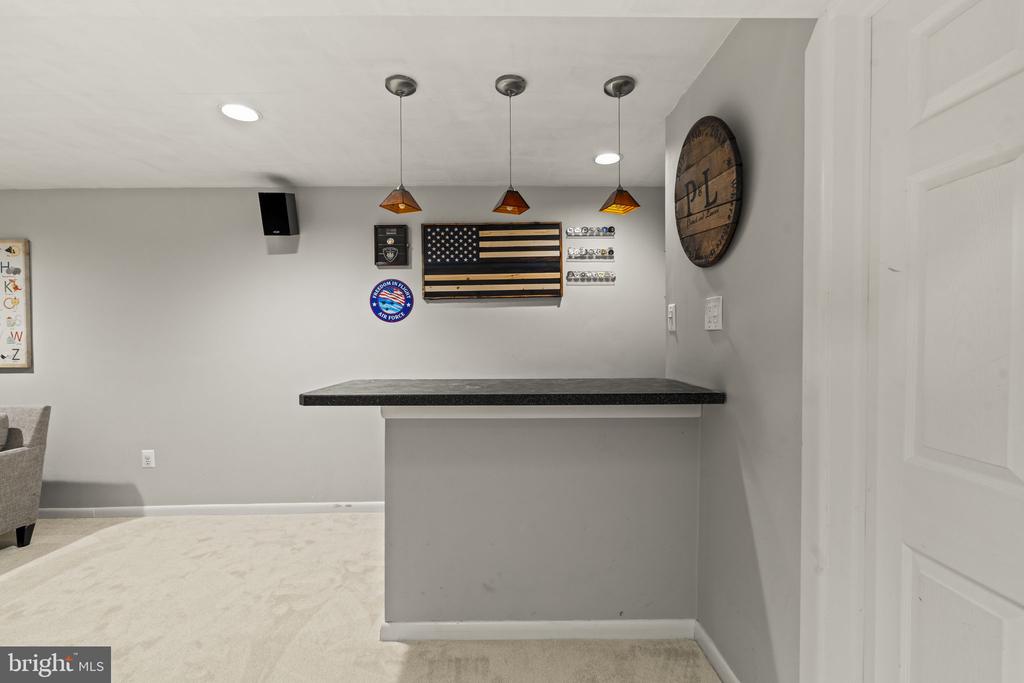
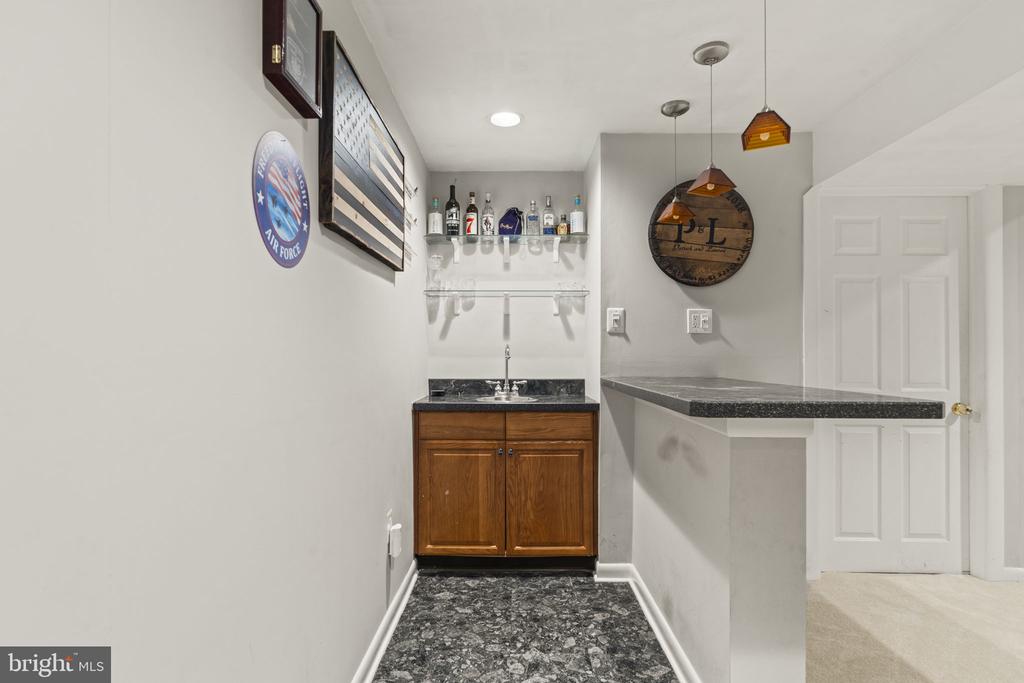
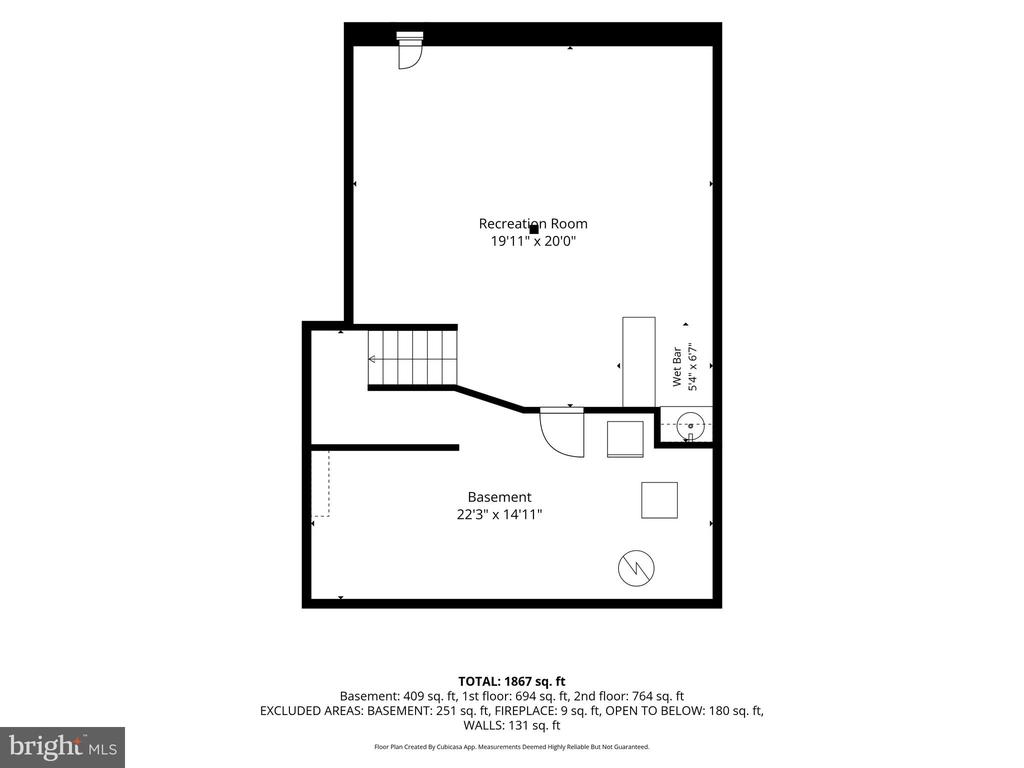
What truly separates this property from the rest of the market is its fully finished basement--a rare and premium asset found on only a few select streets within Newtown Grant. Outfitted with fresh carpeting, this expansive lower level offers the perfect footprint for a secondary media room, home gym, hobby space, or a comfortable spot for visiting family. Living here means enjoying remarkably low monthly HOA fees while gaining complete access to a resort-style amenity package, featuring a massive in-ground community pool and the neighborhood's outdoor pickleball courts. Combining turnkey interior upgrades, a highly coveted finished basement layout, and an unbeatable location just minutes from the dining and boutique shopping of historic Newtown Borough, this home delivers a perfect match for any stage of life.

3
beds

3
baths

2,067 Sq.Ft. LIVING AREA

3,024 Sq.Ft. lot

Conar DeLuca

Conar DeLuca

Features & Amenities

Interior

  • total bedrooms3
  • Total bathrooms3
  • full bathrooms2
  • half bathroom1
  • Laundry room Dryer In Unit, Washer In Unit, Has Laundry
  • Flooring Carpet, Ceramic Tile
  • Fireplace Wood
  • APPLIANCES Dryer, Dishwasher, Oven/Range - Gas, Refrigerator, Washer
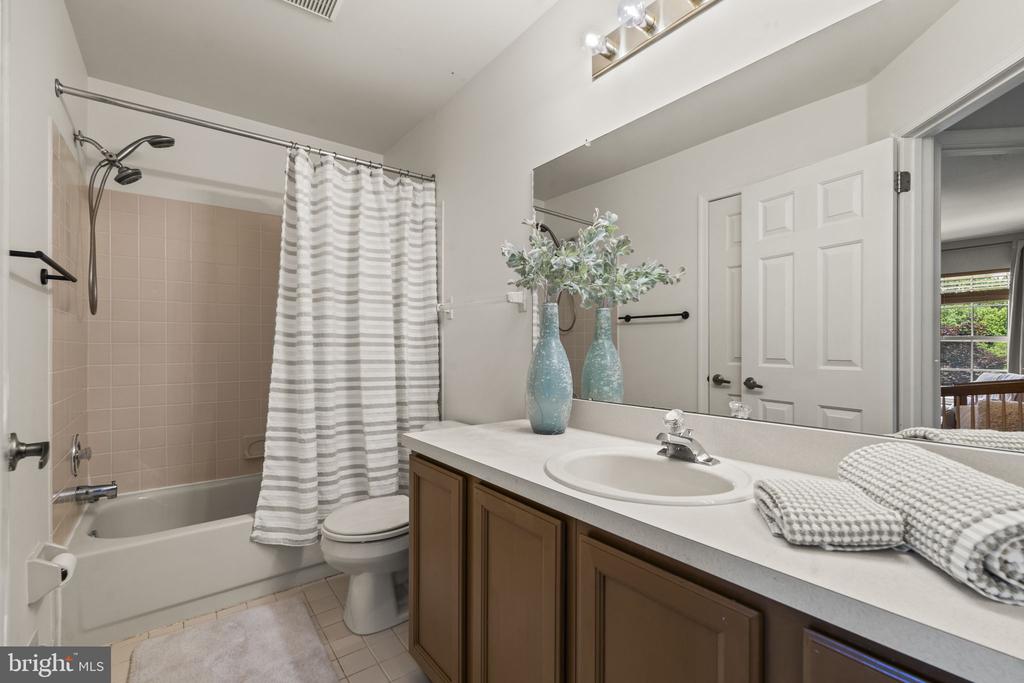
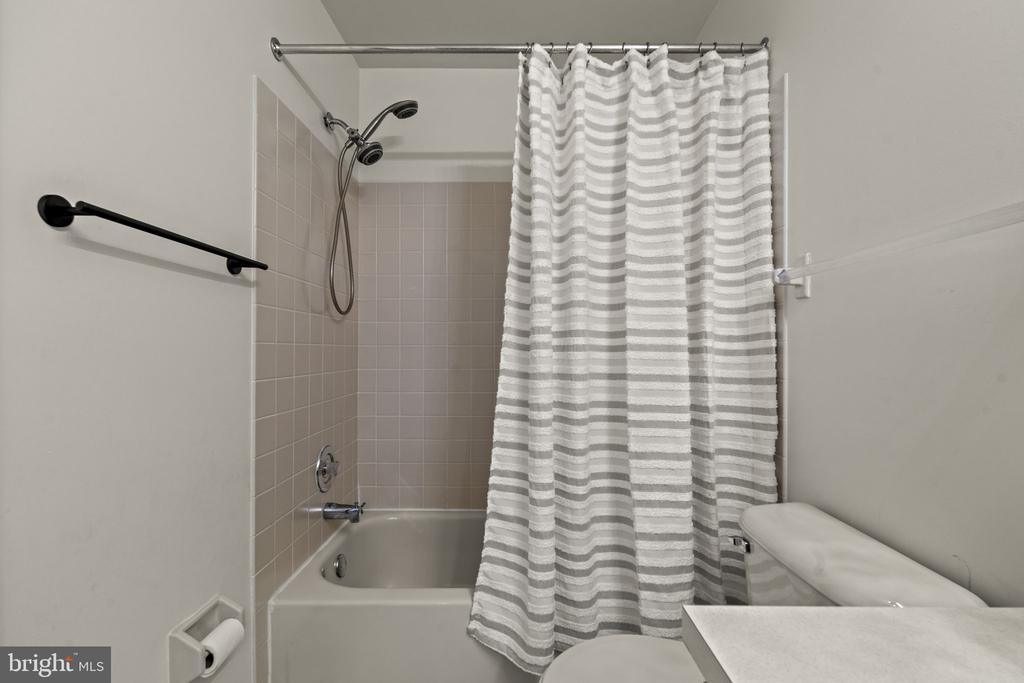
  • other interior Features Bathroom - Walk-In Shower, Bathroom - Tub Shower, Carpet, Ceiling Fan(s), Family Room Off Kitchen, Primary Bath(s)

Area & Lot

  • Status Sold
  • Date Sold August 5, 2026
  • Living Area2,067 Sq.Ft.
  • Total Area2,067 Sq.Ft.
  • Lot Area3,024 Sq.Ft.
  • MLS® IDPABU2123756
  • TypeResidential
  • YEAR BUILT1994
  • Architecture StylesTransitional, Traditional, Colonial, Straight Thru
  • View DescriptionTrees/Woods
  • High SchoolCOUNCIL ROCK HIGH SCHOOL NORTH
  • School DistrictCOUNCIL ROCK

Exterior

  • STORIES2
  • Garage Space1.0
  • water SourcePublic
  • utilitiesElectric Available, Natural Gas Available, Sewer Available, Water Available, Cable TV Available
  • PoolYes - Community
  • roofArchitectural Shingle
  • parkingAttached Garage
  • HEAT TYPEForced Air
  • AIR CONDITIONINGCentral A/C
  • sewerPublic Sewer
  • SubstructureConcrete Perimeter
  • Disability FeaturesNone
  • HOA AmenitiesPool - Outdoor, Swimming Pool, Tennis Courts, Pickleball Courts

Financial

  • Sales Price$620,000
  • Real Estate Tax $5,880/yr
  • HOA $176/3 mos
  • Zoning R2

Let’s Build Your Next Chapter

Whether buying, selling, or investing, The McCann Real Estate offers unmatched experience, strategic guidance, and a team committed to your success.

Follow Me on Instagram