Leave a Message

By providing your contact information to The McCann Collective, your personal information will be processed in accordance with The McCann Collective's Privacy Policy. By checking the box(es) below, you expressly consent to receive marketing or promotional real estate communication from The McCann Collective in the manner selected by you. For SMS text messages, message frequency varies. Message and data rates may apply. Consent is not a condition of purchase of any goods or services. You may opt out of receiving further communications from The McCann Collective at any time. To opt out of receiving SMS text messages, reply STOP to unsubscribe. SMS text messaging is subject to our Terms of Use.

Thank you for your message. We will be in touch with you shortly.

Explore Our Properties
139 W JEFFERSON STREET
SEE ALL PHOTOS
139 W JEFFERSON STREET
Sold

139 W JEFFERSON STREET

139 W JEFFERSON STREET, PHILADELPHIA, PA 19122

$925,000
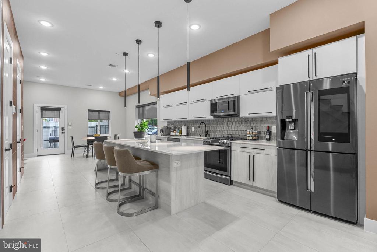
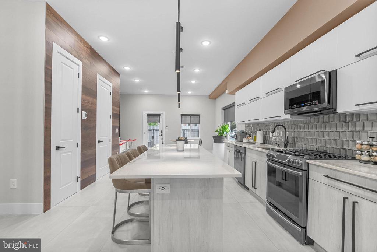
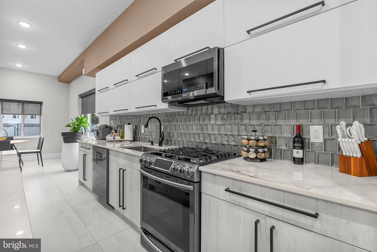
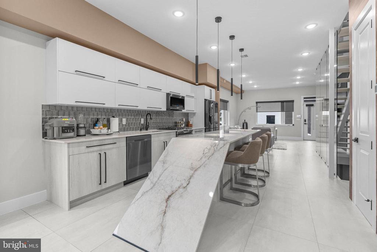
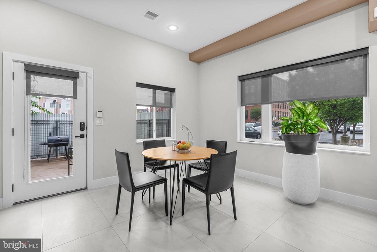
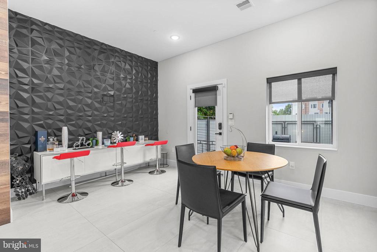
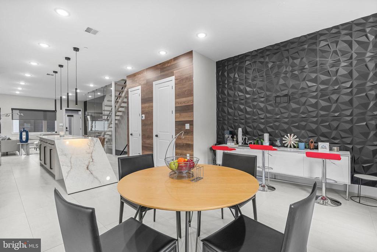
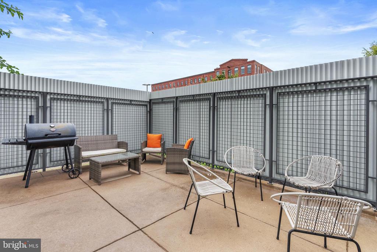
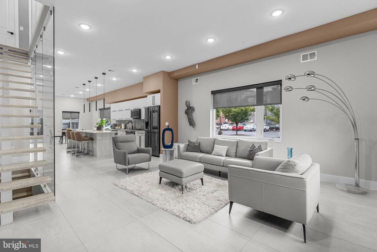
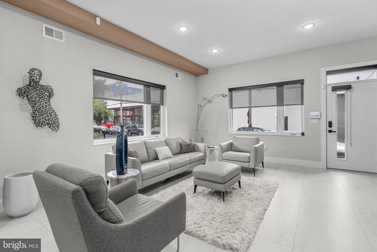
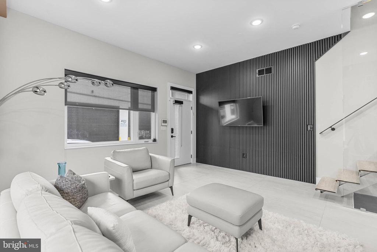
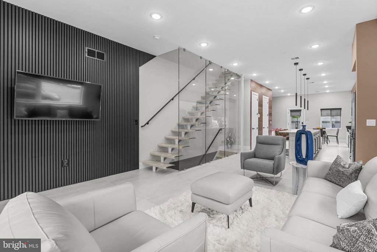
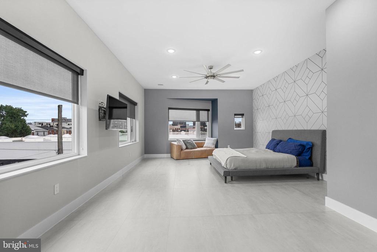
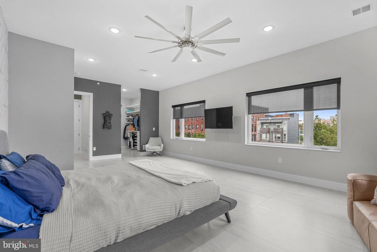
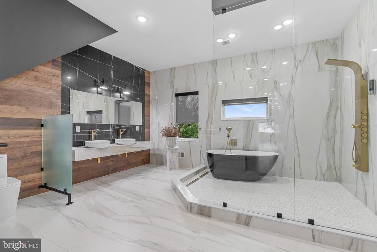
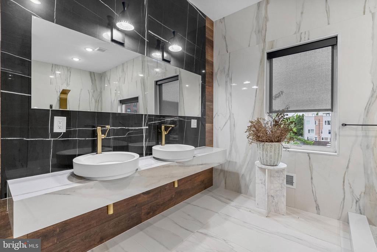
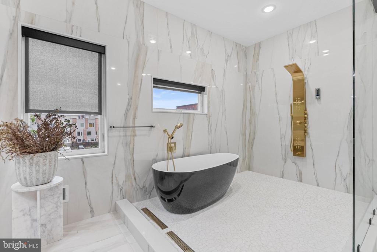
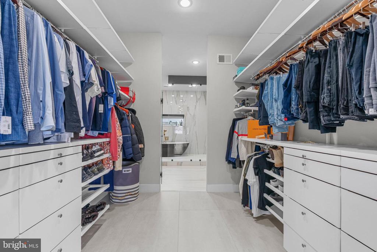
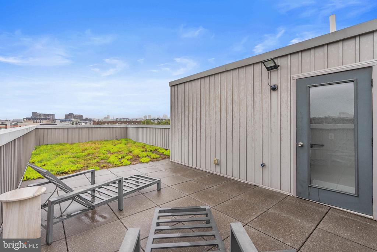
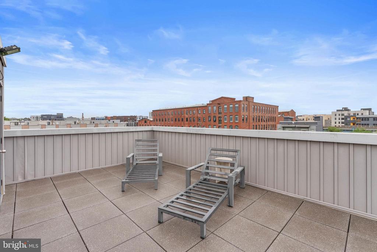
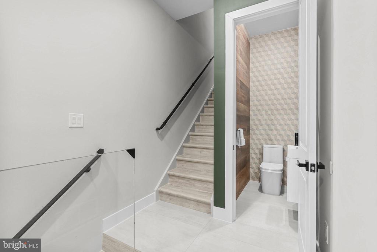
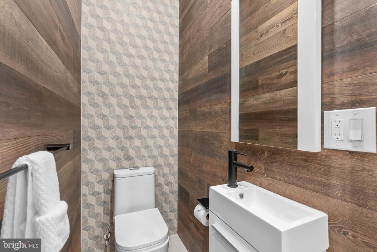
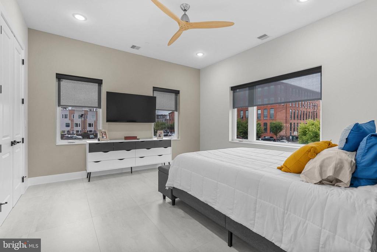
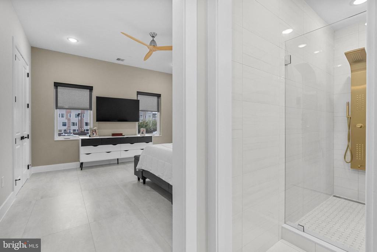
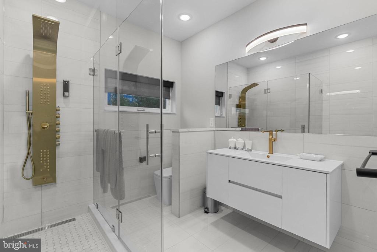
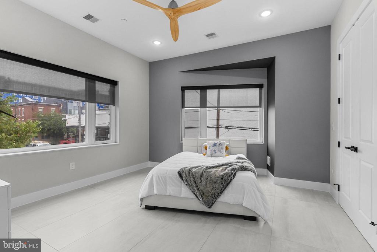
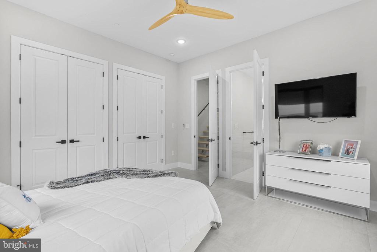
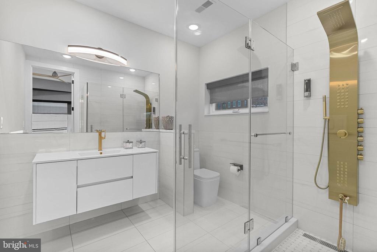
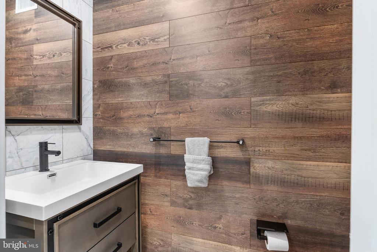
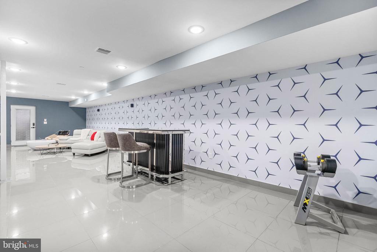
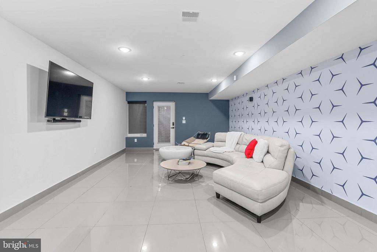
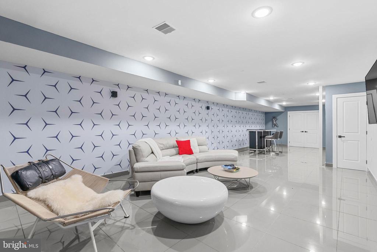
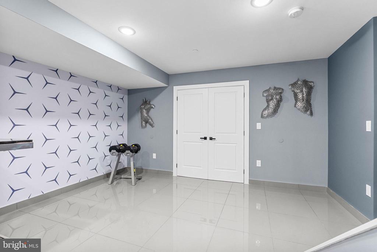
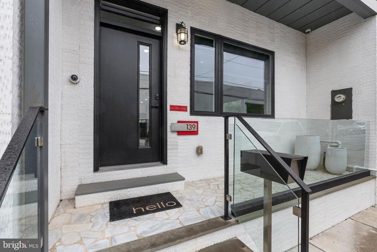
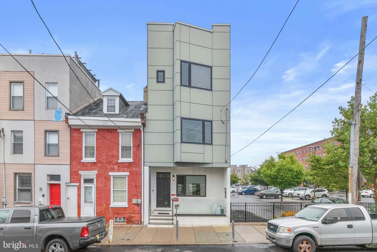
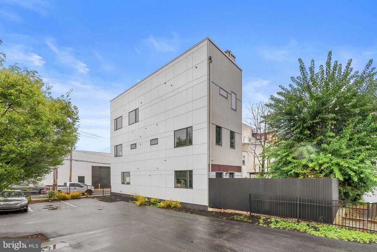
Experience modern city living in this exceptional residence, ideally located in Olde Kensington, just moments from Frankford Avenue in Fishtown and the Piazza in Northern Liberties. Offering 4,000 square feet of thoughtfully designed space, this home blends bold architecture with refined details, creating a one-of-a-kind property. The first floor makes an immediate impression with its open, loft-style layout, soaring 10-foot ceilings, abundant natural light from three exposures, and striking marble and granite finishes. At the heart of the home, the chef's kitchen features a dramatic waterfall island that effortlessly transitions from everyday meals to stylish entertaining. Just beyond, a private courtyard combines steel, brick, and concrete elements to create a serene outdoor retreat--perfect for gatherings large or small. Secured off-street deeded parking spot is accessible through the rear gate for added ease and security. A custom glass-enclosed staircase anchors the home, connecting each level while enhancing the open, airy feel. The second floor has two spacious bedrooms, each complete with its own en-suite bath and contemporary finishes. The entire third floor is dedicated to the primary suite, designed as a private sanctuary with a spa-inspired bathroom featuring a freestanding soaking tub, a glass-enclosed marble shower, and dual vanities. Custom closet systems and built-in storage elevate both style and function. The lower level expands the living space with 9-foot ceilings and a flexible open layout that can serve as a home theater, fitness studio, or office. On top, the expansive rooftop deck offers sweeping views of the Philadelphia skyline. Other features include 2 HVAC systems and a high efficiency electric hot water heater. Tax abatement ends 12/31/2030. Taxes and square footage is the responsibility of the buyer to have verified independently.

3
beds

5
baths

4,000 Sq.Ft. LIVING AREA

1,440 Sq.Ft. lot

Jim Onesti

Jim Onesti

Features & Amenities

Interior

  • total bedrooms3
  • Total bathrooms5
  • full bathrooms3
  • half bathrooms2
  • APPLIANCES Electric Water Heater

Area & Lot

  • Status Sold
  • Living Area4,000 Sq.Ft.
  • Total Area4,000 Sq.Ft.
  • Lot Area1,440 Sq.Ft.
  • MLS® IDPAPH2530414
  • TypeTownhouse
  • YEAR BUILT2020
  • NeighborhoodTemple University
  • Architecture StylesStraight Thru
  • School DistrictTHE SCHOOL DISTRICT OF PHILADELPHIA

Exterior

  • STORIES3
  • water SourcePublic
  • PoolNone
  • parkingAssigned, Parking Lot
  • HEAT TYPENatural Gas, Forced Air
  • AIR CONDITIONINGCentral Air, Electric
  • sewerPublic Sewer
  • SubstructureOther

Financial

  • Sales Price$925,000
  • Real Estate Tax $1,973/yr
  • HOA $145/yr
  • Zoning RSA5

Temple University

This neighborhood is brimming with a diverse selection of restaurants, bars, and cafes, as well as houses for sale that welcome an ever-evolving community.

Explore

Let’s Build Your Next Chapter

Whether buying, selling, or investing, The McCann Collective offers unmatched experience, strategic guidance, and a team committed to your success.

Follow Me on Instagram