Leave a Message

By providing your contact information to The McCann Collective, your personal information will be processed in accordance with The McCann Collective's Privacy Policy. By checking the box(es) below, you expressly consent to receive marketing or promotional real estate communication from The McCann Collective in the manner selected by you. For SMS text messages, message frequency varies. Message and data rates may apply. Consent is not a condition of purchase of any goods or services. You may opt out of receiving further communications from The McCann Collective at any time. To opt out of receiving SMS text messages, reply STOP to unsubscribe. SMS text messaging is subject to our Terms of Use.

Thank you for your message. We will be in touch with you shortly.

Explore Our Properties
137 DAWSON STREET
137 DAWSON STREET
137 DAWSON STREET
137 DAWSON STREET
137 DAWSON STREET
137 DAWSON STREET
137 DAWSON STREET
137 DAWSON STREET
137 DAWSON STREET
137 DAWSON STREET
137 DAWSON STREET
137 DAWSON STREET
137 DAWSON STREET
137 DAWSON STREET
137 DAWSON STREET
137 DAWSON STREET
137 DAWSON STREET
137 DAWSON STREET
137 DAWSON STREET
137 DAWSON STREET
137 DAWSON STREET
137 DAWSON STREET
137 DAWSON STREET
137 DAWSON STREET
137 DAWSON STREET
137 DAWSON STREET
137 DAWSON STREET
137 DAWSON STREET
137 DAWSON STREET
137 DAWSON STREET
137 DAWSON STREET
137 DAWSON STREET
137 DAWSON STREET
SEE ALL PHOTOS
137 DAWSON STREET
137 DAWSON STREET
137 DAWSON STREET
137 DAWSON STREET
137 DAWSON STREET
137 DAWSON STREET
137 DAWSON STREET
137 DAWSON STREET
137 DAWSON STREET
137 DAWSON STREET
137 DAWSON STREET
137 DAWSON STREET
137 DAWSON STREET
137 DAWSON STREET
137 DAWSON STREET
137 DAWSON STREET
137 DAWSON STREET
137 DAWSON STREET
137 DAWSON STREET
137 DAWSON STREET
137 DAWSON STREET
137 DAWSON STREET
137 DAWSON STREET
137 DAWSON STREET
137 DAWSON STREET
137 DAWSON STREET
137 DAWSON STREET
137 DAWSON STREET
137 DAWSON STREET
137 DAWSON STREET
137 DAWSON STREET
137 DAWSON STREET
137 DAWSON STREET
Courtesy of KW Empower
Sold

137 DAWSON STREET

137 DAWSON STREET, PHILADELPHIA, PA 19127

$360,000
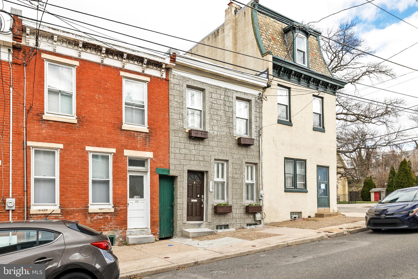
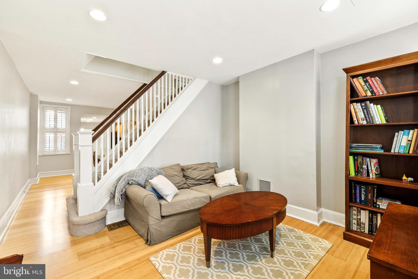
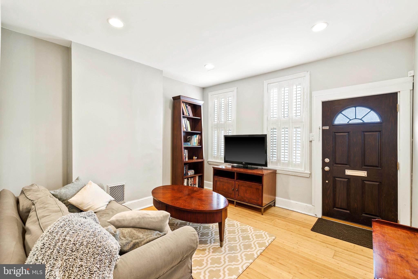
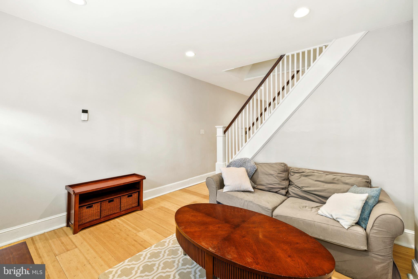
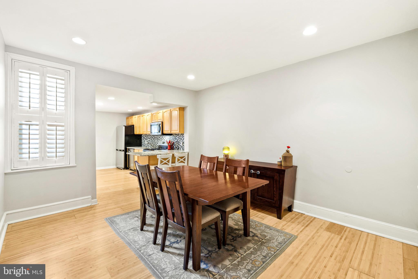
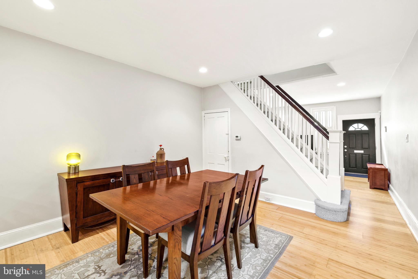
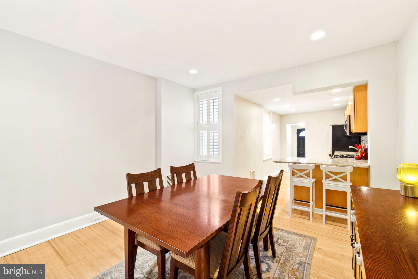
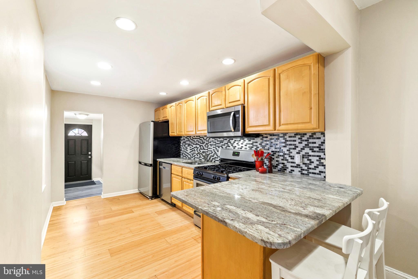
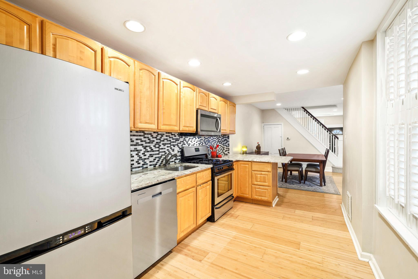
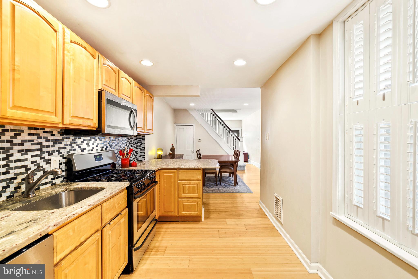
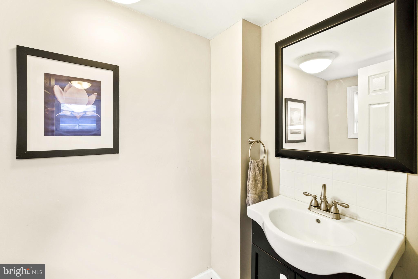
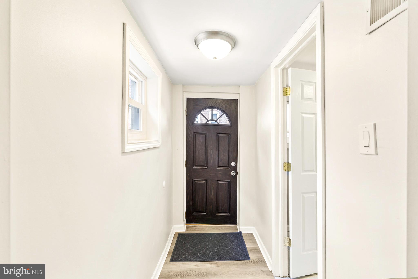
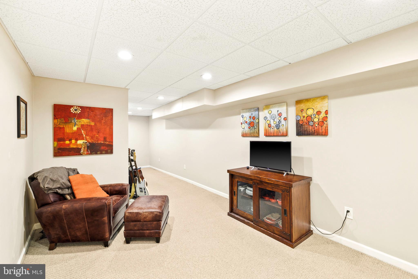
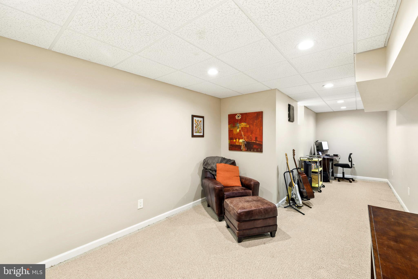
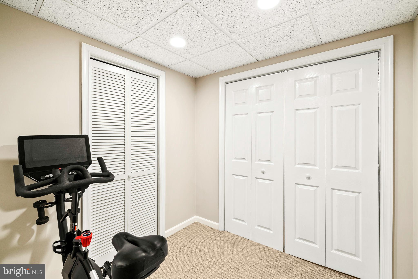
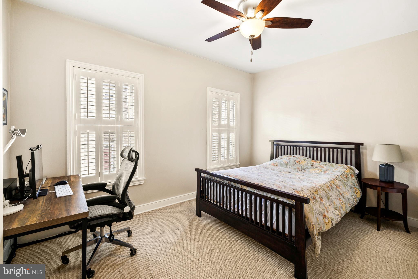
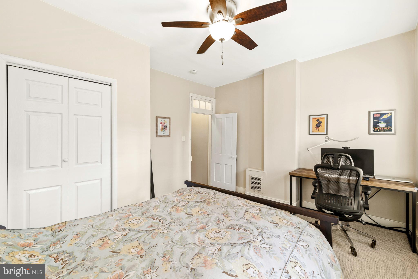
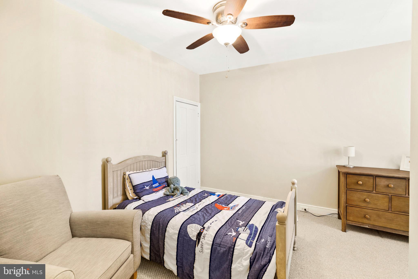
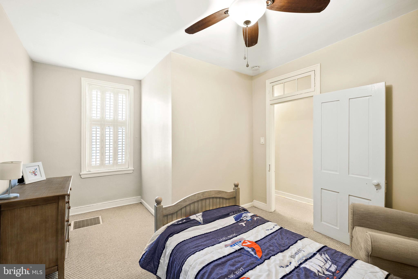
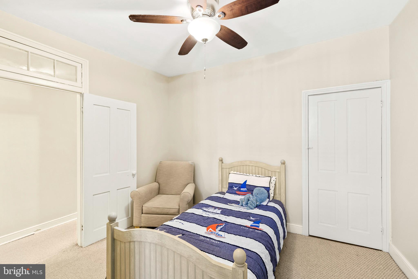
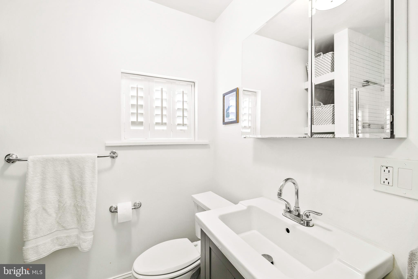
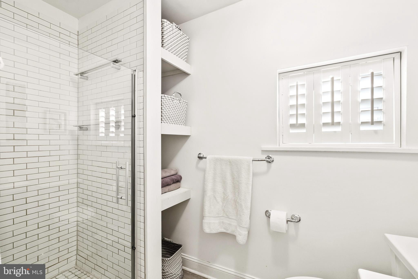
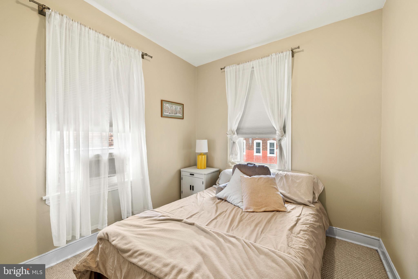
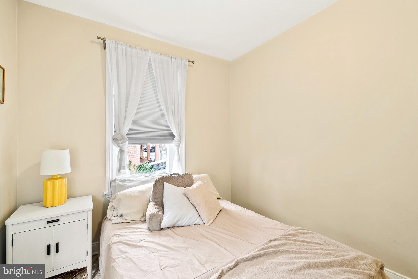
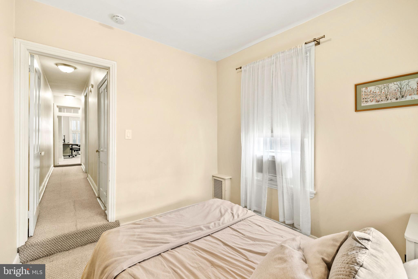
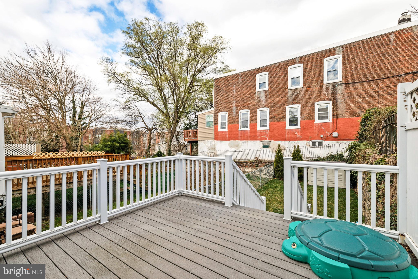
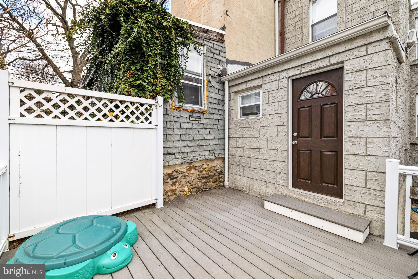
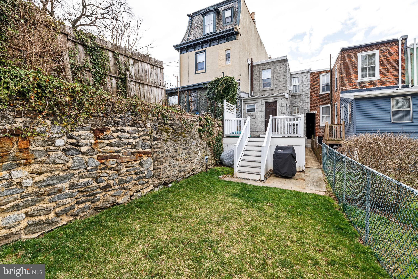
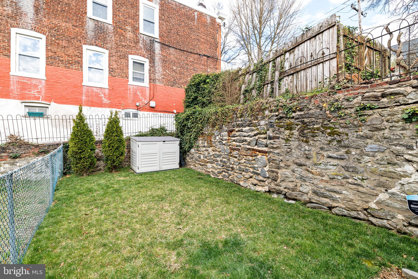
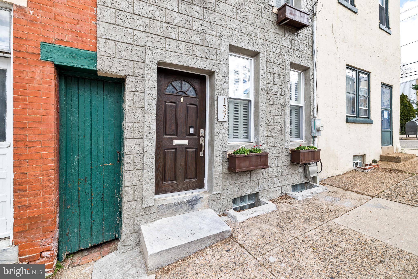
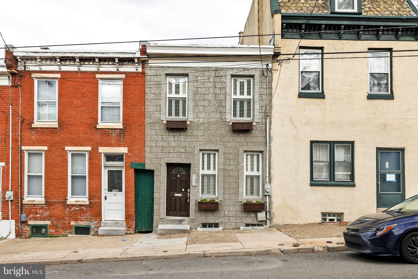
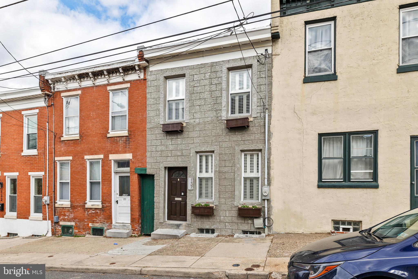
Welcome to 137 Dawson Street, where the eye-catching facade immediately greets you, offering a glimpse of the inviting atmosphere within. Charming window boxes adorn the front, adding a touch of character and enhancing the home's curb appeal. Step inside to discover bamboo flooring throughout the first floor, adding a touch of elegance and durability to the living and dining rooms. The freshly painted rooms create a welcoming atmosphere for gatherings with friends and family. The updated kitchen is a standout feature, with granite counters, a tile backsplash, and recessed lighting that illuminate the space beautifully. Off the mudroom area, discover a spacious deck overlooking the backyard, offering a serene spot for relaxation. Plantation shutters grace the windows throughout the home, adding a touch of classic charm and providing both style and functionality. A convenient updated powder room completes the main floor, adding a practical touch to the home. Upstairs, three inviting bedrooms await, featuring plush carpeting for added comfort. An updated, well-appointed hall bath serves these bedrooms, ensuring comfort and convenience for all. The finished basement expands the living space, providing a versatile area for hobbies, workouts, or simply relaxing. As an added bonus, the brand new Wissahickon train station (coming 2024) is within walking distance. The Wissahickon train and bus route are both walkable, which provide the added convenience of a short commute to Center City.. This home offers a perfect balance of functionality and charm. Schedule your tour today!

3
beds

2
baths

1,276 Sq.Ft. LIVING AREA

1,487 Sq.Ft. lot

Ed Foy

Ed Foy

Features & Amenities

Interior

  • total bedrooms3
  • Total bathrooms2
  • full bathroom1
  • half bathroom1
  • APPLIANCES Gas Water Heater

Area & Lot

  • Status Sold
  • Date Sold June 18, 2024
  • Living Area1,276 Sq.Ft.
  • Lot Area1,487 Sq.Ft.
  • MLS® IDPAPH2334214
  • TypeTownhouse
  • YEAR BUILT1930
  • Architecture StylesStraight Thru
  • School DistrictTHE SCHOOL DISTRICT OF PHILADELPHIA

Exterior

  • STORIES2
  • water SourcePublic
  • PoolNone
  • parkingNone
  • HEAT TYPENatural Gas, Forced Air
  • AIR CONDITIONINGCentral Air, Electric
  • sewerPublic Sewer
  • SubstructureBrick/Mortar

Financial

  • Sales Price$360,000
  • Real Estate Tax $3,999/yr
  • Zoning RSA5

Let’s Build Your Next Chapter

Whether buying, selling, or investing, The McCann Real Estate offers unmatched experience, strategic guidance, and a team committed to your success.

Follow Me on Instagram