136 MARKLEY FARM
Sold

136 MARKLEY FARM

136 MARKLEY FARM, JEFFERSONVILLE, PA 19403

$705,000
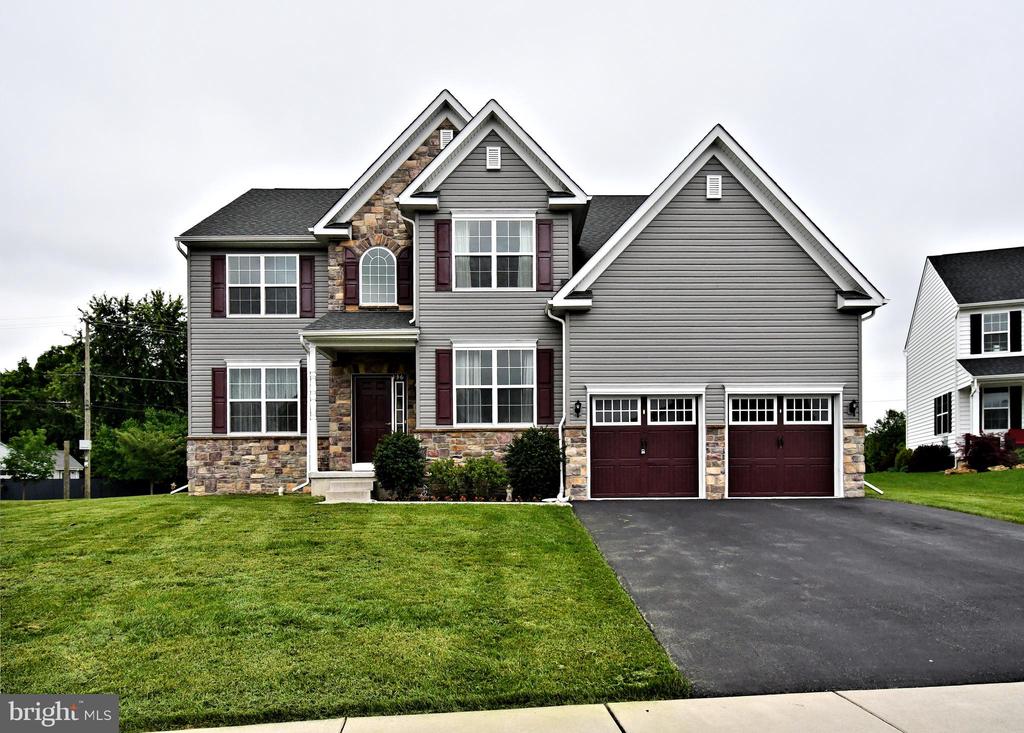
Welcome Home to this Highly Upgraded Five Year Young 4 BR 2.5 BA Single Home in the highly regards MARKLEY FARMS community. Plenty of upgrades and neutral modern decor. BRAND NEW CARPETS, BRAND NEW LVP in most of first floor. The superb curb appeal sets the stage for this stylish home. The open floorplan works great for entertaining. As you enter through the main door, you will be greeted by the nice sized open foyer and picturesque turned staircase,. From the foyer, you are greeted with the Living Room on one side, study on the other. From the living room is the expanded kitchen with granite counters, stainless steel appliances, double oven, an adundance of cabinets, gas cooking and a large pantry. From kitchen is the nice sized breakfast area. Retreat into the cozy family room with wood burning fireplace and a wall of windows. Powder Room and access to the oversized two car garage on the first floor, Upstairs you will find an expansive main bedroom with vaulted ceiling, ceiling fans, sitting area, ensuite upgraded bathroom and large walk in closet. There are three other nice sized bedrooms with ceiling fans and a hall bath with double sinks. A conveniently located second floor laundry completes the second level. Downstairs approximately 1500 sqft of unfinished basement for your finishing touches. Close by to King of Prussia, Rt 422, 202, 363, major employers, numerous shopping.dining, entertainment options, fitness centers et al. What are you waiting for. Nothing to do but move in to your dream home right in time for summer.

4
beds

3
baths

3,128 Sq.Ft. LIVING AREA

0.36 Acres lot

Colleen Monaghan

Colleen Monaghan

Features & Amenities

Interior

  • total bedrooms4
  • Total bathrooms3
  • full bathrooms2
  • half bathroom1
  • Fireplace Wood
  • APPLIANCES Dishwasher, Disposal, Dryer, Energy Efficient Appliances, Microwave, Stainless Steel Appliances, Refrigerator, Washer, Cooktop, Oven - Wall
  • other interior Features Attic, Bathroom - Walk-In Shower, Bathroom - Tub Shower, Breakfast Area, Carpet, Combination Kitchen/Dining, Combination Dining/Living, Kitchen - Gourmet, Primary Bath(s), Recessed Lighting, Skylight(s), Upgraded Countertops, Walk-in Closet(s)

Area & Lot

  • Status Sold
  • Date Sold November 3, 2025
  • Living Area3,128 Sq.Ft.
  • Total Area4,628 Sq.Ft.
  • Lot Area0.36 Acres
  • MLS® IDPAMC2144824
  • TypeResidential
  • YEAR BUILT2020
  • Architecture StylesCraftsman
  • School DistrictNORRISTOWN AREA

Exterior

  • STORIES2
  • Garage Space2.0
  • water SourcePublic
  • PoolNo Pool
  • parkingAttached Garage
  • HEAT TYPE90 Forced Air
  • AIR CONDITIONINGCentral A/C
  • sewerPublic Sewer
  • SubstructureConcrete Perimeter
  • Disability FeaturesNone

Financial

  • Sales Price$705,000
  • Real Estate Tax $12,384/yr
  • HOA $500/yr
  • Zoning RESIDENTIAL

Let’s Build Your Next Chapter

Whether buying, selling, or investing, The McCann Real Estate offers unmatched experience, strategic guidance, and a team committed to your success.

Follow Me on Instagram