Leave a Message

By providing your contact information to The McCann Collective, your personal information will be processed in accordance with The McCann Collective's Privacy Policy. By checking the box(es) below, you expressly consent to receive marketing or promotional real estate communication from The McCann Collective in the manner selected by you. For SMS text messages, message frequency varies. Message and data rates may apply. Consent is not a condition of purchase of any goods or services. You may opt out of receiving further communications from The McCann Collective at any time. To opt out of receiving SMS text messages, reply STOP to unsubscribe. SMS text messaging is subject to our Terms of Use.

Thank you for your message. We will be in touch with you shortly.

Explore Our Properties
136 BRIDGE STREET Unit: 305
SEE ALL PHOTOS
136 BRIDGE STREET Unit: 305
Sold

136 BRIDGE STREET Unit: 305

136 BRIDGE STREET Unit: 305, PHOENIXVILLE, PA 19460

$375,000
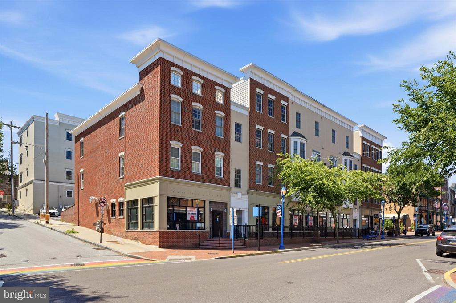
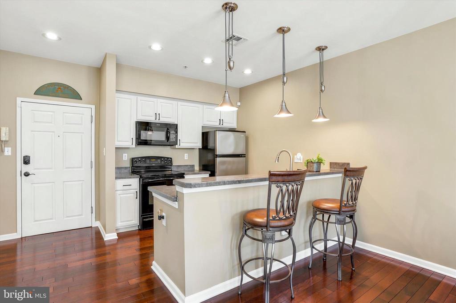
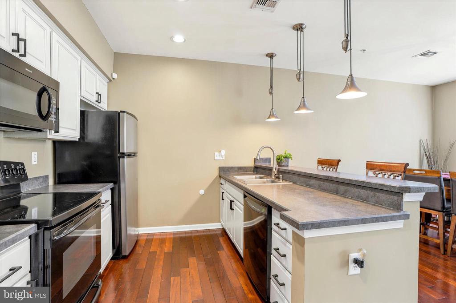
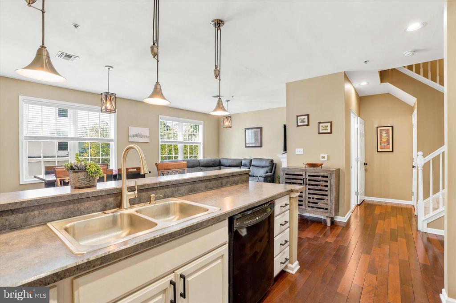
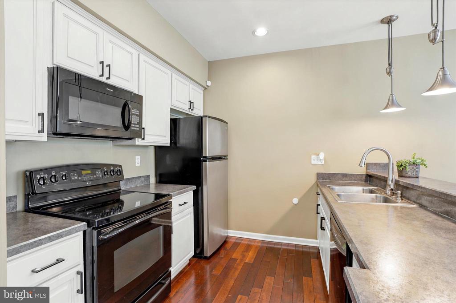
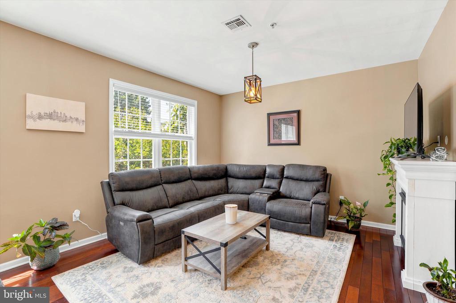
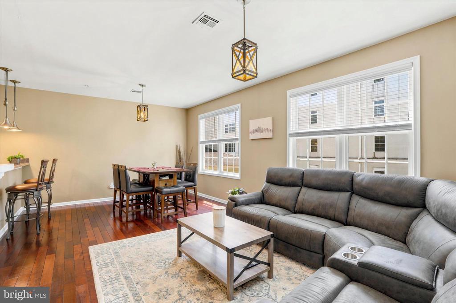
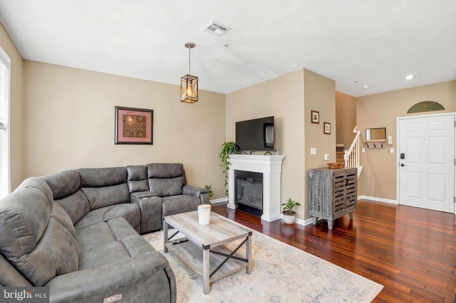
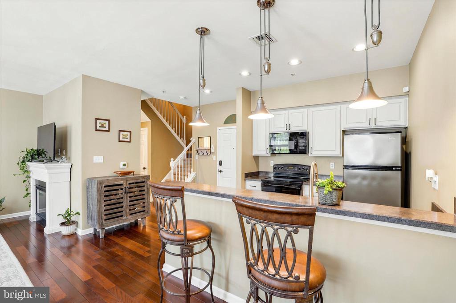
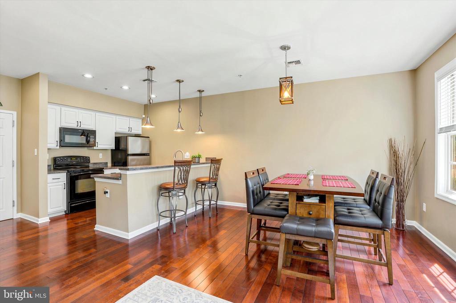
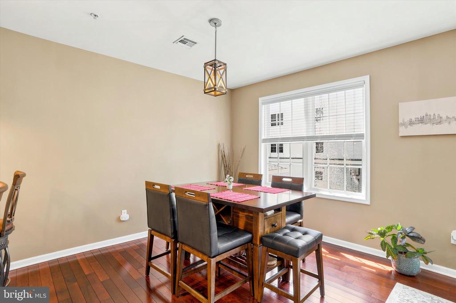
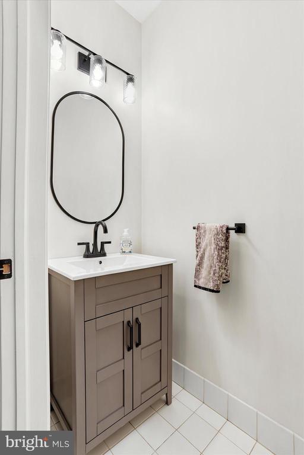
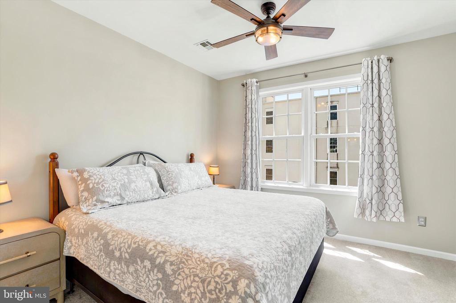
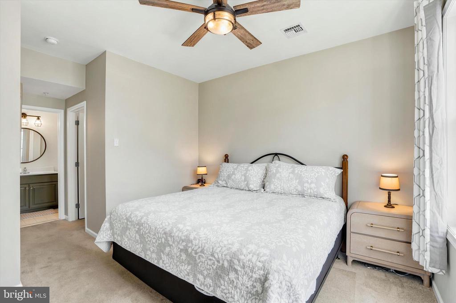
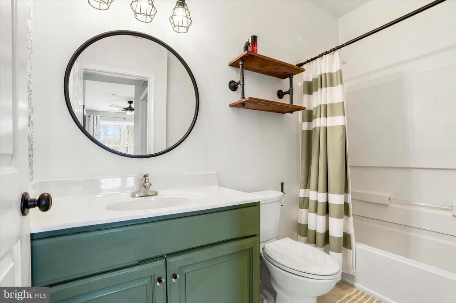
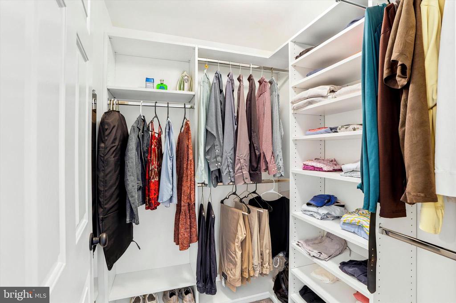
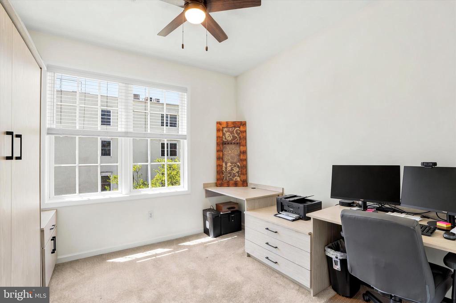
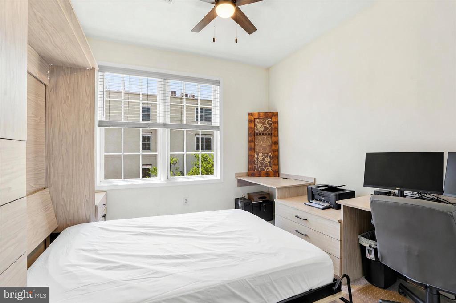
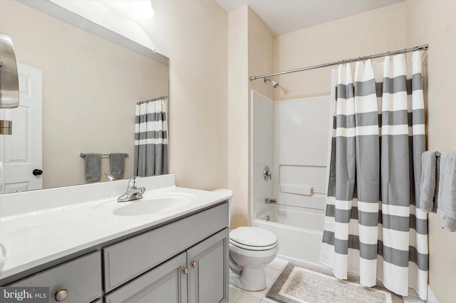
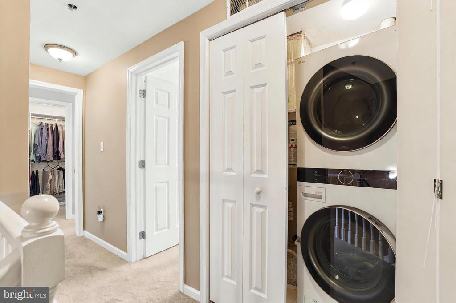
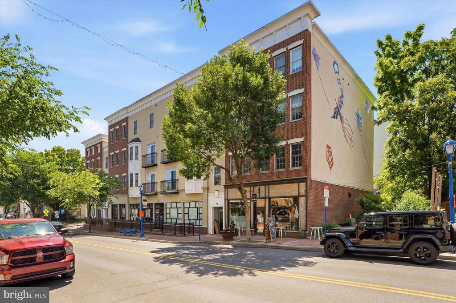
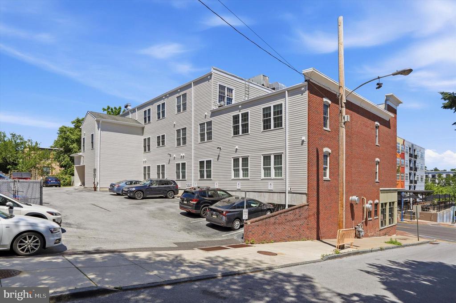
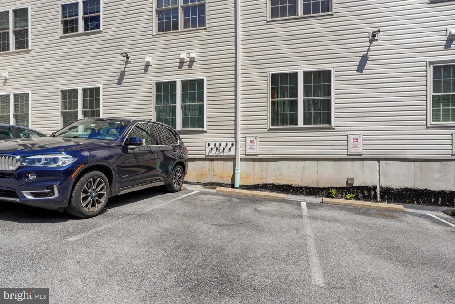
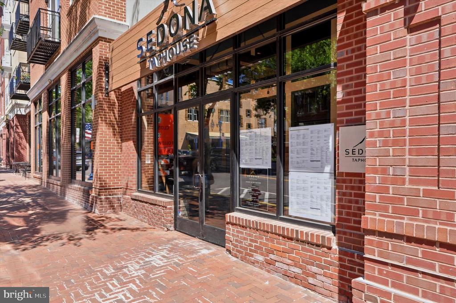
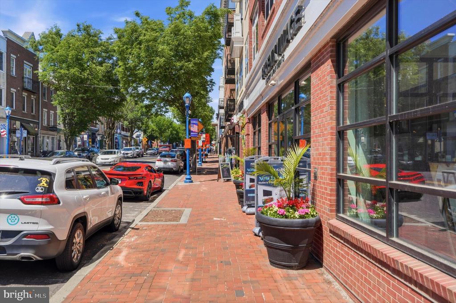
Introducing 136 Bridge St #305, a chic bi-level penthouse condo in the desirable Renaissance Place East building of the vibrant Phoenixville Borough. It has 2 spacious bedrooms, 2.5 bathrooms and a great floor plan. As you enter the unit you will notice the beautiful hardwood floors throughout the 1st floor. The kitchen has white cabinetry, black hardware, a double sink, and a breakfast nook with pendant lighting. This flows nicely to the dining area and large living room with fireplace. There is a powder room on this floor as well as a pantry closet. Upstairs, the primary bedroom has a walk-in closet and its own stylish bathroom. The 2nd bedroom has a built-in office and a custom Murphy Bed that is perfect when you have guests or need to work from home. There is also a laundry closet with stackable washer/dryer which is very convenient on the upper level. It comes with one parking spot in the rear parking lot. Enjoy easy living with all exterior building maintenance, snow removal, and trash included in the monthly condo fee. The distance is tough to beat as the front entrance puts you right onto Bridge St where there are many coffee shops, boutiques, and great restaurants such as Sedona Taphouse, the Great American Pub, and iL Granaio to name a few. It is also very convenient to the Schuykill River Trail and the French Creek Trail. It doesn't get more convenient than this, so get ready to pack your bags!

2
beds

3
baths

1,012 Sq.Ft. LIVING AREA

1,012 Sq.Ft. lot

Mike McCann

Mike McCann

Features & Amenities

Interior

  • total bedrooms2
  • Total bathrooms3
  • full bathrooms2
  • half bathroom1
  • Laundry room Has Laundry, Upper Floor
  • Flooring Carpet, Ceramic Tile, Hardwood
  • Fireplace Electric
  • APPLIANCES Dishwasher, Refrigerator, Stove, Washer/Dryer Stacked
  • other interior Features Wood Floors, Kitchen - Island, Pantry, Primary Bath(s), Ceiling Fan(s)

Area & Lot

  • Status Sold
  • Date Sold July 13, 2026
  • Living Area1,012 Sq.Ft.
  • Total Area1,012 Sq.Ft.
  • Lot Area1,012 Sq.Ft.
  • MLS® IDPACT2127280
  • TypeResidential
  • YEAR BUILT2006
  • Architecture StylesColonial
  • Middle SchoolPHOENIXVILLE
  • High SchoolPHOENIXVILLE
  • School DistrictPHOENIXVILLE AREA

Exterior

  • STORIES3
  • water SourcePublic
  • PoolNo Pool
  • parkingParking Lot
  • HEAT TYPEForced Air
  • AIR CONDITIONINGCentral A/C
  • sewerPublic Sewer
  • Disability FeaturesNone
  • HOA AmenitiesElevator

Financial

  • Sales Price$375,000
  • Real Estate Tax $5,297/yr
  • Zoning R50 RES: CONDO

Let’s Build Your Next Chapter

Whether buying, selling, or investing, The McCann Collective offers unmatched experience, strategic guidance, and a team committed to your success.

Follow Me on Instagram