Leave a Message

By providing your contact information to The McCann Collective, your personal information will be processed in accordance with The McCann Collective's Privacy Policy. By checking the box(es) below, you expressly consent to receive marketing or promotional real estate communication from The McCann Collective in the manner selected by you. For SMS text messages, message frequency varies. Message and data rates may apply. Consent is not a condition of purchase of any goods or services. You may opt out of receiving further communications from The McCann Collective at any time. To opt out of receiving SMS text messages, reply STOP to unsubscribe. SMS text messaging is subject to our Terms of Use.

Thank you for your message. We will be in touch with you shortly.

Explore Our Properties
136 BRIDGE STREET 306
SEE ALL PHOTOS
136 BRIDGE STREET 306
Sold

136 BRIDGE STREET 306

136 BRIDGE STREET Unit: 306, PHOENIXVILLE, PA 19460

$360,000
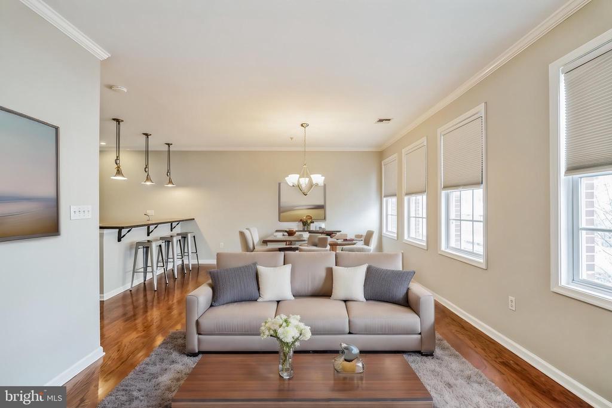
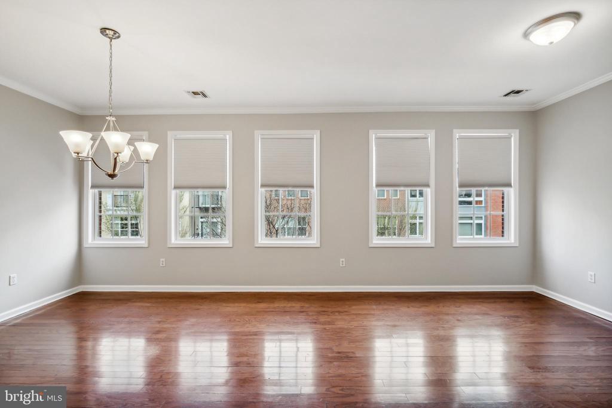
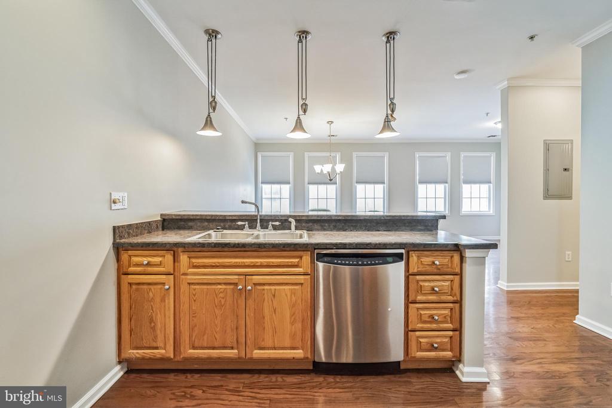
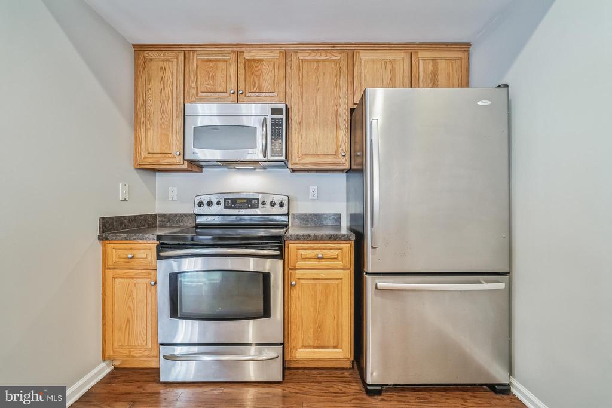
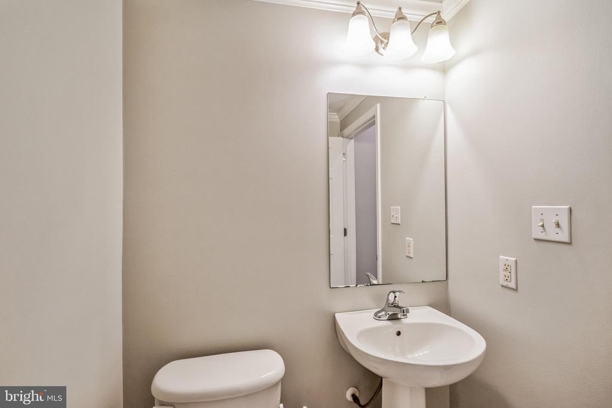
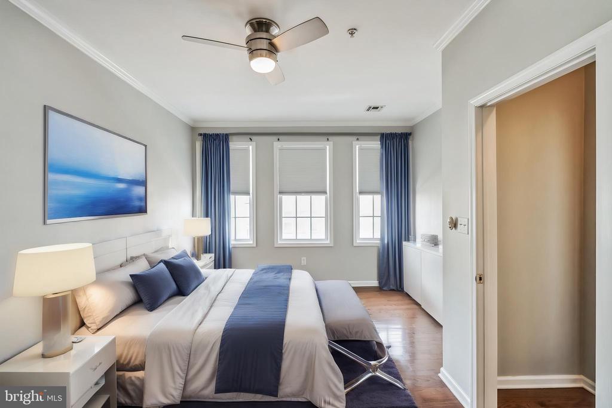
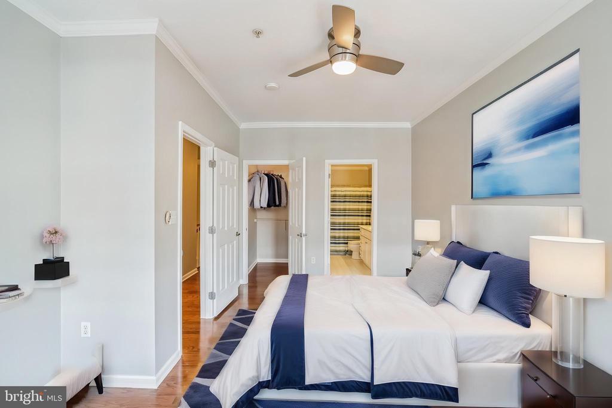
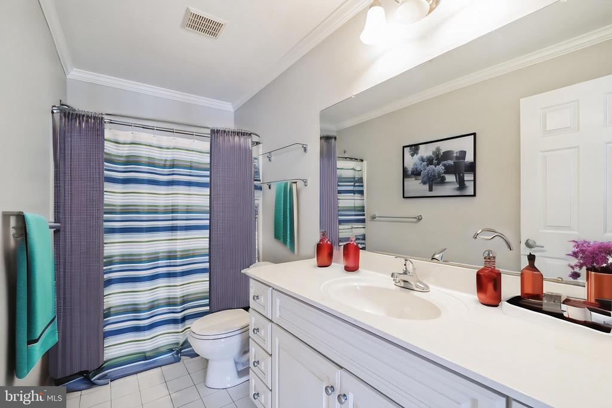
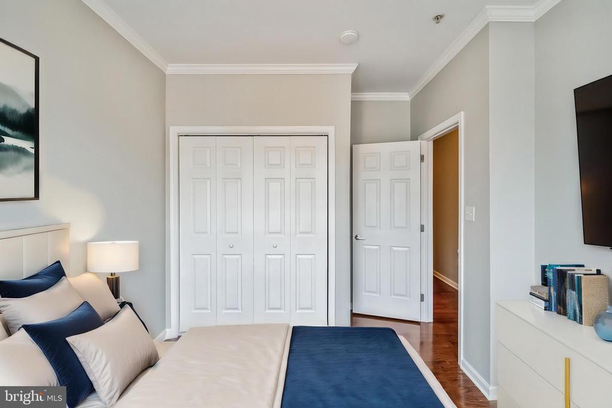
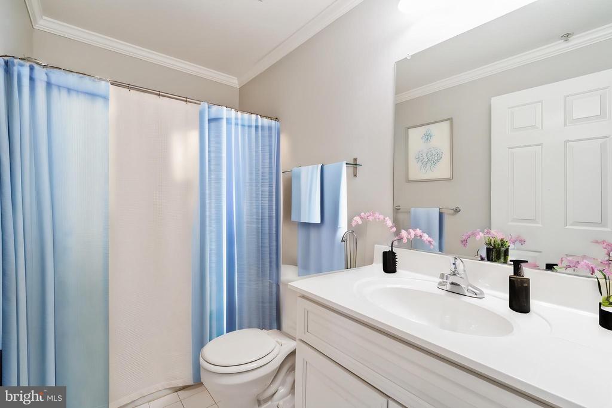
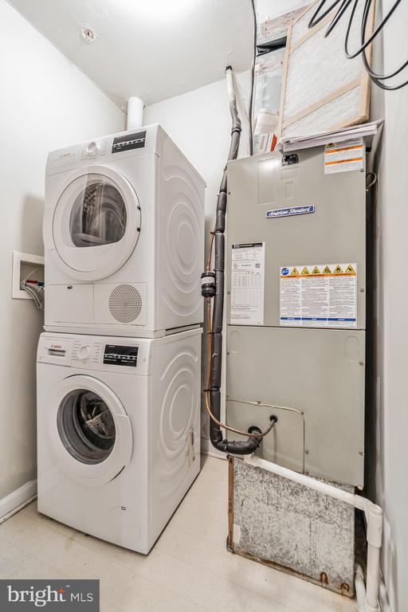
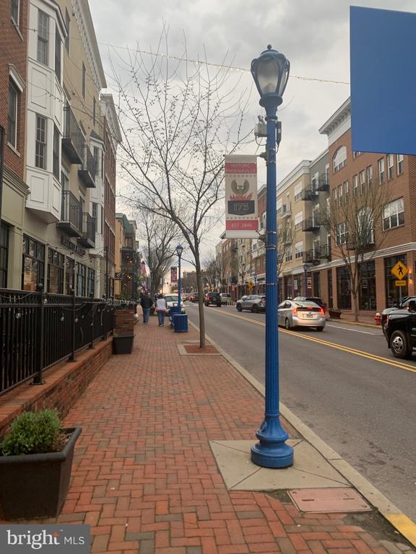
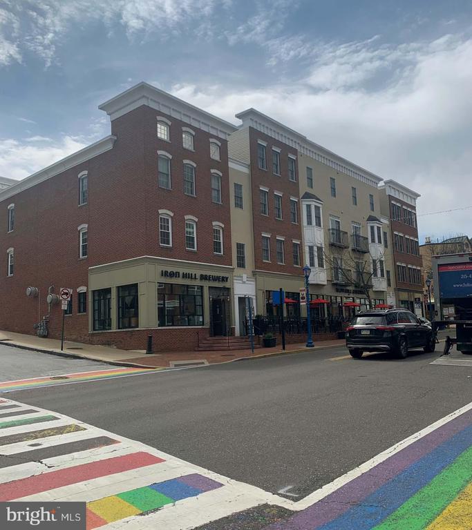
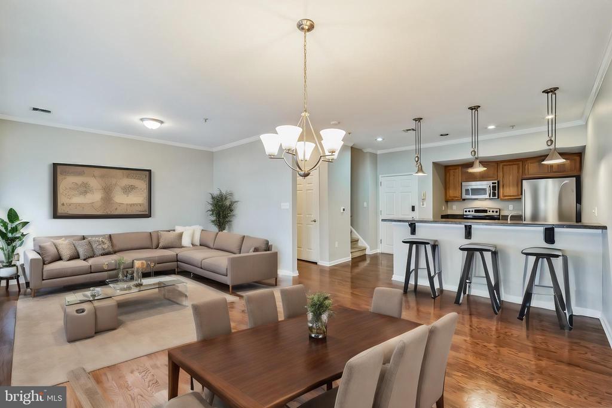
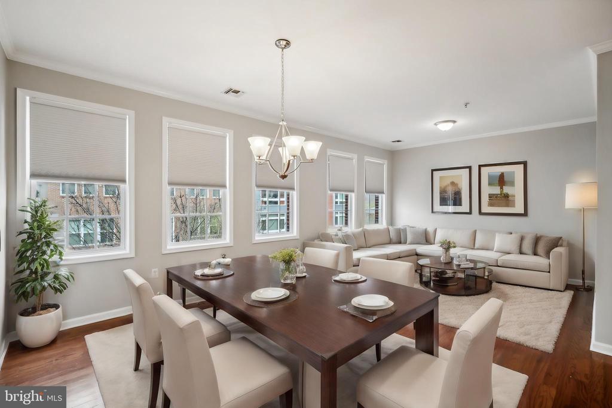
Welcome to 136 Bridge Street, Unit 306 - A Charming Two-Story Condo in the Heart of Downtown Phoenixville. Step into this beautiful two-story condo and experience the perfect blend of modern convenience and timeless elegance. Located in the vibrant downtown Phoenixville area, this home offers open-concept living with hardwood floors, large windows, and stunning views that make every room feel bright and airy. Crown molding throughout adds a touch of sophistication to the space. The main level features a spacious living room that seamlessly flows into the dining area. The kitchen is complete with a breakfast bar, pendant lighting, stainless steel appliances, and a deep double sink - ideal for both cooking and entertaining. A convenient powder room and coat closet round out this level. Upstairs, you'll find a versatile first bedroom, perfect as a guest room or home office, with hardwood floors and plenty of natural light. Adjacent is the full bathroom with tile floors and a tub/shower combo - perfect for guests or family. The primary bedroom is your own private sanctuary, featuring hardwood floors, a spacious walk-in closet, and an en-suite bathroom with tile floors and a tub/shower combo. Additional amenities include a utility closet with a stacked washer and dryer for added convenience, plus a fresh coat of paint throughout the condo, new carpeting, new modern bronze lighting fixtures and ceiling fan all making it truly move-in ready. Enjoy peace of mind with your very own deeded off-street parking space and a secure entry with an intercom system. With so many shops, restaurants, and bars just steps away, this is the ultimate in downtown living. Don't miss the opportunity to make this gem your new home! Some photos are virtually staged.
2
beds

3
baths

1,058 Sq.Ft. LIVING AREA

Cayden Koysani

Cayden Koysani

Features & Amenities

Interior

  • total bedrooms2
  • Total bathrooms3
  • full bathrooms2
  • half bathroom1
  • Laundry room Dryer In Unit, Washer In Unit
  • APPLIANCES Built-In Microwave, Dishwasher, Disposal, Intercom, Oven/Range - Electric, Refrigerator, Dryer - Front Loading, Stainless Steel Appliances, Washer - Front Loading, Washer/Dryer Stacked, Water Heater
  • other interior Features Bathroom - Tub Shower, Ceiling Fan(s), Sprinkler System, Combination Dining/Living, Crown Moldings, Primary Bath(s), Recessed Lighting, Wood Floors

Area & Lot

  • Status Sold
  • Date Sold March 18, 2025
  • Living Area1,058 Sq.Ft.
  • Total Area1,058 Sq.Ft.
  • MLS® IDPACT2088266
  • TypeResidential
  • YEAR BUILT2006
  • Architecture StylesUnit/Flat
  • Elementary SchoolPHOENIXVILLE
  • Middle SchoolPHOENIXVILLE AREA
  • High SchoolPHOENIXVILLE AREA
  • School DistrictPHOENIXVILLE AREA

Exterior

  • STORIES2
  • water SourcePublic
  • PoolNo Pool
  • roofFlat
  • lot featuresCorner, Level
  • parkingOff Street
  • HEAT TYPEForced Air
  • AIR CONDITIONINGCentral A/C, Ceiling Fan(s)
  • sewerPublic Sewer
  • Disability FeaturesElevator, 36 wide Halls
  • HOA AmenitiesAnswering Service, Elevator
  • security FeaturesSmoke Detector, Sprinkler System - Indoor
  • other exterior FeaturesExterior Lighting, Sidewalks, Street Lights

Financial

  • Sales Price$360,000
  • Real Estate Tax $5,265/yr
  • Zoning R50 RES: CONDO

Let’s Build Your Next Chapter

Whether buying, selling, or investing, The McCann Real Estate offers unmatched experience, strategic guidance, and a team committed to your success.

Follow Me on Instagram