Leave a Message

By providing your contact information to The McCann Collective, your personal information will be processed in accordance with The McCann Collective's Privacy Policy. By checking the box(es) below, you expressly consent to receive marketing or promotional real estate communication from The McCann Collective in the manner selected by you. For SMS text messages, message frequency varies. Message and data rates may apply. Consent is not a condition of purchase of any goods or services. You may opt out of receiving further communications from The McCann Collective at any time. To opt out of receiving SMS text messages, reply STOP to unsubscribe. SMS text messaging is subject to our Terms of Use.

Thank you for your message. We will be in touch with you shortly.

Explore Our Properties
1341 S 18TH STREET
1341 S 18TH STREET
1341 S 18TH STREET
1341 S 18TH STREET
1341 S 18TH STREET
1341 S 18TH STREET
1341 S 18TH STREET
1341 S 18TH STREET
1341 S 18TH STREET
1341 S 18TH STREET
1341 S 18TH STREET
1341 S 18TH STREET
1341 S 18TH STREET
1341 S 18TH STREET
1341 S 18TH STREET
1341 S 18TH STREET
1341 S 18TH STREET
1341 S 18TH STREET
1341 S 18TH STREET
1341 S 18TH STREET
1341 S 18TH STREET
1341 S 18TH STREET
1341 S 18TH STREET
1341 S 18TH STREET
1341 S 18TH STREET
1341 S 18TH STREET
1341 S 18TH STREET
1341 S 18TH STREET
1341 S 18TH STREET
1341 S 18TH STREET
1341 S 18TH STREET
1341 S 18TH STREET
SEE ALL PHOTOS
1341 S 18TH STREET
1341 S 18TH STREET
1341 S 18TH STREET
1341 S 18TH STREET
1341 S 18TH STREET
1341 S 18TH STREET
1341 S 18TH STREET
1341 S 18TH STREET
1341 S 18TH STREET
1341 S 18TH STREET
1341 S 18TH STREET
1341 S 18TH STREET
1341 S 18TH STREET
1341 S 18TH STREET
1341 S 18TH STREET
1341 S 18TH STREET
1341 S 18TH STREET
1341 S 18TH STREET
1341 S 18TH STREET
1341 S 18TH STREET
1341 S 18TH STREET
1341 S 18TH STREET
1341 S 18TH STREET
1341 S 18TH STREET
1341 S 18TH STREET
1341 S 18TH STREET
1341 S 18TH STREET
1341 S 18TH STREET
1341 S 18TH STREET
1341 S 18TH STREET
1341 S 18TH STREET
1341 S 18TH STREET
Courtesy of Compass Pennsylvania, LLC
Leased

1341 S 18TH STREET

1341 S 18TH STREET, PHILADELPHIA, PA 19146

$2,800/month
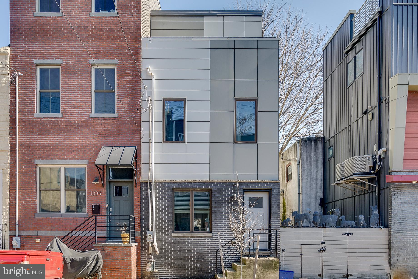
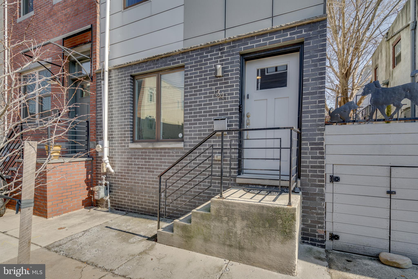
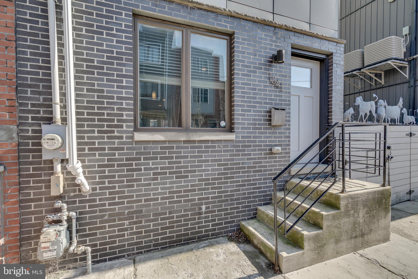
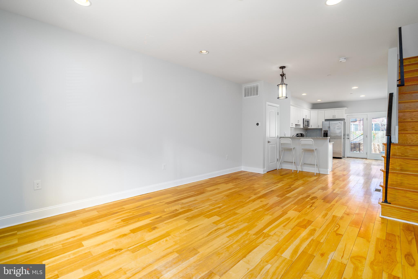
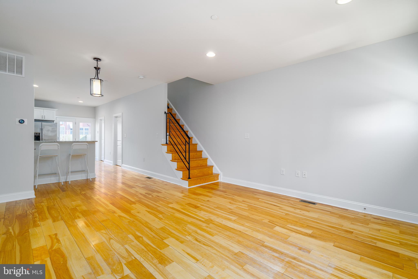
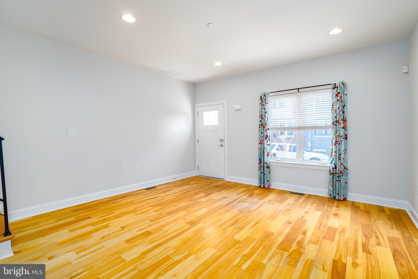
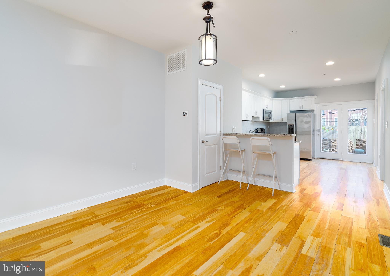
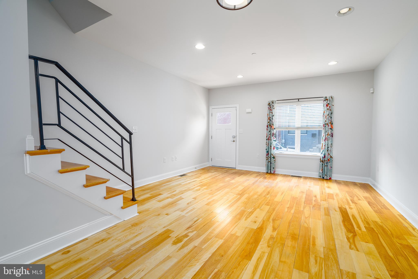
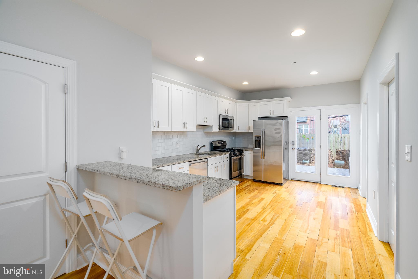
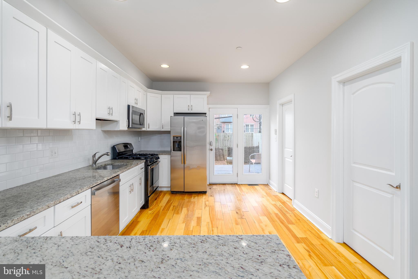
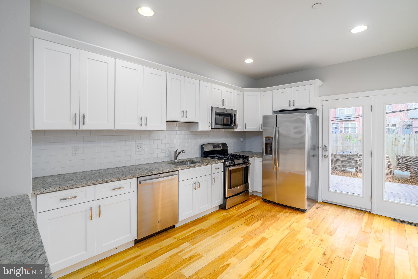
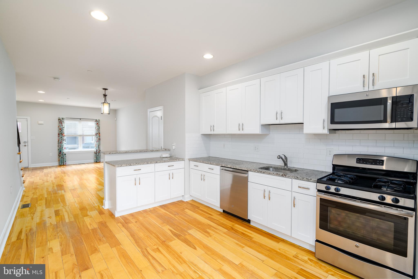
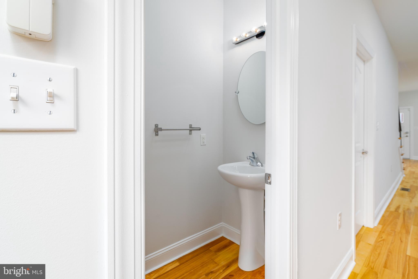
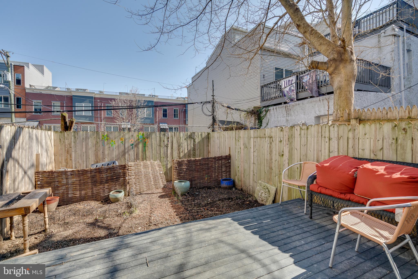
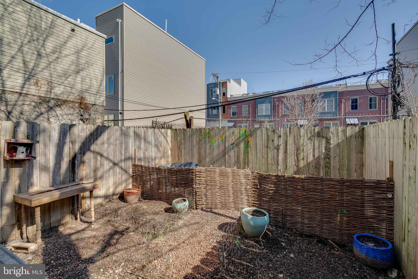
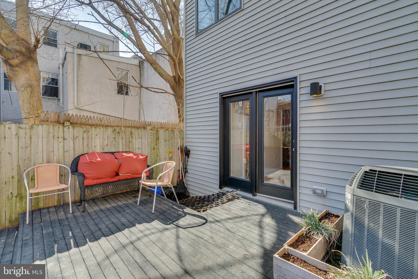
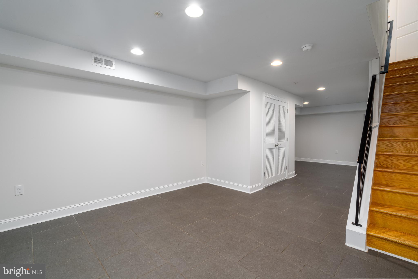
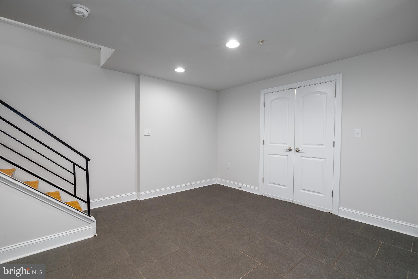
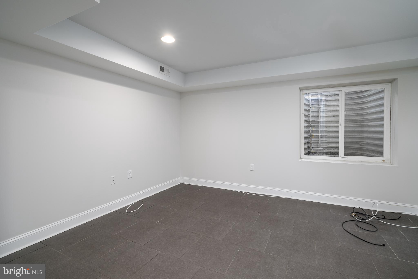
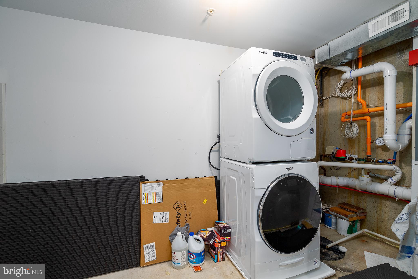
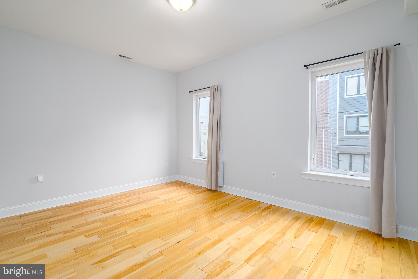
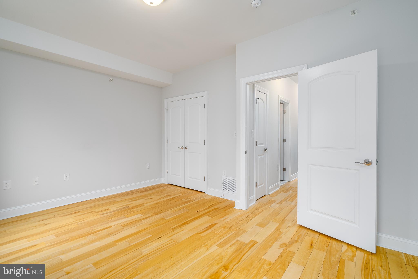
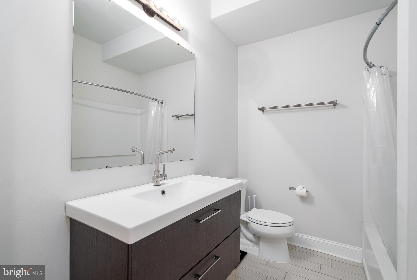
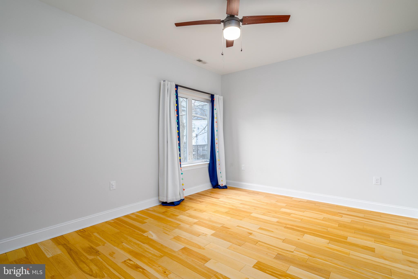
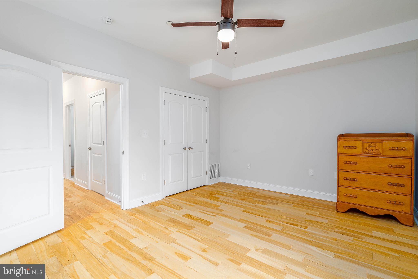
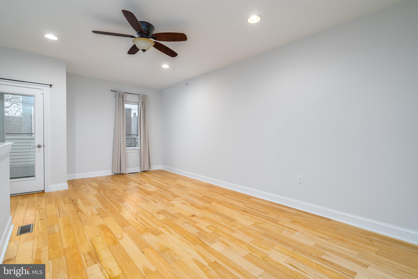
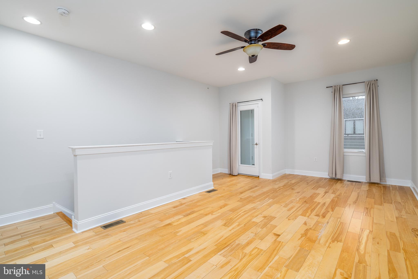
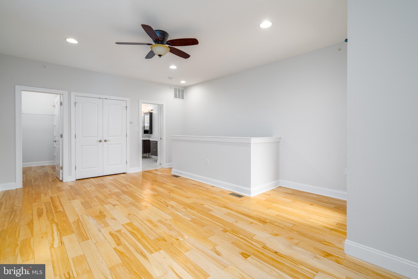
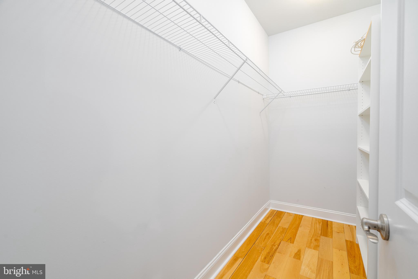
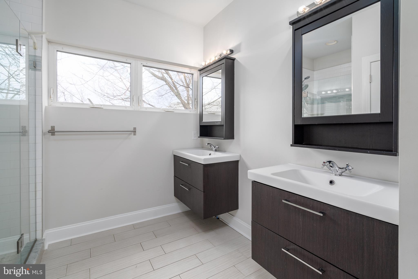
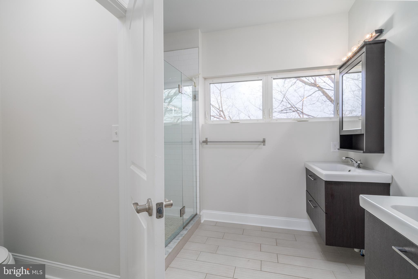
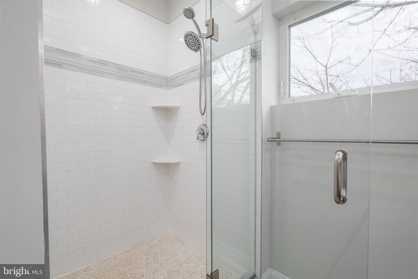
Located in the heart of booming Point Breeze, surrounded by other newer construction, you'll find 1341 S 18th St. This modern 3 bed, 2.5 bath home was built in 2015, offering a finished basement, a third-floor deck, and a huge backyard. The front exterior features a monochrome metal and brick facade. Inside, the main level has an open, bright, and airy feel, aided by high ceilings and beautiful hardwood floors. A pair of windows fill the living room with natural light, while a chandelier centers the dining area. Past a powder room, the massive kitchen is fitted with lots of shaker-style cabinetry, granite counters, GE stainless steel appliances, a peninsula with seating, a pantry, and plenty of extra space for a storage cart. Out back, the expansive private yard acts as an escape from the city's hustle, perfect for hosting friends and family or relaxing with a morning cup of coffee. The home's finished lower level is the ideal bonus space for a gym, theater, or playroom, plus there's a large storage closet with the laundry. Up on the second level, two spacious, bright bedrooms with hardwood floors and great closets sit at opposite ends, with a sleek bathroom at the center. The rear bedroom has an idyllic view of the Bouvier Community Garden. Topping off the home is the hotel-like primary suite. There's a large sun-lit bedroom, a walk-in closet, a second reach-in closet, a balcony off the front, and a luxurious ensuite bathroom adorned with dual floating vanities and an oversized glass-enclosed shower. This fantastic home is matched by its equally fantastic Point Breeze neighborhood. Friendly local shops and small businesses are steps away, including Groom & Board dog daycare right at the corner, plus Target, Sprouts Farmer's Market, and Wine & Spirits are nearby. There's also easy access to public transit, Broad St, and Washington Ave. Schedule your in-person or virtual tour today!!

3
beds

3
baths

1,801 Sq.Ft. LIVING AREA

1,206 Sq.Ft. lot

Ryan McCann

Ryan McCann

Features & Amenities

Interior

  • total bedrooms3
  • Total bathrooms3
  • full bathrooms2
  • half bathroom1
  • APPLIANCES Gas Water Heater

Area & Lot

  • Status Leased
  • Date Leased April 12, 2025
  • Living Area1,801 Sq.Ft.
  • Lot Area1,206 Sq.Ft.
  • MLS® IDPAPH2450618
  • TypeTownhouse
  • YEAR BUILT2015
  • NeighborhoodSouthwest Center City
  • Architecture StylesStraight Thru
  • School DistrictTHE SCHOOL DISTRICT OF PHILADELPHIA

Exterior

  • STORIES3
  • water SourcePublic
  • PoolNone
  • parkingOn Street
  • HEAT TYPENatural Gas, Forced Air
  • AIR CONDITIONINGCentral Air, Electric
  • sewerPublic Sewer
  • SubstructureOther

Financial

  • Lease Price$2,800/mo
  • Zoning RSA5

Southwest Center City

Explore

Let’s Build Your Next Chapter

Whether buying, selling, or investing, The McCann Real Estate offers unmatched experience, strategic guidance, and a team committed to your success.

Follow Me on Instagram