Leave a Message

By providing your contact information to The McCann Collective, your personal information will be processed in accordance with The McCann Collective's Privacy Policy. By checking the box(es) below, you expressly consent to receive marketing or promotional real estate communication from The McCann Collective in the manner selected by you. For SMS text messages, message frequency varies. Message and data rates may apply. Consent is not a condition of purchase of any goods or services. You may opt out of receiving further communications from The McCann Collective at any time. To opt out of receiving SMS text messages, reply STOP to unsubscribe. SMS text messaging is subject to our Terms of Use.

Thank you for your message. We will be in touch with you shortly.

Explore Our Properties
1341 N HOWARD STREET
Courtesy of KW Empower
Sold

1341 N HOWARD STREET

1341 N HOWARD STREET, PHILADELPHIA, PA 19122

$660,000
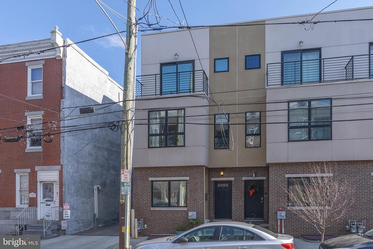
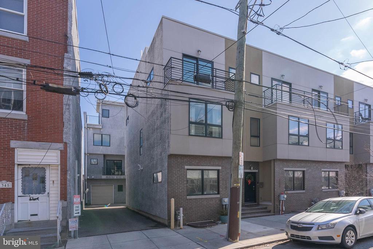
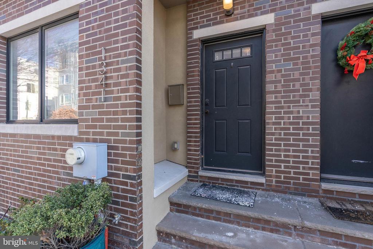
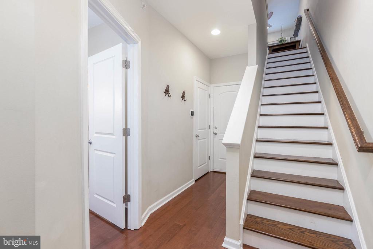
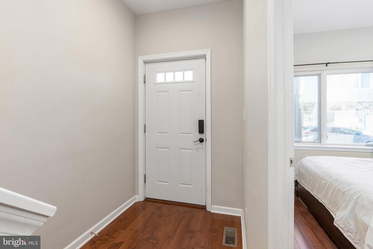
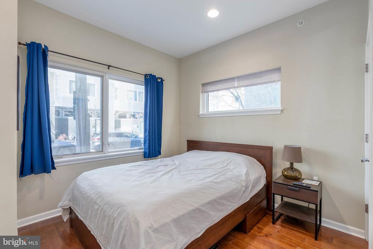
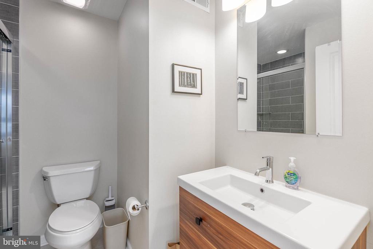
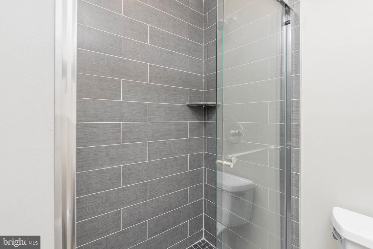
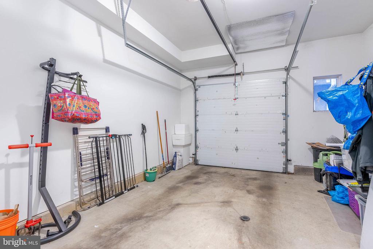
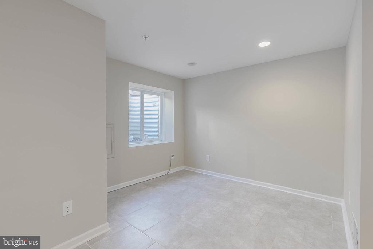
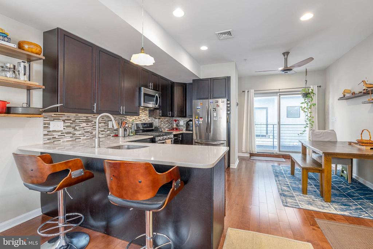
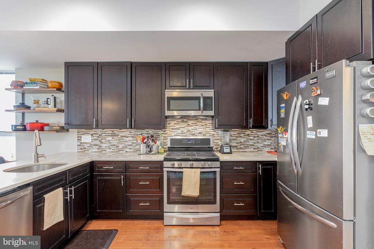
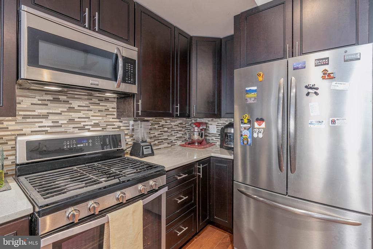
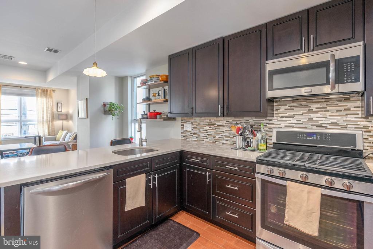
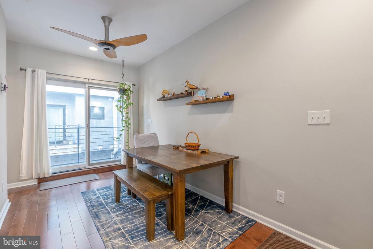
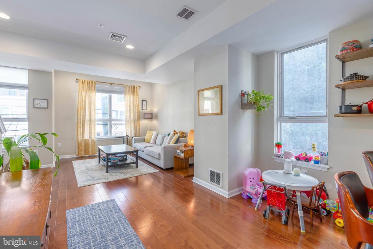
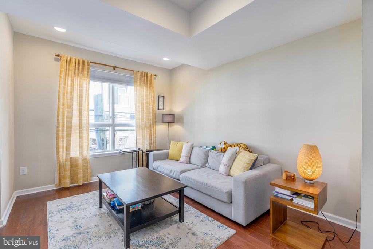
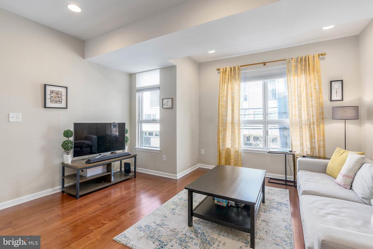
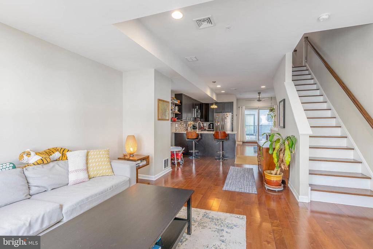
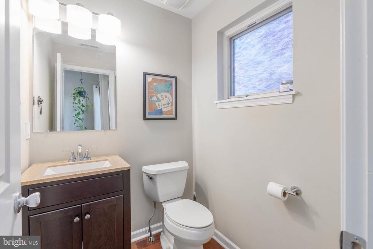
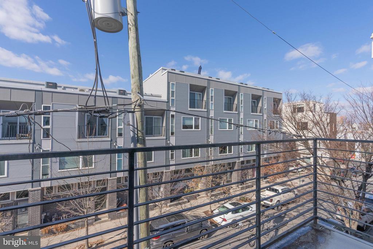
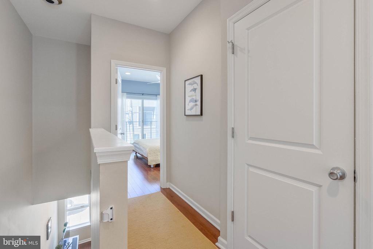
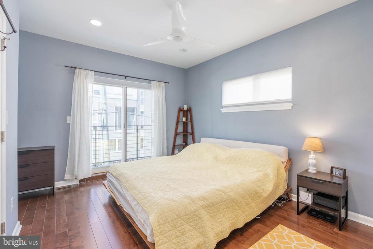
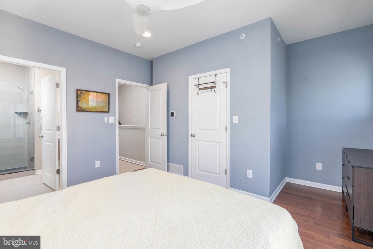
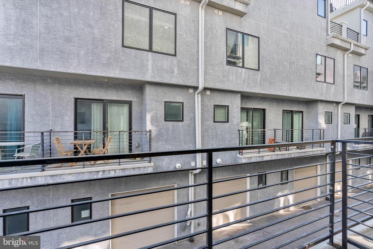
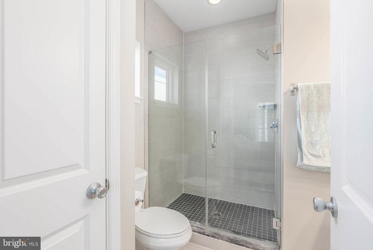
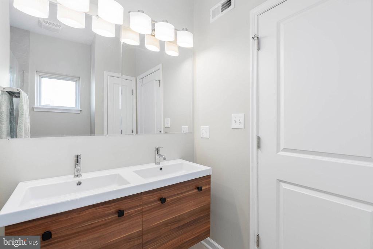
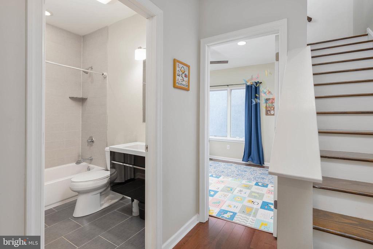
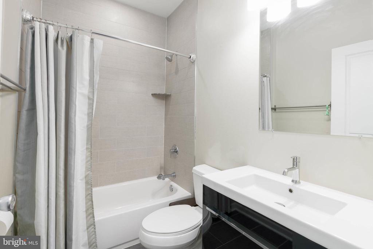
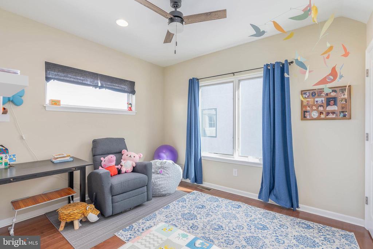
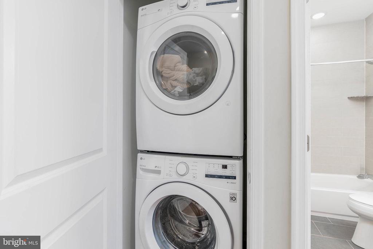
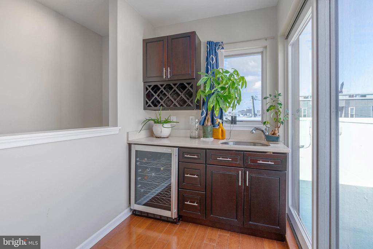
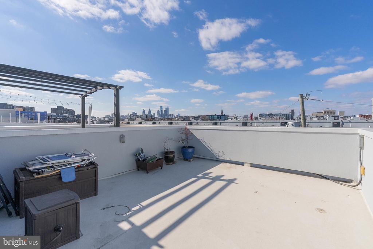
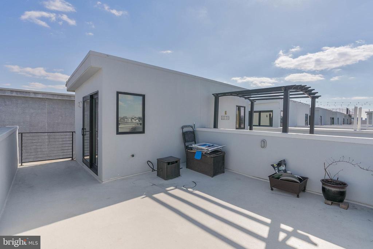
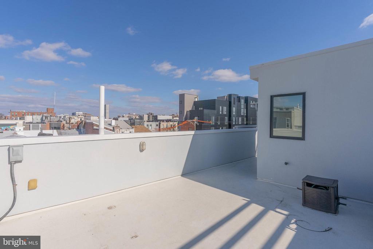
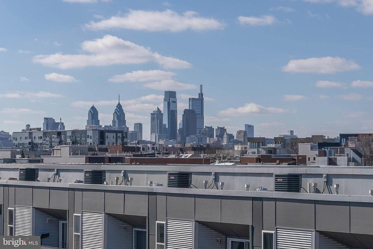
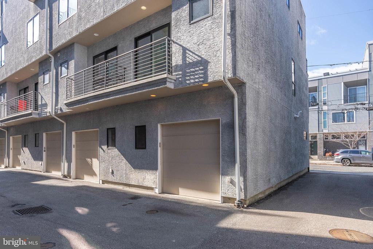
Only steps from the dining, shopping, and entertainment that fill Fishtown and Northern Liberties, you'll find 1341 N Howard St. This 2,300 sf corner home offers 3 bedrooms, 3.5 bathrooms, an oversized 1-car garage, a finished basement, and a roof deck. Out front, you're greeted by a towering facade and a recessed entry. Inside, there's a welcoming foyer with hardwood floors, a coat closet, and access to the garage. A sunlit bedroom with its own full bathroom is on the left, perfect for guests or an office. A staircase takes you up to the open and airy main level, with plenty of space for entertaining and hanging out. The heart of the home is surely the modern kitchen fitted with generous shaker cabinetry, quartz counters, stainless steel appliances, a tile backsplash, and breakfast bar seating. A dining area and a half bathroom sit by a pair of sliding doors that lead to a peaceful balcony where you can enjoy summer barbecues. Completing the level is a large living room with more tall windows. More space can be found in the finished basement, ideal for a gym, playroom, or hobbies. Up on the third level, the sunny primary suite in the front has hardwood floors, a walk-in closet, a balcony, and an attached bathroom with a double vanity and glass-enclosed shower. Off the hall is the conveniently placed laundry closet, another full bathroom, and a third bedroom. Topping off the home is an expansive roof deck, offering plenty of space to host friends and family, along with picturesque skyline views. In addition to everything inside, this prime location earns a Walk Score of 93! Popular restaurants, local shops, and sprawling parks are all just a few blocks away. Stores like ACME, Wine & Spirits, and Petco are down the street, plus there's easy access to public transit, I-95, and South Jersey. Schedule your tour today!

3
beds

4
baths

2,011 Sq.Ft. LIVING AREA

616 Sq.Ft. lot

Bibe Chin

Bibe Chin

Features & Amenities

Interior

  • total bedrooms3
  • Total bathrooms4
  • full bathrooms3
  • half bathroom1
  • Laundry room Has Laundry

Area & Lot

  • Status Sold
  • Date Sold June 27, 2025
  • Living Area2,011 Sq.Ft.
  • Total Area2,011 Sq.Ft.
  • Lot Area616 Sq.Ft.
  • MLS® IDPAPH2445352
  • TypeResidential
  • YEAR BUILT2014
  • NeighborhoodTemple University
  • Architecture StylesStraight Thru
  • School DistrictTHE SCHOOL DISTRICT OF PHILADELPHIA

Exterior

  • STORIES3
  • Garage Space1.0
  • water SourcePublic
  • PoolNo Pool
  • parkingAttached Garage
  • HEAT TYPEForced Air
  • AIR CONDITIONINGCentral A/C
  • sewerPublic Sewer
  • SubstructureConcrete Perimeter
  • Disability FeaturesNone

Financial

  • Sales Price$660,000
  • Real Estate Tax $3,129/yr
  • HOA $740/yr
  • Zoning RSA5
View Virtual Tour

Temple University

This neighborhood is brimming with a diverse selection of restaurants, bars, and cafes, as well as houses for sale that welcome an ever-evolving community.

Explore

Let’s Build Your Next Chapter

Whether buying, selling, or investing, The McCann Real Estate offers unmatched experience, strategic guidance, and a team committed to your success.

Follow Me on Instagram