Leave a Message

By providing your contact information to The McCann Collective, your personal information will be processed in accordance with The McCann Collective's Privacy Policy. By checking the box(es) below, you expressly consent to receive marketing or promotional real estate communication from The McCann Collective in the manner selected by you. For SMS text messages, message frequency varies. Message and data rates may apply. Consent is not a condition of purchase of any goods or services. You may opt out of receiving further communications from The McCann Collective at any time. To opt out of receiving SMS text messages, reply STOP to unsubscribe. SMS text messaging is subject to our Terms of Use.

Thank you for your message. We will be in touch with you shortly.

Explore Our Properties
134 W 8TH AVENUE
134 W 8TH AVENUE
134 W 8TH AVENUE
134 W 8TH AVENUE
134 W 8TH AVENUE
134 W 8TH AVENUE
134 W 8TH AVENUE
134 W 8TH AVENUE
134 W 8TH AVENUE
134 W 8TH AVENUE
134 W 8TH AVENUE
134 W 8TH AVENUE
134 W 8TH AVENUE
134 W 8TH AVENUE
134 W 8TH AVENUE
134 W 8TH AVENUE
134 W 8TH AVENUE
134 W 8TH AVENUE
134 W 8TH AVENUE
134 W 8TH AVENUE
134 W 8TH AVENUE
134 W 8TH AVENUE
SEE ALL PHOTOS
134 W 8TH AVENUE
134 W 8TH AVENUE
134 W 8TH AVENUE
134 W 8TH AVENUE
134 W 8TH AVENUE
134 W 8TH AVENUE
134 W 8TH AVENUE
134 W 8TH AVENUE
134 W 8TH AVENUE
134 W 8TH AVENUE
134 W 8TH AVENUE
134 W 8TH AVENUE
134 W 8TH AVENUE
134 W 8TH AVENUE
134 W 8TH AVENUE
134 W 8TH AVENUE
134 W 8TH AVENUE
134 W 8TH AVENUE
134 W 8TH AVENUE
134 W 8TH AVENUE
134 W 8TH AVENUE
134 W 8TH AVENUE
Courtesy of Higgins & Welch Real Estate, Inc.
Leased

134 W 8TH AVENUE

134 W 8TH AVENUE, CONSHOHOCKEN, PA 19428

$2,500/month
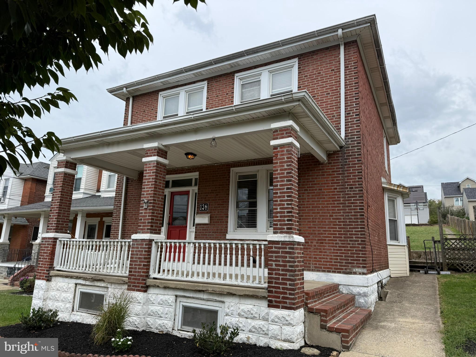
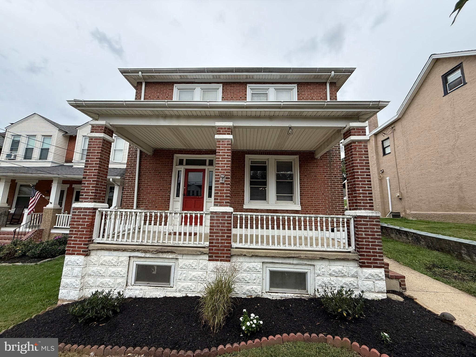
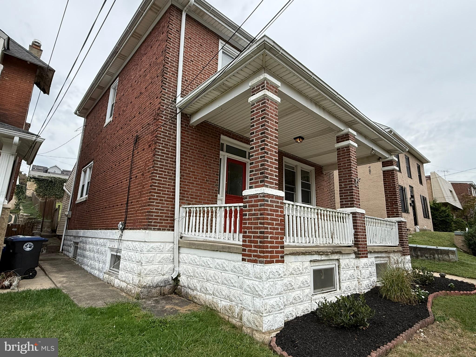
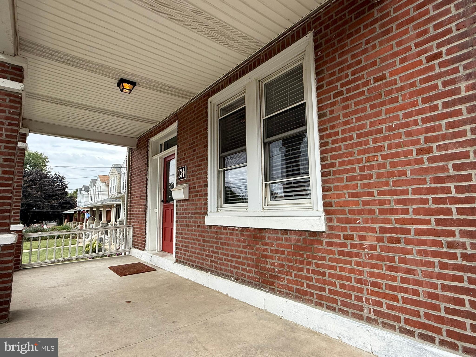
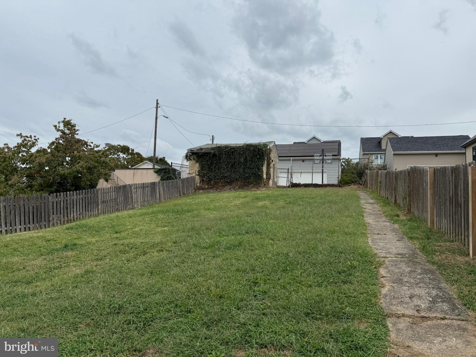
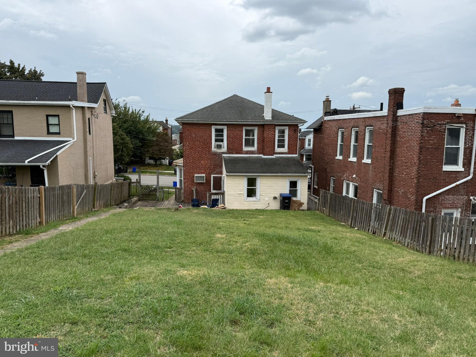
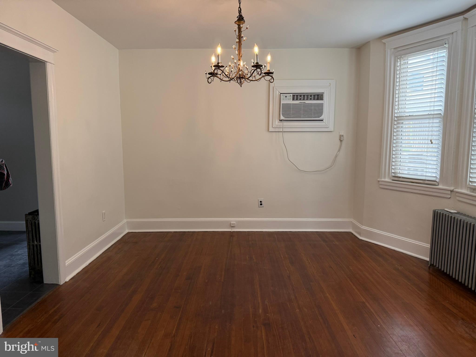
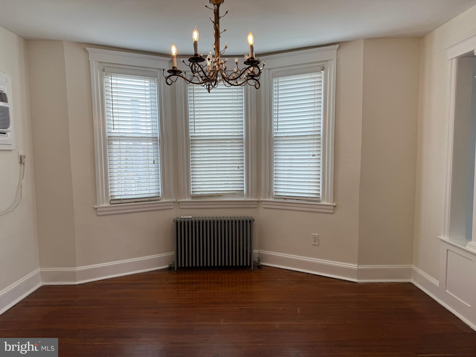
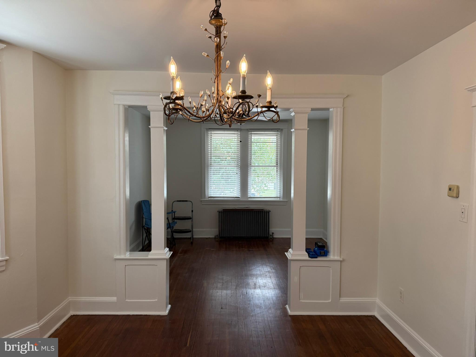
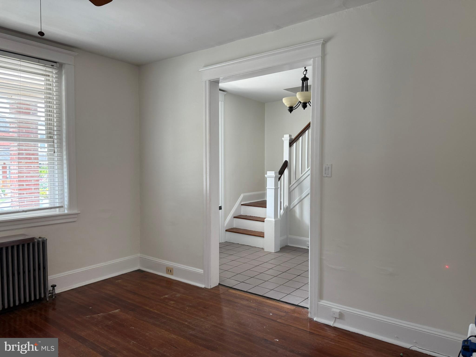
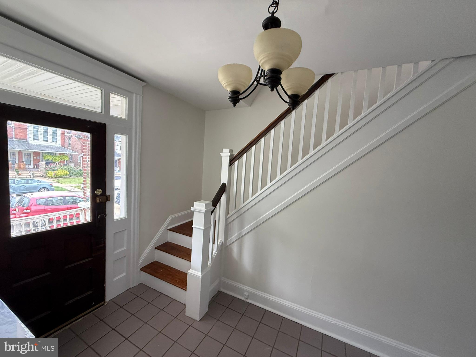
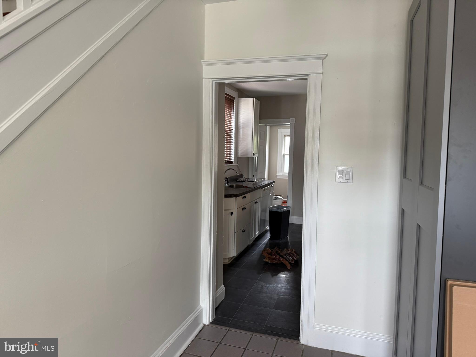
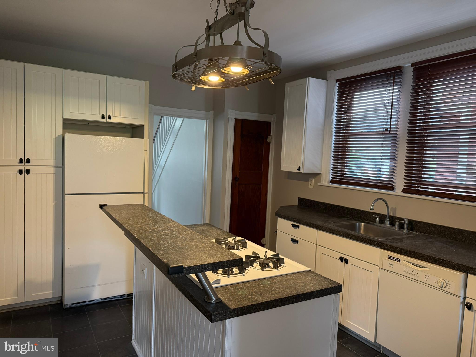
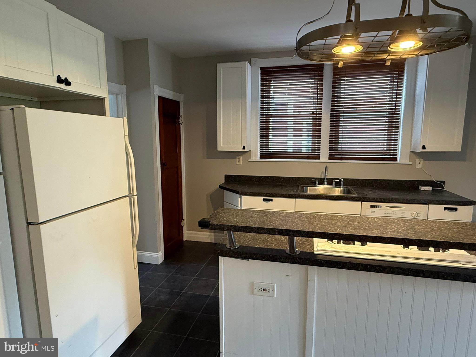
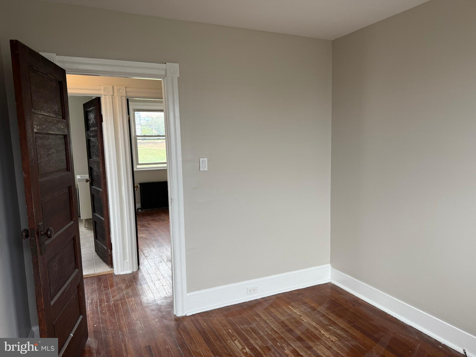
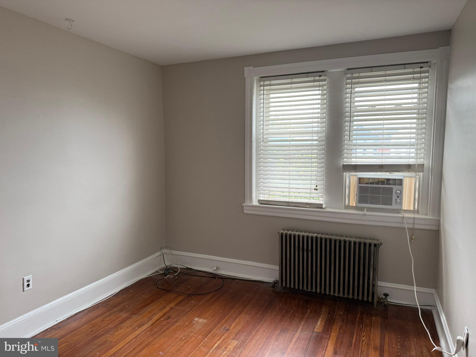
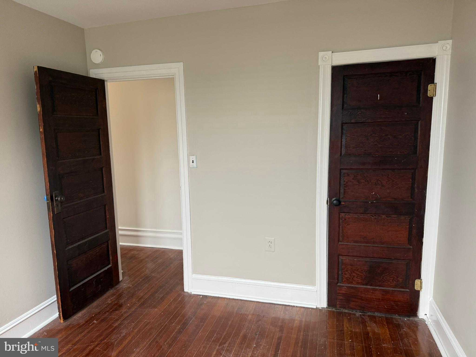
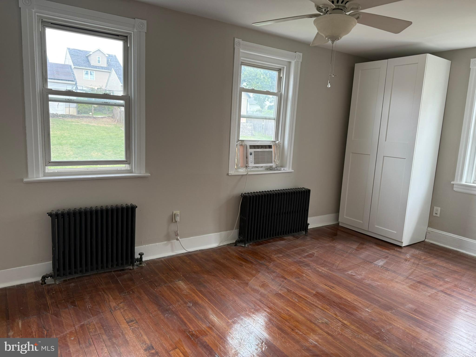
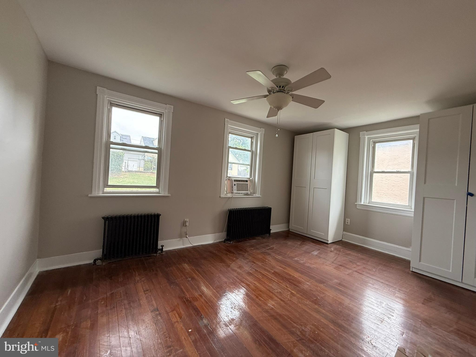
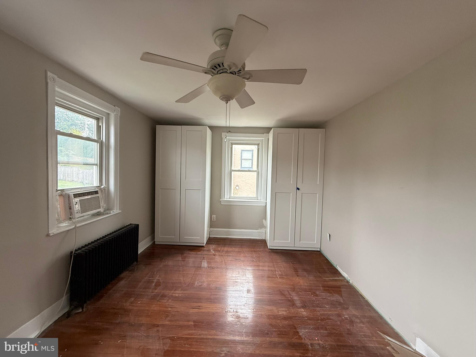
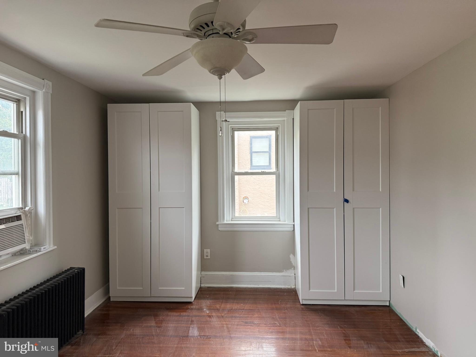
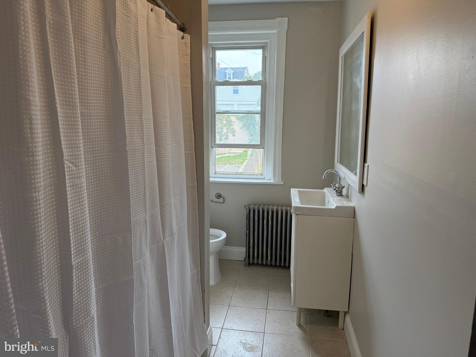
Lovely and recently updated 2-story, 3-bedroom brick Colonial in the heart of Conshohocken Borough! This home features a covered front porch perfect for relaxing rain or shine. The main level includes a bright living room with hardwood floors and decorative columns that open to a formal dining room with a bow window. The kitchen offers tall white shaker cabinets, a breakfast bar, gas range, dishwasher, and tile flooring, and connects to a convenient mud/laundry room with washer, dryer, utility sink, shelving, and access to the deck and fenced backyard. A main-level powder room adds convenience. The upper level includes an expanded primary bedroom with a large closet, two additional bedrooms, and a spacious full bathroom with tile flooring. The unfinished basement provides excellent storage space. The fenced rear yard features a large deck ideal for entertaining and a full-length sidewalk leading to the detached garage with its own electric meter. Excellent location within walking distance to parks, restaurants, public transportation, and major routes including the Turnpike and I-476. A great opportunity to live in sought-after Conshohocken!

3
beds

2
baths

1,550 Sq.Ft. LIVING AREA

5,600 Sq.Ft. lot

Morgan Sampson

Morgan Sampson

Features & Amenities

Interior

  • total bedrooms3
  • Total bathrooms2
  • full bathroom1
  • half bathroom1
  • Laundry room Main Level
  • Flooring Hardwood, Ceramic Tile
  • APPLIANCES Gas Range, Gas Oven, Gas Water Heater, Washer, Refrigerator, Dishwasher, Dryer, Disposal

Area & Lot

  • Status Leased
  • Date Leased January 1, 2026
  • Living Area1,550 Sq.Ft.
  • Total Area1,550 Sq.Ft.
  • Lot Area5,600 Sq.Ft.
  • MLS® IDPAMC2152150
  • TypeResidential
  • YEAR BUILT1921
  • Architecture StylesColonial
  • School DistrictCOLONIAL

Exterior

  • STORIES2
  • Garage Space1.0
  • water SourcePublic
  • PoolNone
  • parkingOn Street, Garage, Other, Detached
  • HEAT TYPEOil, Baseboard
  • AIR CONDITIONINGWindow Unit(s), Wall Unit(s), Electric
  • sewerPublic Sewer
  • SubstructureOther

Financial

  • Lease Price$2,500/mo
  • Zoning BR-1

Let’s Build Your Next Chapter

Whether buying, selling, or investing, The McCann Real Estate offers unmatched experience, strategic guidance, and a team committed to your success.

Follow Me on Instagram