Leave a Message

By providing your contact information to The McCann Collective, your personal information will be processed in accordance with The McCann Collective's Privacy Policy. By checking the box(es) below, you expressly consent to receive marketing or promotional real estate communication from The McCann Collective in the manner selected by you. For SMS text messages, message frequency varies. Message and data rates may apply. Consent is not a condition of purchase of any goods or services. You may opt out of receiving further communications from The McCann Collective at any time. To opt out of receiving SMS text messages, reply STOP to unsubscribe. SMS text messaging is subject to our Terms of Use.

Thank you for your message. We will be in touch with you shortly.

Explore Our Properties
134 DUPONT STREET
134 DUPONT STREET
134 DUPONT STREET
134 DUPONT STREET
134 DUPONT STREET
134 DUPONT STREET
134 DUPONT STREET
134 DUPONT STREET
134 DUPONT STREET
134 DUPONT STREET
134 DUPONT STREET
134 DUPONT STREET
134 DUPONT STREET
134 DUPONT STREET
134 DUPONT STREET
134 DUPONT STREET
134 DUPONT STREET
134 DUPONT STREET
134 DUPONT STREET
134 DUPONT STREET
134 DUPONT STREET
134 DUPONT STREET
134 DUPONT STREET
134 DUPONT STREET
134 DUPONT STREET
134 DUPONT STREET
134 DUPONT STREET
134 DUPONT STREET
134 DUPONT STREET
134 DUPONT STREET
134 DUPONT STREET
134 DUPONT STREET
134 DUPONT STREET
134 DUPONT STREET
134 DUPONT STREET
134 DUPONT STREET
134 DUPONT STREET
134 DUPONT STREET
134 DUPONT STREET
134 DUPONT STREET
134 DUPONT STREET
134 DUPONT STREET
134 DUPONT STREET
134 DUPONT STREET
134 DUPONT STREET
134 DUPONT STREET
SEE ALL PHOTOS
134 DUPONT STREET
134 DUPONT STREET
134 DUPONT STREET
134 DUPONT STREET
134 DUPONT STREET
134 DUPONT STREET
134 DUPONT STREET
134 DUPONT STREET
134 DUPONT STREET
134 DUPONT STREET
134 DUPONT STREET
134 DUPONT STREET
134 DUPONT STREET
134 DUPONT STREET
134 DUPONT STREET
134 DUPONT STREET
134 DUPONT STREET
134 DUPONT STREET
134 DUPONT STREET
134 DUPONT STREET
134 DUPONT STREET
134 DUPONT STREET
134 DUPONT STREET
134 DUPONT STREET
134 DUPONT STREET
134 DUPONT STREET
134 DUPONT STREET
134 DUPONT STREET
134 DUPONT STREET
134 DUPONT STREET
134 DUPONT STREET
134 DUPONT STREET
134 DUPONT STREET
134 DUPONT STREET
134 DUPONT STREET
134 DUPONT STREET
134 DUPONT STREET
134 DUPONT STREET
134 DUPONT STREET
134 DUPONT STREET
134 DUPONT STREET
134 DUPONT STREET
134 DUPONT STREET
134 DUPONT STREET
134 DUPONT STREET
134 DUPONT STREET
Active Under Contract

134 DUPONT STREET

134 DUPONT STREET, PHILADELPHIA, PA 19127

$630,000
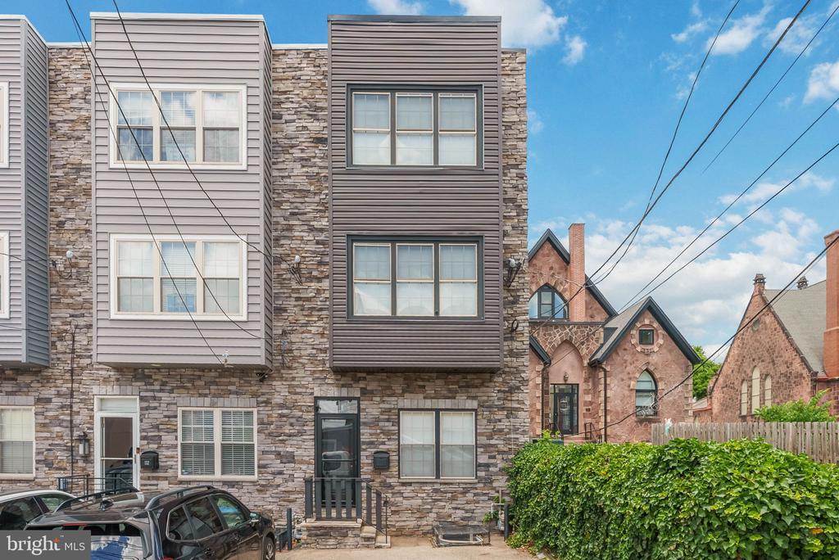
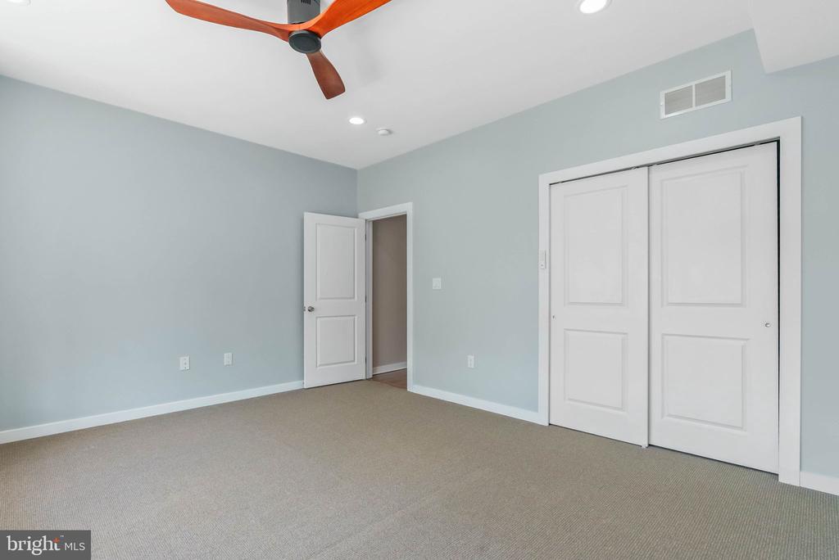
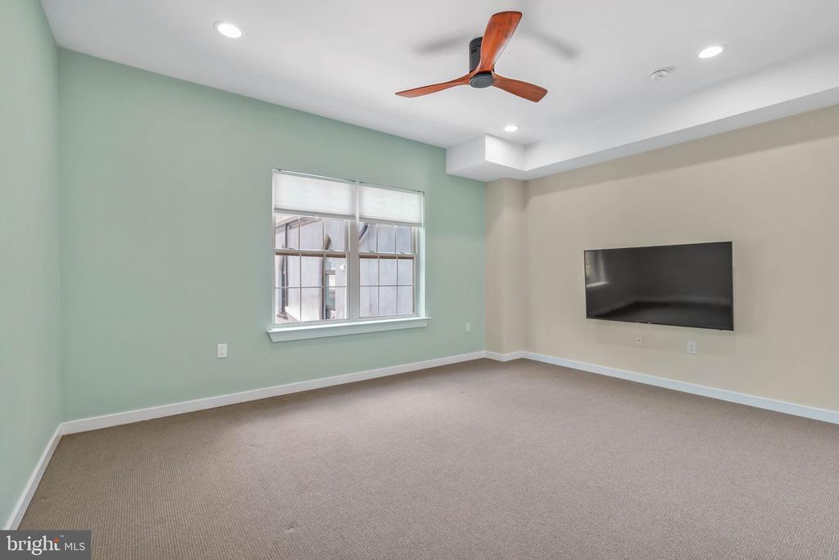
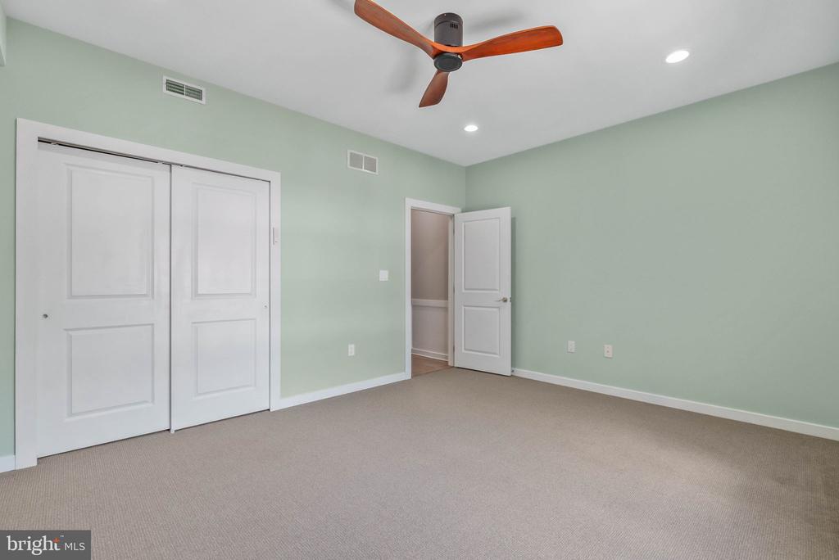
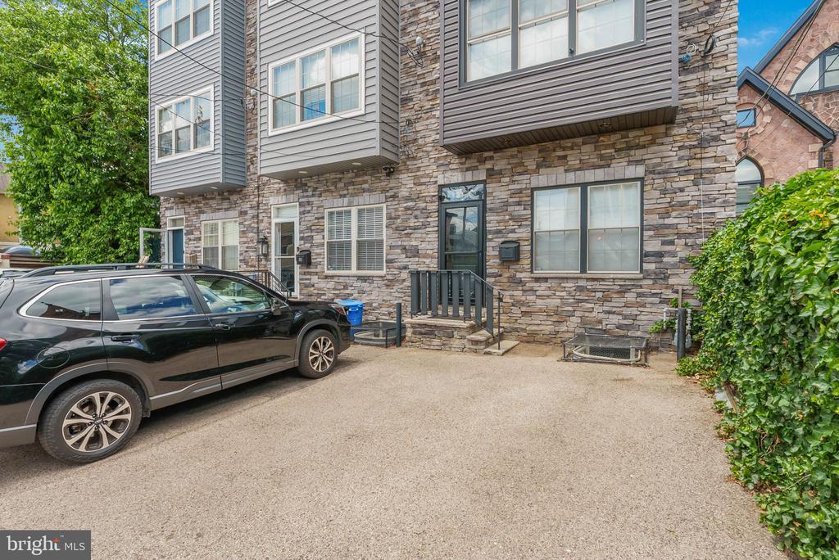
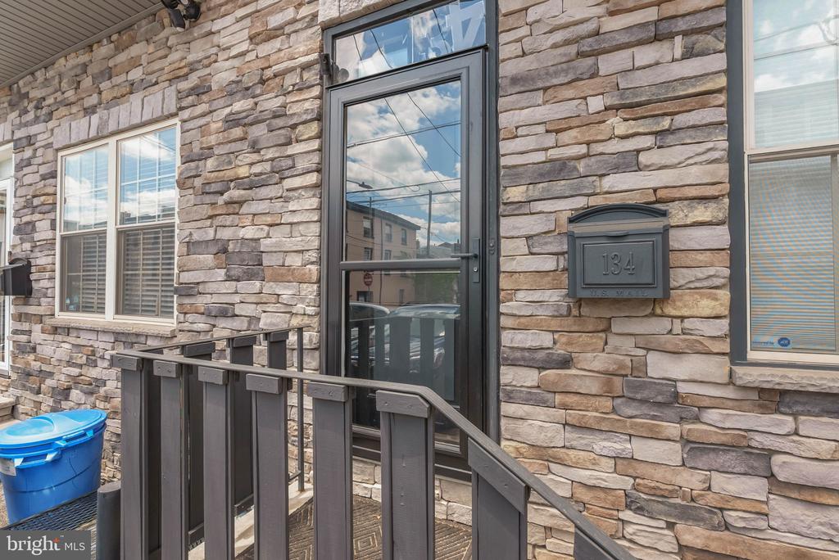
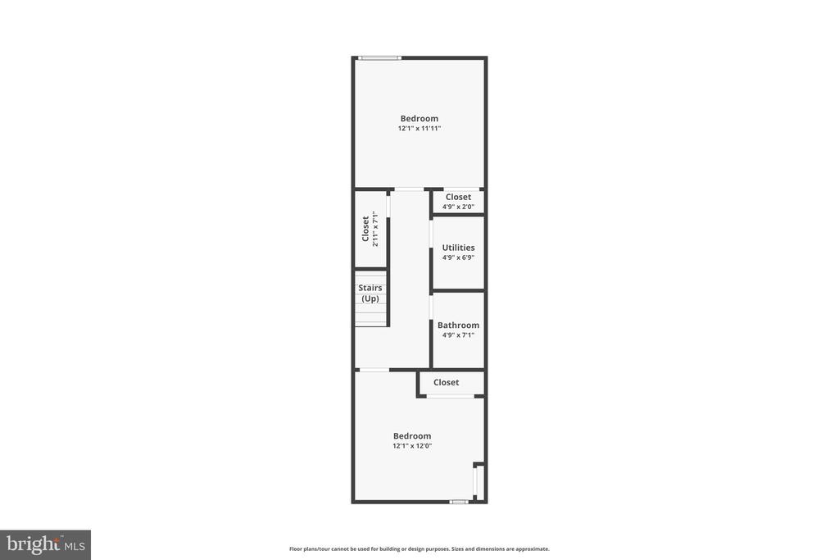
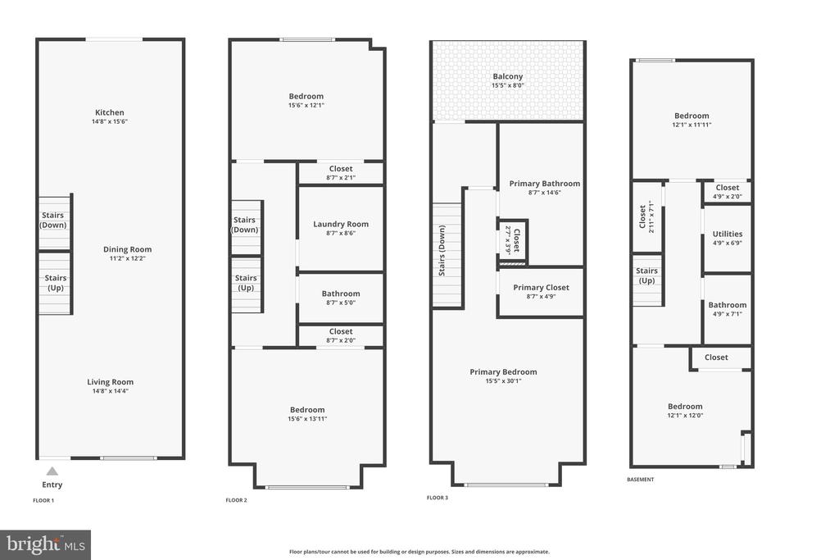
Welcome to one of Manayunk's most compelling opportunities--showcasing over 2,800 square feet of beautifully appointed living space across four expansive levels, this exceptional residence offers three generously sized upper-level bedrooms, two additional lower-level bedrooms, three full bathrooms, and the highly coveted convenience of two-car off-street parking.
Perfectly positioned on a quiet residential street, this home combines privacy with unmatched accessibility. It's ideal location places you just moments from Main Street's vibrant restaurants, cafes, boutiques, and nightlife, while also providing easy access to the Manayunk Bridge Trail connecting to Bala Cynwyd, the Schuylkill River Trail and Canal Towpath, and I-76 for a seamless commute to Center City and beyond. The Manayunk West SEPTA station is also just steps away, making regional travel effortless.
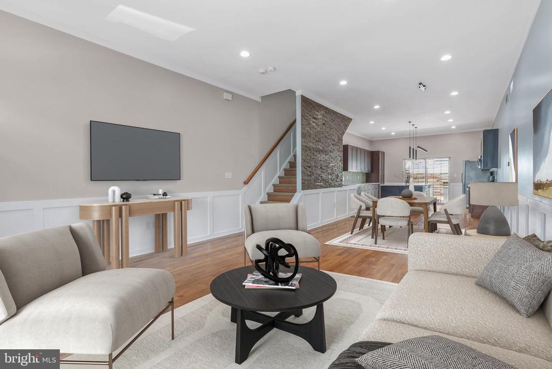
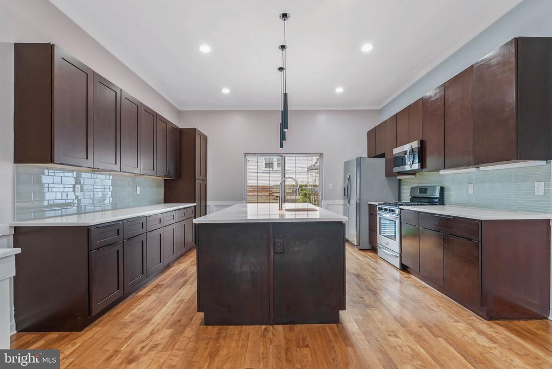
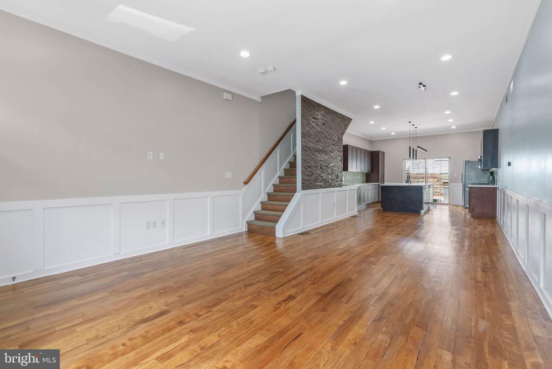
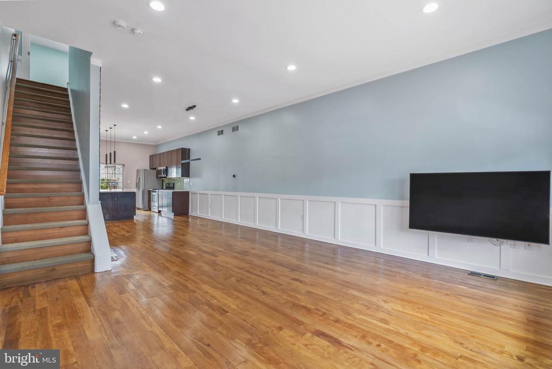
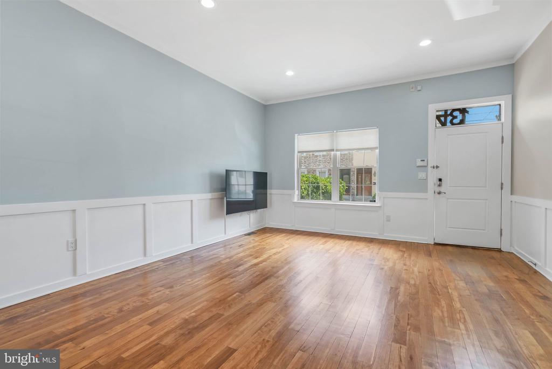
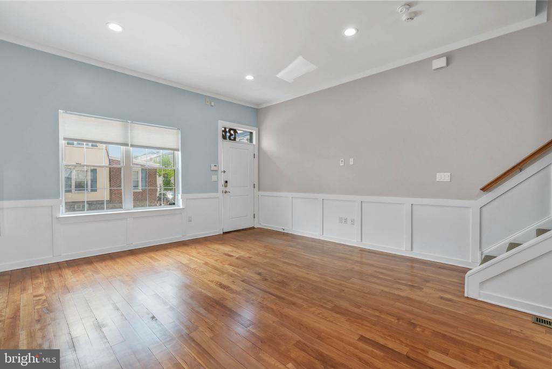
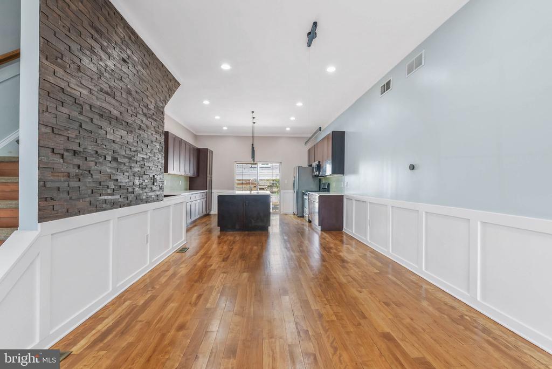
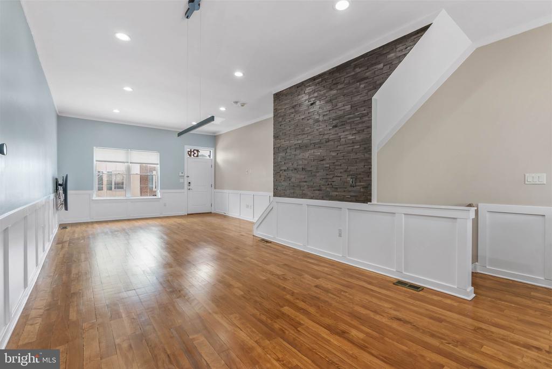
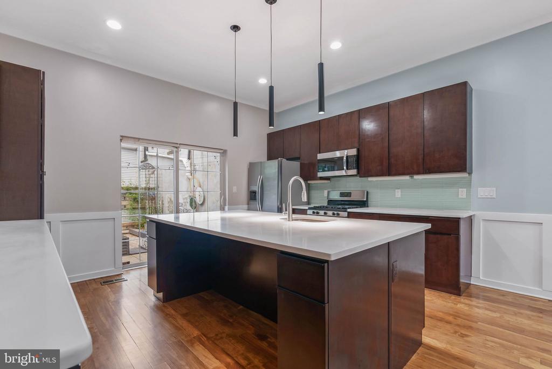
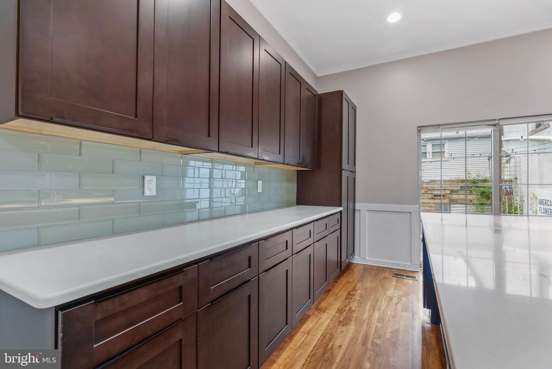
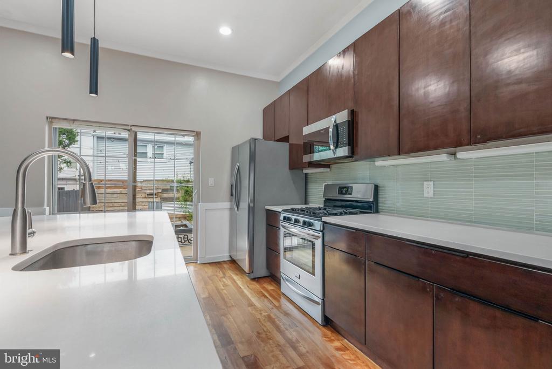
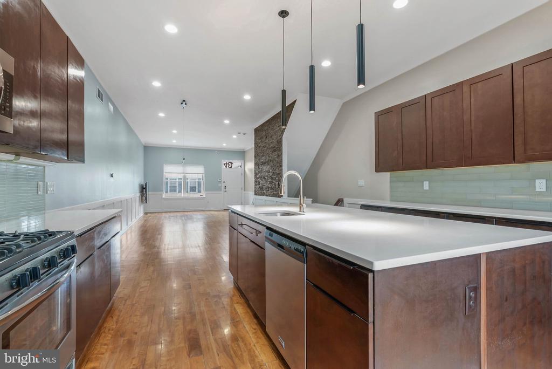
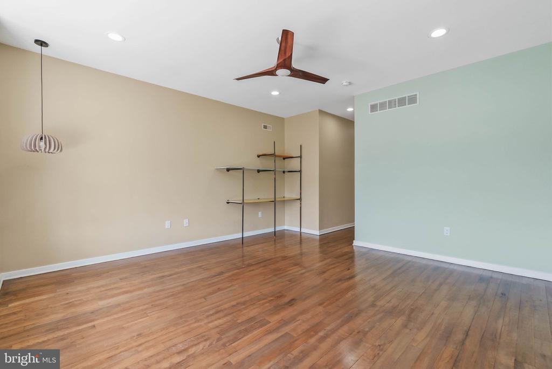
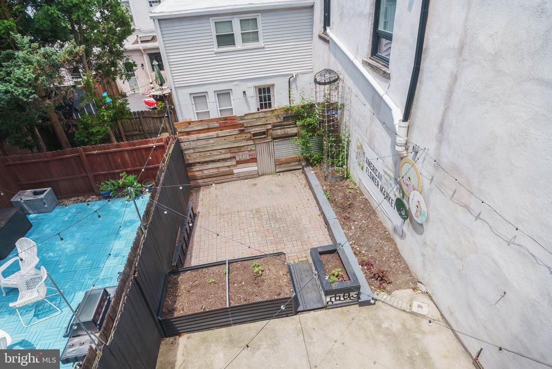
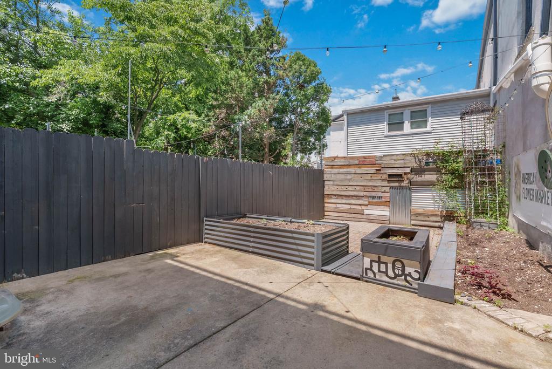
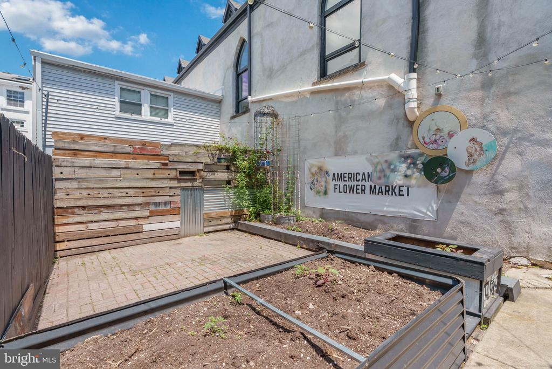
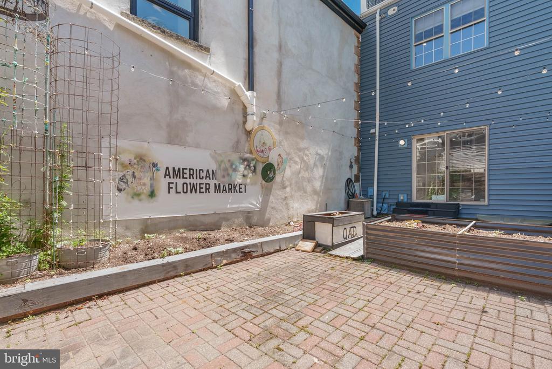
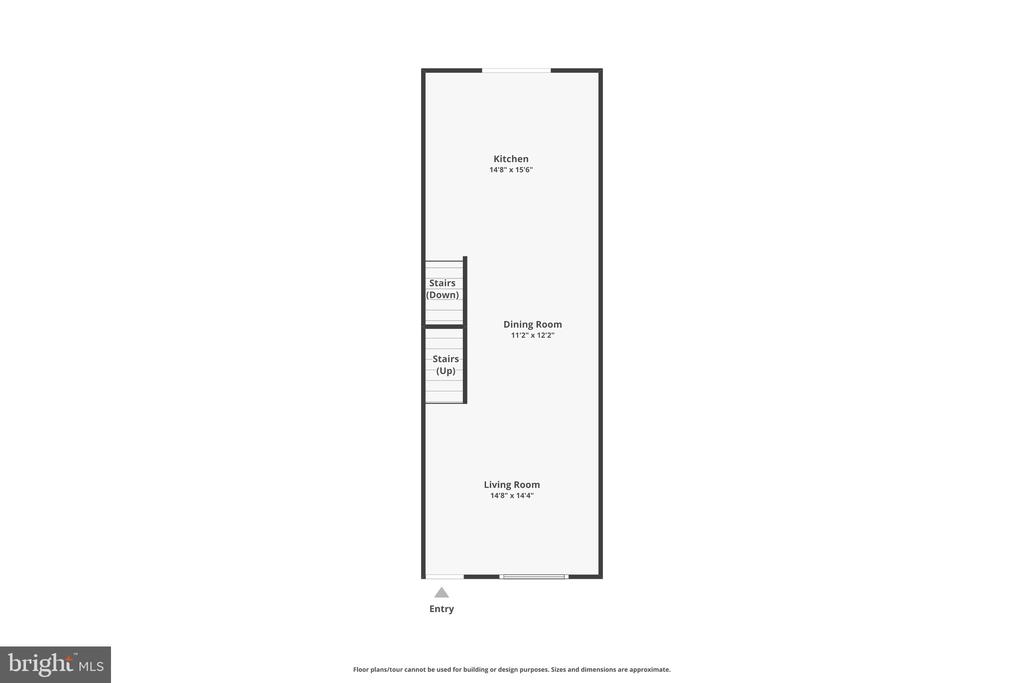
Situated on a generous 17' x 99' lot, the thoughtfully designed floor plan is ideal for both everyday living and entertaining. The main level features soaring 9-foot ceilings, rich hardwood flooring, custom board and batten trim, and a striking wood accent wall that adds warmth and architectural character to the space. The expansive living and dining area flows seamlessly into a chef-inspired kitchen. Outfitted with extensive quartz countertops, custom maple cabinetry, and stainless-steel appliances, the kitchen offers both style and functionality. Sliding glass doors open to a spacious rear patio, creating the perfect setting for outdoor dining, gatherings, or a private urban retreat.
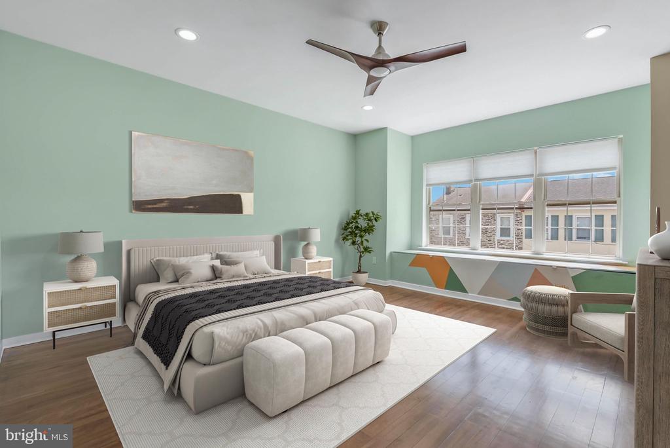
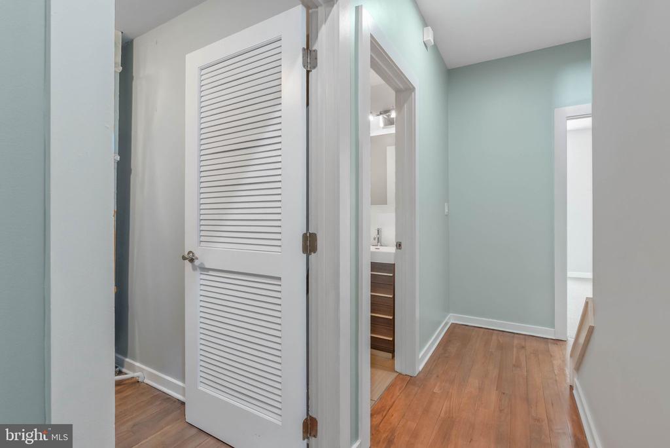
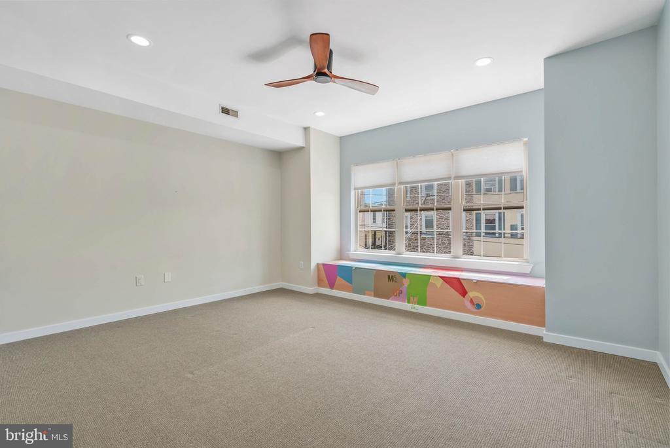
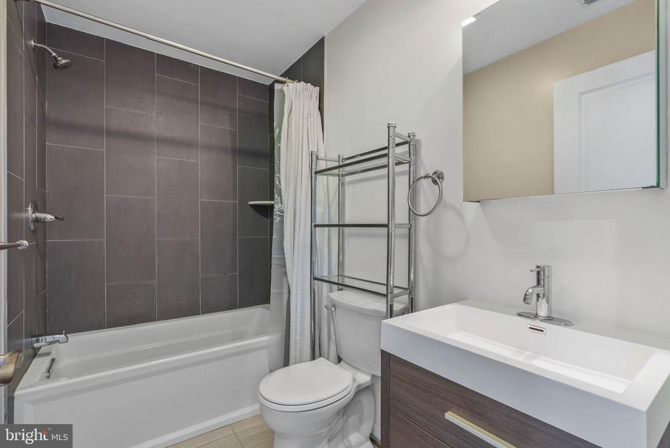
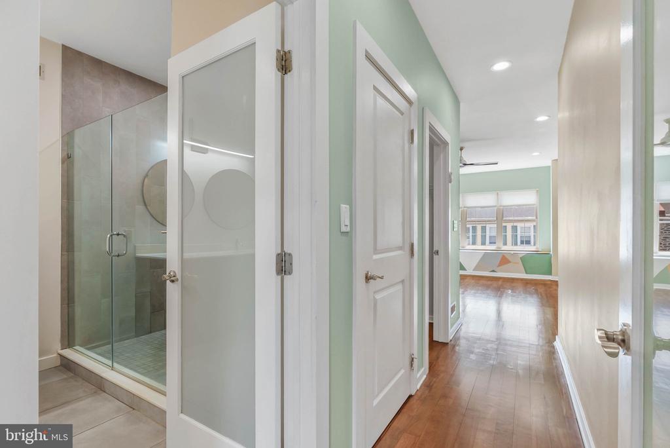
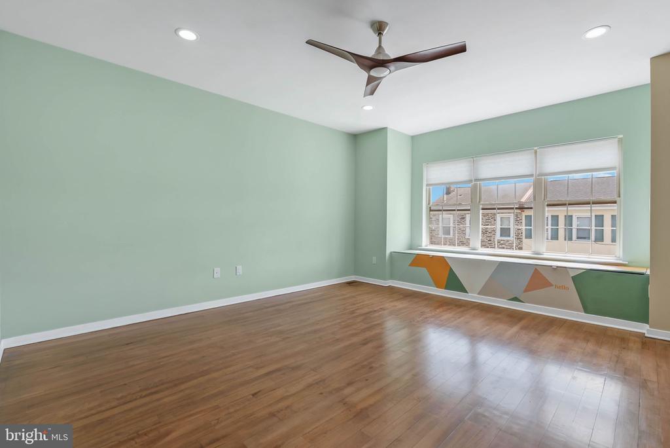
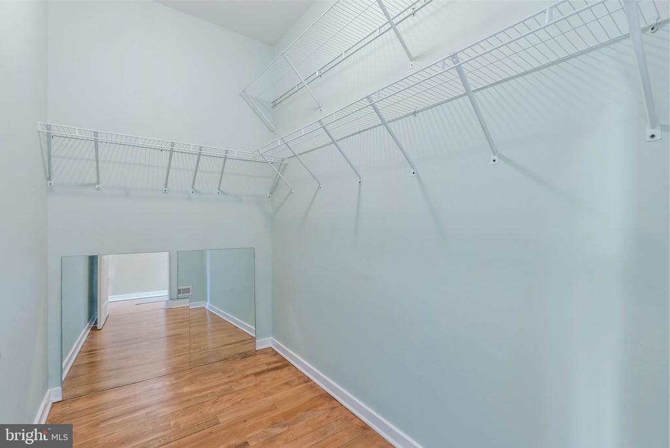
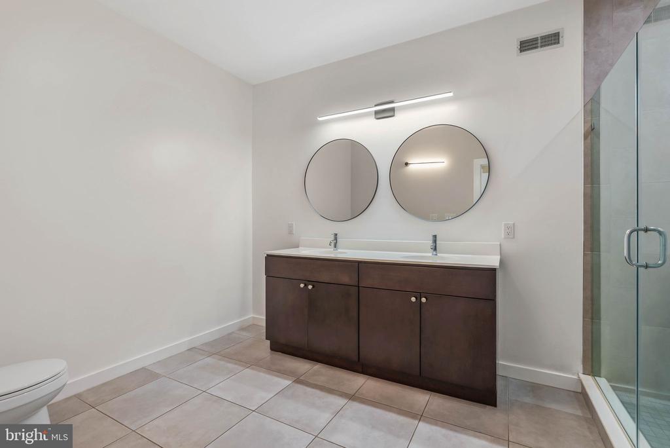
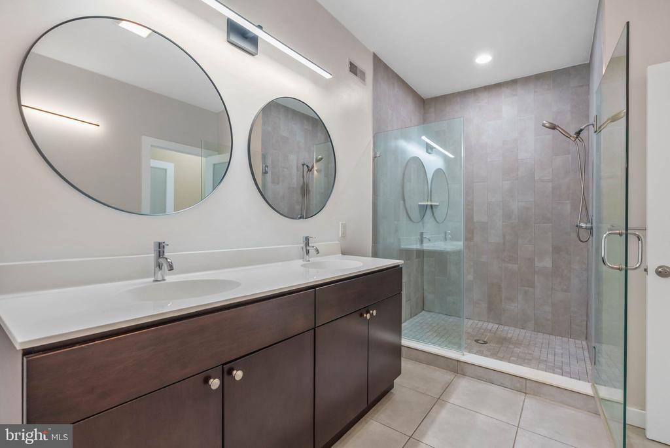
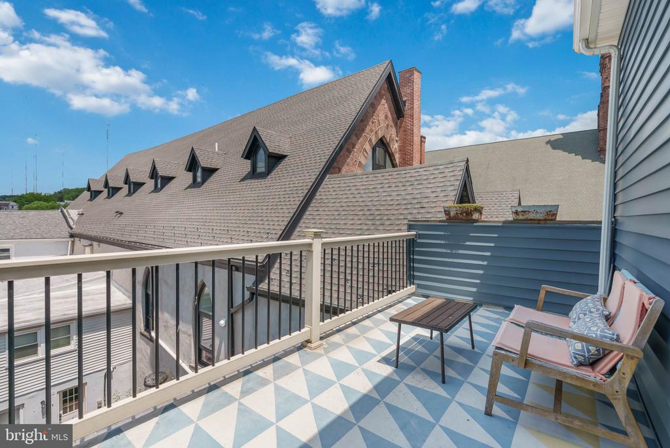
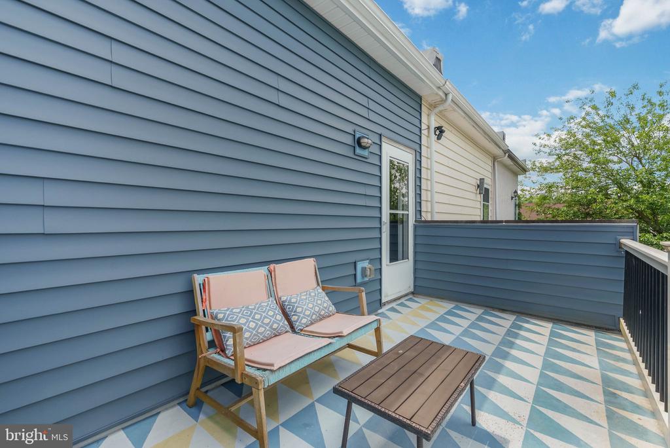
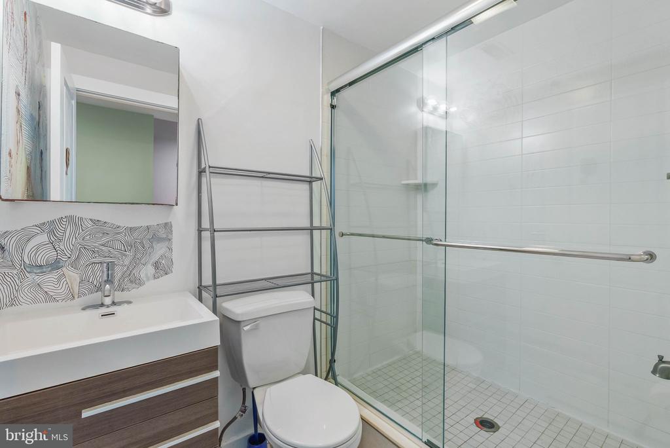
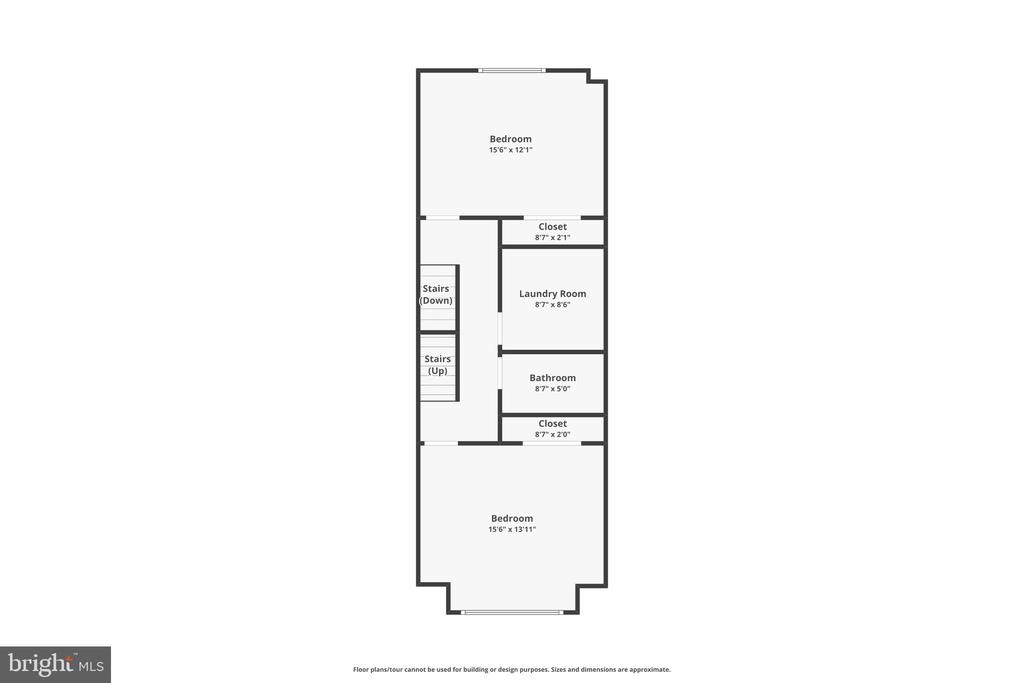
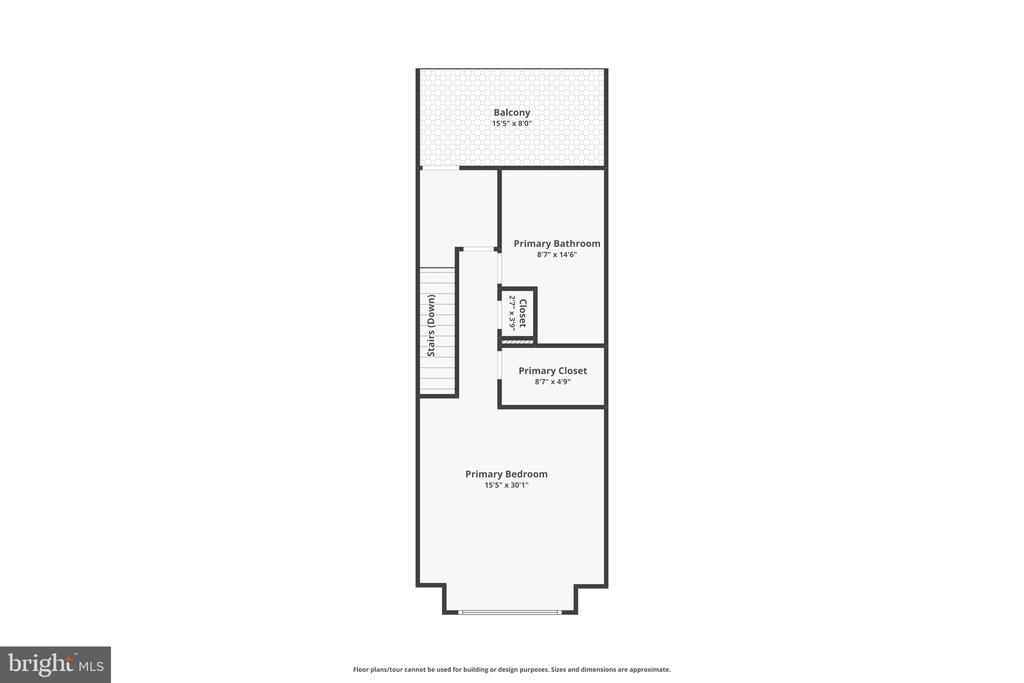
The upper levels provide exceptional flexibility with three generously sized bedrooms and two full bathrooms, including an impressive primary suite occupying its own private level. The retreat features a large walk-in closet, a spa-inspired en-suite bath with double vanity and oversized glass-enclosed shower, and direct access to a private fiberglass balcony. For buyers seeking even more outdoor living space, the balcony offers the potential for a future rooftop deck with sweeping neighborhood views.
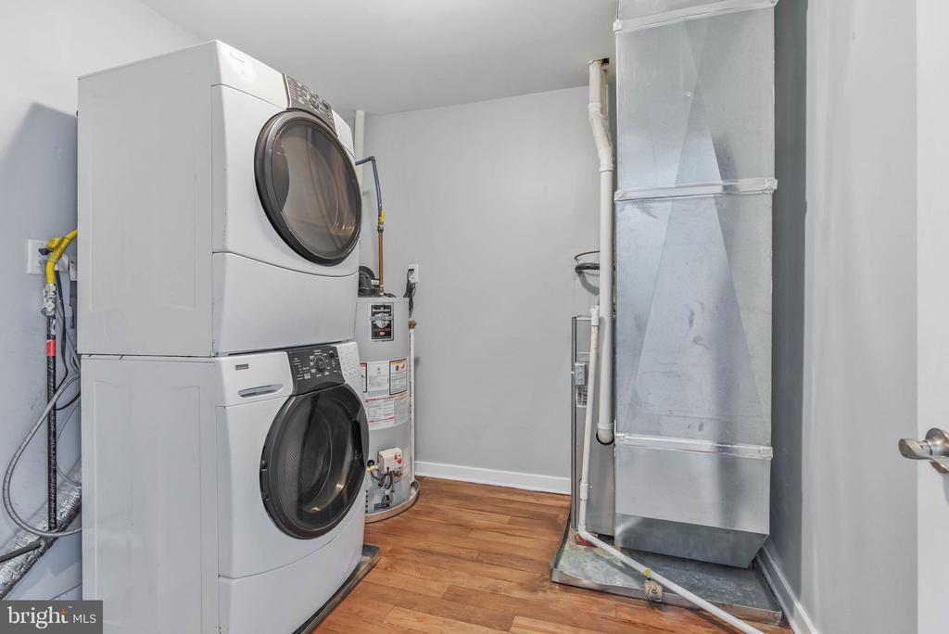
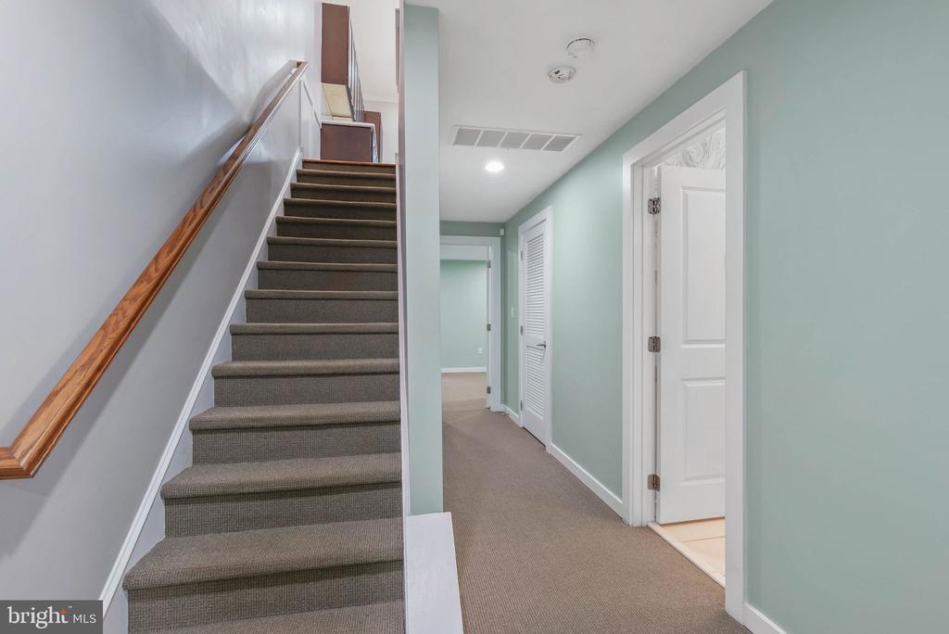
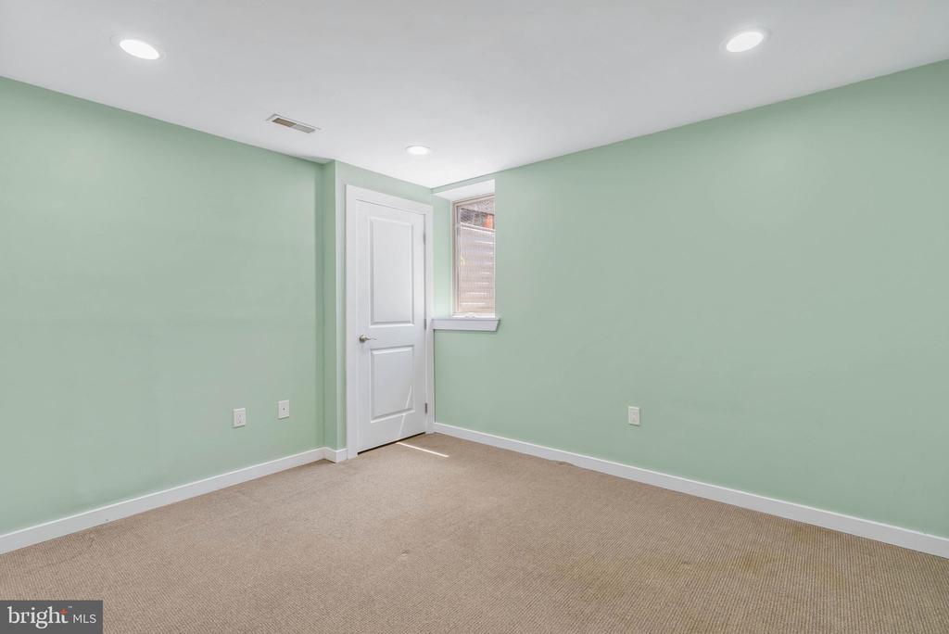
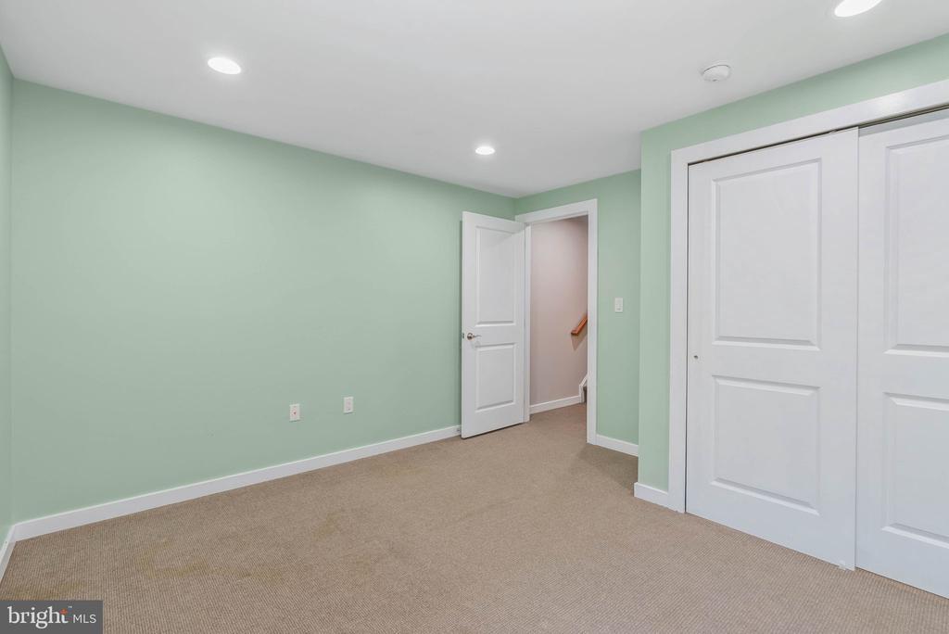
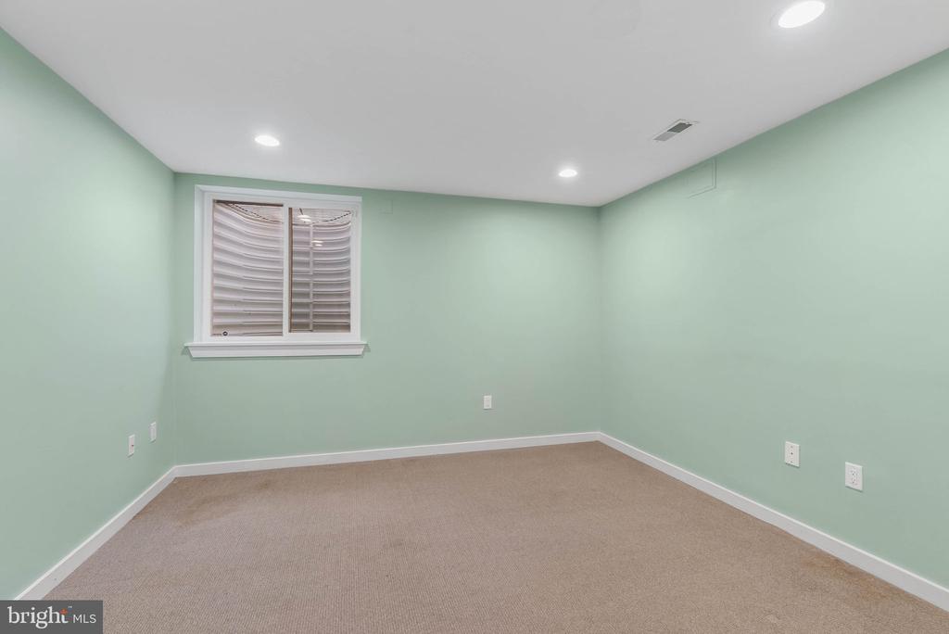
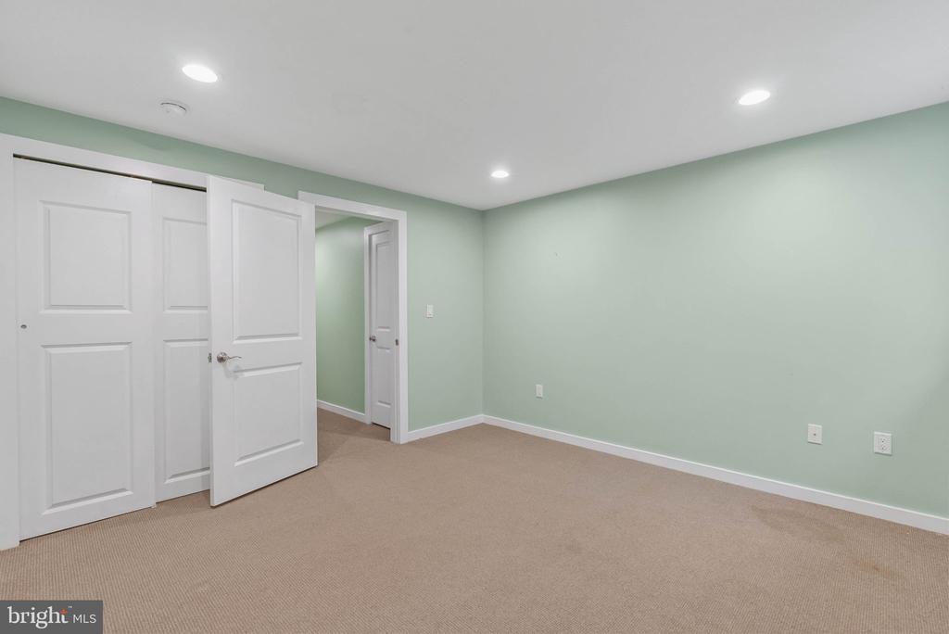
The fully finished lower level offers exceptional versatility, featuring two additional bedrooms and a full bathroom, making it ideal for guests, a home office, fitness area, media room, or extended living accommodations.
Combining generous square footage, modern finishes, flexible living space, outdoor amenities, two-car parking, and an unbeatable location in the heart of Manayunk, this exceptional residence presents a rare opportunity to enjoy the very best of urban convenience and neighborhood charm.

4
beds

3
baths

2,830 Sq.Ft. LIVING AREA

1,654 Sq.Ft. lot

Kerry Ann Maginnis

Kerry Ann Maginnis

Mike McCann

Mike McCann

Features & Amenities

Interior

  • total bedrooms4
  • Total bathrooms3
  • full bathrooms3

Area & Lot

  • Status Active Under Contract
  • Living Area2,830 Sq.Ft.
  • Lot Area1,654 Sq.Ft.
  • MLS® IDPAPH2631620
  • TypeResidential
  • YEAR BUILT2011
  • NeighborhoodManayunk
  • Architecture StylesStraight Thru

Exterior

  • STORIES4
  • water SourcePublic
  • parkingDriveway
  • HEAT TYPEForced Air
  • AIR CONDITIONINGCentral A/C
  • sewerPublic Sewer
  • SubstructureConcrete Perimeter
  • Disability FeaturesNone

Financial

  • Sales Price$630,000
  • Real Estate Tax $6,387/yr
  • Zoning RSA5
View Virtual Tour
image

Schedule a Showing

We would love to show you our beautiful property. Please select your preferred date and time below. An agent will be in touch shortly to confirm your appointment.

Schedule a Showing

We would love to show you our beautiful property. Please select your preferred date and time below. An agent will be in touch shortly to confirm your appointment.

Thank you for your interest in 134 DUPONT STREET, PHILADELPHIA, PA 19127. We are reviewing your request and will be in touch shortly!

Mortgage Calculator

Estimate your monthly mortgage payment, including the principal and interest, property taxes, and HOA. Adjust the values to generate a more accurate rate.

All estimates are provided for informational purposes only. Actual amounts may vary.
$0,000 Your Payment 20 15 65
$0,000 Your Payment

Manayunk

The area has a one-of-a-kind atmosphere and possesses a great deal of historical charm.

Explore

Let’s Build Your Next Chapter

Whether buying, selling, or investing, The McCann Collective offers unmatched experience, strategic guidance, and a team committed to your success.

Follow Me on Instagram
