Leave a Message

By providing your contact information to The McCann Collective, your personal information will be processed in accordance with The McCann Collective's Privacy Policy. By checking the box(es) below, you expressly consent to receive marketing or promotional real estate communication from The McCann Collective in the manner selected by you. For SMS text messages, message frequency varies. Message and data rates may apply. Consent is not a condition of purchase of any goods or services. You may opt out of receiving further communications from The McCann Collective at any time. To opt out of receiving SMS text messages, reply STOP to unsubscribe. SMS text messaging is subject to our Terms of Use.

Thank you for your message. We will be in touch with you shortly.

Explore Our Properties
1335 S 46TH STREET
1335 S 46TH STREET
1335 S 46TH STREET
1335 S 46TH STREET
1335 S 46TH STREET
1335 S 46TH STREET
1335 S 46TH STREET
1335 S 46TH STREET
1335 S 46TH STREET
1335 S 46TH STREET
1335 S 46TH STREET
1335 S 46TH STREET
1335 S 46TH STREET
1335 S 46TH STREET
1335 S 46TH STREET
1335 S 46TH STREET
1335 S 46TH STREET
1335 S 46TH STREET
1335 S 46TH STREET
1335 S 46TH STREET
1335 S 46TH STREET
1335 S 46TH STREET
1335 S 46TH STREET
1335 S 46TH STREET
1335 S 46TH STREET
1335 S 46TH STREET
1335 S 46TH STREET
1335 S 46TH STREET
1335 S 46TH STREET
1335 S 46TH STREET
1335 S 46TH STREET
1335 S 46TH STREET
1335 S 46TH STREET
1335 S 46TH STREET
1335 S 46TH STREET
1335 S 46TH STREET
1335 S 46TH STREET
1335 S 46TH STREET
1335 S 46TH STREET
1335 S 46TH STREET
1335 S 46TH STREET
1335 S 46TH STREET
SEE ALL PHOTOS
1335 S 46TH STREET
1335 S 46TH STREET
1335 S 46TH STREET
1335 S 46TH STREET
1335 S 46TH STREET
1335 S 46TH STREET
1335 S 46TH STREET
1335 S 46TH STREET
1335 S 46TH STREET
1335 S 46TH STREET
1335 S 46TH STREET
1335 S 46TH STREET
1335 S 46TH STREET
1335 S 46TH STREET
1335 S 46TH STREET
1335 S 46TH STREET
1335 S 46TH STREET
1335 S 46TH STREET
1335 S 46TH STREET
1335 S 46TH STREET
1335 S 46TH STREET
1335 S 46TH STREET
1335 S 46TH STREET
1335 S 46TH STREET
1335 S 46TH STREET
1335 S 46TH STREET
1335 S 46TH STREET
1335 S 46TH STREET
1335 S 46TH STREET
1335 S 46TH STREET
1335 S 46TH STREET
1335 S 46TH STREET
1335 S 46TH STREET
1335 S 46TH STREET
1335 S 46TH STREET
1335 S 46TH STREET
1335 S 46TH STREET
1335 S 46TH STREET
1335 S 46TH STREET
1335 S 46TH STREET
1335 S 46TH STREET
1335 S 46TH STREET
Sold

1335 S 46TH STREET

1335 S 46TH STREET, PHILADELPHIA, PA 19143

$425,000
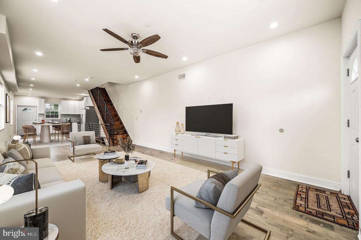
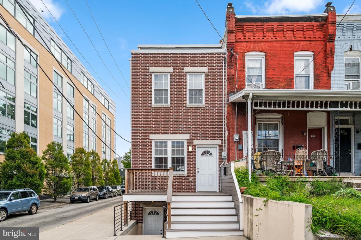
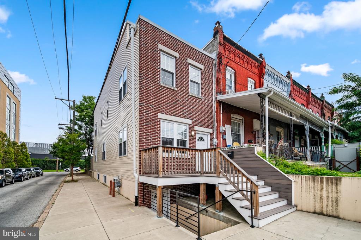
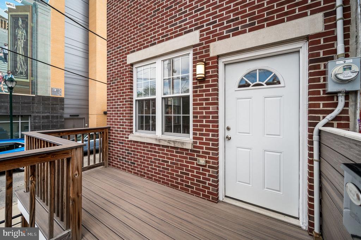
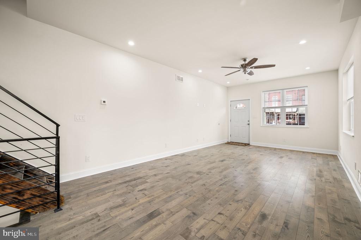
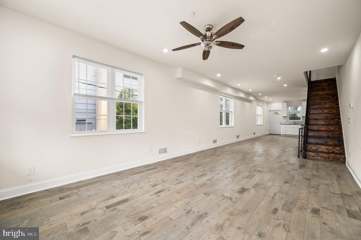
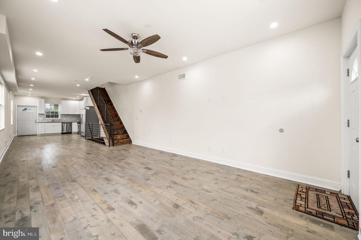
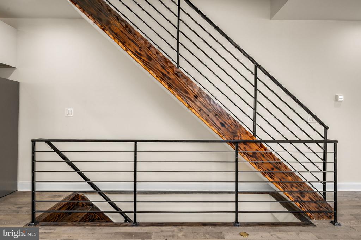
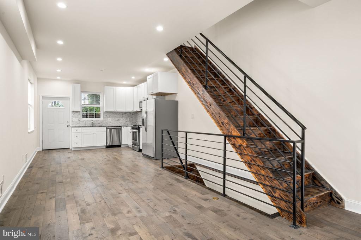
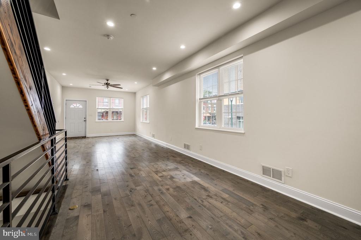
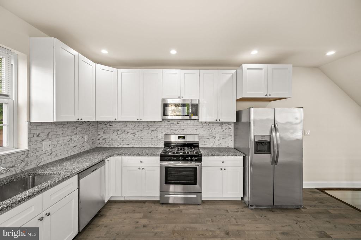
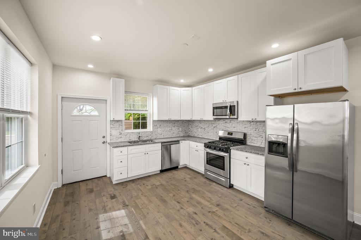
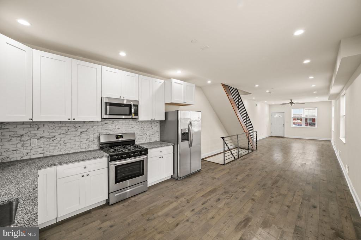
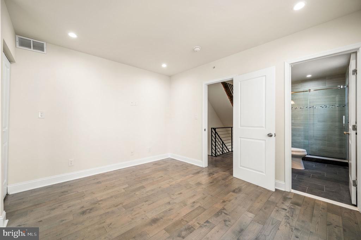
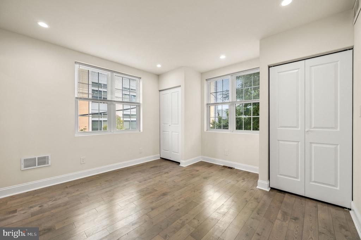
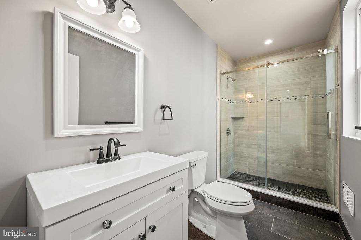
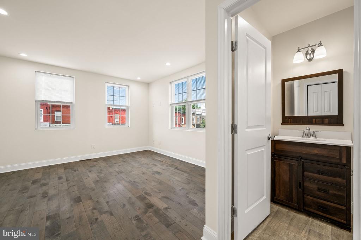
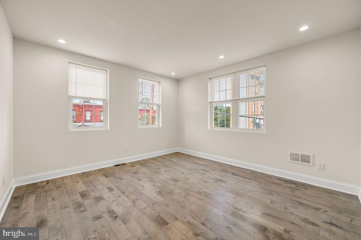
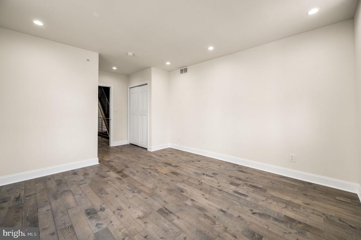
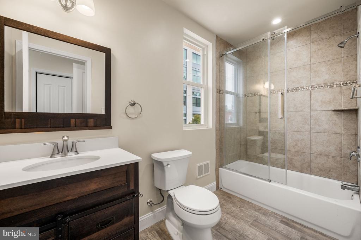
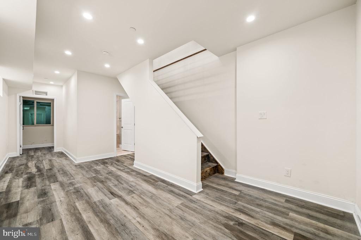
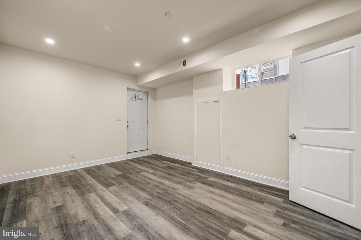
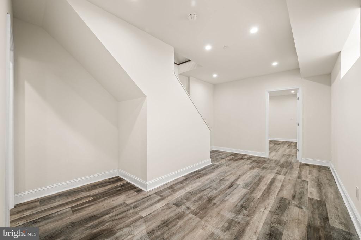
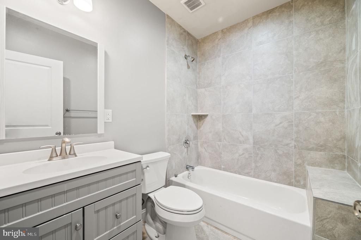
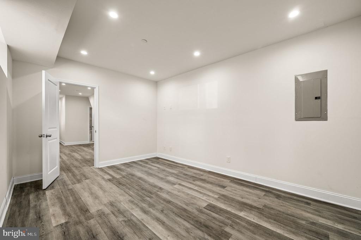
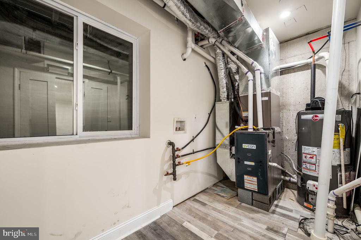
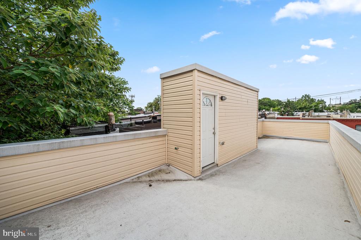
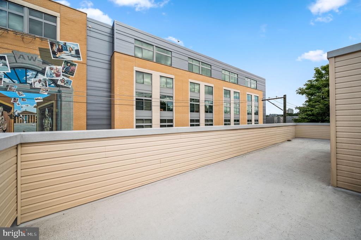
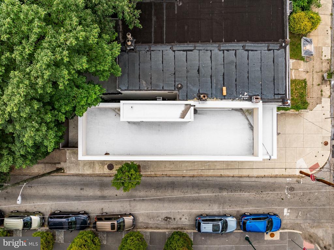
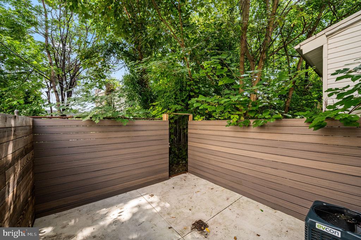
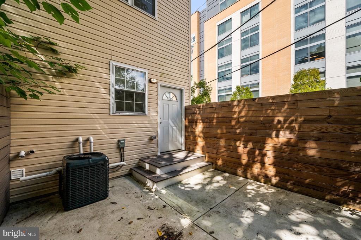
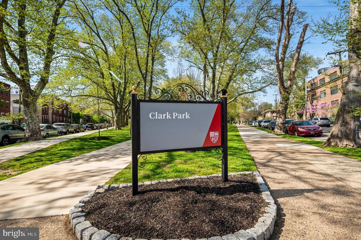
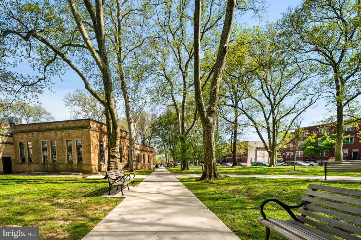
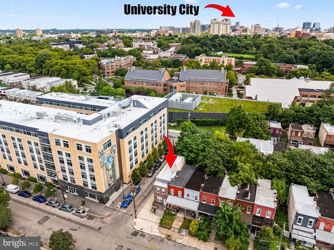
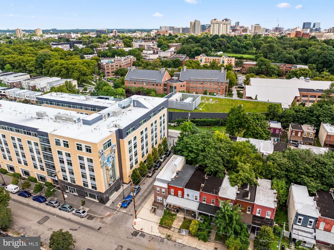
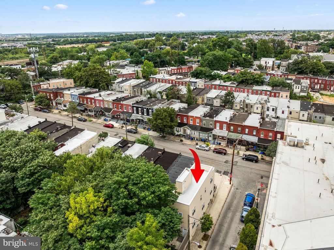
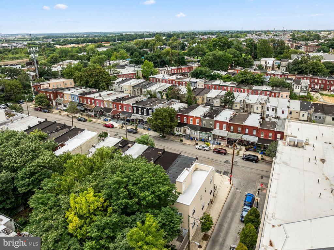
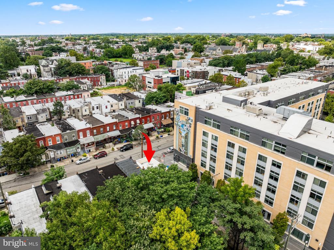
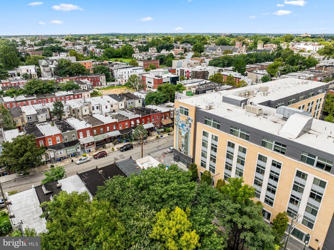
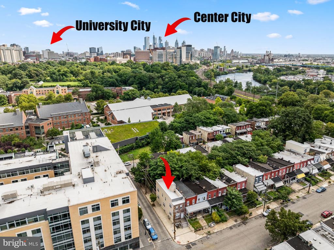
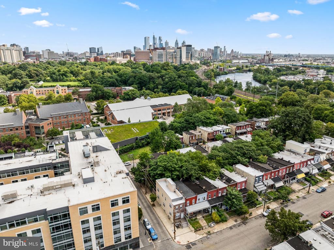
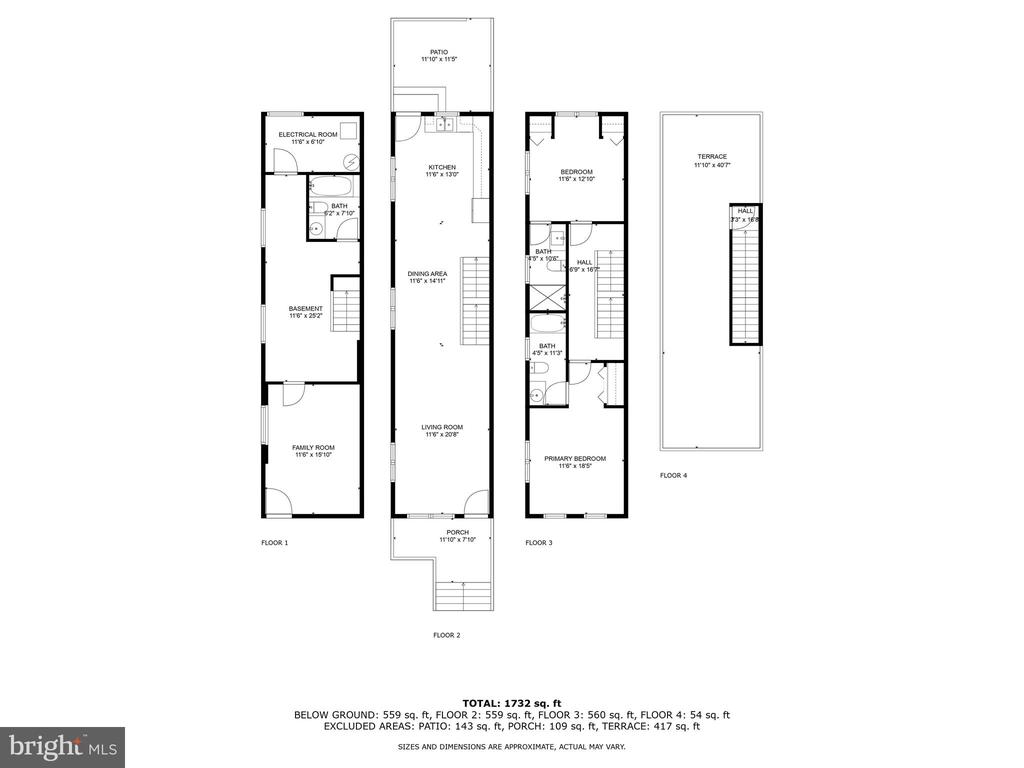
**This property meets geographic eligibility criteria for participation in Pathway to Prosperity grant program, offering up to $10,000 to eligible buyers.**. Welcome to 1335 S 46th St. This property is a recent build with many unique features in a highly sought after part of the city. Built in 2019, this modern end unit row home offers a desirable open concept main living space. You will love all the windows and natural light that comes with being on the end of the row. The main floor effortlessly flows from the living room into the dining room and kitchen. The kitchen has white shaker cabinets and stainless steel appliances. There is ample counter and cabinet space in the kitchen as well. Off the kitchen you will find the back door which leads to a back patio with plenty of space for a garden or BBQ area. Headed to the second floor there are two bedrooms, each with their own en-suite bathrooms. Both bedrooms are nicely sized and offer closet space. A truly unique feature of this home is the roof deck which you will find headed to the third floor. This space is perfect for entertaining friends and family, or simply relaxing outside. The basement of this home is fully finished adding additional living space. The basement has deep windows and high ceilings allowing plenty of light to enter. There is a front area that can very easily be used as another bedroom, in-law suite, or home office. The basement has its very own full bathroom, private walk-out front entrance, and back area that holds utilities. This home is one block from an amazing green space, Clark Park. Clark park offers many events for the community and is a great area to relax in the neighborhood. All this and located close to many public transit routes, close proximity to Center City Philadelphia, highways, and University City.

3
beds

3
baths

1,732 Sq.Ft. LIVING AREA

1,146 Sq.Ft. lot

Connor Gorman

Connor Gorman

Features & Amenities

Interior

  • total bedrooms3
  • Total bathrooms3
  • full bathrooms3
  • other interior Features Floor Plan - Open

Area & Lot

  • Status Sold
  • Date Sold November 26, 2024
  • Living Area1,732 Sq.Ft.
  • Lot Area1,146 Sq.Ft.
  • MLS® IDPAPH2389102
  • TypeResidential
  • YEAR BUILT2019
  • NeighborhoodWest Philadelphia
  • Architecture StylesStraight Thru, Traditional

Exterior

  • STORIES2
  • water SourcePublic
  • parkingOn Street
  • HEAT TYPEForced Air
  • AIR CONDITIONINGCentral A/C
  • sewerPublic Sewer
  • SubstructureOther
  • Disability FeaturesNone

Financial

  • Sales Price$425,000
  • Real Estate Tax $702/yr
  • Zoning RSA5

West Philadelphia

Some of the homes date back to 1850 when the earliest developments began, while most homes were built prior to 1930.

Explore

Let’s Build Your Next Chapter

Whether buying, selling, or investing, The McCann Collective offers unmatched experience, strategic guidance, and a team committed to your success.

Follow Me on Instagram