1325 N 17TH Unit: A
1325 N 17TH Unit: A
1325 N 17TH Unit: A
1325 N 17TH Unit: A
1325 N 17TH Unit: A
1325 N 17TH Unit: A
1325 N 17TH Unit: A
1325 N 17TH Unit: A
1325 N 17TH Unit: A
1325 N 17TH Unit: A
1325 N 17TH Unit: A
1325 N 17TH Unit: A
1325 N 17TH Unit: A
1325 N 17TH Unit: A
1325 N 17TH Unit: A
1325 N 17TH Unit: A
1325 N 17TH Unit: A
1325 N 17TH Unit: A
1325 N 17TH Unit: A
1325 N 17TH Unit: A
1325 N 17TH Unit: A
1325 N 17TH Unit: A
1325 N 17TH Unit: A
1325 N 17TH Unit: A
1325 N 17TH Unit: A
1325 N 17TH Unit: A
SEE ALL PHOTOS
1325 N 17TH Unit: A
1325 N 17TH Unit: A
1325 N 17TH Unit: A
1325 N 17TH Unit: A
1325 N 17TH Unit: A
1325 N 17TH Unit: A
1325 N 17TH Unit: A
1325 N 17TH Unit: A
1325 N 17TH Unit: A
1325 N 17TH Unit: A
1325 N 17TH Unit: A
1325 N 17TH Unit: A
1325 N 17TH Unit: A
1325 N 17TH Unit: A
1325 N 17TH Unit: A
1325 N 17TH Unit: A
1325 N 17TH Unit: A
1325 N 17TH Unit: A
1325 N 17TH Unit: A
1325 N 17TH Unit: A
1325 N 17TH Unit: A
1325 N 17TH Unit: A
1325 N 17TH Unit: A
1325 N 17TH Unit: A
1325 N 17TH Unit: A
1325 N 17TH Unit: A
For Sale

1325 N 17TH Unit: A

1325 N 17TH Unit: A, PHILADELPHIA, PA 19121

$500,000
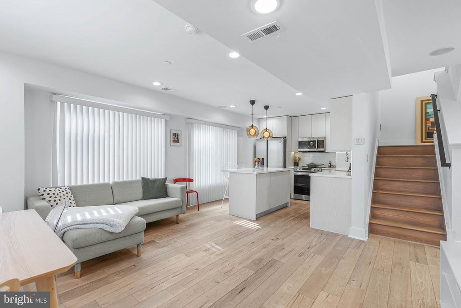
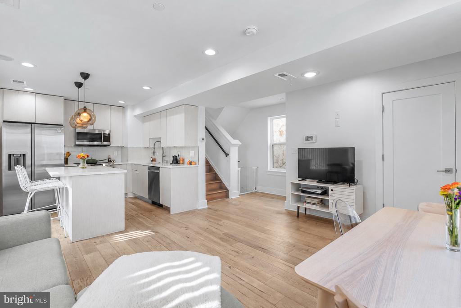
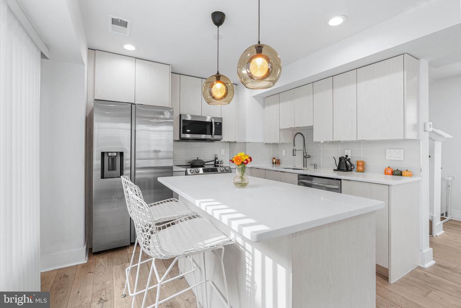
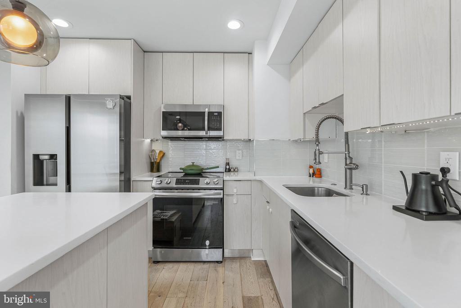
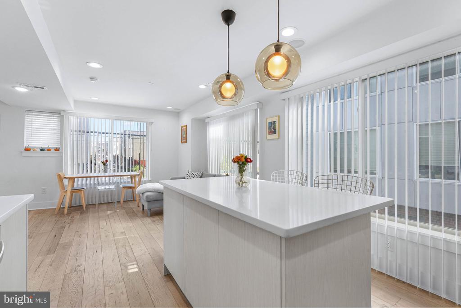
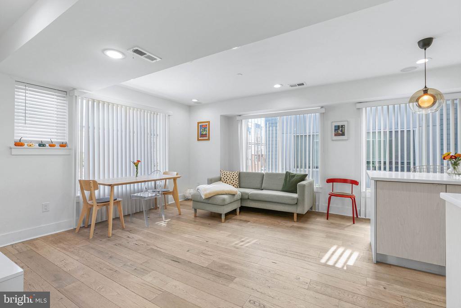
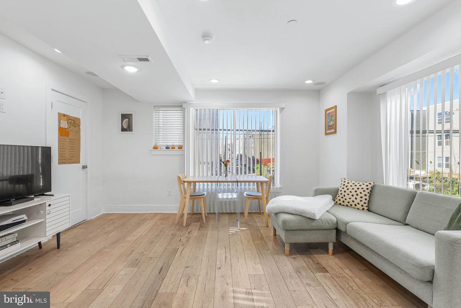
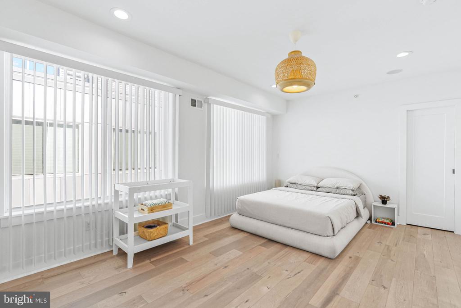
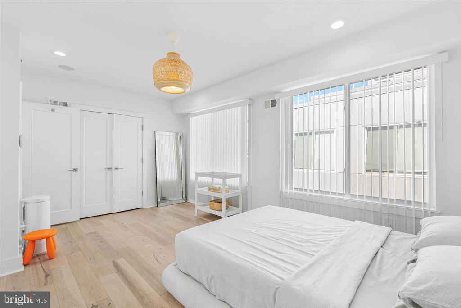
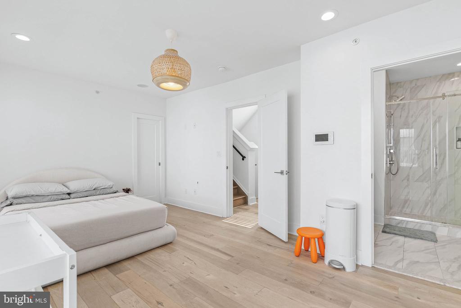
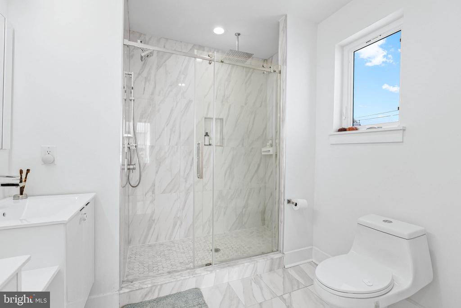
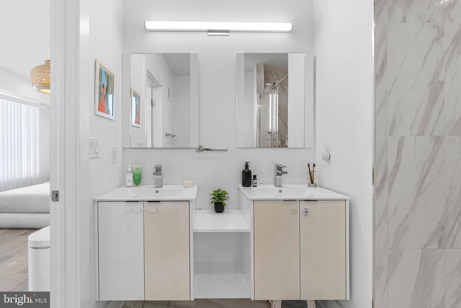
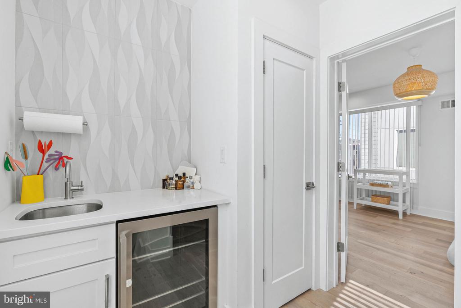
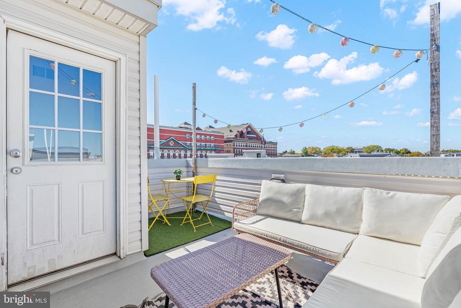
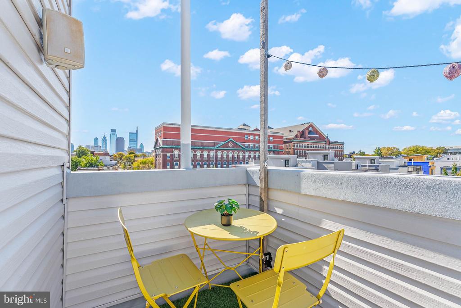
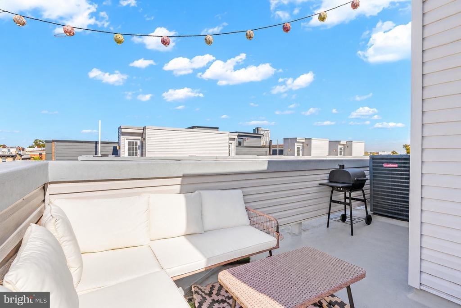
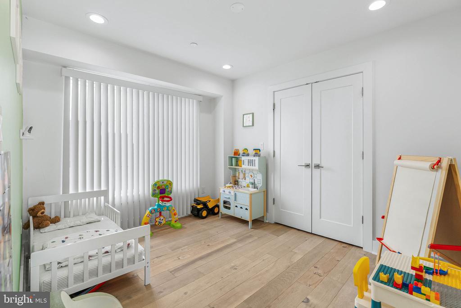
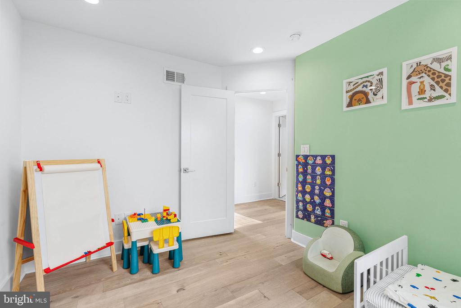
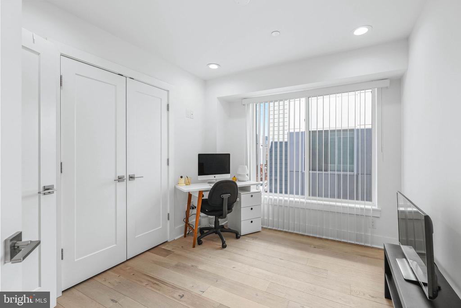
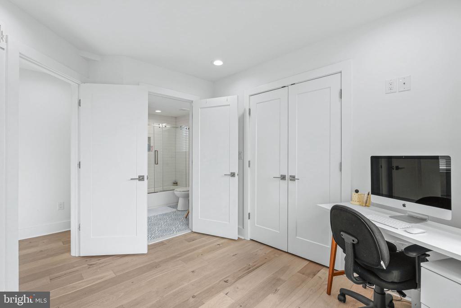
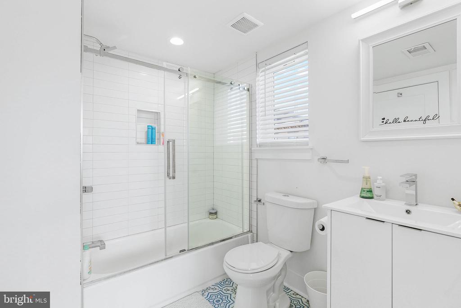
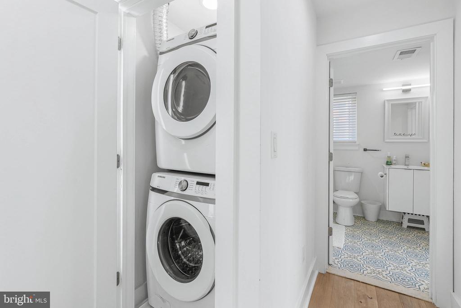
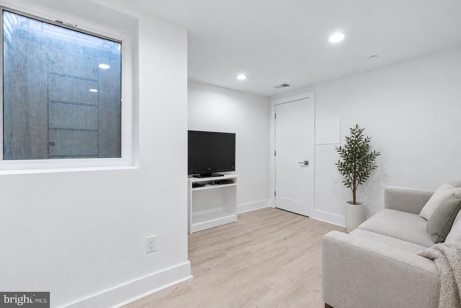
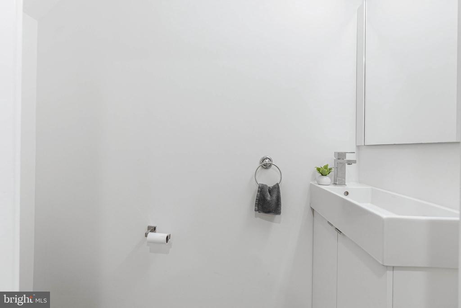
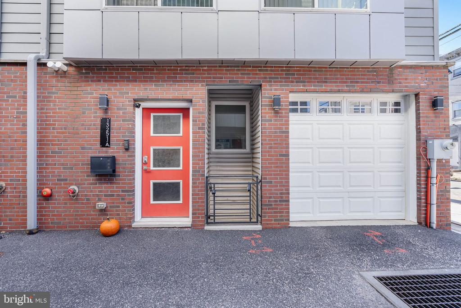
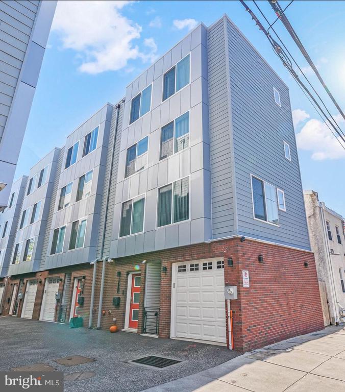
This thoughtfully designed multi-level townhome combines modern finishes, flexible living space, and standout outdoor entertaining areas. Offering 3 bedrooms, 2 full bathrooms, 2 half bathrooms, a finished basement, and private garage parking, the home makes the most of every level. The entry floor features convenient storage and direct access to the attached one-car garage. Upstairs, the open concept living and kitchen area is filled with natural light from oversized windows and offers hardwood flooring, recessed lighting, and a well-appointed kitchen with stainless steel appliances, a tiled backsplash, and a center island with seating. A powder room and additional closet space add everyday convenience. The next level includes two graciously sized bedrooms, a full hall bathroom, and a dedicated laundry closet, while the entire top floor is reserved for the private primary suite. This spacious retreat features large windows, two closets, and an ensuite bathroom with a dual-sink vanity and an oversized walk-in shower with multiple fixtures. A nearby wet bar with a beverage refrigerator makes it easy to step outside and enjoy the private rooftop deck, where sweeping views of the Philadelphia skyline, including Center City, create the perfect backdrop for relaxing or entertaining. The finished basement provides valuable additional living space, complete with a half bathroom. Other highlights include a built-in sound system, ample storage throughout, low monthly HOA fees, and a 10-year tax abatement in place through 2031! With a versatile layout, private outdoor space, and the convenience of garage parking, this home offers a compelling blend of comfort and city living. Taxes and square footage are the responsibility of the buyer to verify independently. Listing contains AI enhanced Photos

3
beds

4
baths

1,715 Sq.Ft. LIVING AREA

524 Sq.Ft. lot

Jim Onesti

Jim Onesti

Steven Onesti

Steven Onesti

Features & Amenities

Interior

  • total bedrooms3
  • Total bathrooms4
  • full bathrooms2
  • half bathrooms2

Area & Lot

  • Status For Sale
  • Living Area1,715 Sq.Ft.
  • Total Area1,715 Sq.Ft.
  • Lot Area524 Sq.Ft.
  • MLS® IDPAPH2682906
  • TypeTownhouse
  • YEAR BUILT2021
  • Architecture StylesContemporary
  • School DistrictTHE SCHOOL DISTRICT OF PHILADELPHIA

Exterior

  • STORIES4
  • Garage Space1.0
  • water SourcePublic
  • PoolNo Pool
  • parkingAttached Garage
  • HEAT TYPEForced Air
  • AIR CONDITIONINGCentral A/C
  • sewerPublic Sewer
  • SubstructureOther
  • Disability FeaturesNone

Financial

  • Sales Price$500,000
  • Real Estate Tax $1,184/yr
  • HOA $109/mo
  • Zoning RESIDENTIAL
image

Schedule a Showing

We would love to show you our beautiful property. Please select your preferred date and time below. An agent will be in touch shortly to confirm your appointment.

Schedule a Showing

We would love to show you our beautiful property. Please select your preferred date and time below. An agent will be in touch shortly to confirm your appointment.

Thank you for your interest in 1325 N 17TH Unit: A, PHILADELPHIA, PA 19121. We are reviewing your request and will be in touch shortly!

Mortgage Calculator

Estimate your monthly mortgage payment, including the principal and interest, property taxes, and HOA. Adjust the values to generate a more accurate rate.

All estimates are provided for informational purposes only. Actual amounts may vary.
$0,000 Your Payment 20 15 65
$0,000 Your Payment

Let’s Build Your Next Chapter

Whether buying, selling, or investing, The McCann Real Estate offers unmatched experience, strategic guidance, and a team committed to your success.

Follow Me on Instagram