Leave a Message

By providing your contact information to The McCann Collective, your personal information will be processed in accordance with The McCann Collective's Privacy Policy. By checking the box(es) below, you expressly consent to receive marketing or promotional real estate communication from The McCann Collective in the manner selected by you. For SMS text messages, message frequency varies. Message and data rates may apply. Consent is not a condition of purchase of any goods or services. You may opt out of receiving further communications from The McCann Collective at any time. To opt out of receiving SMS text messages, reply STOP to unsubscribe. SMS text messaging is subject to our Terms of Use.

Thank you for your message. We will be in touch with you shortly.

Explore Our Properties
1322 CROSBY DRIVE
1322 CROSBY DRIVE
1322 CROSBY DRIVE
1322 CROSBY DRIVE
1322 CROSBY DRIVE
1322 CROSBY DRIVE
1322 CROSBY DRIVE
1322 CROSBY DRIVE
1322 CROSBY DRIVE
1322 CROSBY DRIVE
1322 CROSBY DRIVE
1322 CROSBY DRIVE
1322 CROSBY DRIVE
1322 CROSBY DRIVE
1322 CROSBY DRIVE
1322 CROSBY DRIVE
1322 CROSBY DRIVE
1322 CROSBY DRIVE
1322 CROSBY DRIVE
1322 CROSBY DRIVE
1322 CROSBY DRIVE
1322 CROSBY DRIVE
1322 CROSBY DRIVE
1322 CROSBY DRIVE
1322 CROSBY DRIVE
1322 CROSBY DRIVE
1322 CROSBY DRIVE
1322 CROSBY DRIVE
1322 CROSBY DRIVE
1322 CROSBY DRIVE
1322 CROSBY DRIVE
1322 CROSBY DRIVE
1322 CROSBY DRIVE
1322 CROSBY DRIVE
1322 CROSBY DRIVE
1322 CROSBY DRIVE
1322 CROSBY DRIVE
1322 CROSBY DRIVE
1322 CROSBY DRIVE
SEE ALL PHOTOS
1322 CROSBY DRIVE
1322 CROSBY DRIVE
1322 CROSBY DRIVE
1322 CROSBY DRIVE
1322 CROSBY DRIVE
1322 CROSBY DRIVE
1322 CROSBY DRIVE
1322 CROSBY DRIVE
1322 CROSBY DRIVE
1322 CROSBY DRIVE
1322 CROSBY DRIVE
1322 CROSBY DRIVE
1322 CROSBY DRIVE
1322 CROSBY DRIVE
1322 CROSBY DRIVE
1322 CROSBY DRIVE
1322 CROSBY DRIVE
1322 CROSBY DRIVE
1322 CROSBY DRIVE
1322 CROSBY DRIVE
1322 CROSBY DRIVE
1322 CROSBY DRIVE
1322 CROSBY DRIVE
1322 CROSBY DRIVE
1322 CROSBY DRIVE
1322 CROSBY DRIVE
1322 CROSBY DRIVE
1322 CROSBY DRIVE
1322 CROSBY DRIVE
1322 CROSBY DRIVE
1322 CROSBY DRIVE
1322 CROSBY DRIVE
1322 CROSBY DRIVE
1322 CROSBY DRIVE
1322 CROSBY DRIVE
1322 CROSBY DRIVE
1322 CROSBY DRIVE
1322 CROSBY DRIVE
1322 CROSBY DRIVE
Sold

1322 CROSBY DRIVE

1322 CROSBY DRIVE, FORT WASHINGTON, PA 19034

$786,000
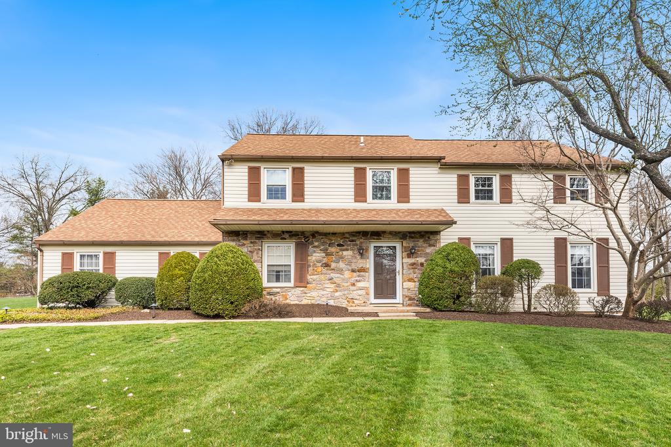
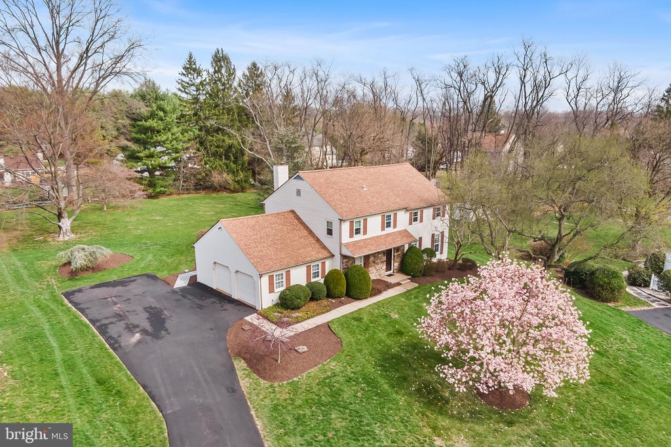
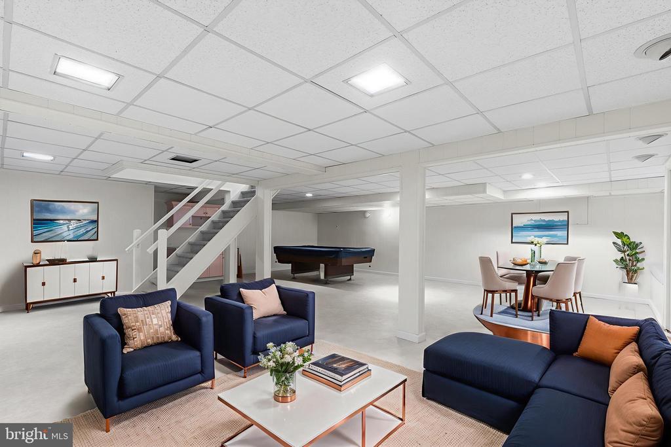
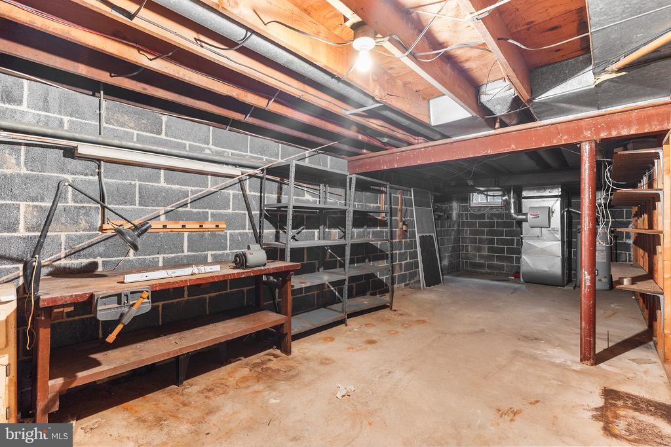
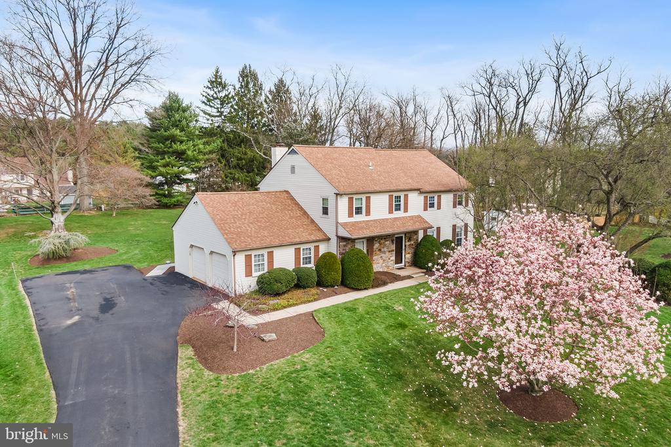
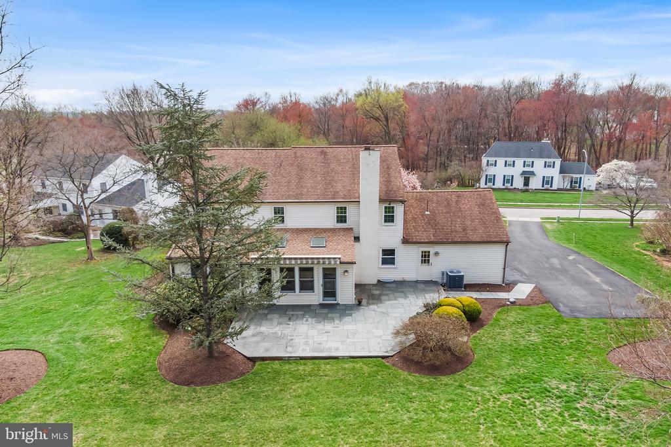
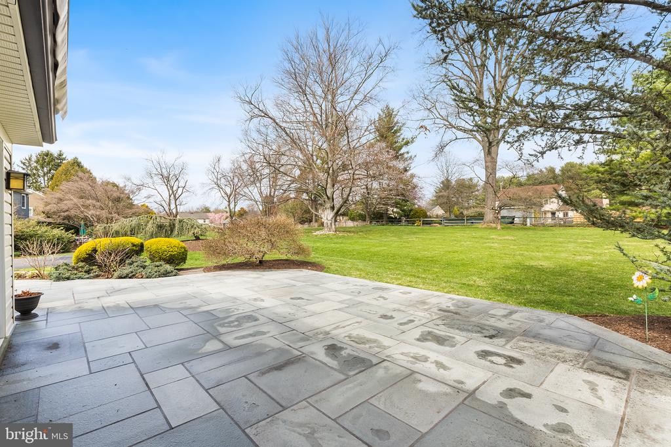
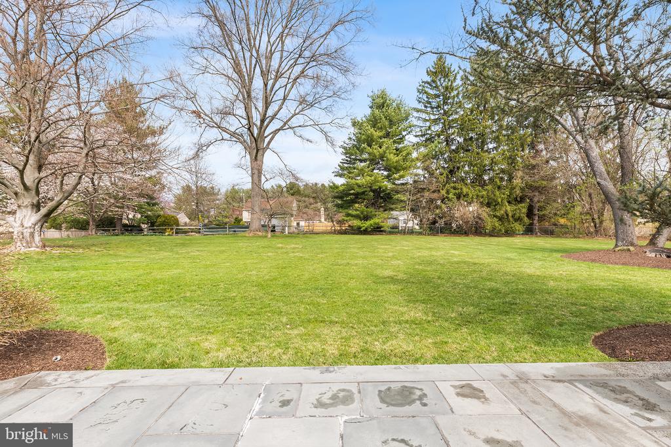
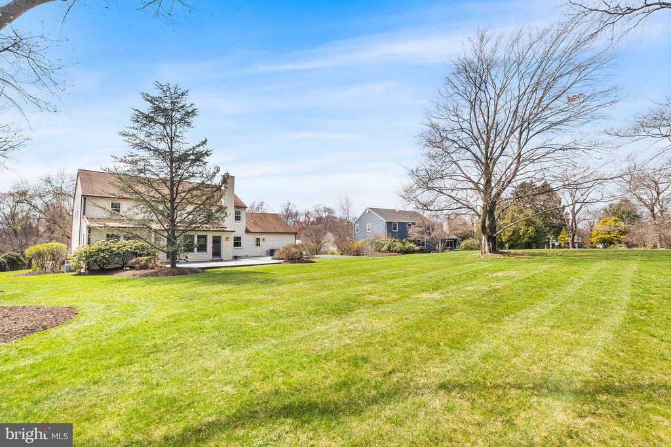
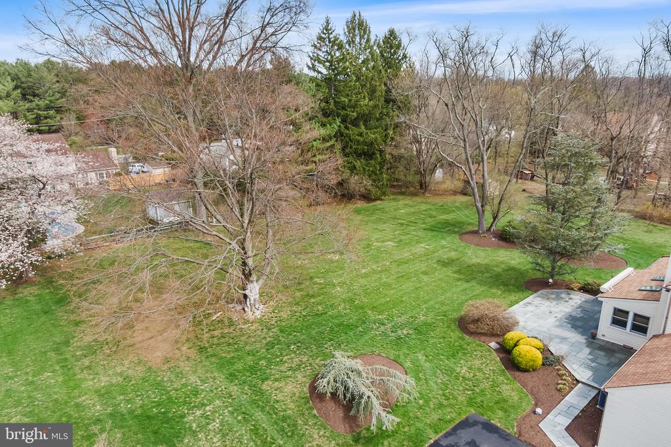
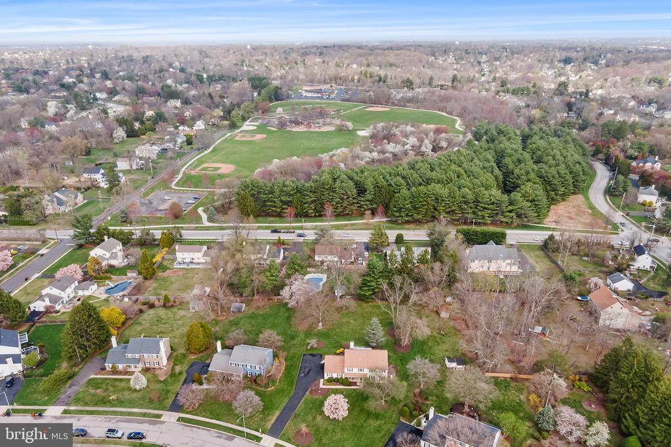
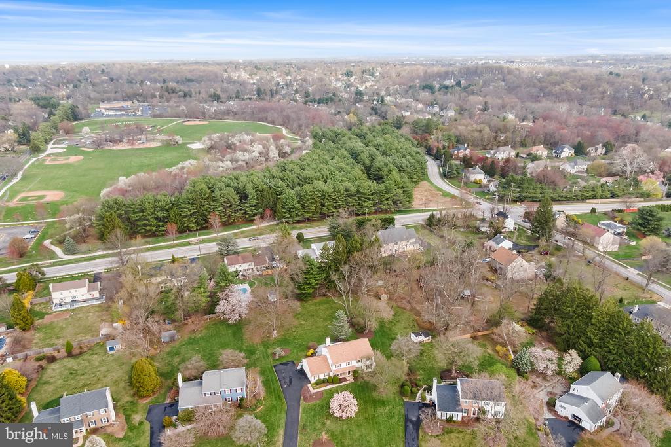
Welcome to 1322 Crosby Drive, a stunning residence in the Upper Dublin School District. This home sits on a huge flat lot surrounded by beautiful mature trees, providing an ideal blend of elegance and nature and within walking distance to the Mondauk Common Park.

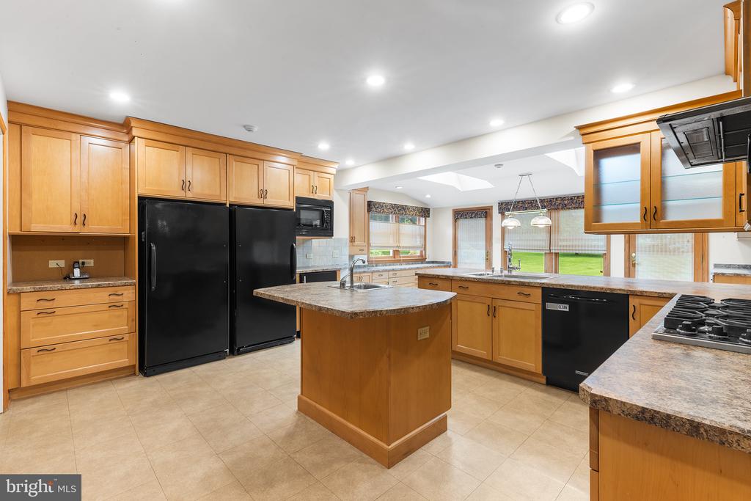
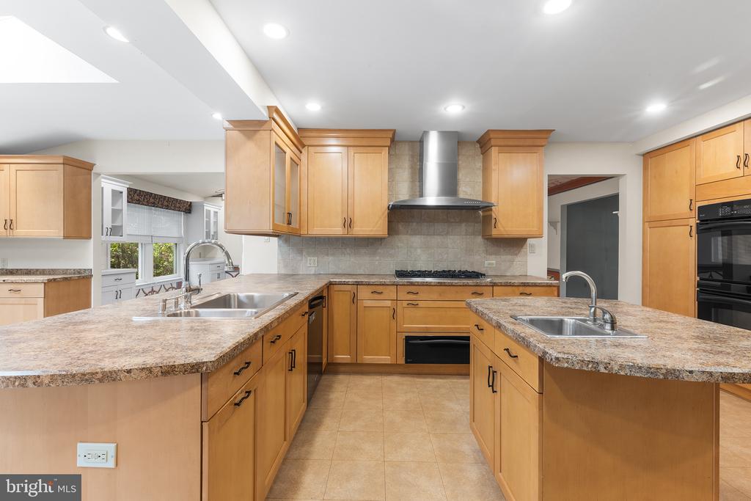
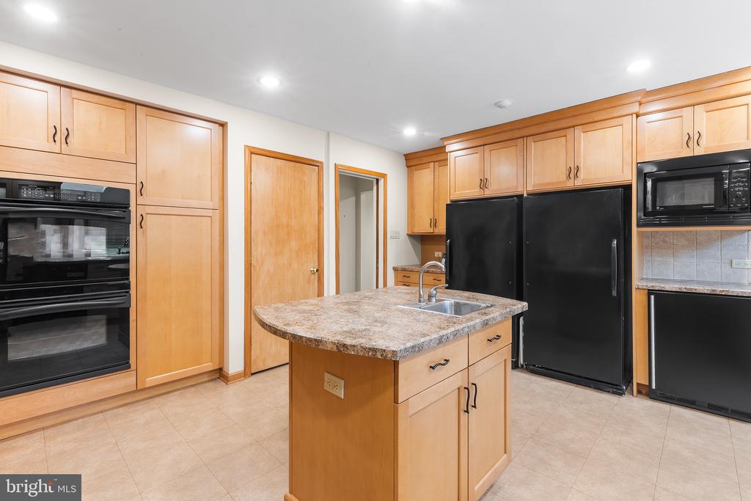
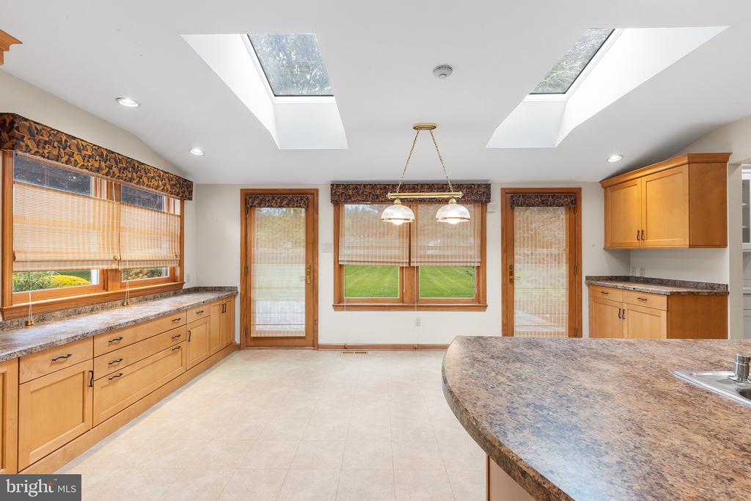
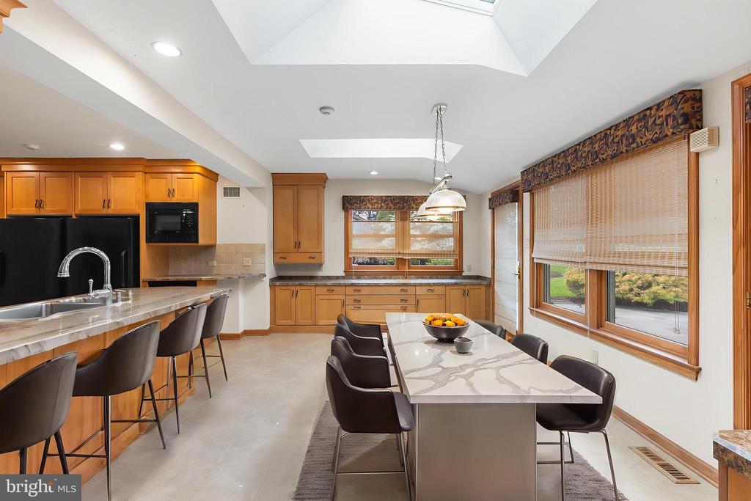
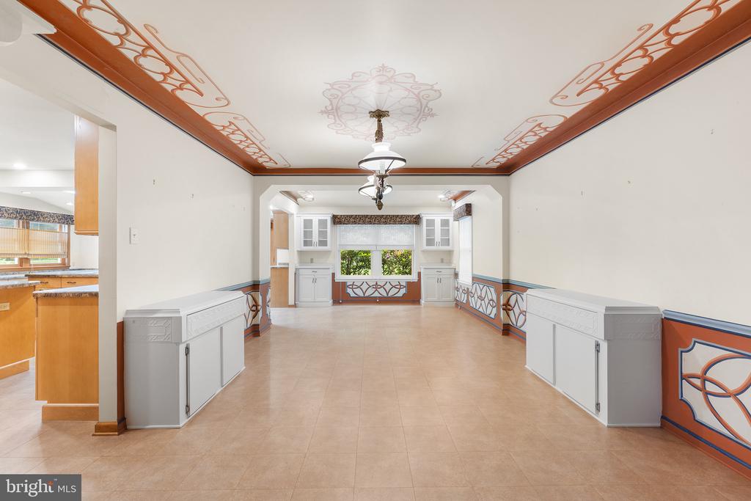
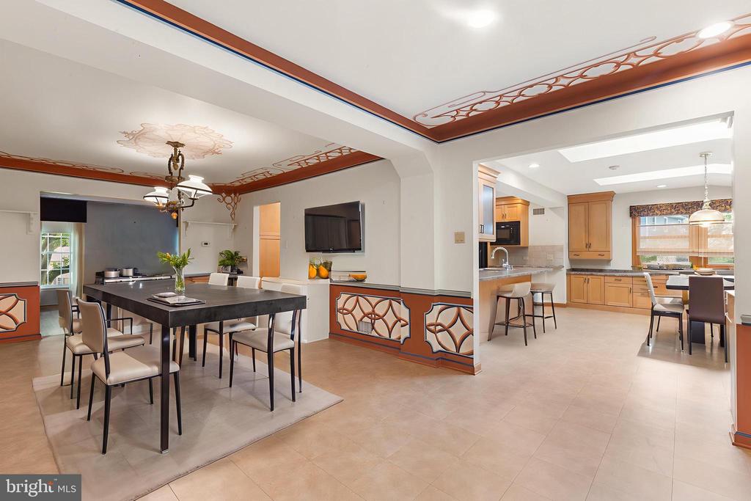
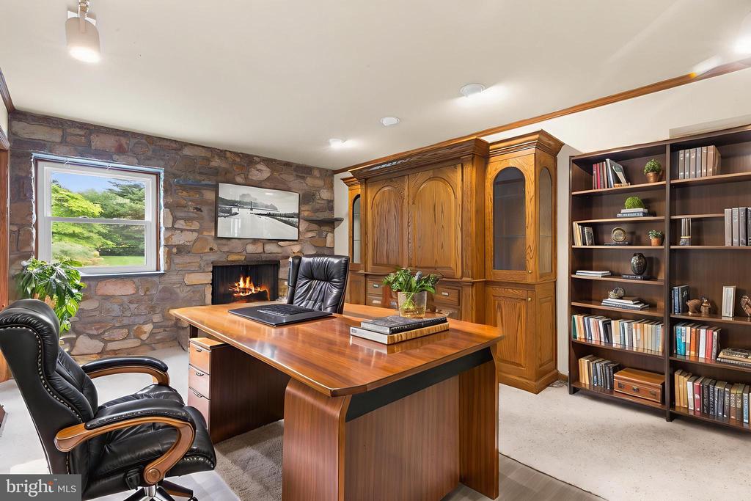
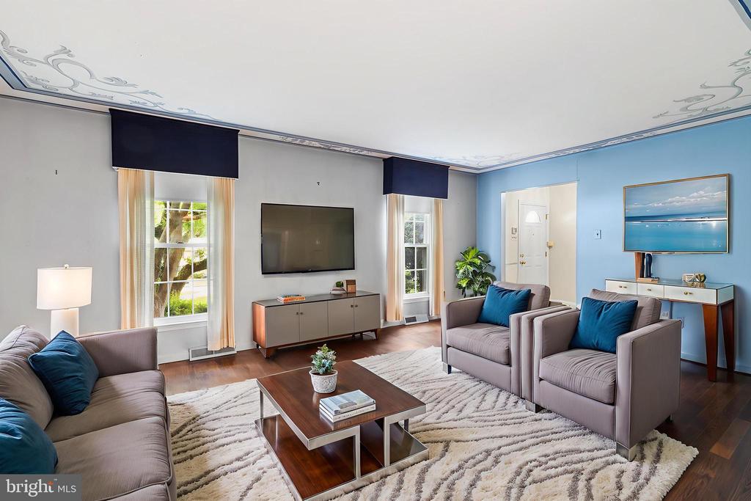
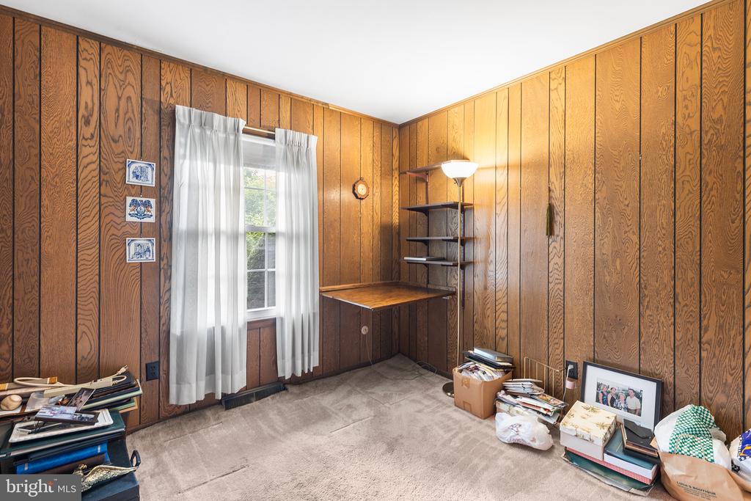
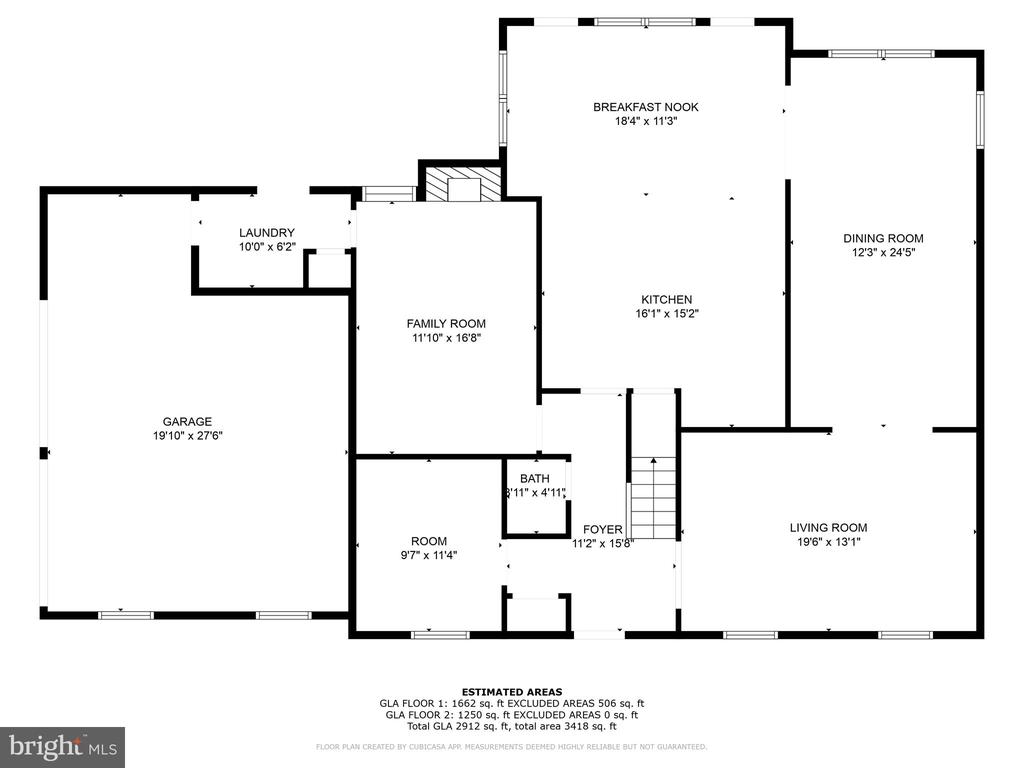
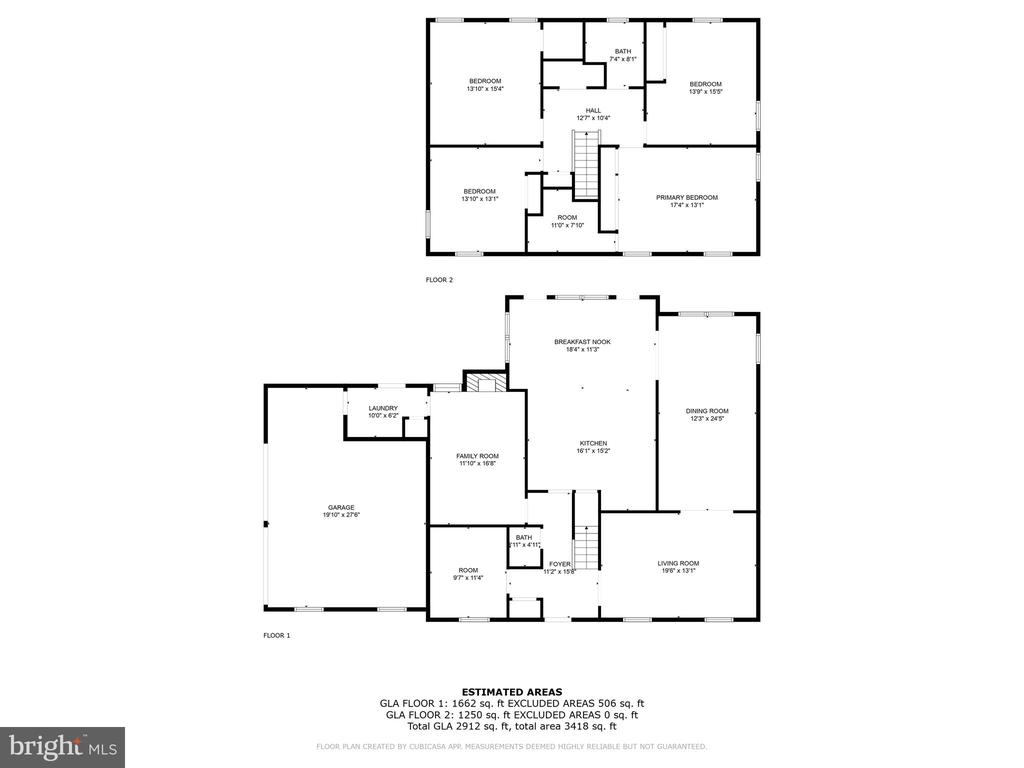
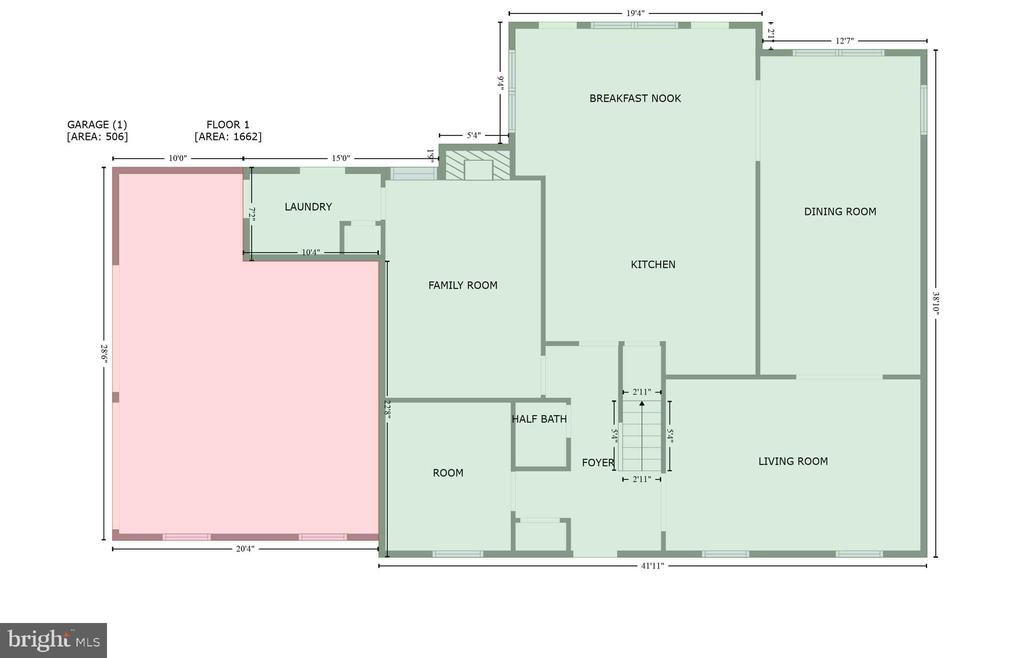
The heart of the home is the expansive eat-in kitchen, designed for culinary adventures and lively gatherings, with ample room for a large table. Adjacent are the formal dining and living rooms, elegant spaces perfect for hosting or enjoying a quiet evening. The bonus TV room offers additional comfort and versatility for relaxation or entertainment.

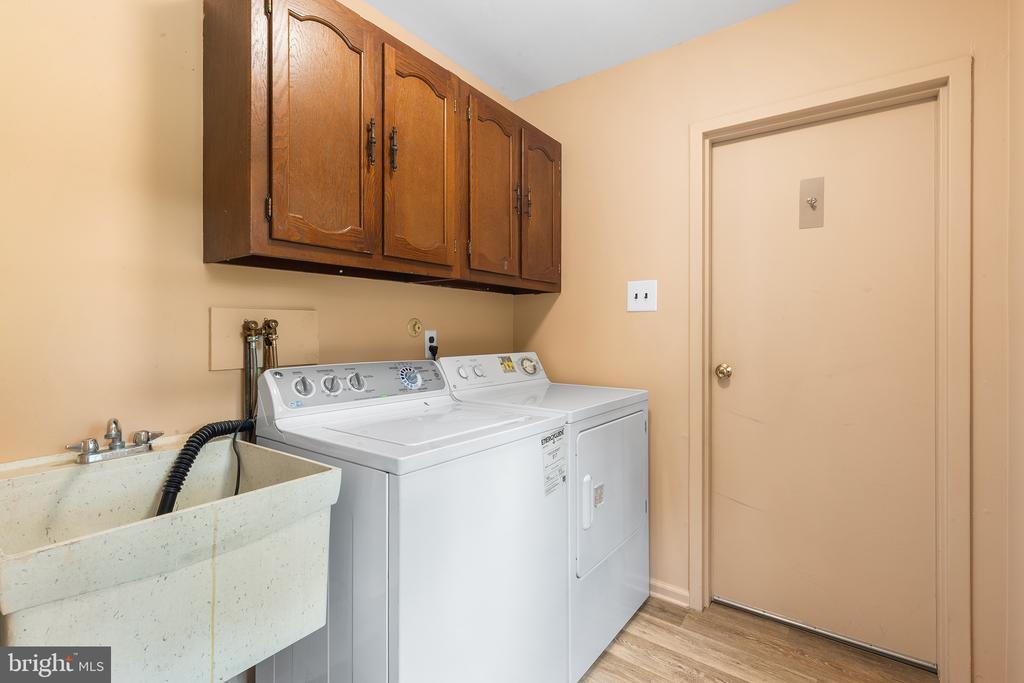
Convenience is key with a dedicated laundry room located on the first floor, adjacent to the spacious two-car garage.

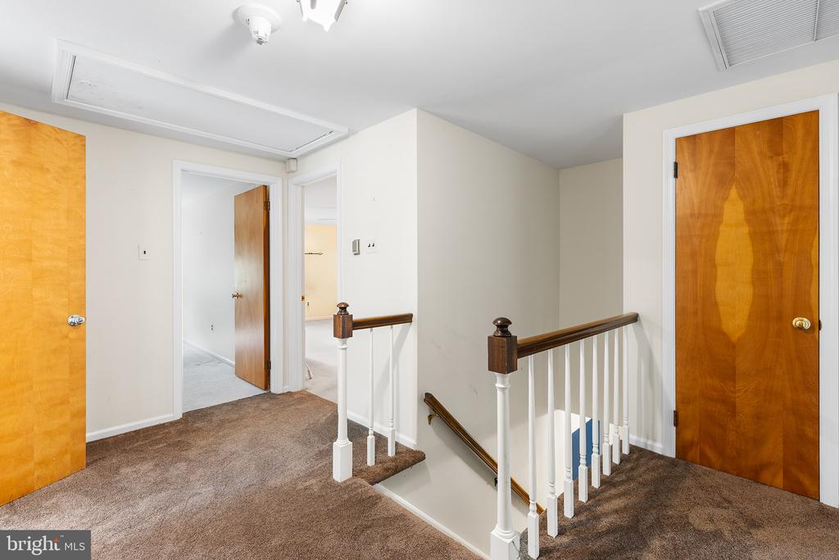
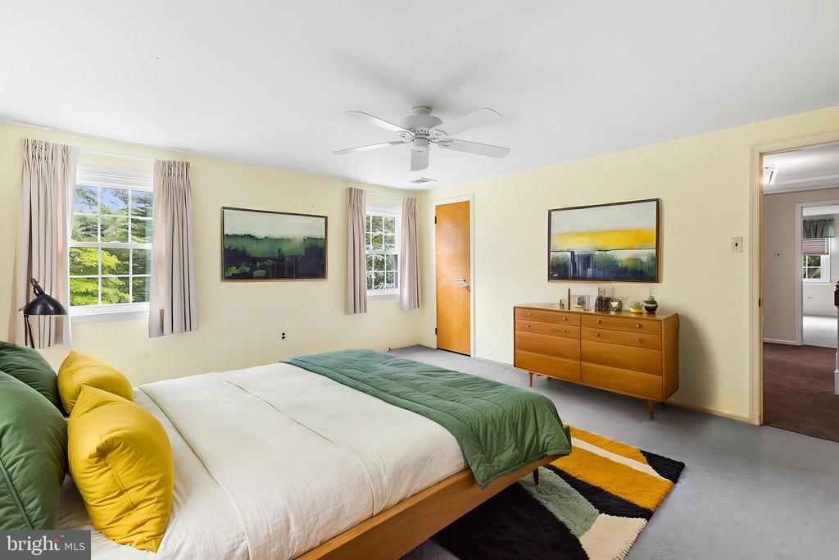
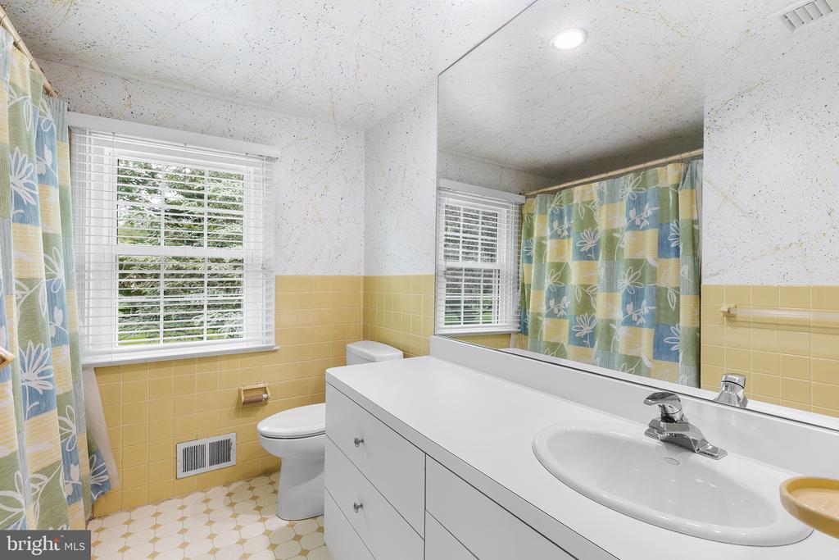
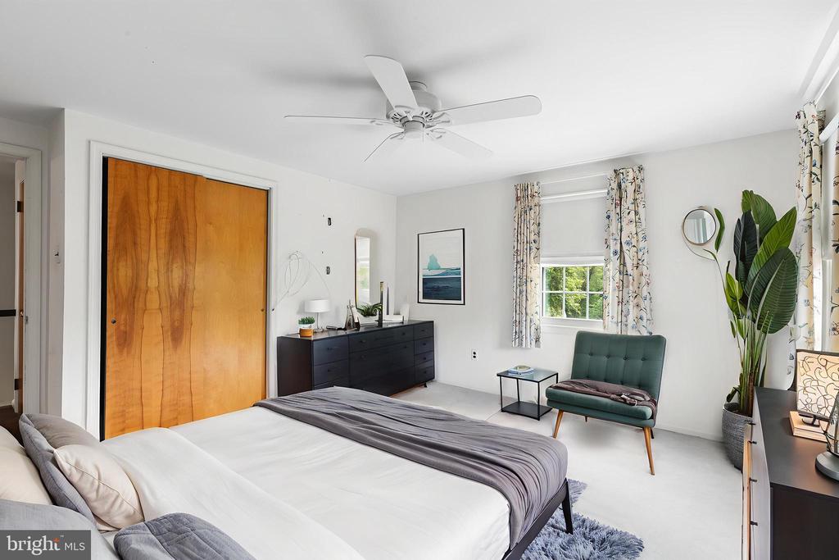
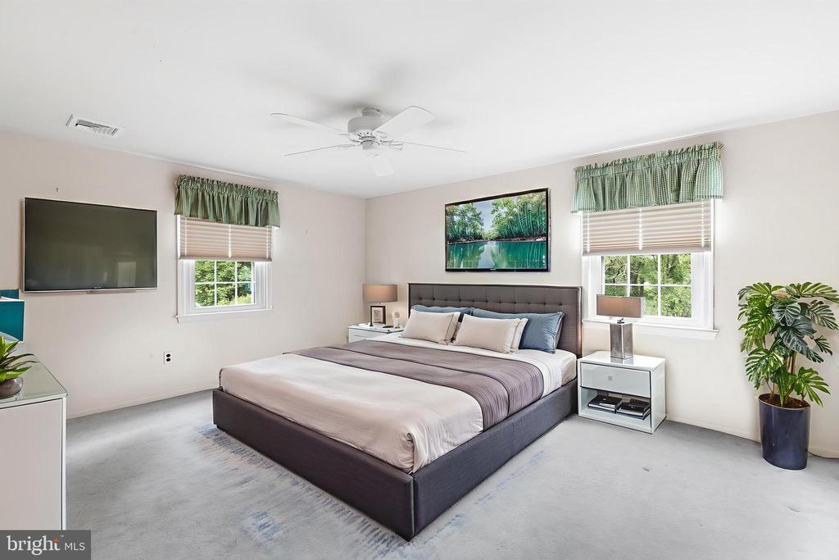
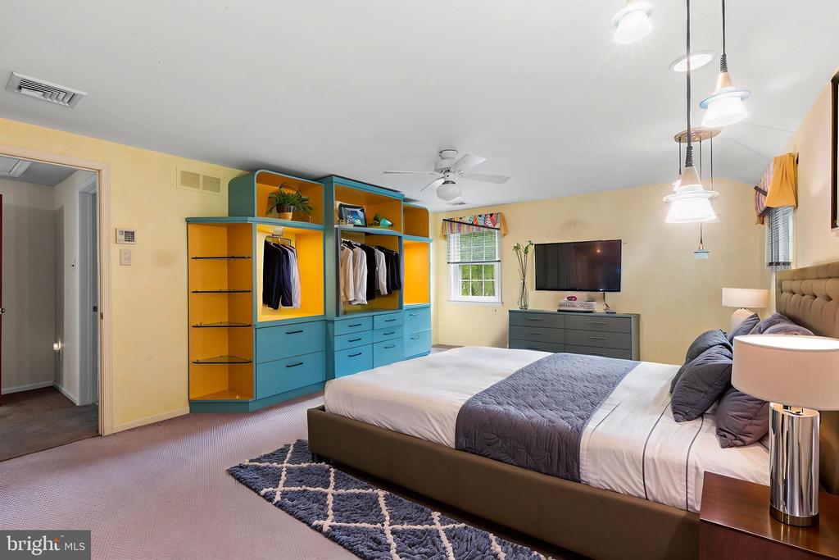
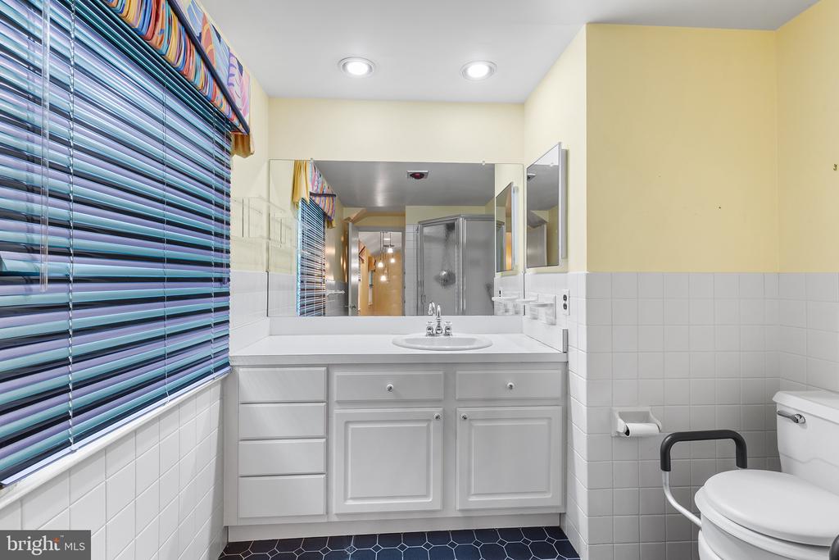
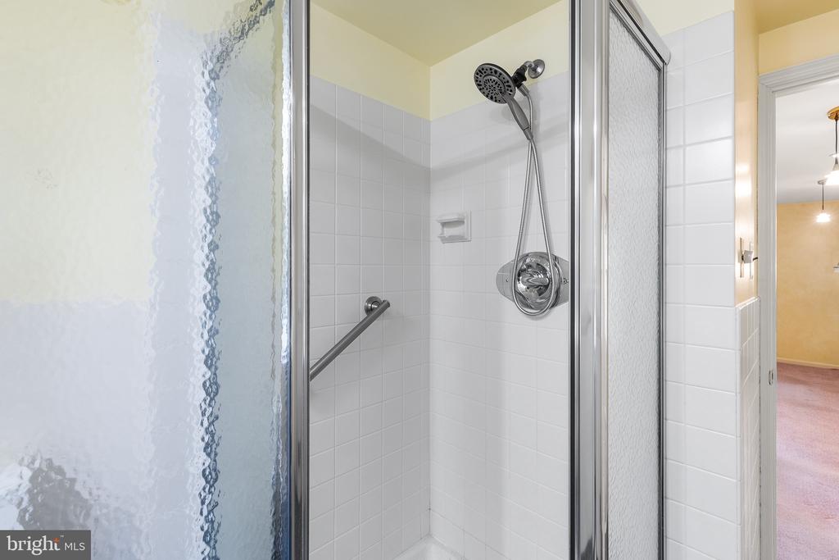
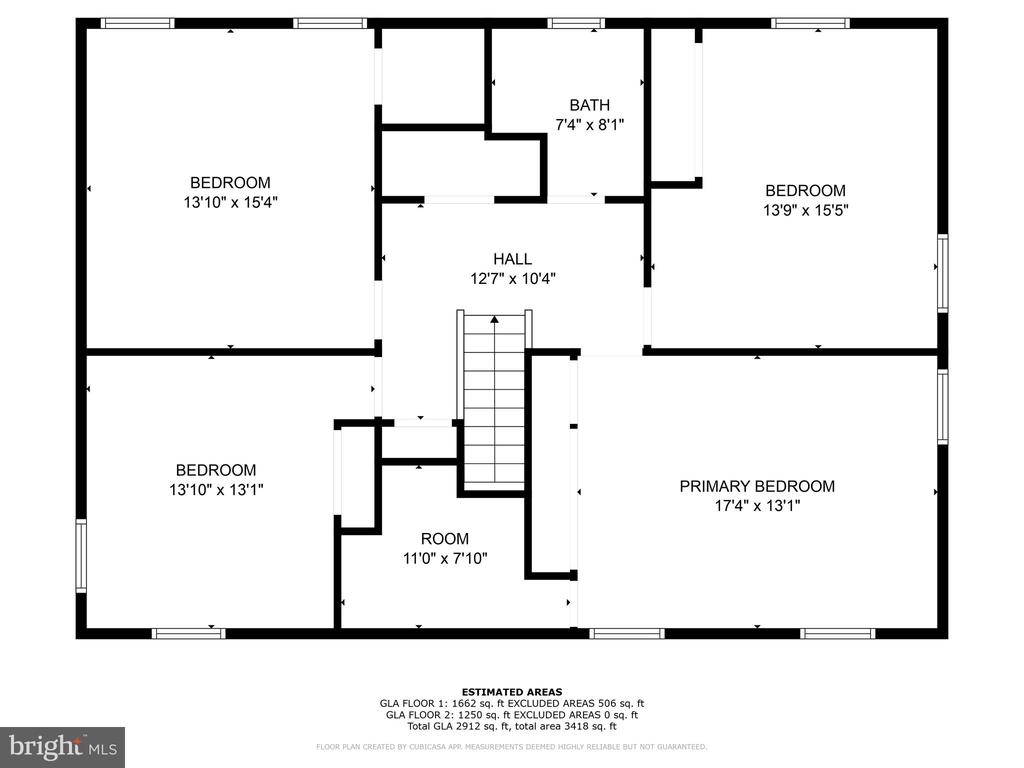
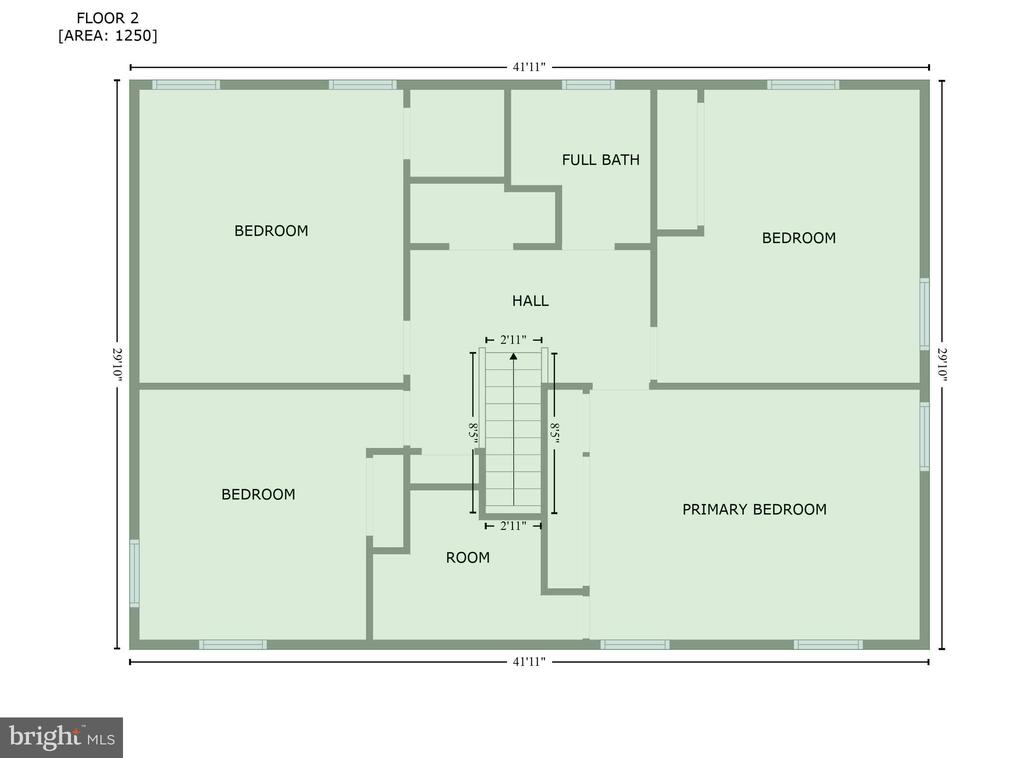
On the second floor, discover 4 generously sized bedrooms, each offering ample closet space. The primary suite boasts a private ensuite bathroom, while a second full bathroom serves the additional bedrooms. Hidden beneath the carpet, you'll find beautiful hardwood floors, adding a touch of classic charm. There is an additional cedar closet located on the second floor.

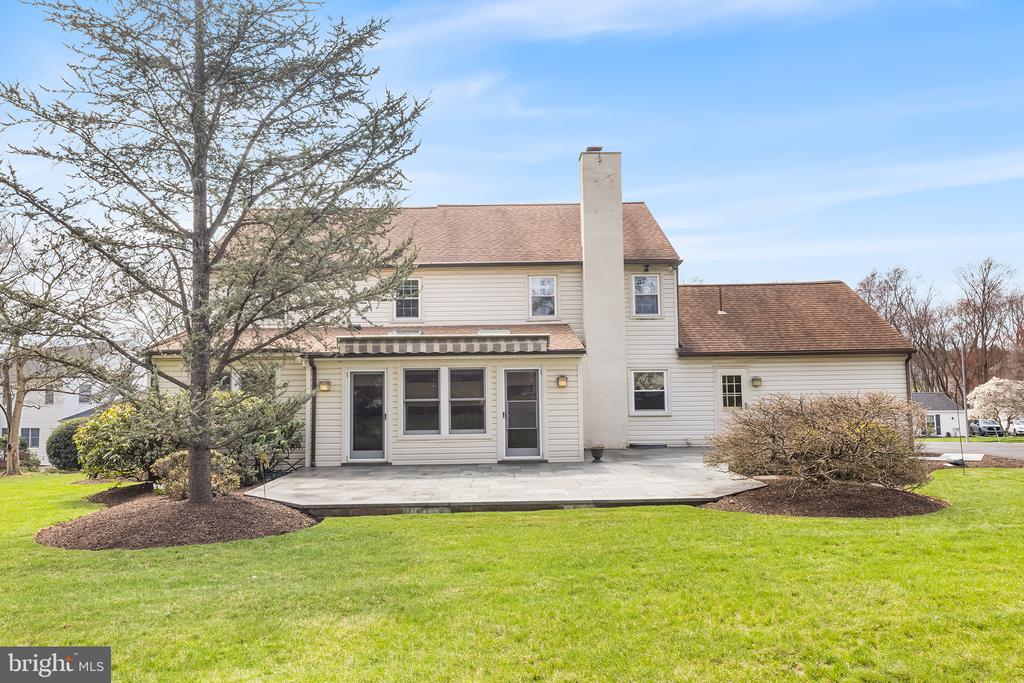
Step outside to a stunning flagstone patio, a perfect spot for outdoor dining or simply enjoying the serene surroundings. There is also a shed in the backyard allowing for your additional storage needs. This home is a thoughtful blend of style and practicality, ready to be the backdrop for your next chapter. This home is conveniently located near the PA Turnpike, Fort Washington SEPTA regional rail station, and within walking distance to the Mondauk Common park. Don't miss your opportunity to own this beautiful home.

4
beds

3
baths

2,890 Sq.Ft. LIVING AREA

0.74 Acres lot

Kerry Ann Maginnis

Kerry Ann Maginnis

Features & Amenities

Interior

  • total bedrooms4
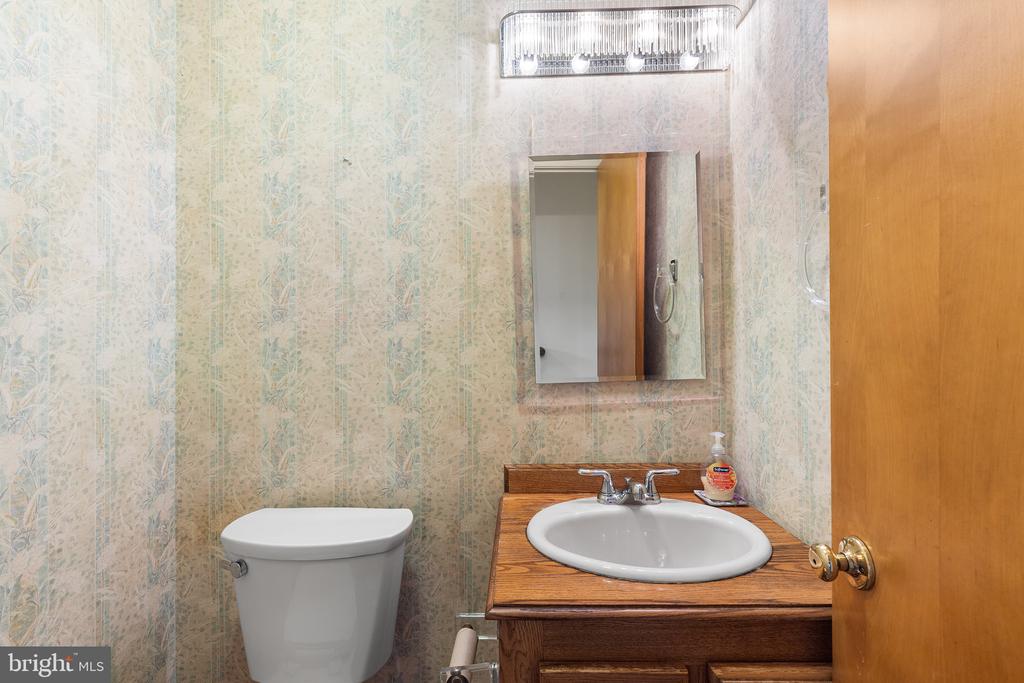
  • Total bathrooms3
  • full bathrooms2
  • half bathroom1
  • APPLIANCES Dishwasher, Dryer, Washer, Refrigerator, Microwave
  • other interior Features Carpet, Cedar Closet(s), Dining Area, Formal/Separate Dining Room, Kitchen - Eat-In

Area & Lot

  • Status Sold
  • Date Sold July 1, 2025
  • Living Area2,890 Sq.Ft.
  • Lot Area0.74 Acres
  • MLS® IDPAMC2142010
  • TypeResidential
  • YEAR BUILT1971
  • Architecture StylesColonial

Exterior

  • STORIES2
  • Garage Space1.0
  • water SourcePublic
  • parkingDriveway, Attached Garage
  • HEAT TYPEForced Air
  • AIR CONDITIONINGCentral A/C
  • sewerPublic Sewer
  • SubstructureOther
  • Disability FeaturesNone

Financial

  • Sales Price$786,000
  • Real Estate Tax $13,549/yr
  • Zoning RESIDENTIAL

Let’s Build Your Next Chapter

Whether buying, selling, or investing, The McCann Collective offers unmatched experience, strategic guidance, and a team committed to your success.

Follow Me on Instagram