Leave a Message

By providing your contact information to The McCann Collective, your personal information will be processed in accordance with The McCann Collective's Privacy Policy. By checking the box(es) below, you expressly consent to receive marketing or promotional real estate communication from The McCann Collective in the manner selected by you. For SMS text messages, message frequency varies. Message and data rates may apply. Consent is not a condition of purchase of any goods or services. You may opt out of receiving further communications from The McCann Collective at any time. To opt out of receiving SMS text messages, reply STOP to unsubscribe. SMS text messaging is subject to our Terms of Use.

Thank you for your message. We will be in touch with you shortly.

Explore Our Properties
132 BAINBRIDGE STREET
SEE ALL PHOTOS
132 BAINBRIDGE STREET
Courtesy of KW Empower
Sold

132 BAINBRIDGE STREET

132 BAINBRIDGE STREET, PHILADELPHIA, PA 19147

$1,330,000
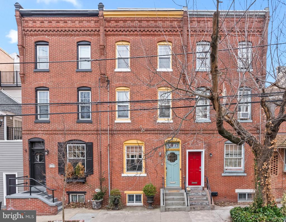
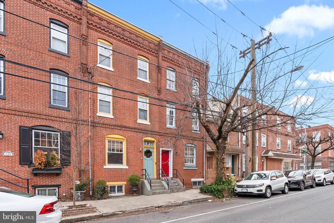
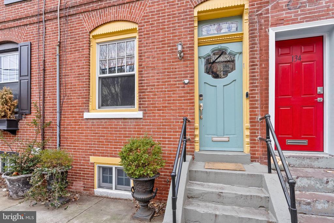
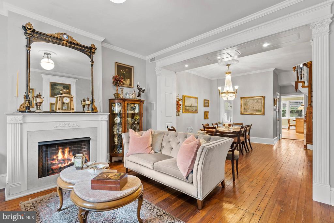
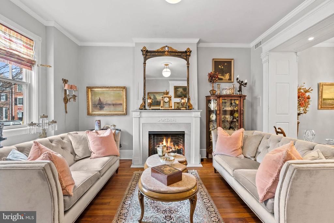
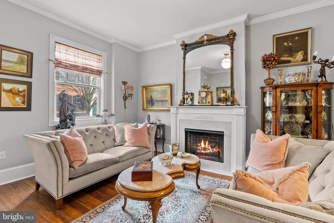
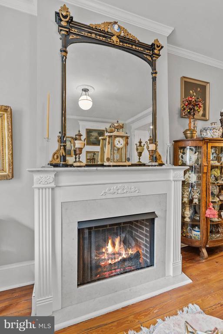
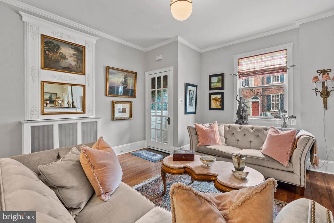
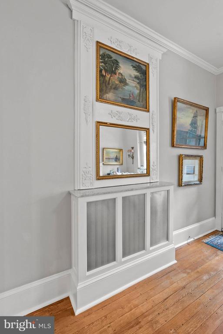
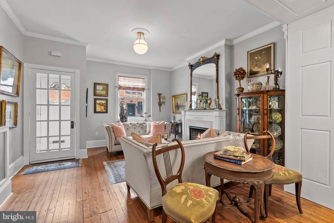
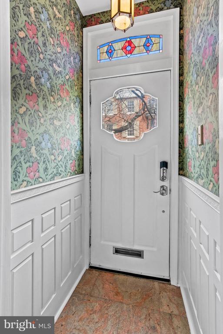
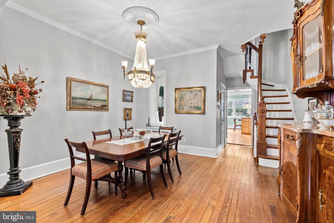
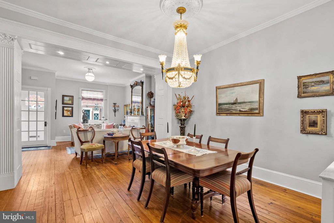
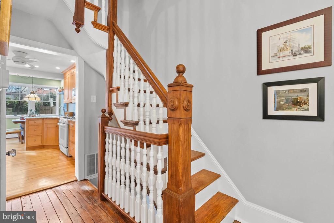
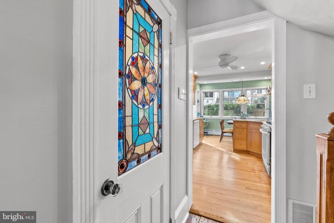
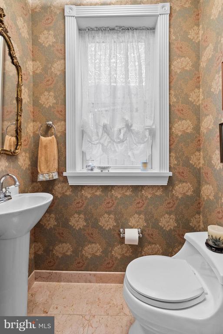
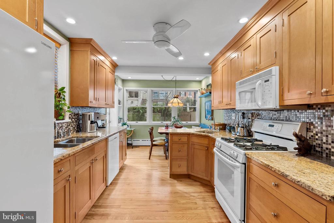
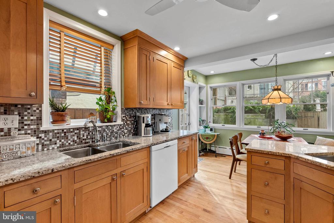
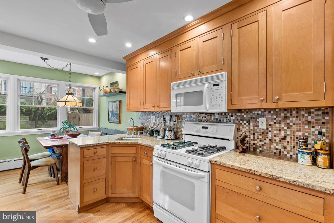
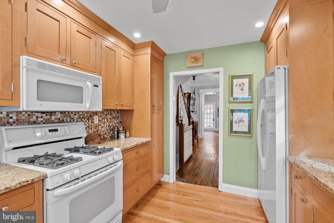
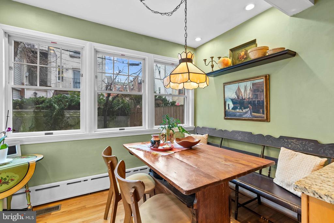
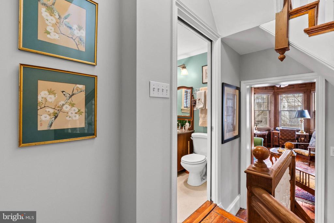
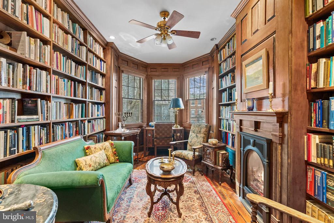
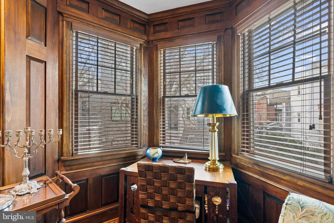
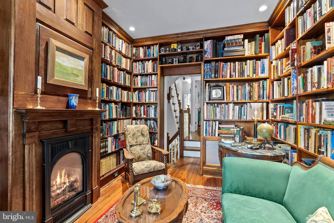
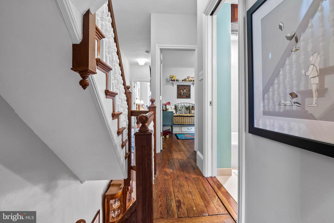
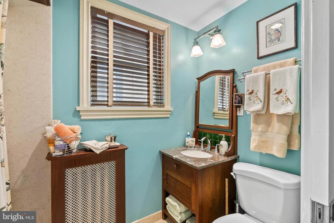
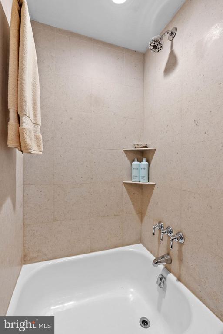
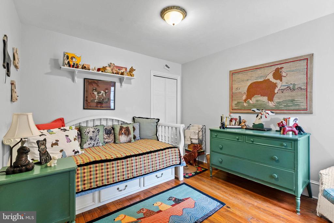
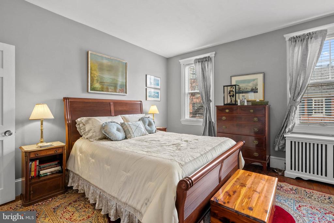
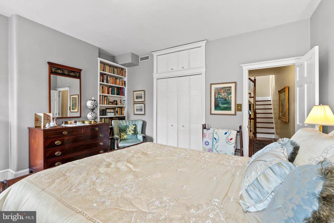
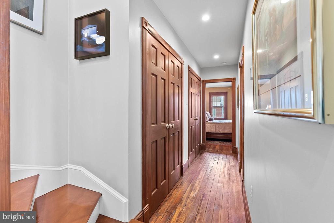
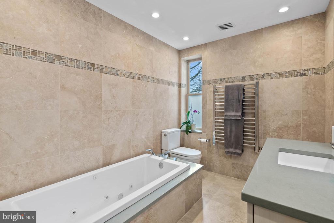
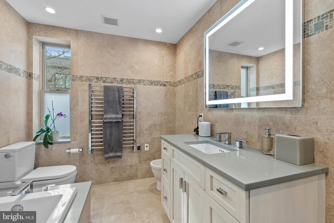
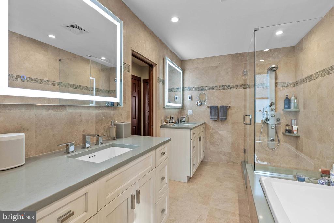
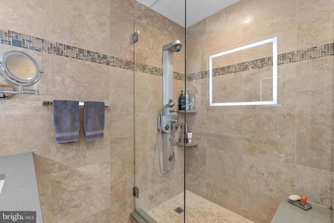
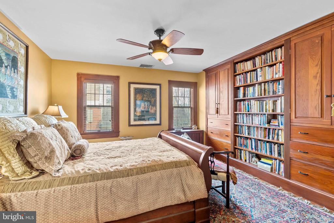
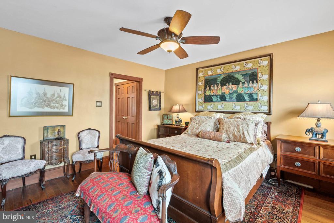
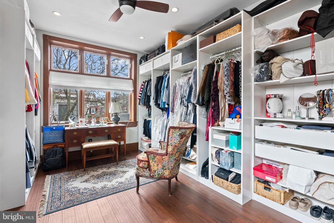
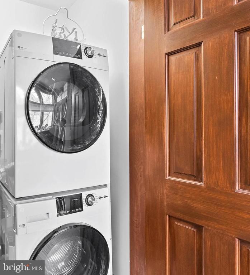
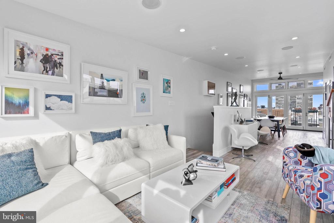
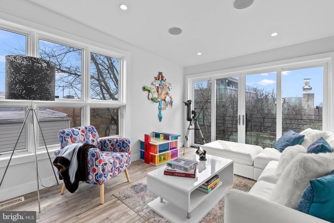
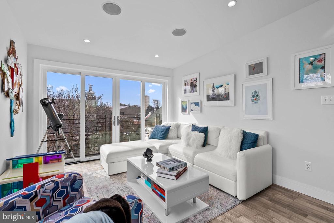
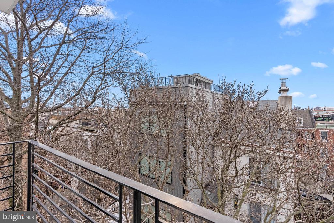
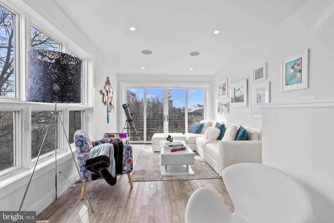
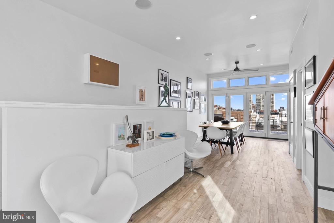
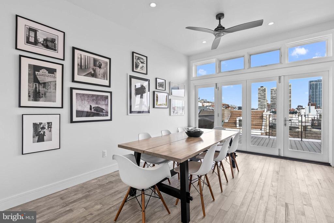
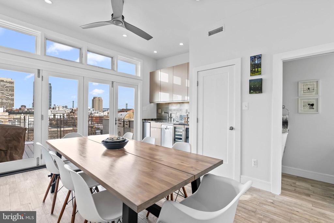
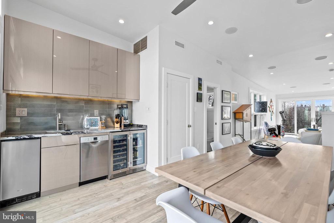
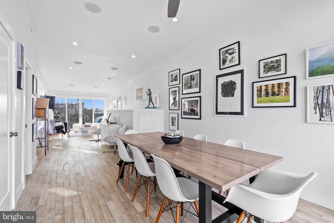
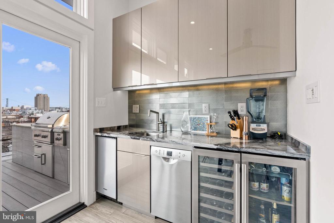
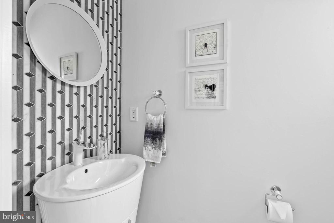
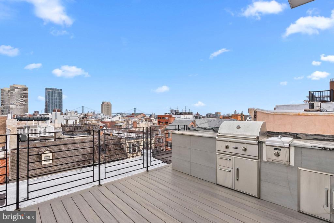
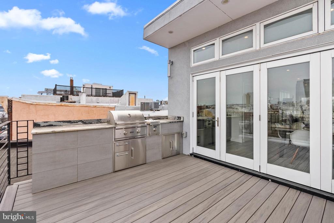
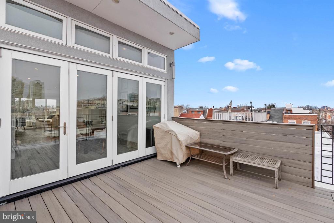
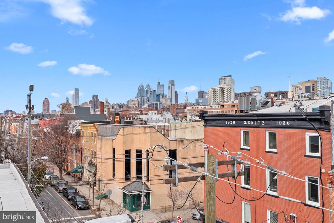
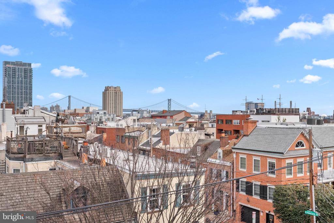
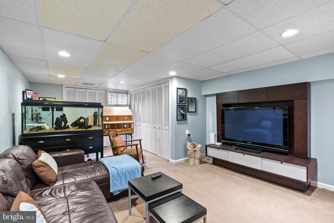
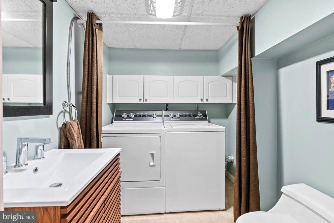
Standing as a testament to the expert craftsmanship and rich history unique to Philadelphia, 132 Bainbridge St is a meticulously maintained and updated residence with distinctive architectural details throughout, abundant space, and a new 4th-floor addition designed for entertaining. This one-of-a-kind home offers 4 bedrooms + a study, 2 full and 3 half bathrooms, a finished basement, a private patio, a roof deck, multi-zone HVAC, placement within the Meredith School catchment, and 1 year of prepaid parking. The historic, tree-lined streets of Queen Village lead to the exterior's towering brick facade. Inside, a vestibule guides you to a main level that feels open yet retains defined spaces. A bright window and a gas fireplace anchor the living room, where detailed molding and millwork are on display. Original red pine floors extend past an archway with hidden closets into a large dining room. Intricate stained glass adorns a powder room door by the center staircase. At the rear, the sunlit kitchen has generous cabinetry, a full suite of appliances, granite counters, a tile backsplash, and a breakfast nook overlooking the secluded patio. This private outdoor space is ideal for gardening or relaxing with a morning cup of coffee. Up on the home's second level, the cozy study off the staircase is swathed in rich wood, boasting a fireplace and bay windows. Down the hall is a full bathroom and two bedrooms. The third level is dedicated to the primary suite. The main bedroom, situated on one end, has plenty of closets, while the other end features a large, bright dressing room with a convenient laundry closet. The closet system in the dressing room could be removed by the current owner and sold as a 4th bedroom. At the center is a spa-like full bathroom with dual vanities, LED mirrors, a multi-jet shower, a jacuzzi soaking tub, luxurious tile throughout, heated floors, and heated towel racks. Topping off the home is an open, airy, and modern addition with a wall of windows at both ends and tons of space to host family and friends. There's a Juliet balcony at the rear, a powder room, a kitchenette, and accordion doors that open to a front roof deck with an outdoor kitchen for easy indoor/outdoor entertaining and views of the city and bridge, perfect for holiday fireworks. Bonus living space is found in the finished basement, along with a half bathroom, another laundry closet, and storage. Utilities include central a/c, forced air, radiator heat, gas hot water, and gas cooking. In addition to everything inside, this sought-after location earns a near-perfect Walk Score of 98! Top-rated restaurants, local shops, and popular markets line nearby South St and neighboring Old City. Entertainment along the Delaware River is steps away, plus stores like Target, IKEA, and Lowe's are a short ride. There's also easy access to public transit, I-95, and South Jersey. Schedule your tour today!

4
beds

5
baths

3,300 Sq.Ft. LIVING AREA

975 Sq.Ft. lot

Mike McCann

Mike McCann

Features & Amenities

Interior

  • total bedrooms4
  • Total bathrooms5
  • full bathrooms2
  • half bathrooms3
  • APPLIANCES Gas Water Heater

Area & Lot

  • Status Sold
  • Date Sold July 28, 2025
  • Living Area3,300 Sq.Ft.
  • Total Area3,300 Sq.Ft.
  • Lot Area975 Sq.Ft.
  • MLS® IDPAPH2447834
  • TypeTownhouse
  • YEAR BUILT1905
  • NeighborhoodQueen Village
  • Architecture StylesStraight Thru
  • Elementary SchoolMEREDITH WILLIAM
  • Middle SchoolMEREDITH WILLIAM
  • School DistrictTHE SCHOOL DISTRICT OF PHILADELPHIA

Exterior

  • STORIES3
  • Garage Space1.0
  • water SourcePublic
  • PoolNone
  • parkingGarage, Covered
  • HEAT TYPEElectric, Natural Gas, Forced Air, Hot Water
  • AIR CONDITIONINGCentral Air, Zoned, Electric
  • sewerPublic Sewer
  • SubstructureOther

Financial

  • Sales Price$1,330,000
  • Real Estate Tax $8,208/yr
  • Zoning RSA5
View Virtual Tour

Queen Village

This Center City district is conveniently tucked away from Philly's fast-paced culture and provides a relaxing, residential atmosphere.

Explore

Let’s Build Your Next Chapter

Whether buying, selling, or investing, The McCann Real Estate offers unmatched experience, strategic guidance, and a team committed to your success.

Follow Me on Instagram