Leave a Message

By providing your contact information to The McCann Collective, your personal information will be processed in accordance with The McCann Collective's Privacy Policy. By checking the box(es) below, you expressly consent to receive marketing or promotional real estate communication from The McCann Collective in the manner selected by you. For SMS text messages, message frequency varies. Message and data rates may apply. Consent is not a condition of purchase of any goods or services. You may opt out of receiving further communications from The McCann Collective at any time. To opt out of receiving SMS text messages, reply STOP to unsubscribe. SMS text messaging is subject to our Terms of Use.

Thank you for your message. We will be in touch with you shortly.

Explore Our Properties
1316 N FRANKLIN STREET 5
SEE ALL PHOTOS
1316 N FRANKLIN STREET 5
Sold

1316 N FRANKLIN STREET 5

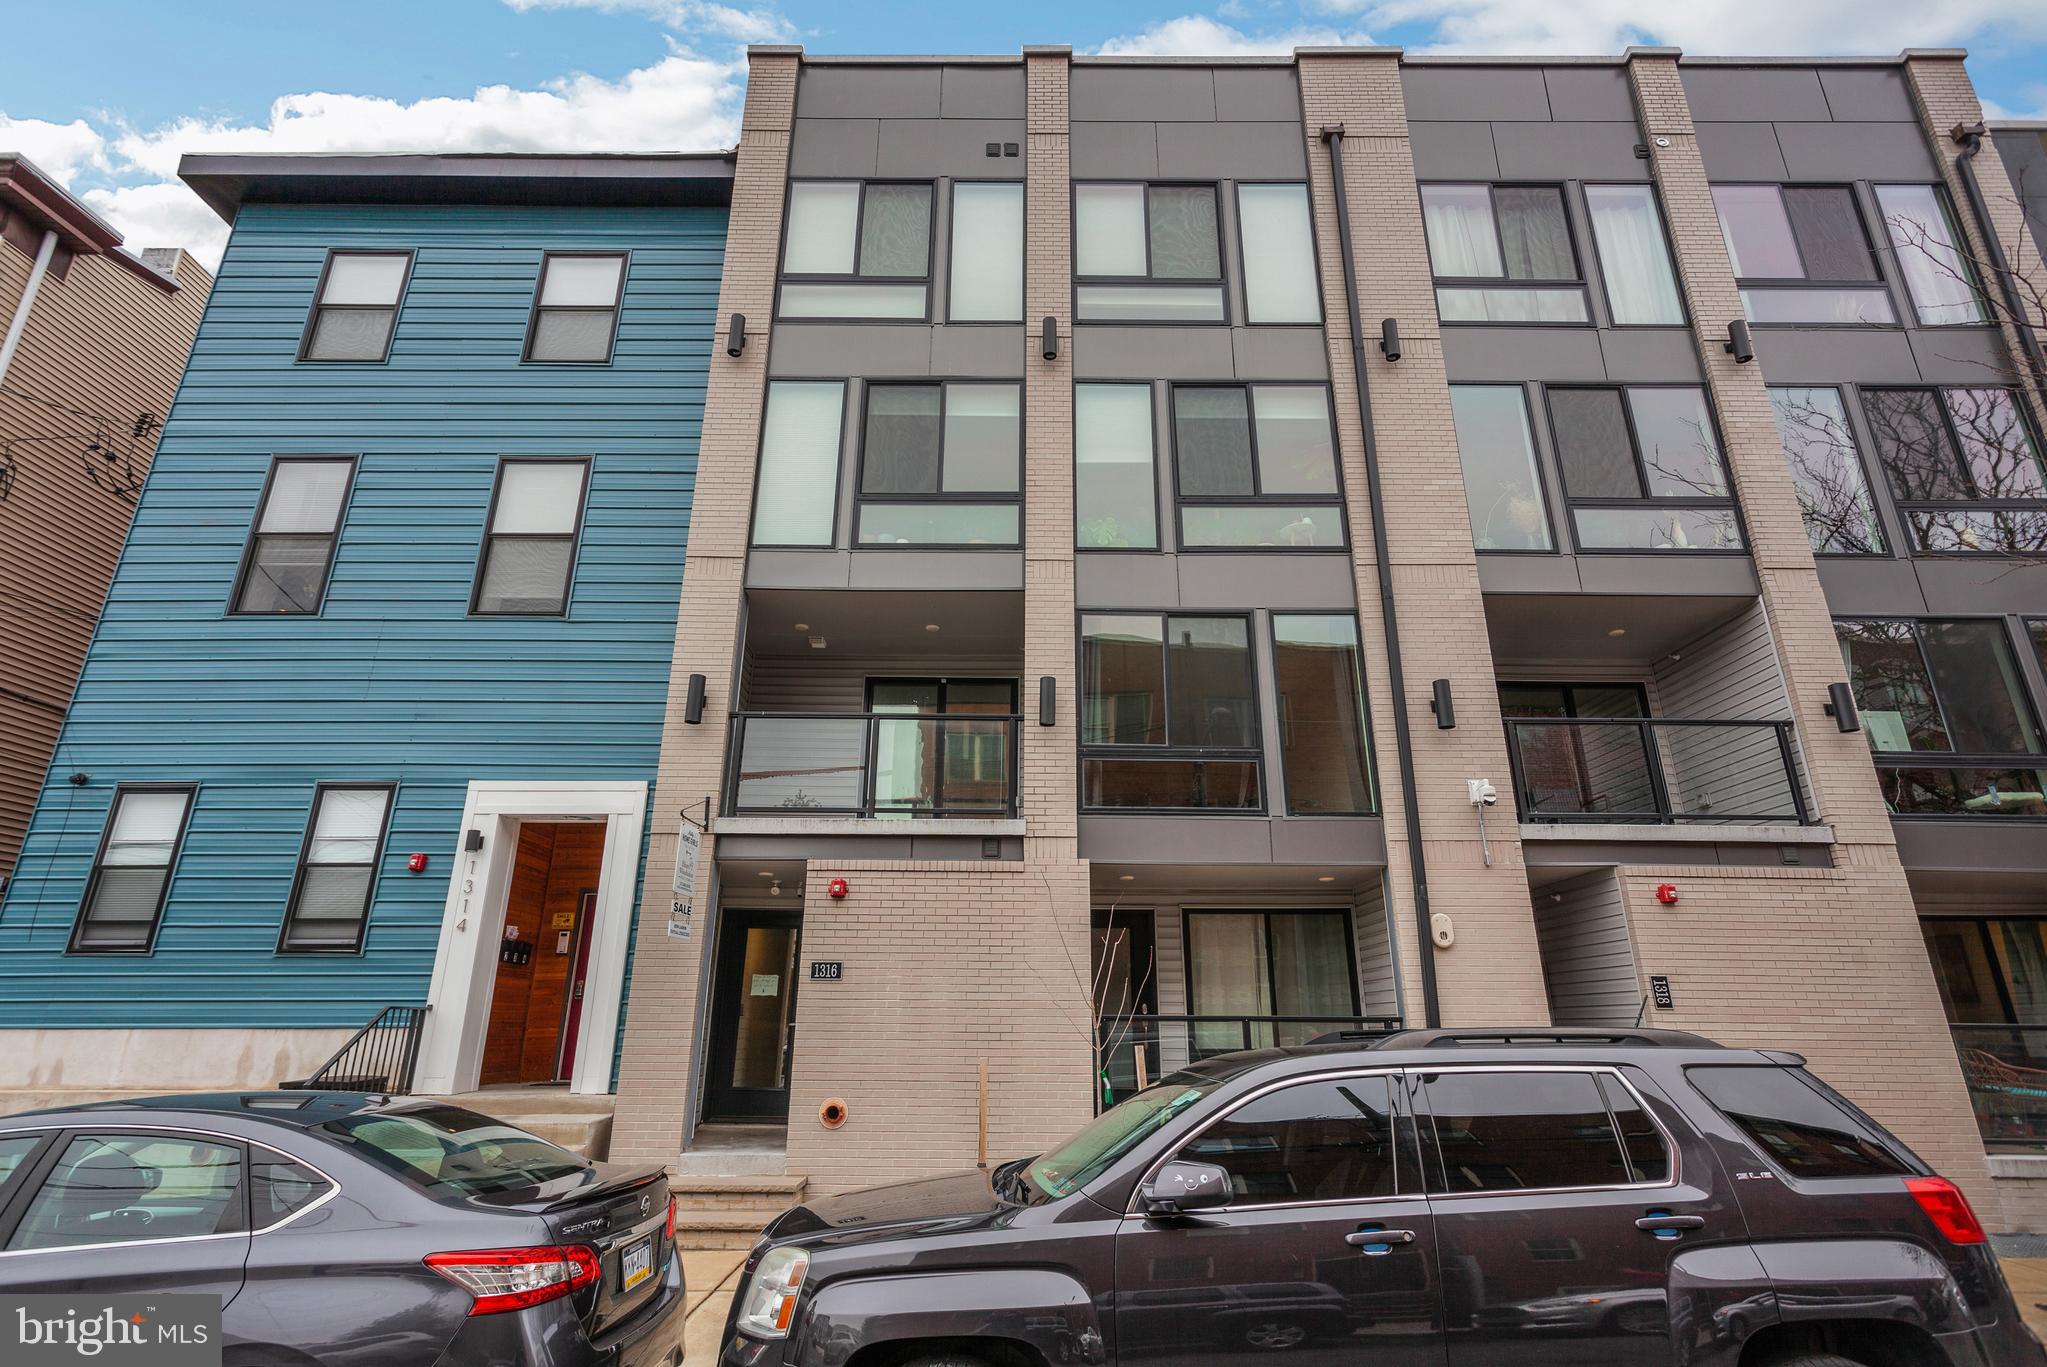
1316 N FRANKLIN STREET 5, PHILADELPHIA, PA 19122

$438,200
Tax Abatement + Private Parking + Newly Painted Private Roof Deck!

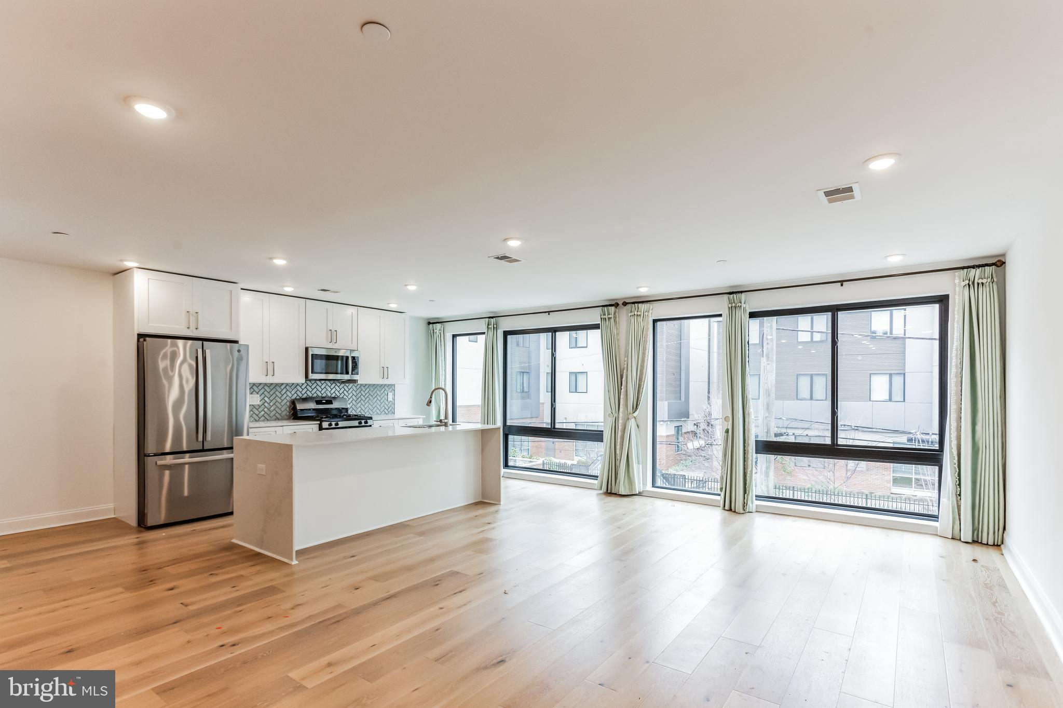
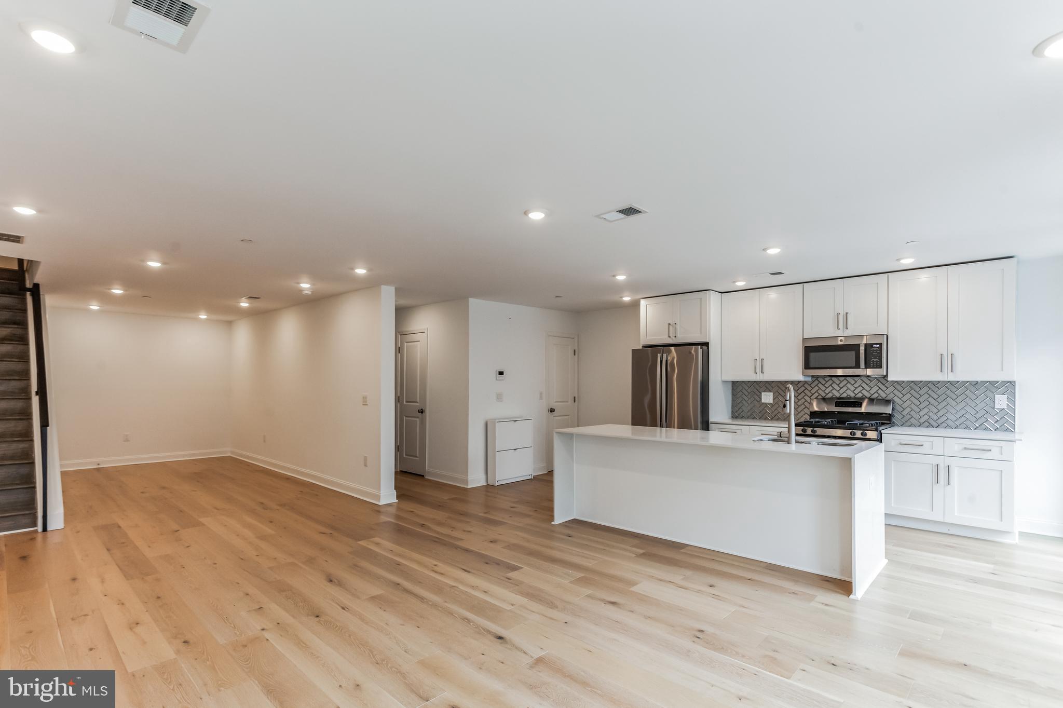
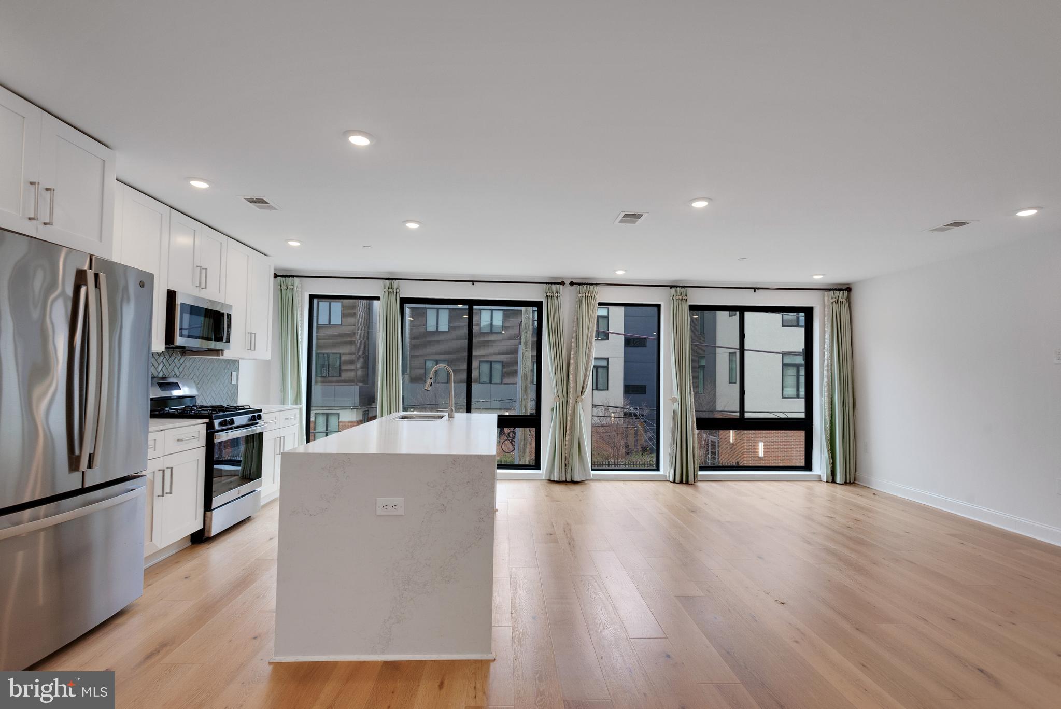
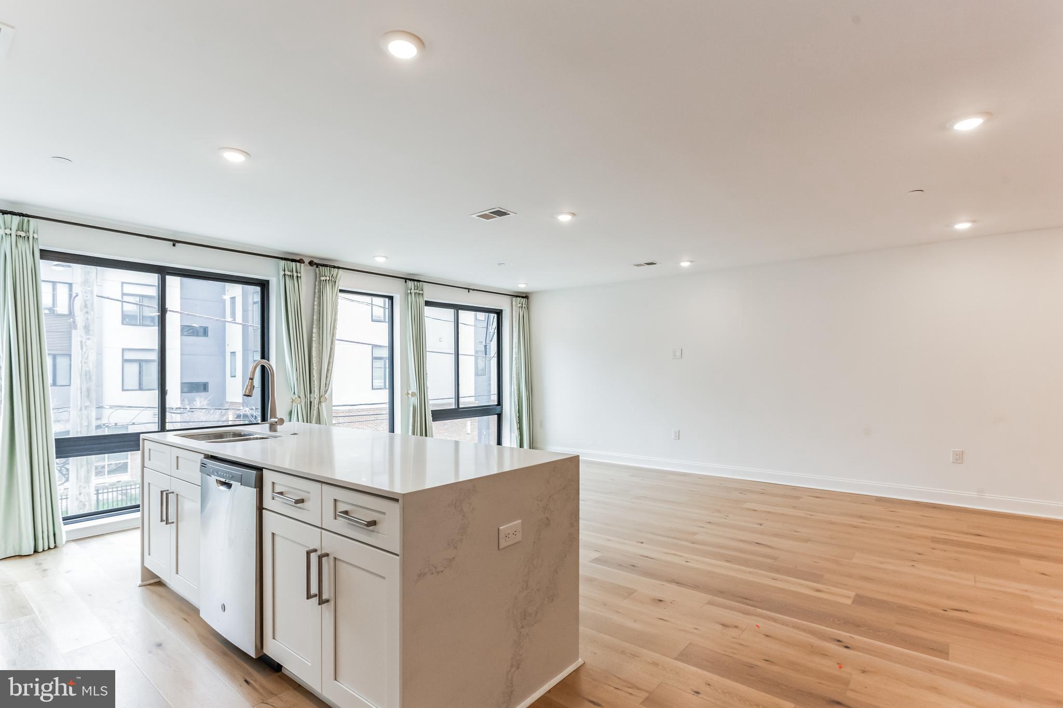
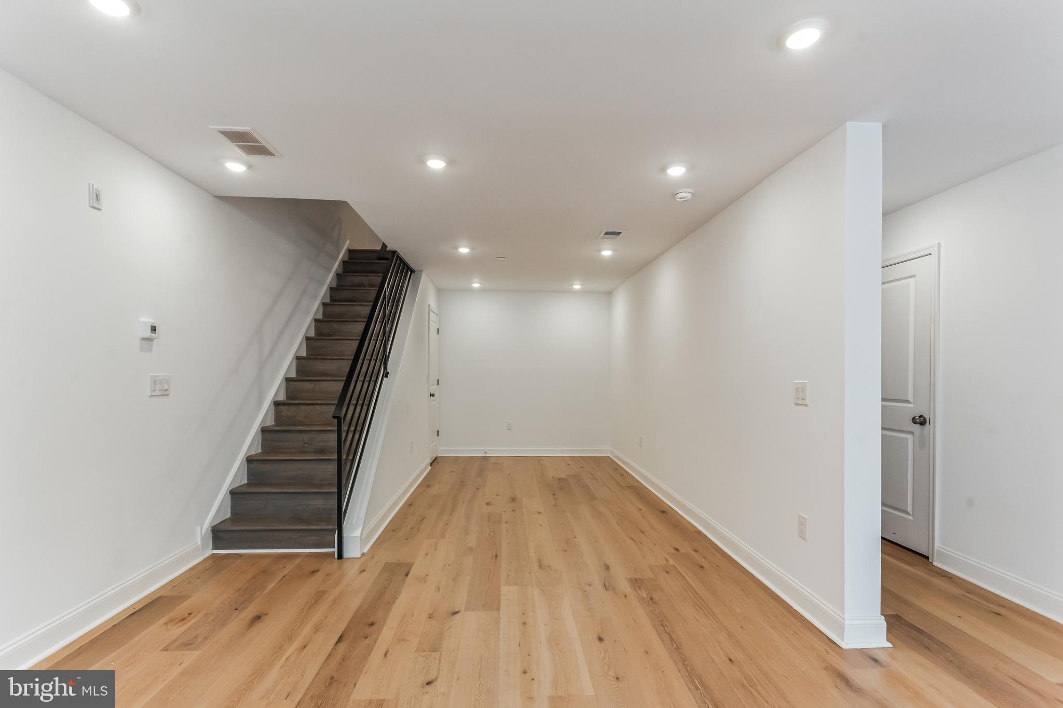
Enjoy six years of remaining tax abatement in this stunning bi-level penthouse condo offering contemporary luxury and an expansive 1,800 sq. ft. open floor plan.

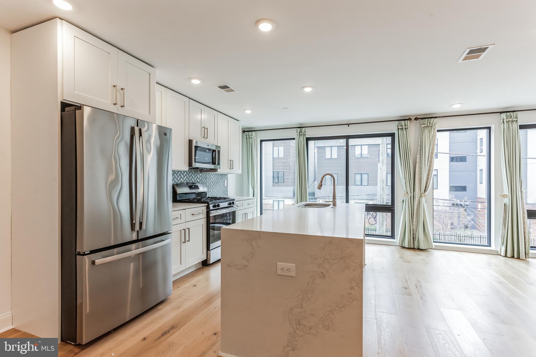
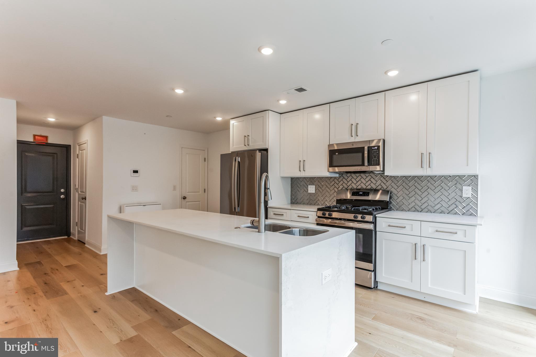
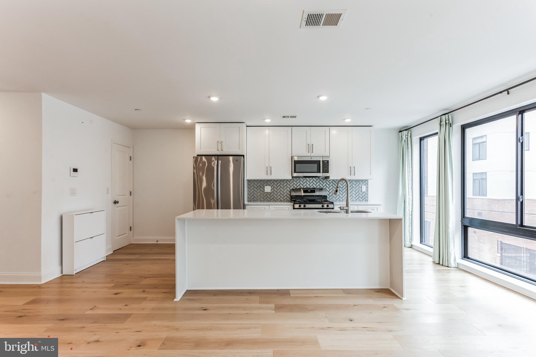
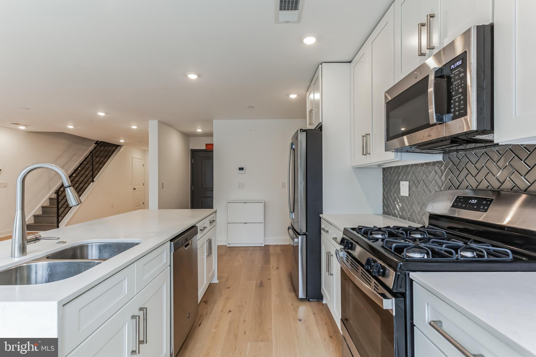
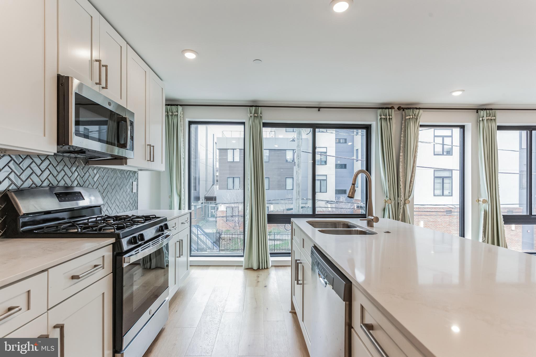
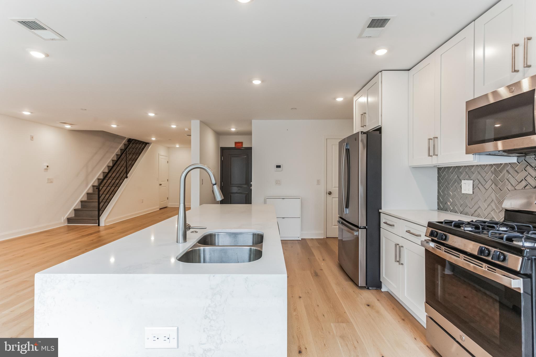
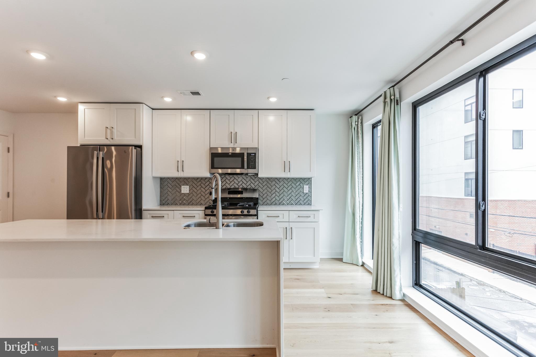
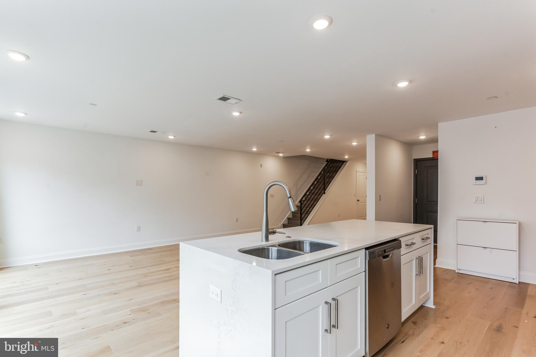
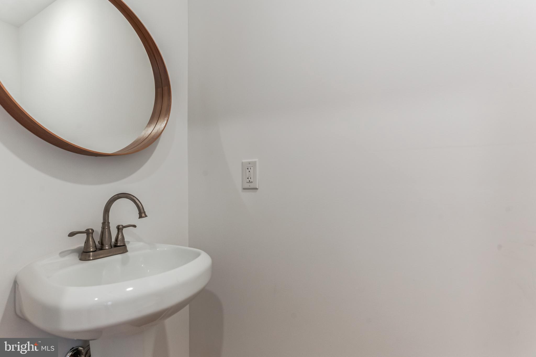
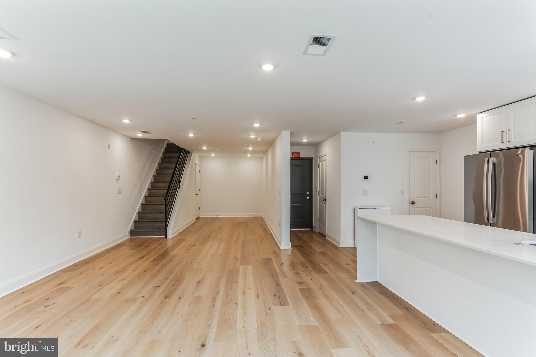
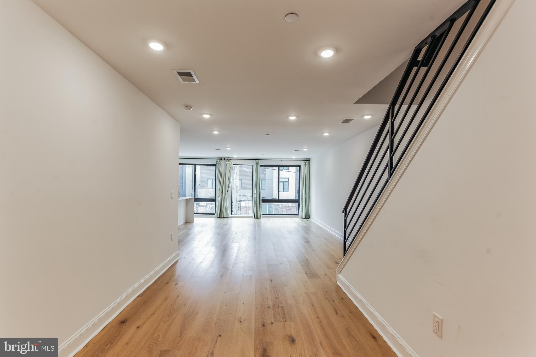
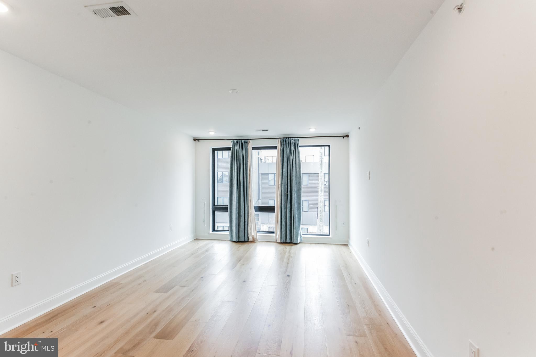
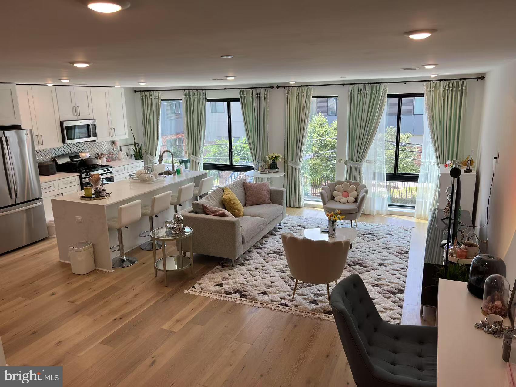
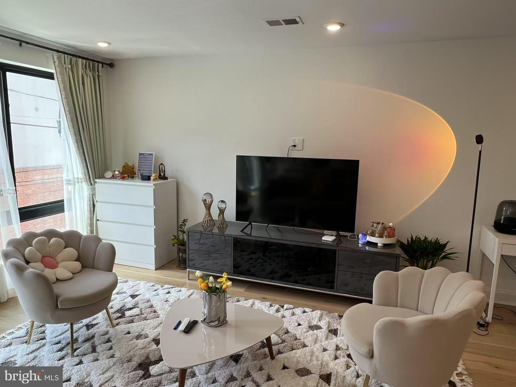
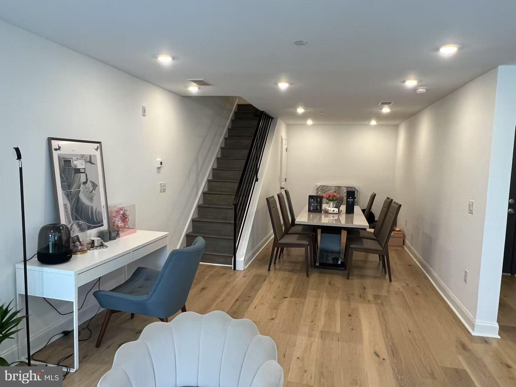
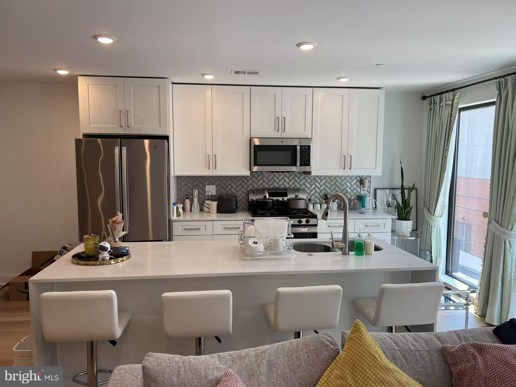
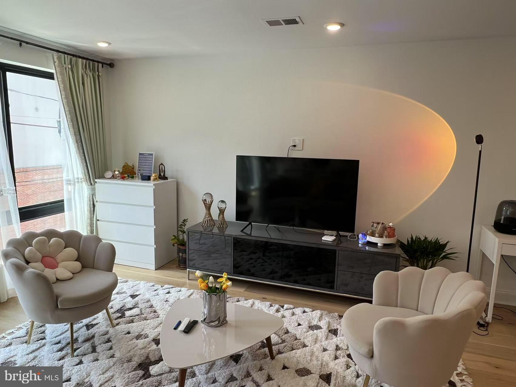
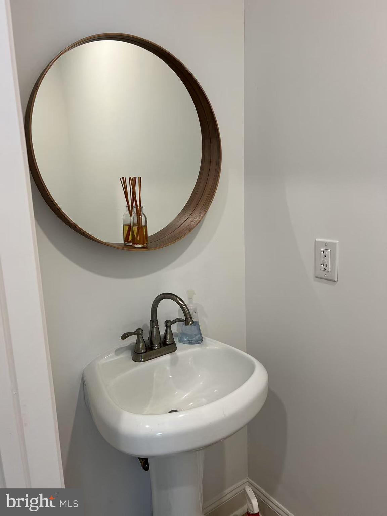
The first level features a gourmet eat-in kitchen with Quartz countertops, sleek soft-close white cabinetry, stainless steel appliances, a walk-in pantry, a striking herringbone glass backsplash, and a waterfall-edge island. Adjacent to the kitchen, the spacious family room is enhanced by floor-to-ceiling windows, creating a bright and inviting atmosphere. This level also includes a dining area, a powder room, and a cozy sitting area.

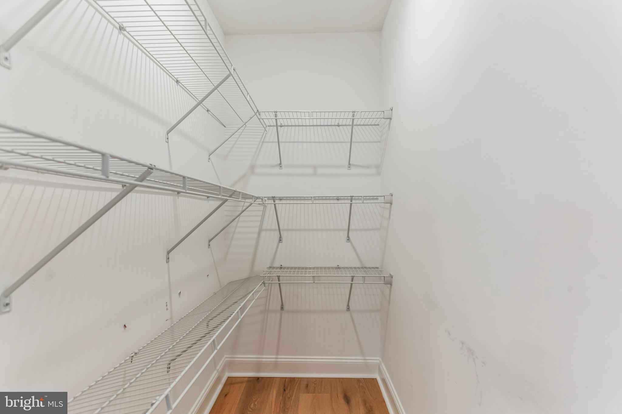
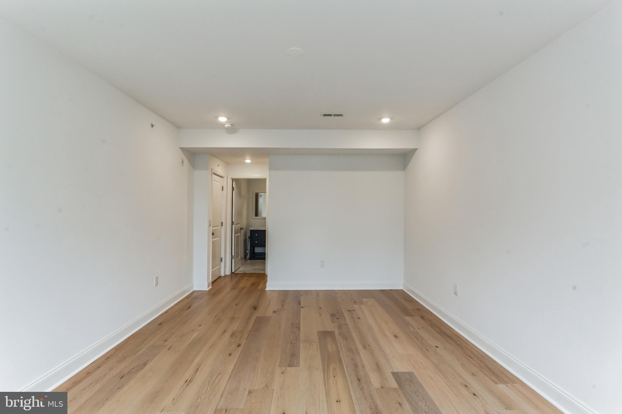
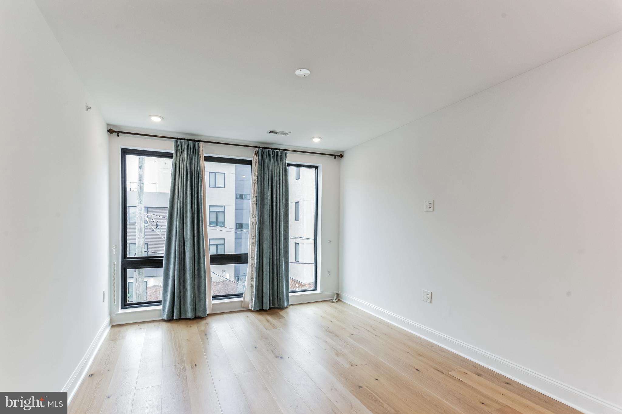
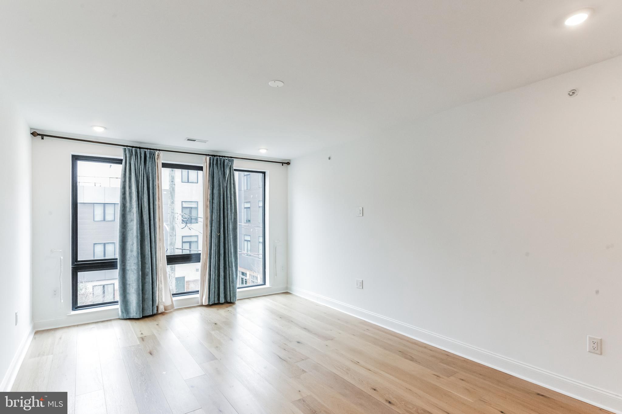
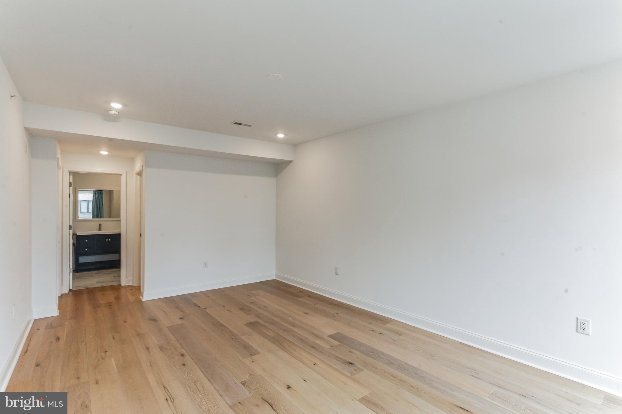
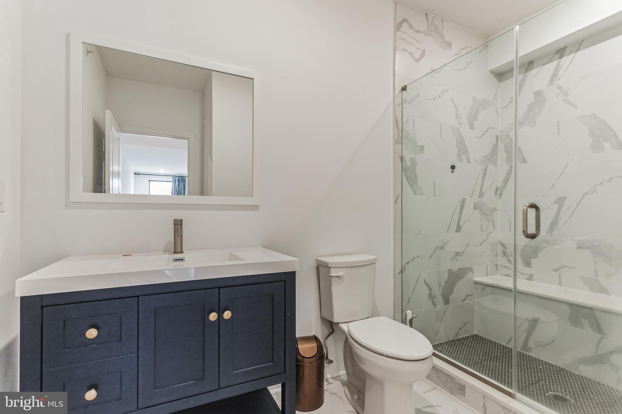
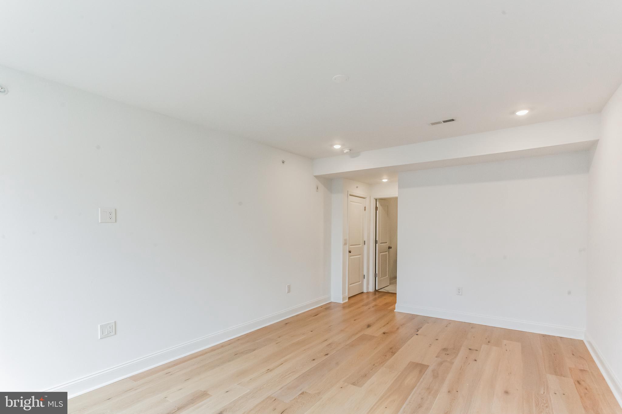
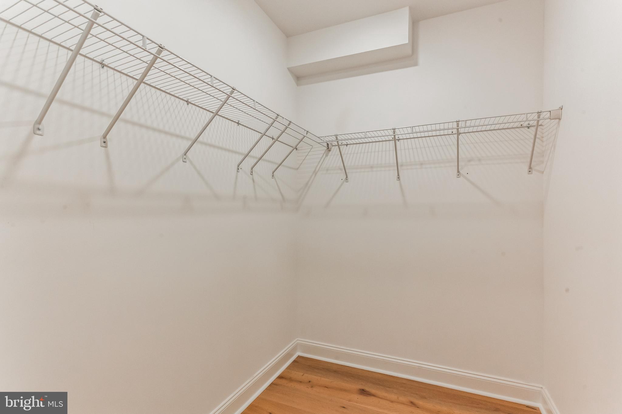
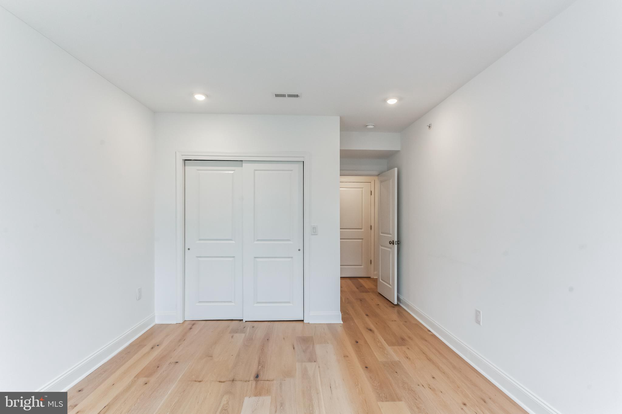
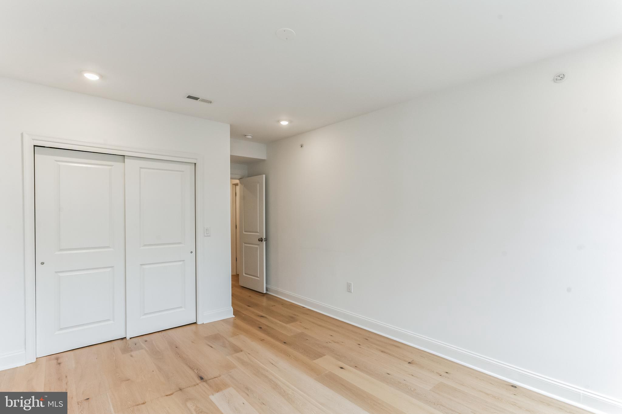
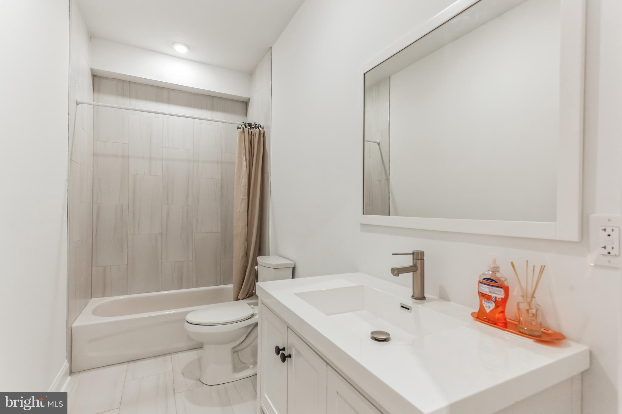
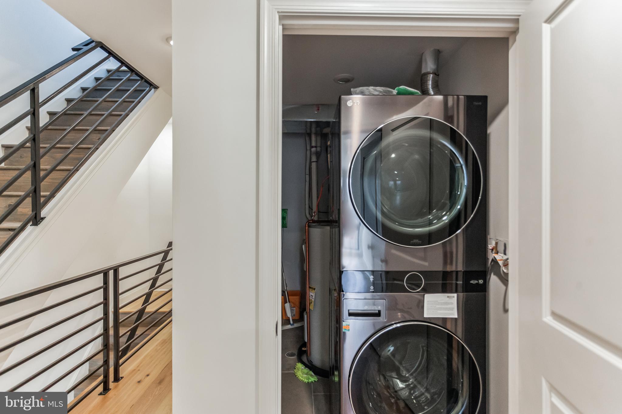
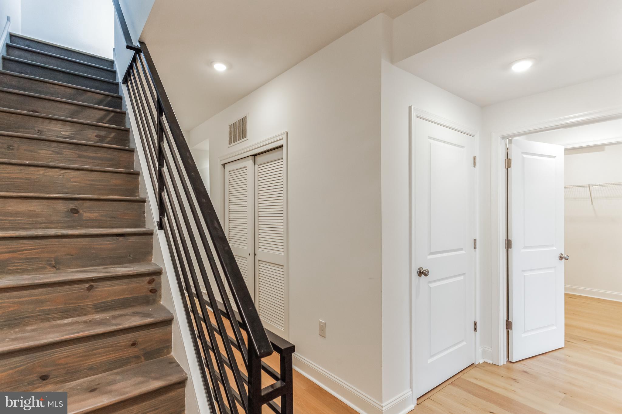
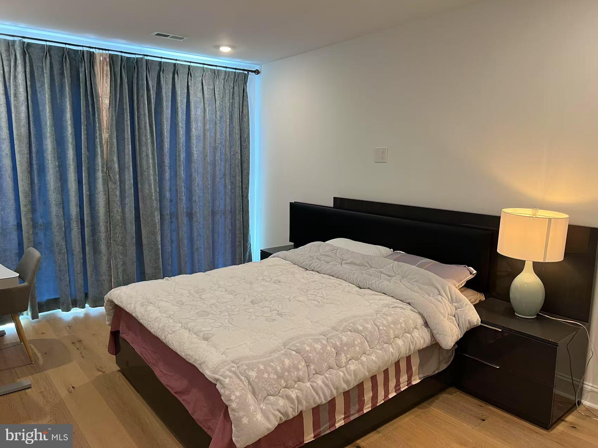
On the second level, the primary suite offers a tranquil retreat with a spacious bedroom, a walk-in closet, and a spa-like en-suite bathroom featuring a glass-enclosed shower with a built-in bench. A second bedroom, an additional full bath, a laundry area, and a mechanical room complete this floor.

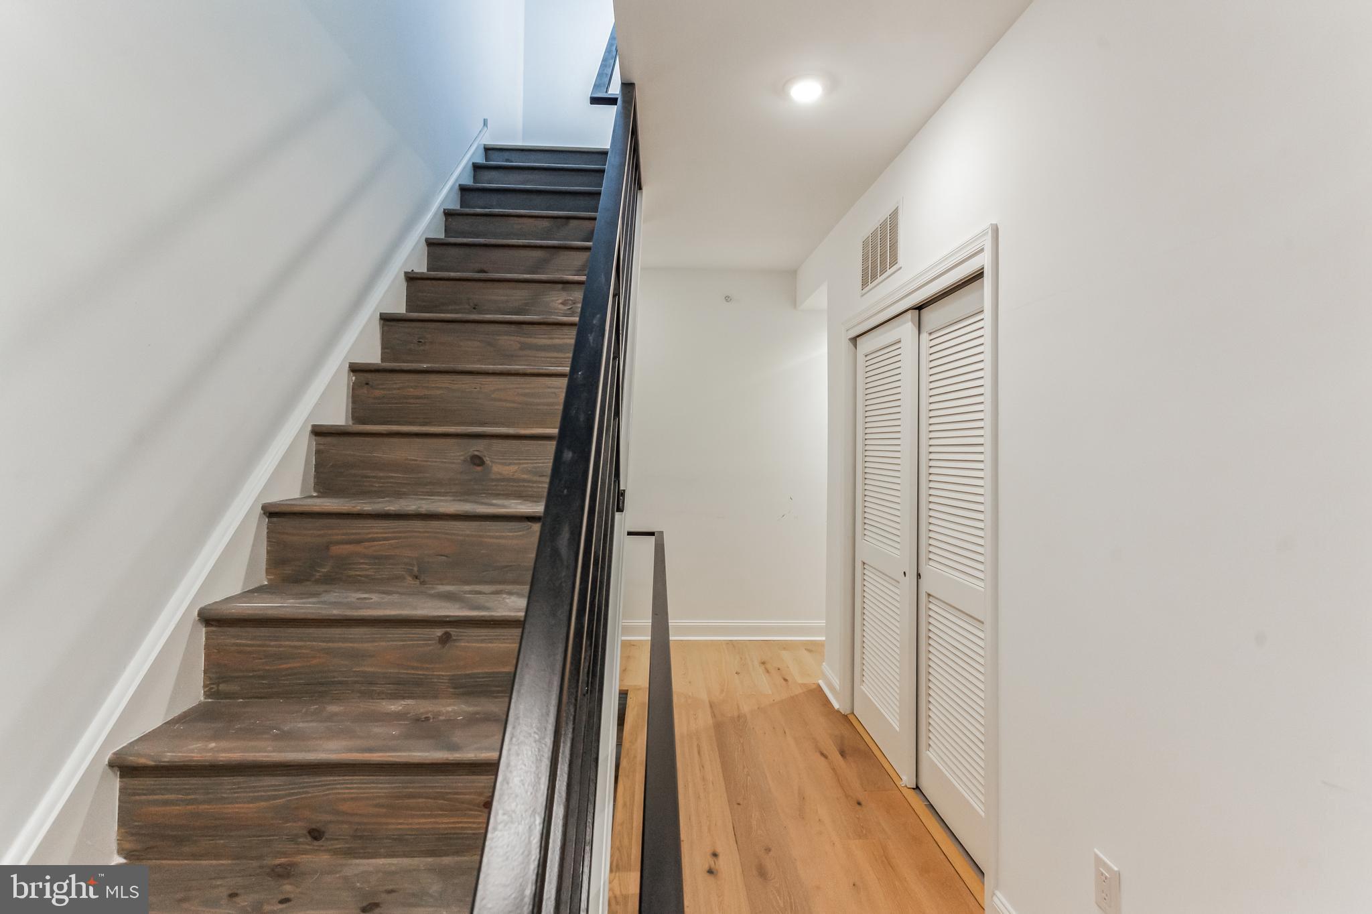
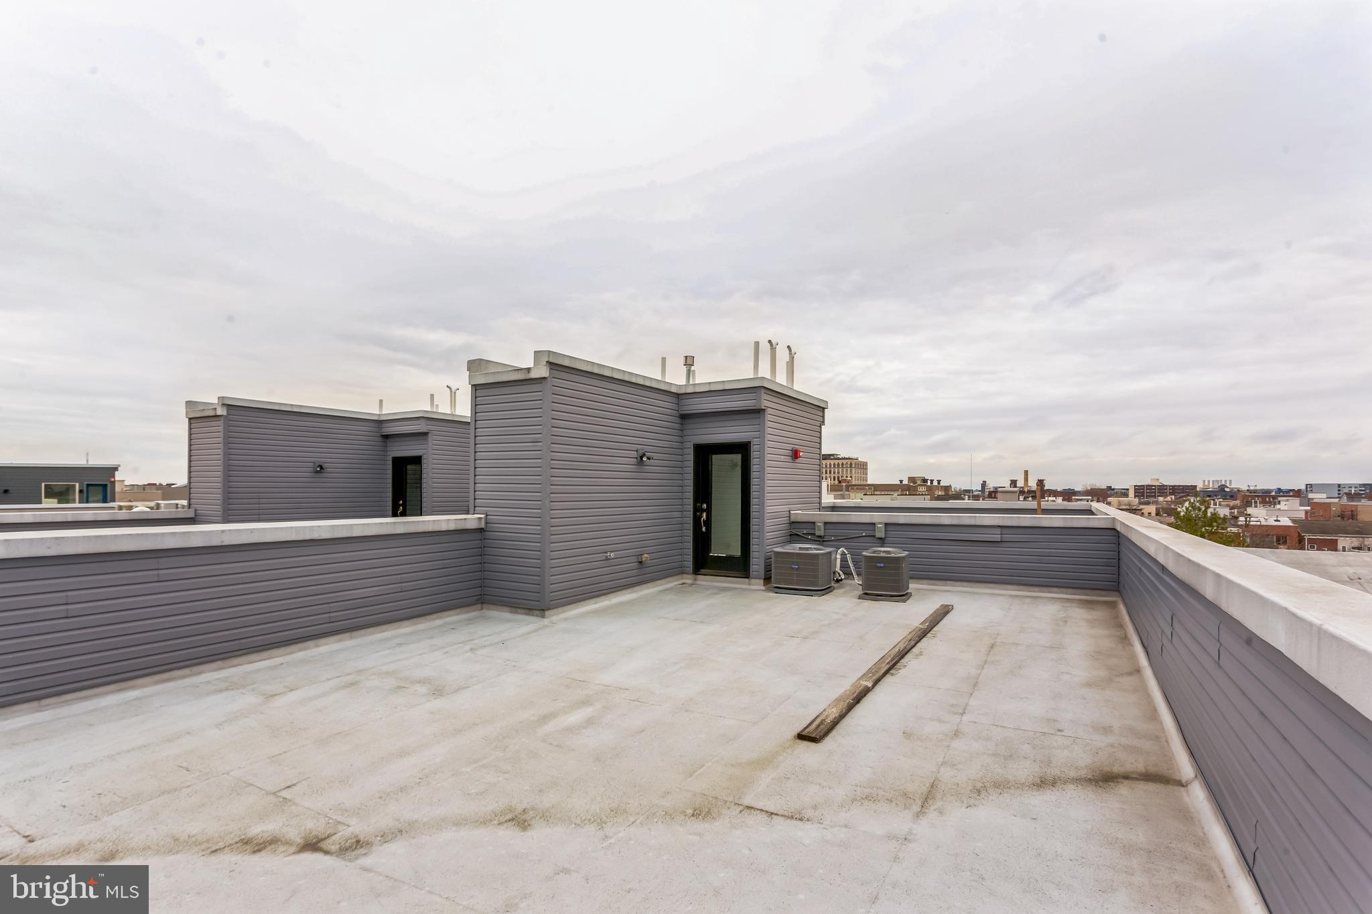
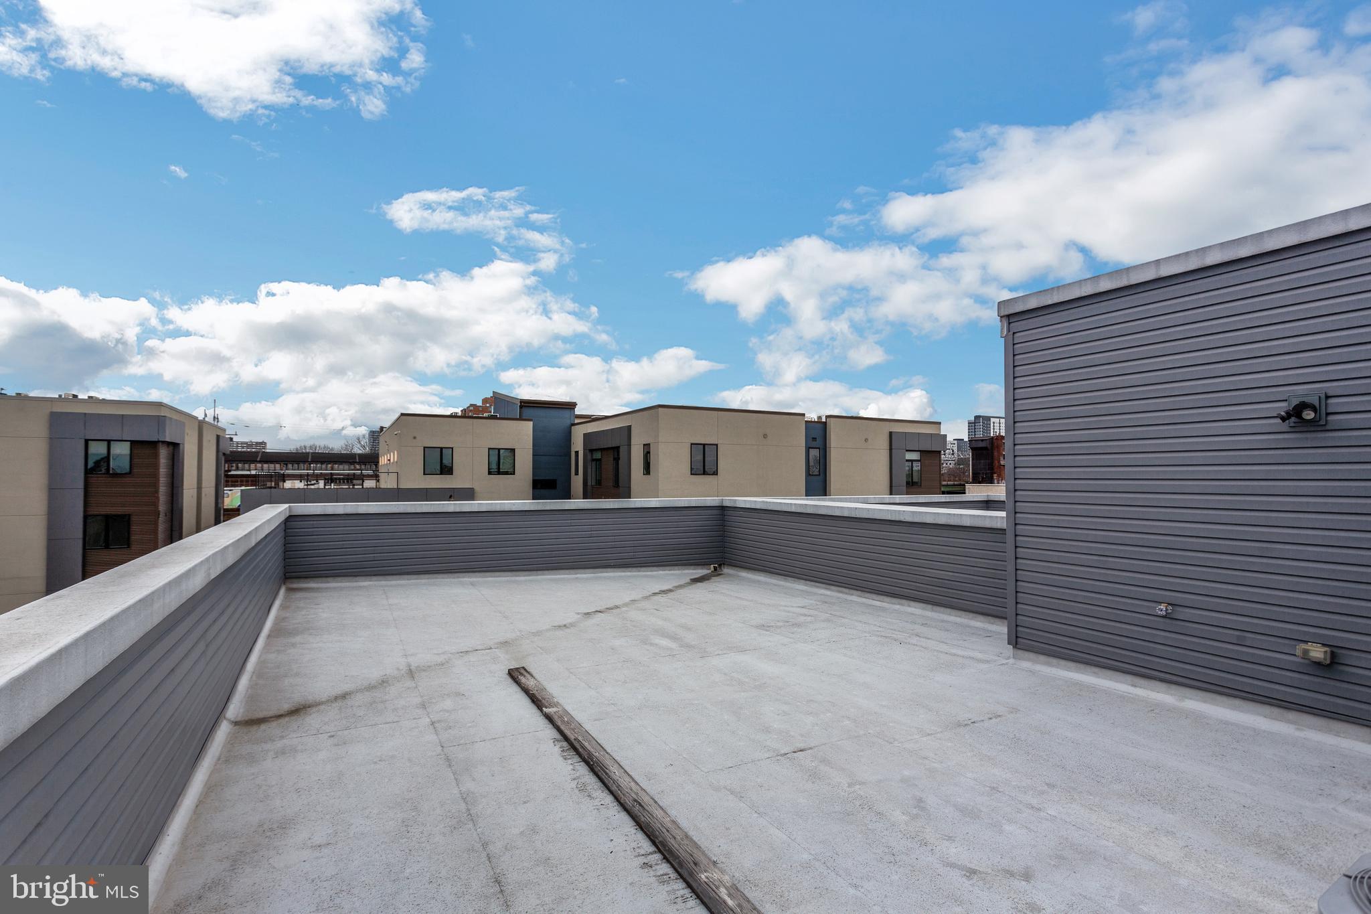
The private roof deck spans over 730 square feet and has been freshly painted, offering breathtaking city views, including the iconic Ben Franklin Bridge. Additional highlights of this exquisite condo include metal railings, wide 7-inch white oak floors, an intercom system, and stunning floor-to-ceiling windows.

Located just blocks from Fishtown, Northern Liberties, and Frankford Ave, this home is surrounded by some of the city's best restaurants, coffee shops, and boutiques. Don't miss this rare opportunity to own a luxury penthouse with tax savings and incredible outdoor space!

2
beds

3
baths

1,802 Sq.Ft. LIVING AREA

Ben Hooson-Jones

Ben Hooson-Jones

Features & Amenities

Interior

  • total bedrooms2
  • Total bathrooms3
  • full bathrooms3
  • Laundry room Washer Hookup
  • APPLIANCES Electric Water Heater

Area & Lot

  • Status Sold
  • Date Sold June 23, 2025
  • Living Area1,802 Sq.Ft.
  • MLS® IDPAPH2455996
  • TypeCondo
  • YEAR BUILT2021
  • NeighborhoodTemple University
  • Architecture StylesStraight Thru
  • School DistrictTHE SCHOOL DISTRICT OF PHILADELPHIA

Exterior

  • STORIES2
  • water SourcePublic
  • PoolNone
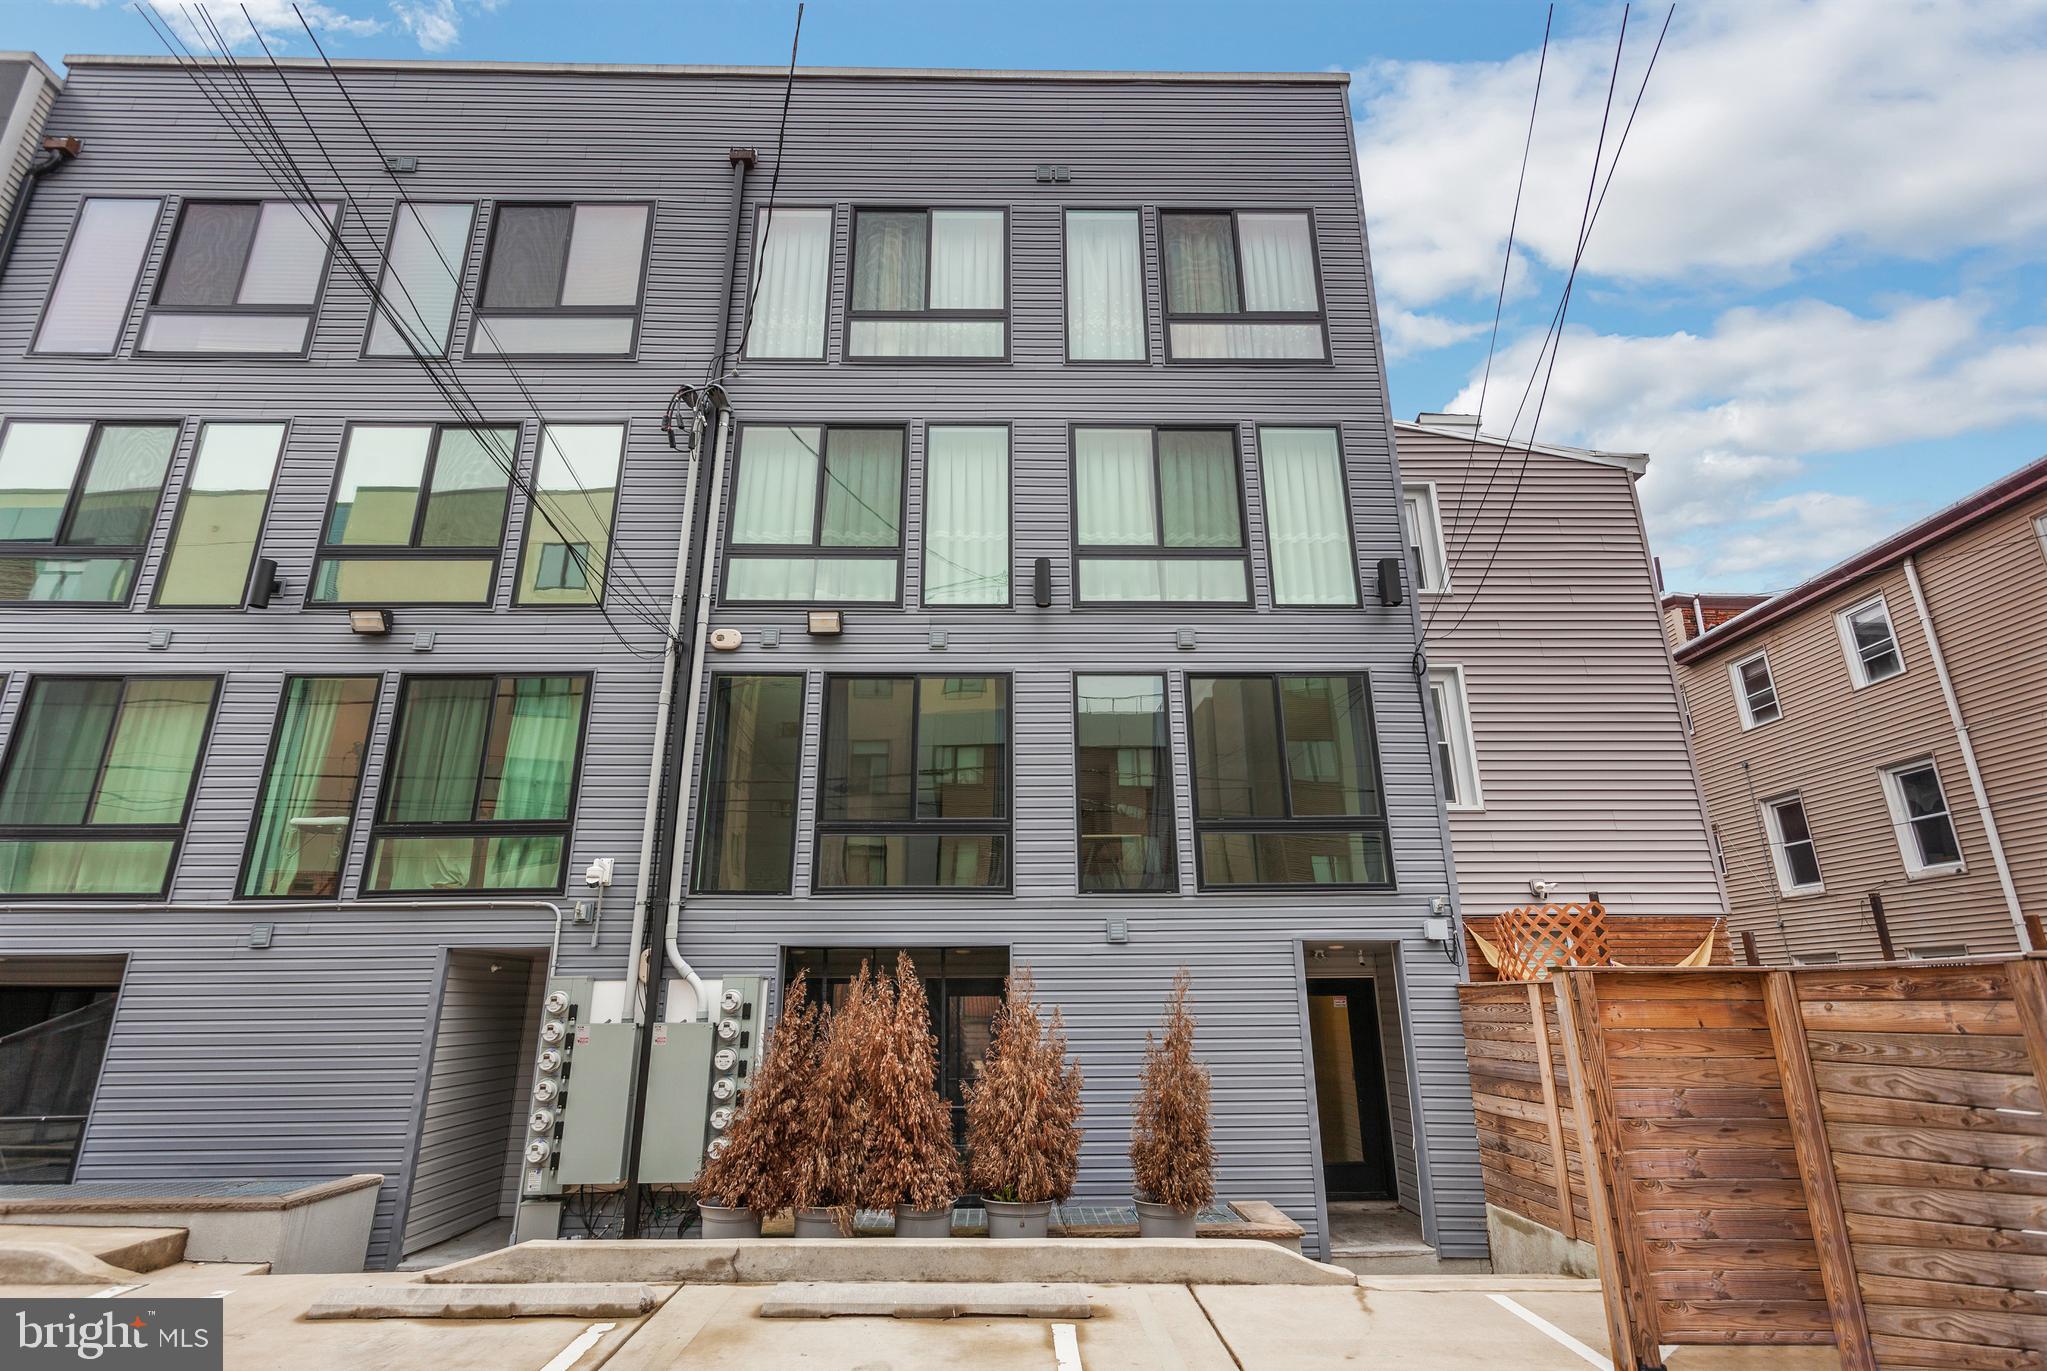
  • parkingPrivate, Driveway
  • HEAT TYPENatural Gas, Forced Air
  • AIR CONDITIONINGCentral Air, Electric
  • sewerPublic Sewer
  • HOA AmenitiesNone

Financial

  • Sales Price$438,200
  • Real Estate Tax $918/yr
  • Zoning RM1

Temple University

This neighborhood is brimming with a diverse selection of restaurants, bars, and cafes, as well as houses for sale that welcome an ever-evolving community.

Explore

Let’s Build Your Next Chapter

Whether buying, selling, or investing, The McCann Collective offers unmatched experience, strategic guidance, and a team committed to your success.

Follow Me on Instagram