Leave a Message

By providing your contact information to The McCann Collective, your personal information will be processed in accordance with The McCann Collective's Privacy Policy. By checking the box(es) below, you expressly consent to receive marketing or promotional real estate communication from The McCann Collective in the manner selected by you. For SMS text messages, message frequency varies. Message and data rates may apply. Consent is not a condition of purchase of any goods or services. You may opt out of receiving further communications from The McCann Collective at any time. To opt out of receiving SMS text messages, reply STOP to unsubscribe. SMS text messaging is subject to our Terms of Use.

Thank you for your message. We will be in touch with you shortly.

Explore Our Properties
1315 DELMONT AVENUE
1315 DELMONT AVENUE
1315 DELMONT AVENUE
1315 DELMONT AVENUE
1315 DELMONT AVENUE
1315 DELMONT AVENUE
1315 DELMONT AVENUE
1315 DELMONT AVENUE
1315 DELMONT AVENUE
1315 DELMONT AVENUE
1315 DELMONT AVENUE
1315 DELMONT AVENUE
1315 DELMONT AVENUE
1315 DELMONT AVENUE
1315 DELMONT AVENUE
1315 DELMONT AVENUE
1315 DELMONT AVENUE
1315 DELMONT AVENUE
1315 DELMONT AVENUE
1315 DELMONT AVENUE
1315 DELMONT AVENUE
1315 DELMONT AVENUE
1315 DELMONT AVENUE
1315 DELMONT AVENUE
1315 DELMONT AVENUE
1315 DELMONT AVENUE
1315 DELMONT AVENUE
1315 DELMONT AVENUE
1315 DELMONT AVENUE
1315 DELMONT AVENUE
1315 DELMONT AVENUE
1315 DELMONT AVENUE
1315 DELMONT AVENUE
1315 DELMONT AVENUE
1315 DELMONT AVENUE
1315 DELMONT AVENUE
SEE ALL PHOTOS
1315 DELMONT AVENUE
1315 DELMONT AVENUE
1315 DELMONT AVENUE
1315 DELMONT AVENUE
1315 DELMONT AVENUE
1315 DELMONT AVENUE
1315 DELMONT AVENUE
1315 DELMONT AVENUE
1315 DELMONT AVENUE
1315 DELMONT AVENUE
1315 DELMONT AVENUE
1315 DELMONT AVENUE
1315 DELMONT AVENUE
1315 DELMONT AVENUE
1315 DELMONT AVENUE
1315 DELMONT AVENUE
1315 DELMONT AVENUE
1315 DELMONT AVENUE
1315 DELMONT AVENUE
1315 DELMONT AVENUE
1315 DELMONT AVENUE
1315 DELMONT AVENUE
1315 DELMONT AVENUE
1315 DELMONT AVENUE
1315 DELMONT AVENUE
1315 DELMONT AVENUE
1315 DELMONT AVENUE
1315 DELMONT AVENUE
1315 DELMONT AVENUE
1315 DELMONT AVENUE
1315 DELMONT AVENUE
1315 DELMONT AVENUE
1315 DELMONT AVENUE
1315 DELMONT AVENUE
1315 DELMONT AVENUE
1315 DELMONT AVENUE
Courtesy of KW Empower
Sold

1315 DELMONT AVENUE

1315 DELMONT AVENUE, HAVERTOWN, PA 19083

$1,100,000
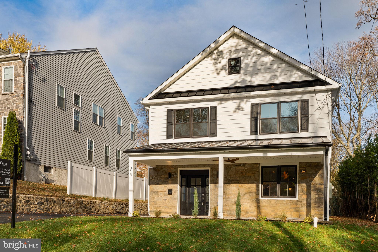
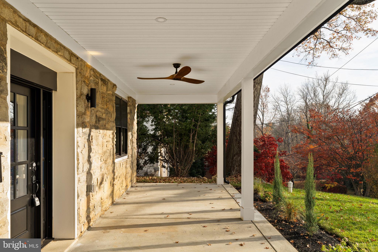
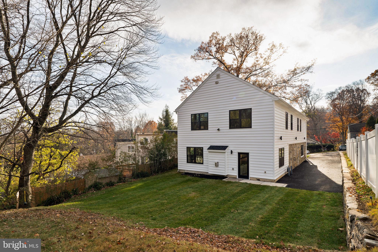
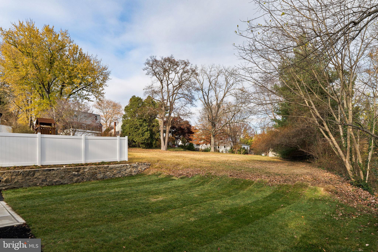
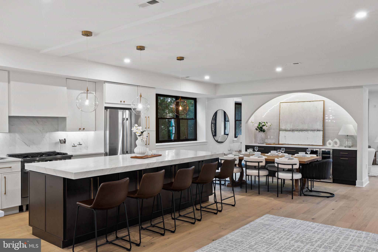
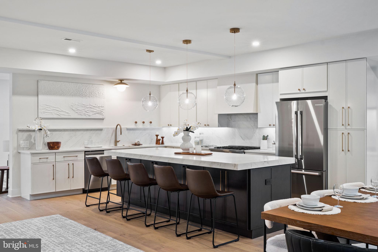
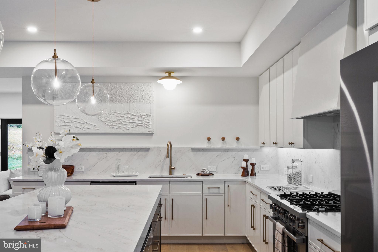
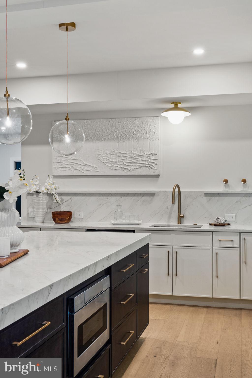
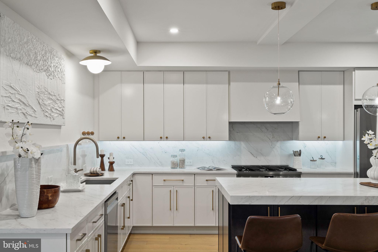
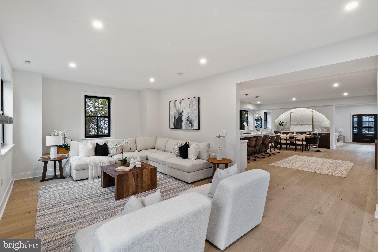
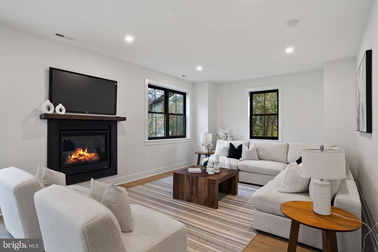
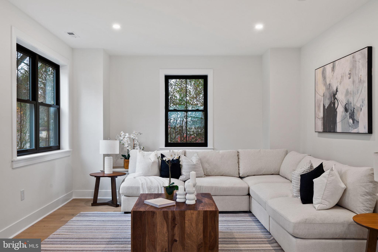
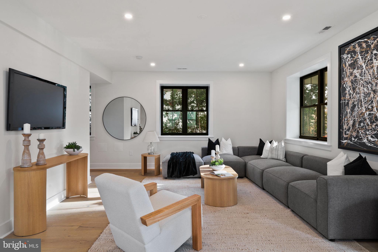
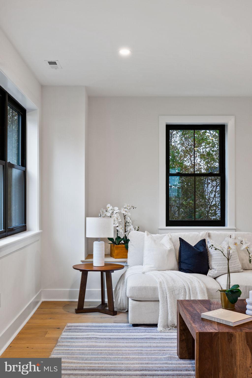
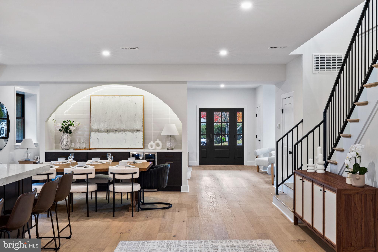
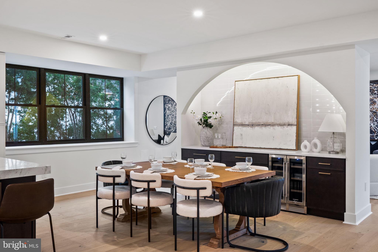
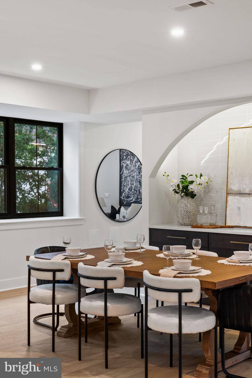
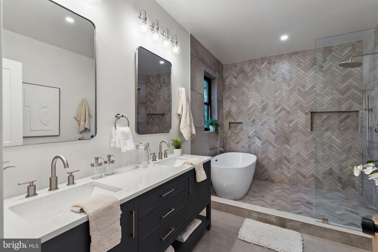
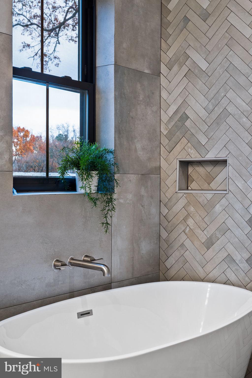
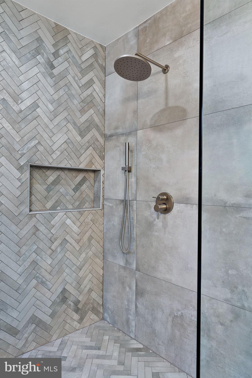
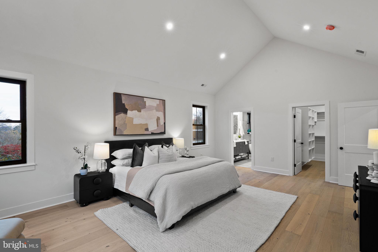
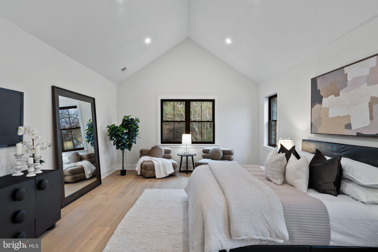
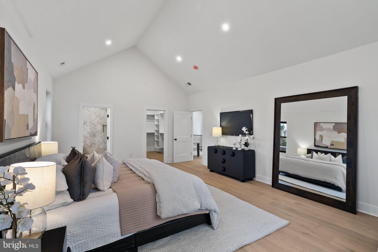
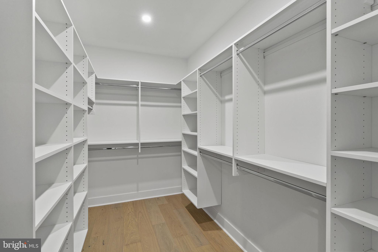
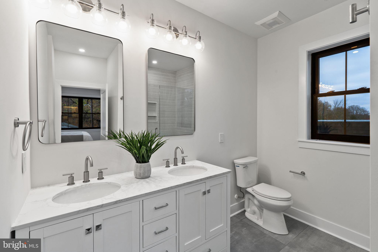
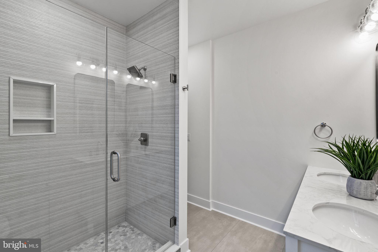
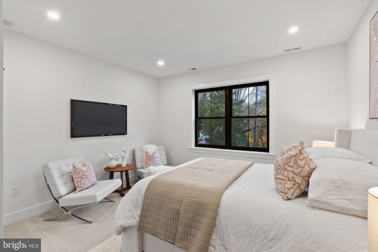
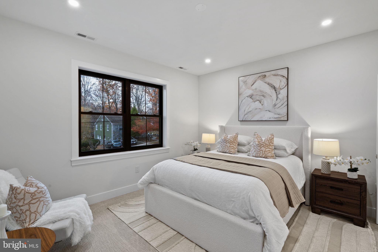
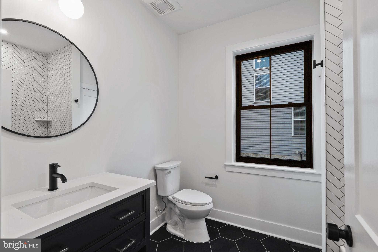
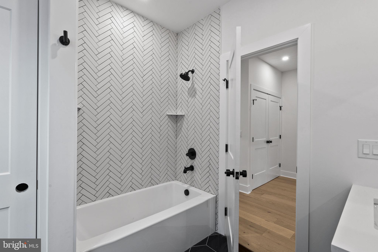
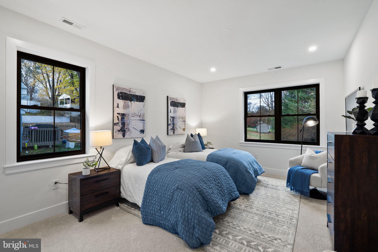
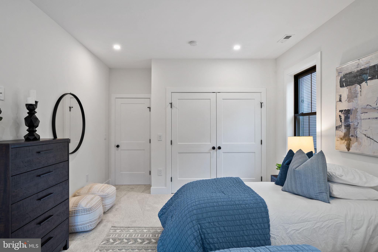
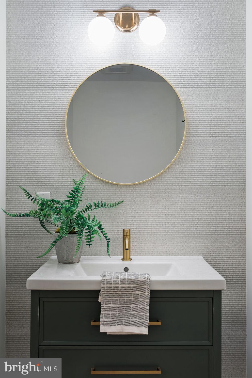
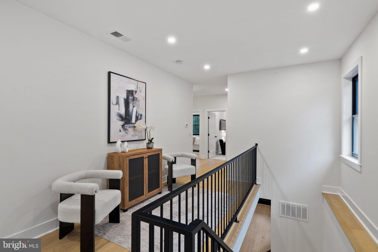
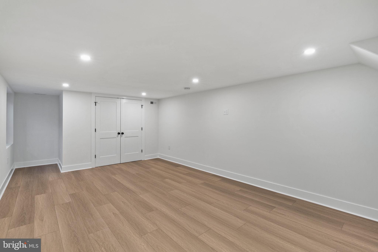
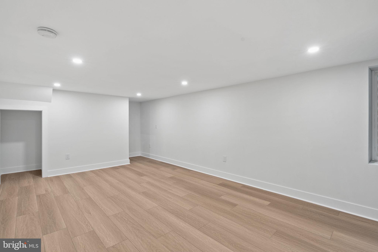
Nestled on a serene block in highly desirable Havertown, this beautifully restored Craftsman home is a true gem, offering 4 generously sized bedrooms and 3.5 beautifully appointed bathrooms, ensuring comfort and convenience for the whole family. Just a short stroll from Powder Mill Park, this residence boasts a stunning full renovation, including 9+ ft ceiling height throughout, which is not common in homes here, and a spacious second-story addition for a total of 3,900 square feet of thoughtfully designed living space. As you approach, the inviting large porch overlooks a tranquil street, setting the tone for what awaits inside. The driveway accommodates up to three vehicles, ensuring ample parking for family and guests. Step through the door and be greeted by a spacious formal living area, adorned with wide plank, white-washed oak flooring that flows seamlessly throughout the main level. At the heart of the home is the expansive kitchen, featuring ample cabinetry and an oversized island, perfect for casual dining and entertaining. A striking bar area, complete with a backlit archway, adds an element of sophistication to the space. The main living area also includes a convenient powder room and an additional cozy den, highlighted by a gas fireplace and direct access to the low-maintenance rear yard. The finished basement provides versatile space, ideal for a gym or media room. Upstairs, discover three spacious secondary bedrooms, complemented by two full bathrooms, while the primary suite is a true retreat, boasting vaulted ceilings, a huge walk-in closet, and a spa-like bathroom for ultimate relaxation. For added convenience, the laundry room is thoughtfully located on this upper level. 1315 Delmont is a stunning new home that invites you to experience its charm and elegance. Schedule your tour today and fall in love with your future home!

4
beds

4
baths

3,900 Sq.Ft. LIVING AREA

6,534 Sq.Ft. lot

Arvind Balaji

Arvind Balaji

Features & Amenities

Interior

  • total bedrooms4
  • Total bathrooms4
  • full bathrooms3
  • half bathroom1
  • APPLIANCES Gas Water Heater

Area & Lot

  • Status Sold
  • Date Sold March 3, 2025
  • Living Area3,900 Sq.Ft.
  • Lot Area6,534 Sq.Ft.
  • MLS® IDPADE2076952
  • TypeResidential
  • YEAR BUILT1950
  • Architecture StylesCraftsman
  • School DistrictHAVERFORD TOWNSHIP

Exterior

  • STORIES2
  • water SourcePublic
  • PoolNone
  • parkingDriveway
  • HEAT TYPENatural Gas, Forced Air
  • AIR CONDITIONINGCentral Air, Electric
  • sewerPublic Sewer
  • SubstructureOther

Financial

  • Sales Price$1,100,000
  • Real Estate Tax $6,068/yr
  • Zoning RESIDENTIAL

Let’s Build Your Next Chapter

Whether buying, selling, or investing, The McCann Real Estate offers unmatched experience, strategic guidance, and a team committed to your success.

Follow Me on Instagram