Leave a Message

By providing your contact information to The McCann Collective, your personal information will be processed in accordance with The McCann Collective's Privacy Policy. By checking the box(es) below, you expressly consent to receive marketing or promotional real estate communication from The McCann Collective in the manner selected by you. For SMS text messages, message frequency varies. Message and data rates may apply. Consent is not a condition of purchase of any goods or services. You may opt out of receiving further communications from The McCann Collective at any time. To opt out of receiving SMS text messages, reply STOP to unsubscribe. SMS text messaging is subject to our Terms of Use.

Thank you for your message. We will be in touch with you shortly.

Explore Our Properties
1309 CHRISTIAN STREET
SEE ALL PHOTOS
1309 CHRISTIAN STREET
For Sale

1309 CHRISTIAN STREET

1309 CHRISTIAN STREET, PHILADELPHIA, PA 19147

$839,000
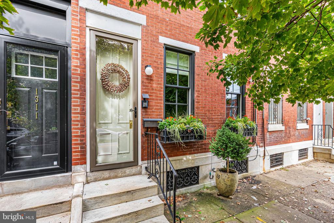
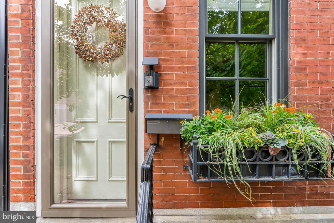
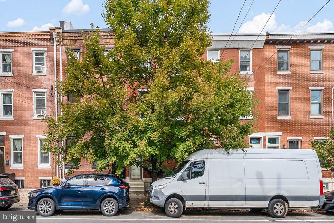
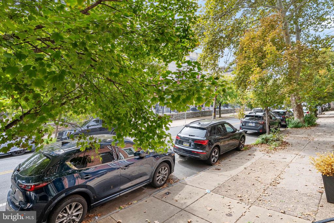
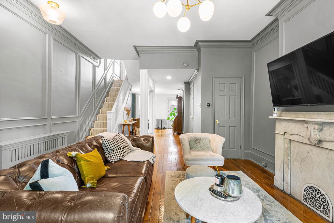
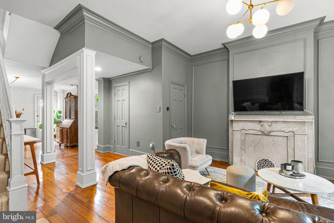
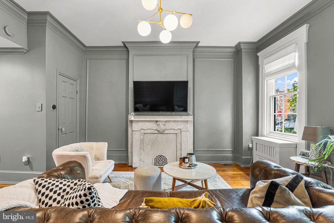
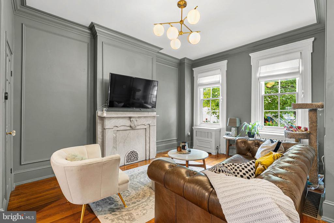
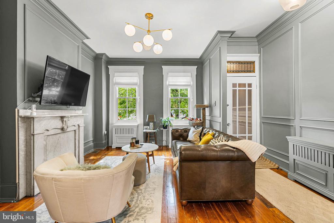
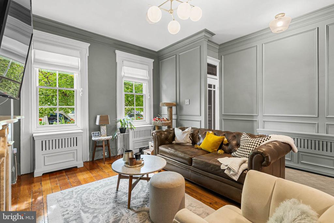
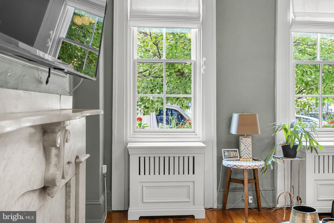
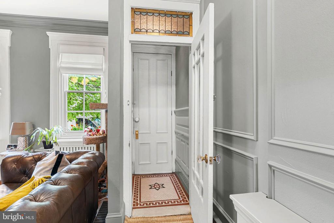
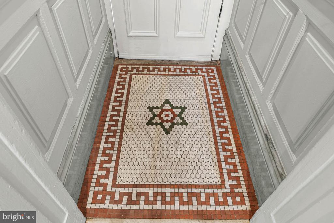
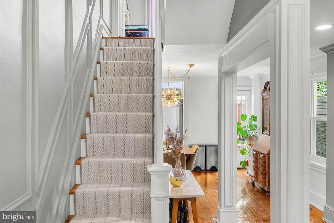
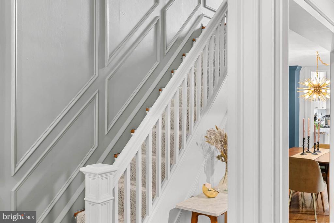
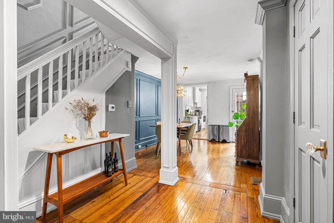
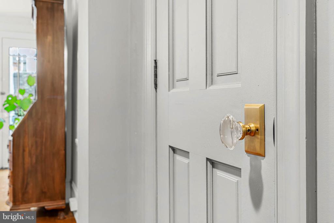
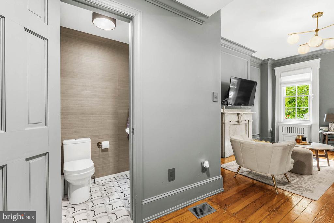
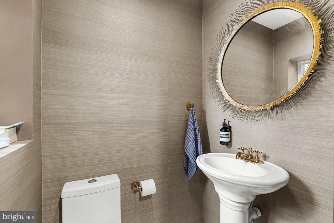
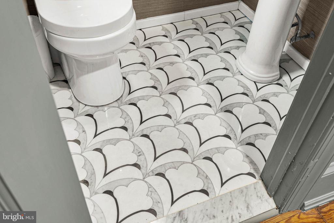
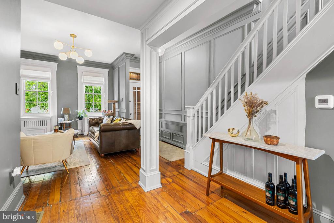
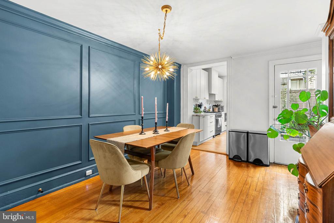
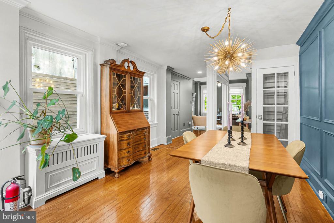
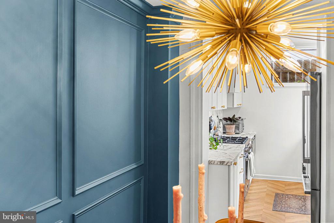
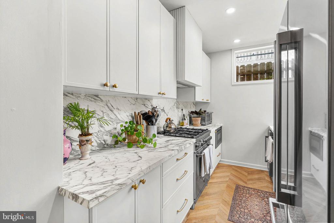
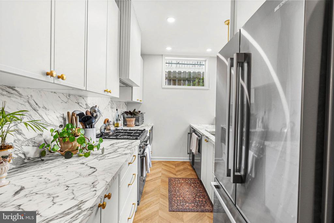
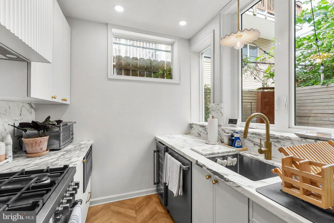
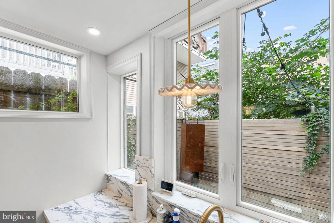
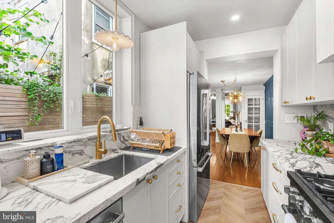
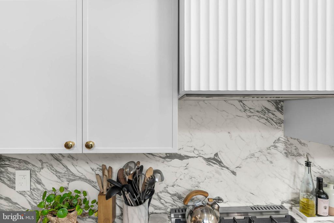
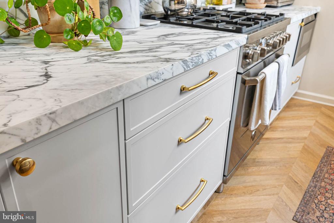
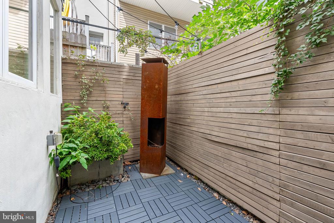
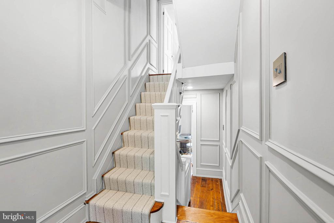
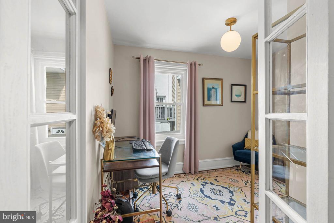
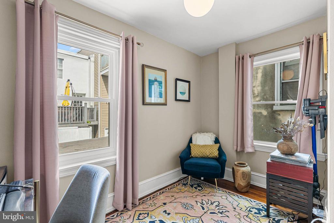
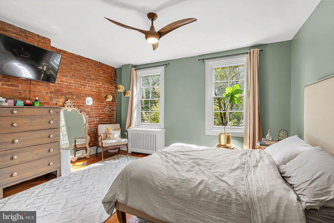
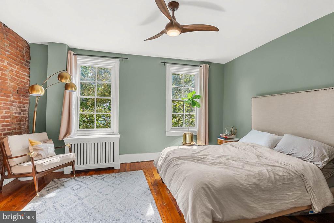
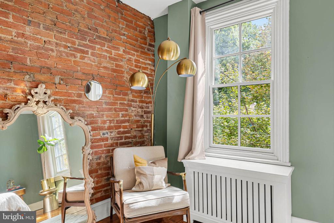
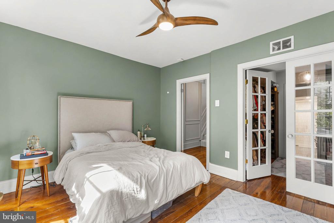
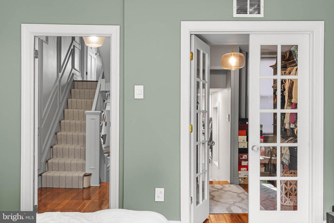
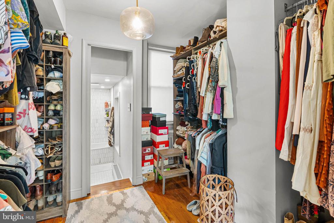
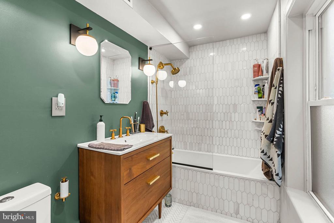
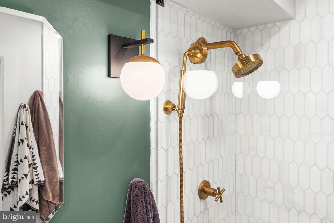
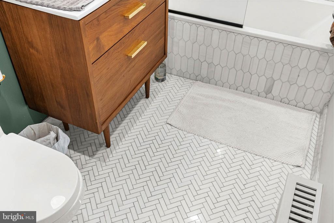
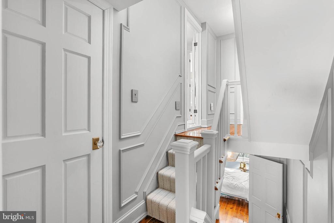
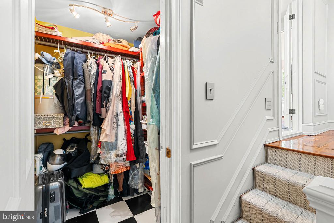
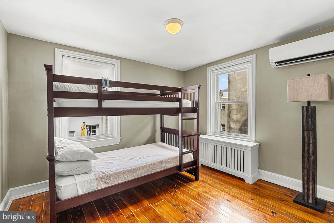
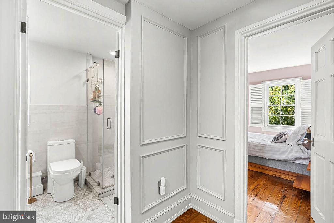
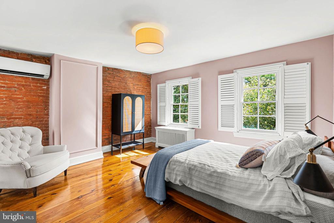
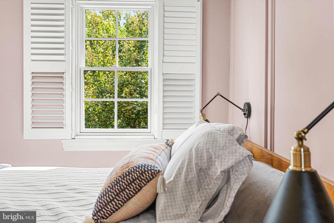
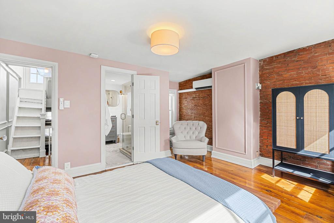
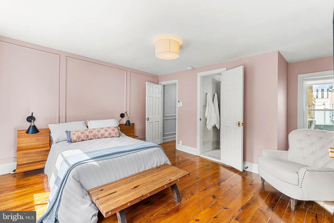
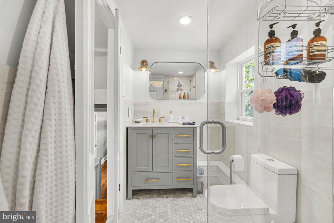
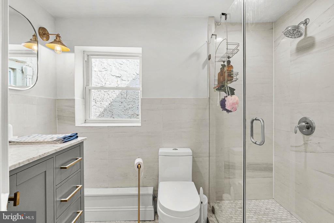
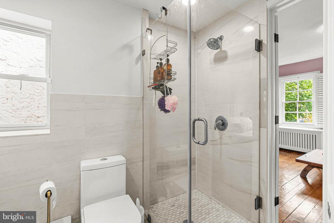
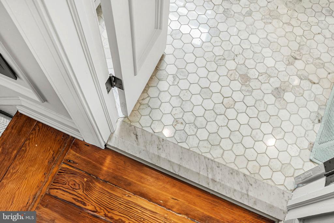
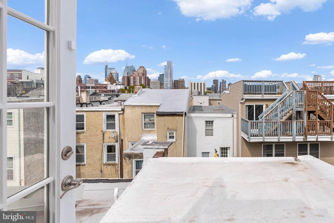
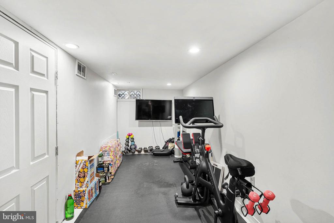
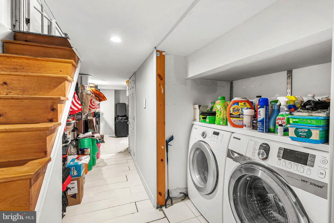
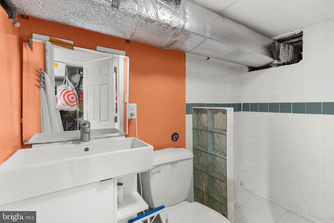
Luxe finishes, distinctive details, and beautifully preserved character give 1309 Christian St a personality all its own in the heart of vibrant Hawthorne. This standout renovated home offers 4 bedrooms, 3 full and 1 half bathrooms, a finished basement, a private patio, and a fantastic walkable location. Out front, a classic red brick facade is enlivened by colorful window boxes and a mature tree that adds privacy and shade. A traditional vestibule with intricate mosaic tile welcomes you inside, opening to a dramatic living room where gleaming original hardwood floors, soaring ceilings, tall windows, a decorative marble fireplace, extensive wainscoting, crown molding, and a stained-glass transom immediately set the tone. A substantial staircase features intricate millwork at the heart of the main level, joined by matching wood columns and a statement powder room boasting textured wallpaper, a marble-topped vanity, brass fixtures, and eye-catching tilework. The sunlit dining room continues the detailed wainscoting and is centered around a striking chandelier, creating a memorable setting for entertaining. At the rear, the stunning renovated kitchen pairs crisp white cabinetry and brass hardware with richly veined stone counters and a coordinating backsplash, high-end stainless steel appliances, herringbone floors, and oversized windows that bring in plenty of natural light. Just outside, the secluded private patio is surrounded by wood fencing and greenery, with string lights overhead creating an inviting spot for outdoor dining or relaxing. Upstairs, the second floor is anchored by the large primary bedroom showcasing exposed brick, tall windows, original hardwood floors, and a walk-in closet with room to share. The sleek full bathroom features a wood vanity, brass fixtures, patterned tilework, and a glass-enclosed tub and shower. French doors open to the bright rear bedroom, ideal for a nursery or home office. The third floor follows a similar layout with two more spacious bedrooms, a second walk-in closet, and another renovated full bath. From here, a final staircase leads to the roof, where mesmerizing skyline views hint at the possibilities for a future deck. Completing the home is a finished basement perfect for a gym or media room, along with a third full bath, laundry area, utility space, and generous storage. In addition to everything inside, this central Hawthorne location offers the best of city living. South Street is nearby for restaurants, cafes, shops, and nightlife, while Midtown Village offers even more acclaimed dining and entertainment a few blocks north. Everyday essentials are also convenient, with Target, Sprouts Farmers Market, and additional shopping along Washington Ave, and Hawthorne, Seger, and Palumbo Parks provide plenty of options for fresh air and recreation. Public transit is readily accessible, and Jefferson and Pennsylvania Hospitals, Center City, I-76, I-95, and South Jersey are all within easy reach. Schedule your tour today!

4
beds

4
baths

2,034 Sq.Ft. LIVING AREA

783 Sq.Ft. lot

Ryan McCann

Ryan McCann

Features & Amenities

Interior

  • total bedrooms4
  • Total bathrooms4
  • full bathrooms3
  • half bathroom1
  • Laundry room Has Laundry

Area & Lot

  • Status For Sale
  • Living Area2,034 Sq.Ft.
  • Total Area2,034 Sq.Ft.
  • Lot Area783 Sq.Ft.
  • MLS® IDPAPH2675368
  • TypeTownhouse
  • YEAR BUILT1920
  • NeighborhoodBella Vista
  • Architecture StylesTraditional
  • School DistrictTHE SCHOOL DISTRICT OF PHILADELPHIA

Exterior

  • STORIES3
  • water SourcePublic
  • PoolNo Pool
  • parkingNone
  • HEAT TYPEForced Air
  • AIR CONDITIONINGCentral A/C
  • sewerPublic Sewer
  • SubstructureOther
  • Disability FeaturesNone

Financial

  • Sales Price$839,000
  • Real Estate Tax $5,013/yr
  • Zoning RSA5
image

Schedule a Showing

We would love to show you our beautiful property. Please select your preferred date and time below. An agent will be in touch shortly to confirm your appointment.

Schedule a Showing

We would love to show you our beautiful property. Please select your preferred date and time below. An agent will be in touch shortly to confirm your appointment.

Thank you for your interest in 1309 CHRISTIAN STREET, PHILADELPHIA, PA 19147. We are reviewing your request and will be in touch shortly!

Mortgage Calculator

Estimate your monthly mortgage payment, including the principal and interest, property taxes, and HOA. Adjust the values to generate a more accurate rate.

All estimates are provided for informational purposes only. Actual amounts may vary.
$0,000 Your Payment 20 15 65
$0,000 Your Payment

Bella Vista

It is a combination of indoor and outdoor food emporiums with many stalls that are rented out to local merchants who sell produce and meat.

Explore

Let’s Build Your Next Chapter

Whether buying, selling, or investing, The McCann Real Estate offers unmatched experience, strategic guidance, and a team committed to your success.

Follow Me on Instagram